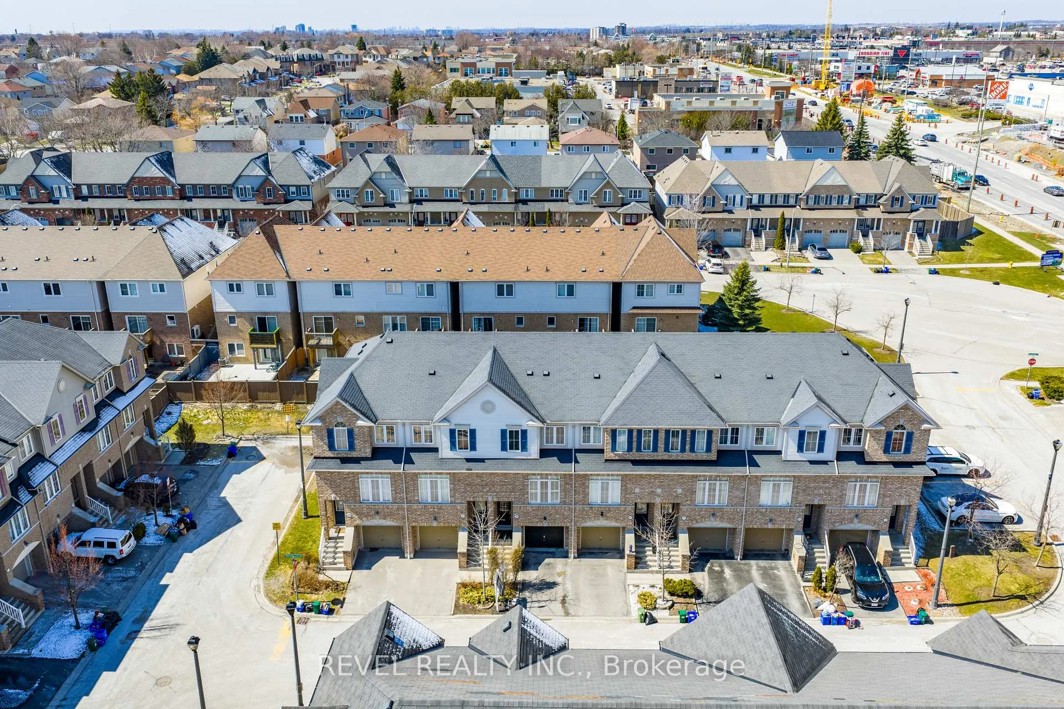
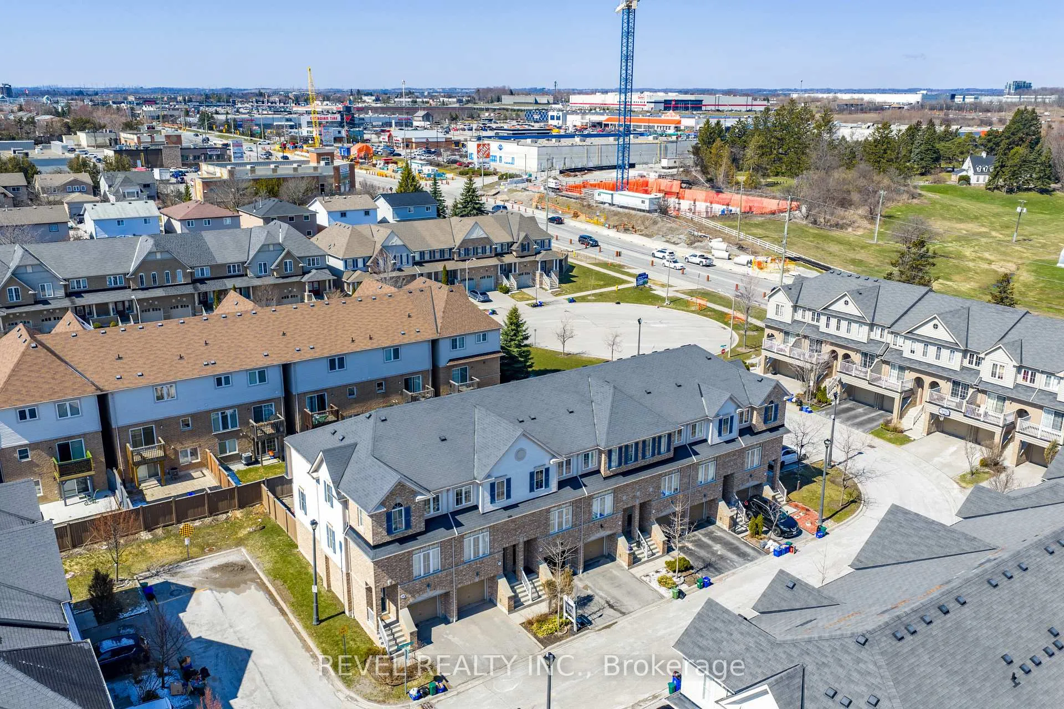
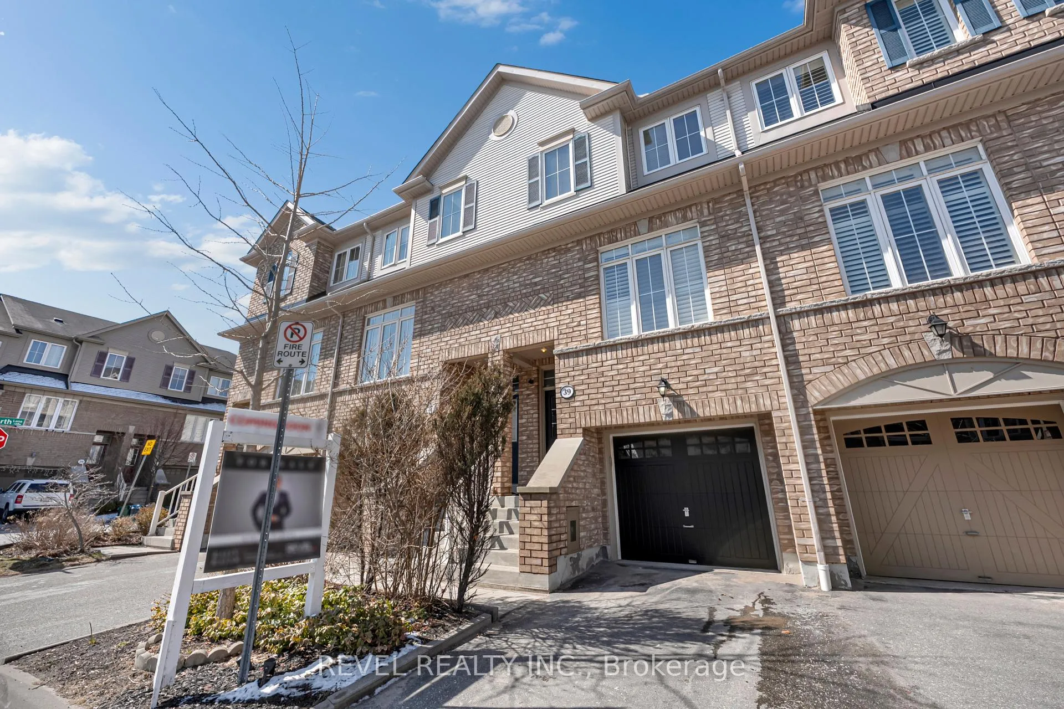
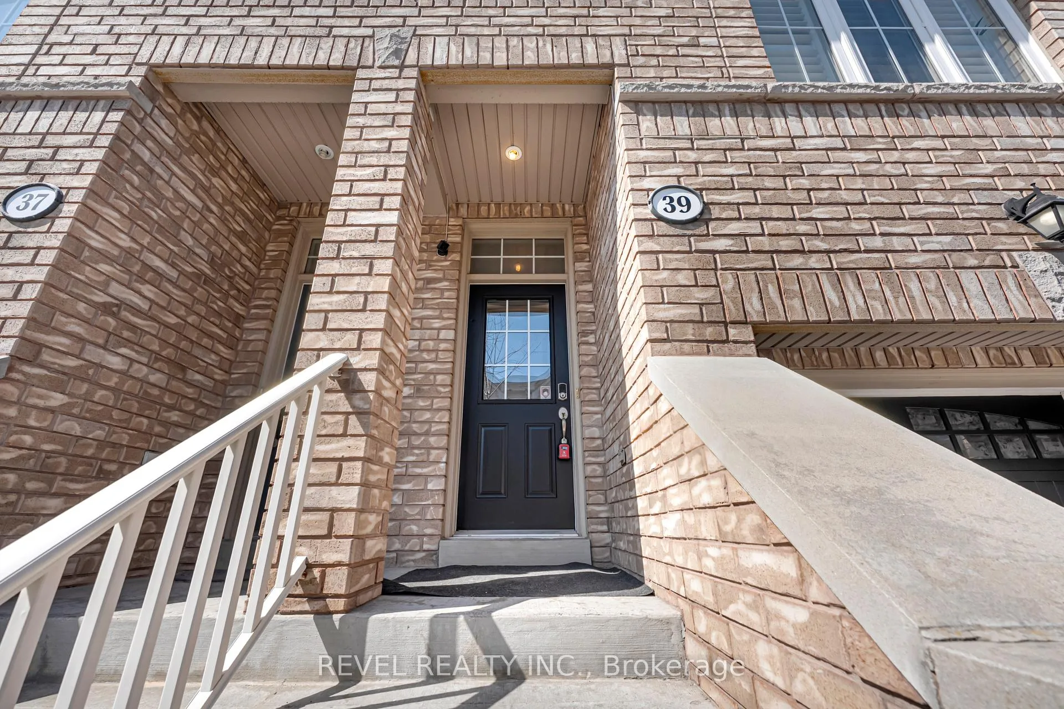
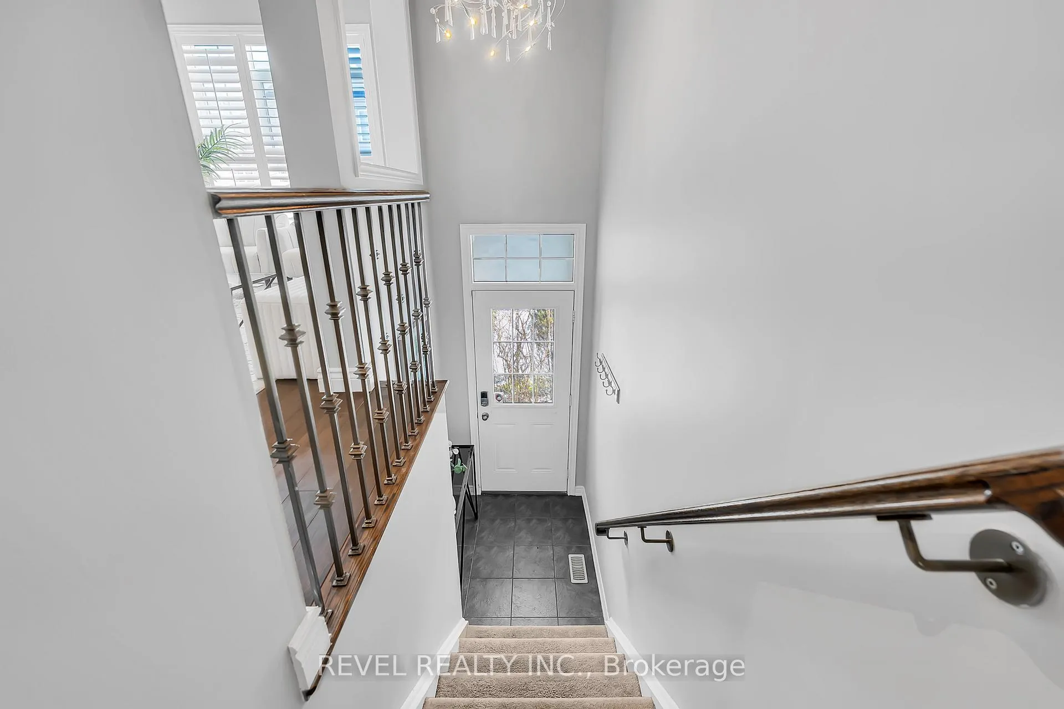
Welcome to 39 Martinworth Lane, Ajax! Tucked away in a quiet pocket of the highly desirable Central East Ajax community, this beautifully maintained townhome offers a perfect balance of comfort, style, and everyday convenience. Just a short walk to Costco, Walmart, Canadian Tire, schools, restaurants, and more, the location truly places you in the heart of it all.From the moment you step inside, you're welcomed by soaring ceilings, an abundance of natural light, and a warm, inviting ambiance that instantly feels like home. An elegant staircase leads you up to a spacious living room adorned with rich hardwood flooring-an ideal space to relax or entertain.The kitchen has been thoughtfully upgraded with stunning marble countertops, a stylish backsplash, and modern pot lights, flowing seamlessly into a generous dining area that's perfect for hosting family and friends.This home features 2 spacious bedrooms and 3 bathrooms, including a large and serene primary retreat complete with a 4-piece ensuite and ample closet space. The fully finished walkout basement offers a versatile family room that can easily be used as an additional bedroom, providing flexibility for growing families or guests.Step outside to a cozy backyard-perfect for summer BBQs and quiet evenings outdoors. Freshly professionally painted and meticulously maintained, this home is truly move-in ready.With no sidewalk, you'll enjoy the added convenience of a one-car garage, driveway parking, and ample visitor parking just steps away.Minutes to Hwy 401, GO Transit, parks, schools, hospital, and places of worship-everything you need is right at your doorstep.A place that welcomes you in and instantly feels like home.
Read more
Water HeaterAuto Garage Door RemoteCentral VacuumStorageClear ViewFenced Yard
Facts & features
TypeCondo Townhouse
Style2-storey
Built11-15
Size1.2K~1.4K Sq.Ft.
Tax$4,980 (2025)
HeatingForced air, gas
CoolingCentral air
BasementFinished with walk-out
Parking1 drive
Book a viewing
Wed28Oct
Thu29Oct
Fri30Oct
Sat31Oct
Sun1Nov
Pick a time
Rooms
7 rooms · 3 bathrooms
Main floor4 rooms
Living room15′ × 10′4″154 sq.ft.
Kitchen11′8″ × 9′7″112 sq.ft.
Breakfast15′3″ × 11′8″179 sq.ft.
Dining room15′3″ × 11′8″179 sq.ft.
Upper floor2 rooms
Primary bedroom14′ × 12′1″169 sq.ft.
Bedroom 215′3″ × 11′3″173 sq.ft.
Lower level1 room
Family room15′3″ × 8′2″125 sq.ft.
Bathrooms3
4-pcSecond4-pcSecond2-pcMain
Thinking of selling your home?See what your home is worth today.

 See all 50 photos
