

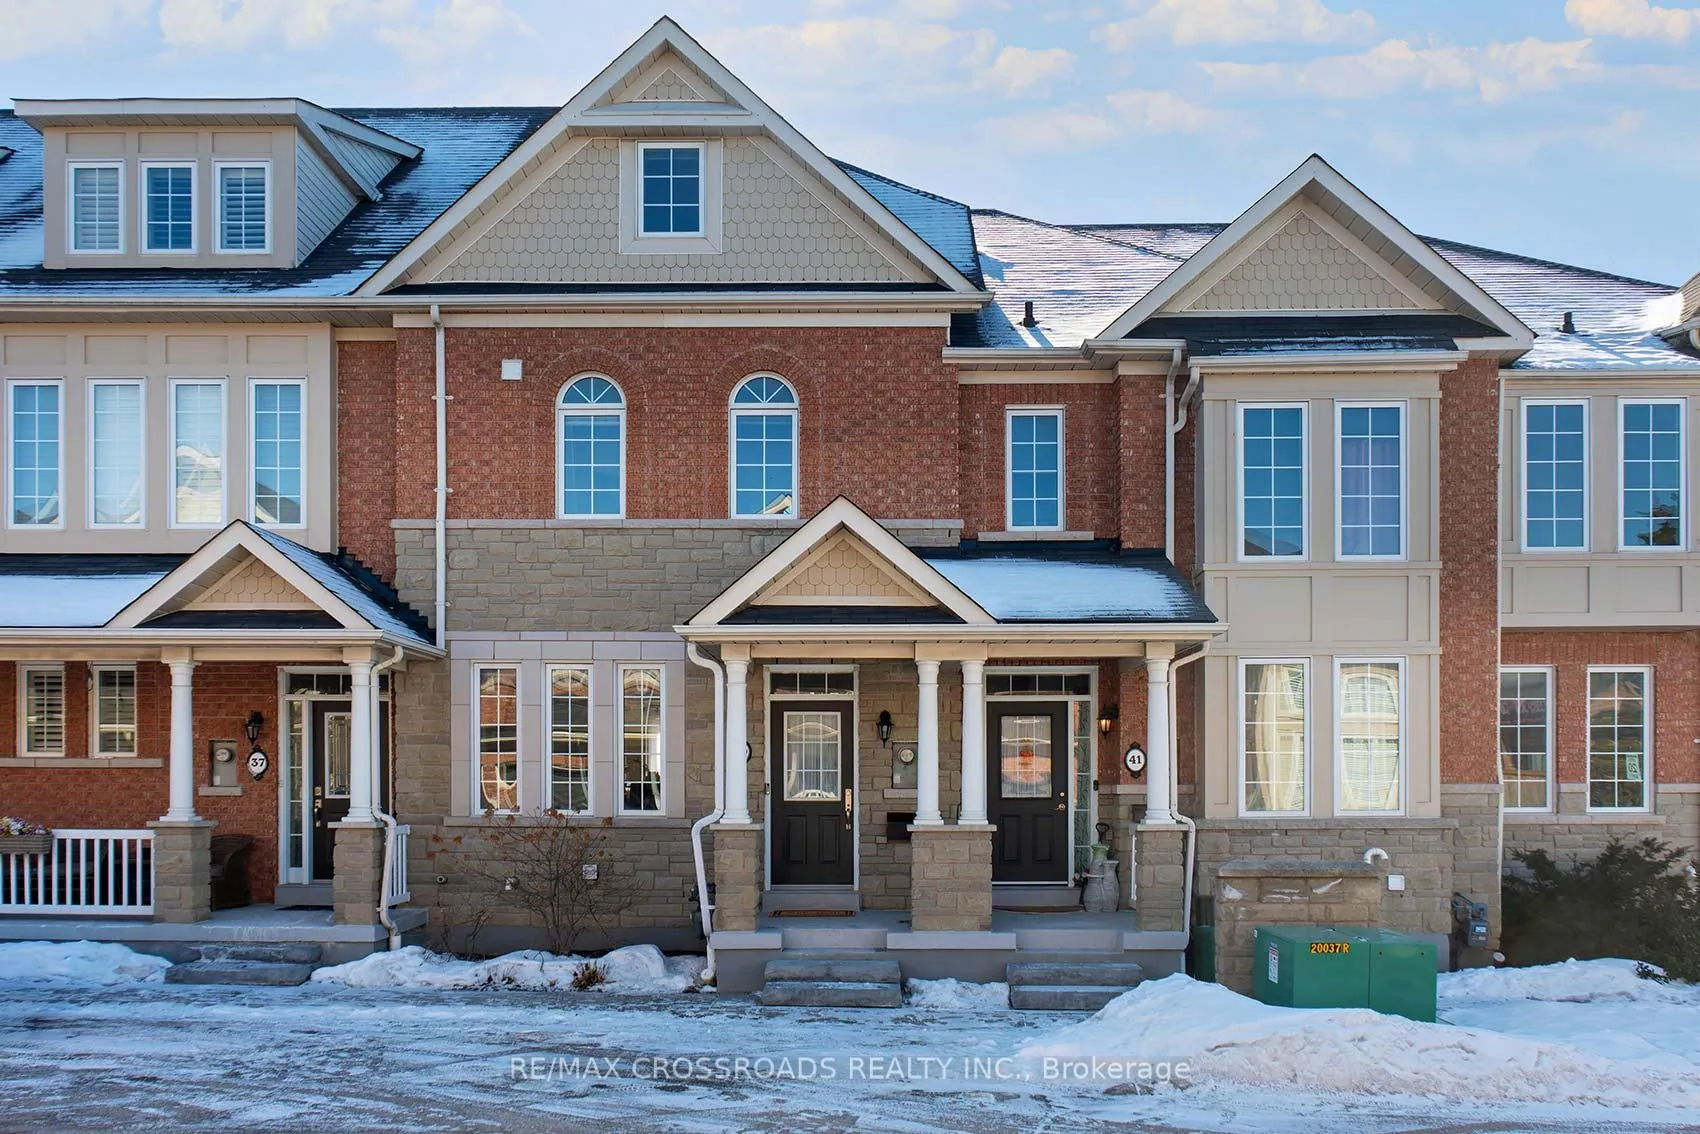
39 Torr Lane
39 Torr Lane
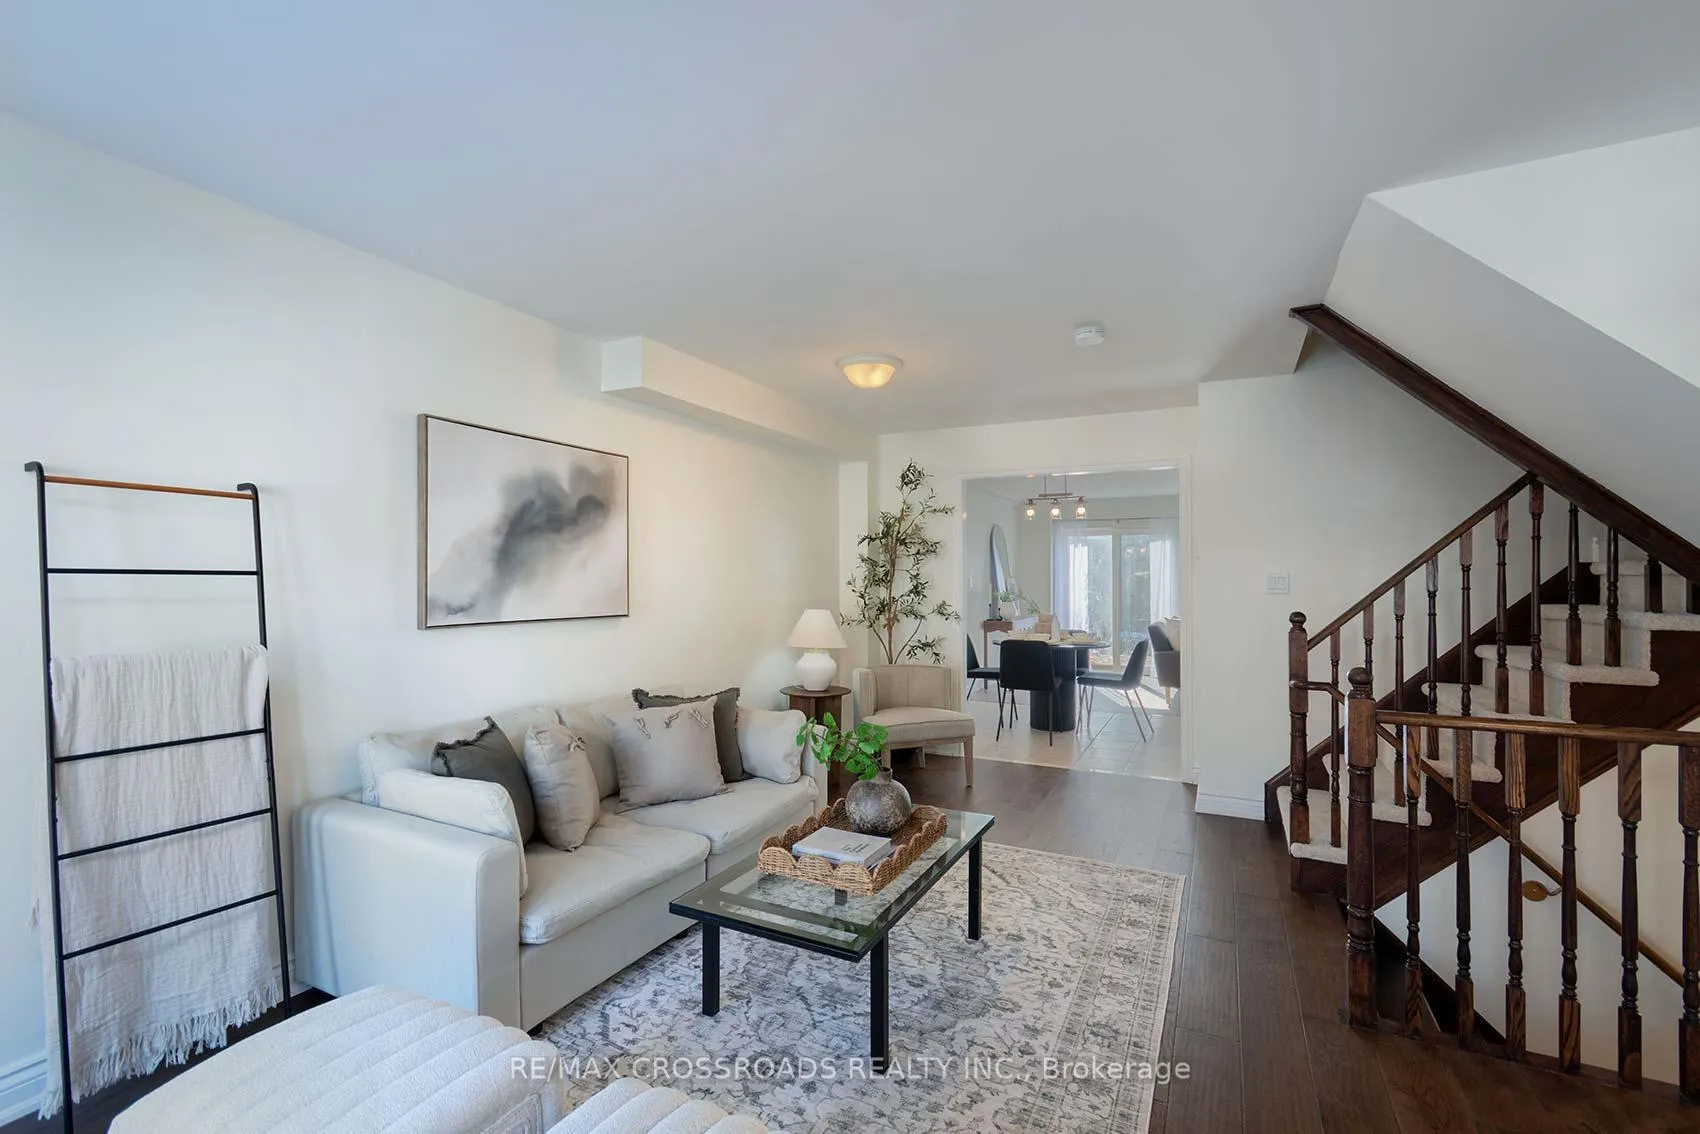 See all 41 photos
Property history
Facts and features
- BasementPart finished
- ExposureSouth
- LaundryEnsuite
- LockerNone
- Separate entrance
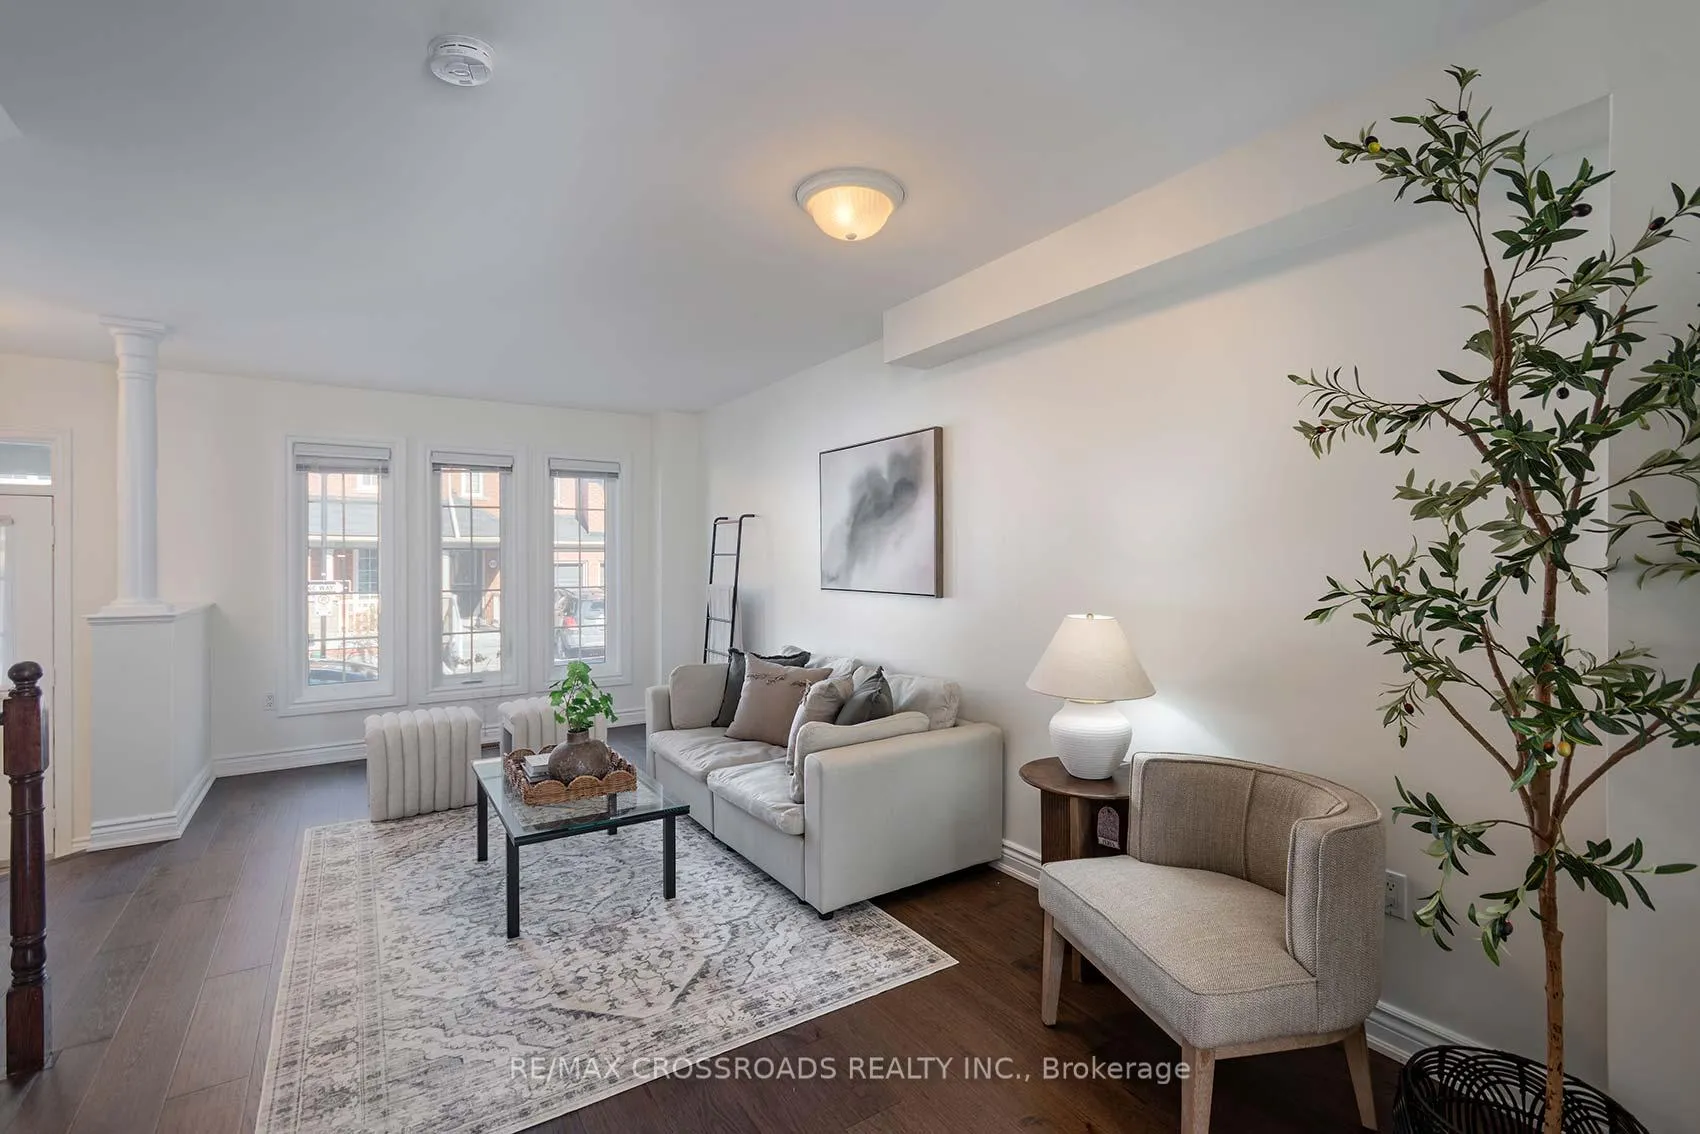
- Hardwood floors
- Fireplace
- Central air
The homeCondo Townhouse, 3-storey, 2,000–2,249 sq ft
- Type: Condo Townhouse
- Style: 3-storey
- Living space: 2,000–2,249 sq ft
- Basement: Separate entrance, partially finished
- Exposure: South
- Waterfront: None
InsideFireplace Yes, natural gas, Ceramic, Hardwood, Broadloom, Ensuite
- Fireplace: Yes, natural gas
- Flooring: Ceramic, Hardwood, Broadloom
- Laundry: Ensuite
- Features: Auto garage door remote
- Rooms above ground: 7
- Rooms in the basement: 3
- Bedrooms: 3
- Bathrooms: 3
- Kitchens: 1
- Family room: Yes
OutsideBrick, stone, Asphalt shingle, Other
- Exterior: Brick, stone
- Roof: Asphalt shingle
- Foundation: Other
- Balcony: None
- Features: Deck
Parking and locker2 Parking, Underground, Exclusive
- Spaces: 2 Parking
- Garage: Underground
- Parking type: Exclusive
- Driveway: Underground
- Locker: None
BuildingTorr Lane Townhomes, Storeys 2, Units 94
- Name: Torr Lane Townhomes
- Storeys: 2
- Units: 94
- Registered: 2005
- Condo corporation: 172
- Pets: Allowed
Heating, water and powerForced air, gas, Central air
- Heating: Forced air, gas
- Cooling: Central air
Costs and taxesTaxes $4,875 a year, Condo fee $689 a month, Water included, common elements included, parking included
- Taxes, 2025: $4,875 a year
- Condo fee: $689 a month
- Fee includes: Water included, common elements included, parking included
- HST: HST included in the price
- Rental items: Hwt (he), he furnace
Included in the saleFridge, stainless steel flattop stove, b/i dishwasher, cac, all elf's, blinds, gdo, Stager's drapes
- Included: Fridge, stainless steel flattop stove, b/i dishwasher, cac, all elf's, blinds, gdo
- Not included: Stager's drapes
NearbyPark, public transit
- Close to: Park, public transit
Listing detailsE12845120, Sold, Mar 4, 2026
- MLS® number: E12845120
- Status: Sold
- Listed on: Mar 4, 2026
- Days on market: 14
- Updated: Mar 18, 2026
- Possession: Flexible
- Occupied by: Vacant
- Listing brokerage: RE/MAX CROSSROADS REALTY INC.
About this home
39 Torr Lane, Ajax (Central), ON L1S 7N1
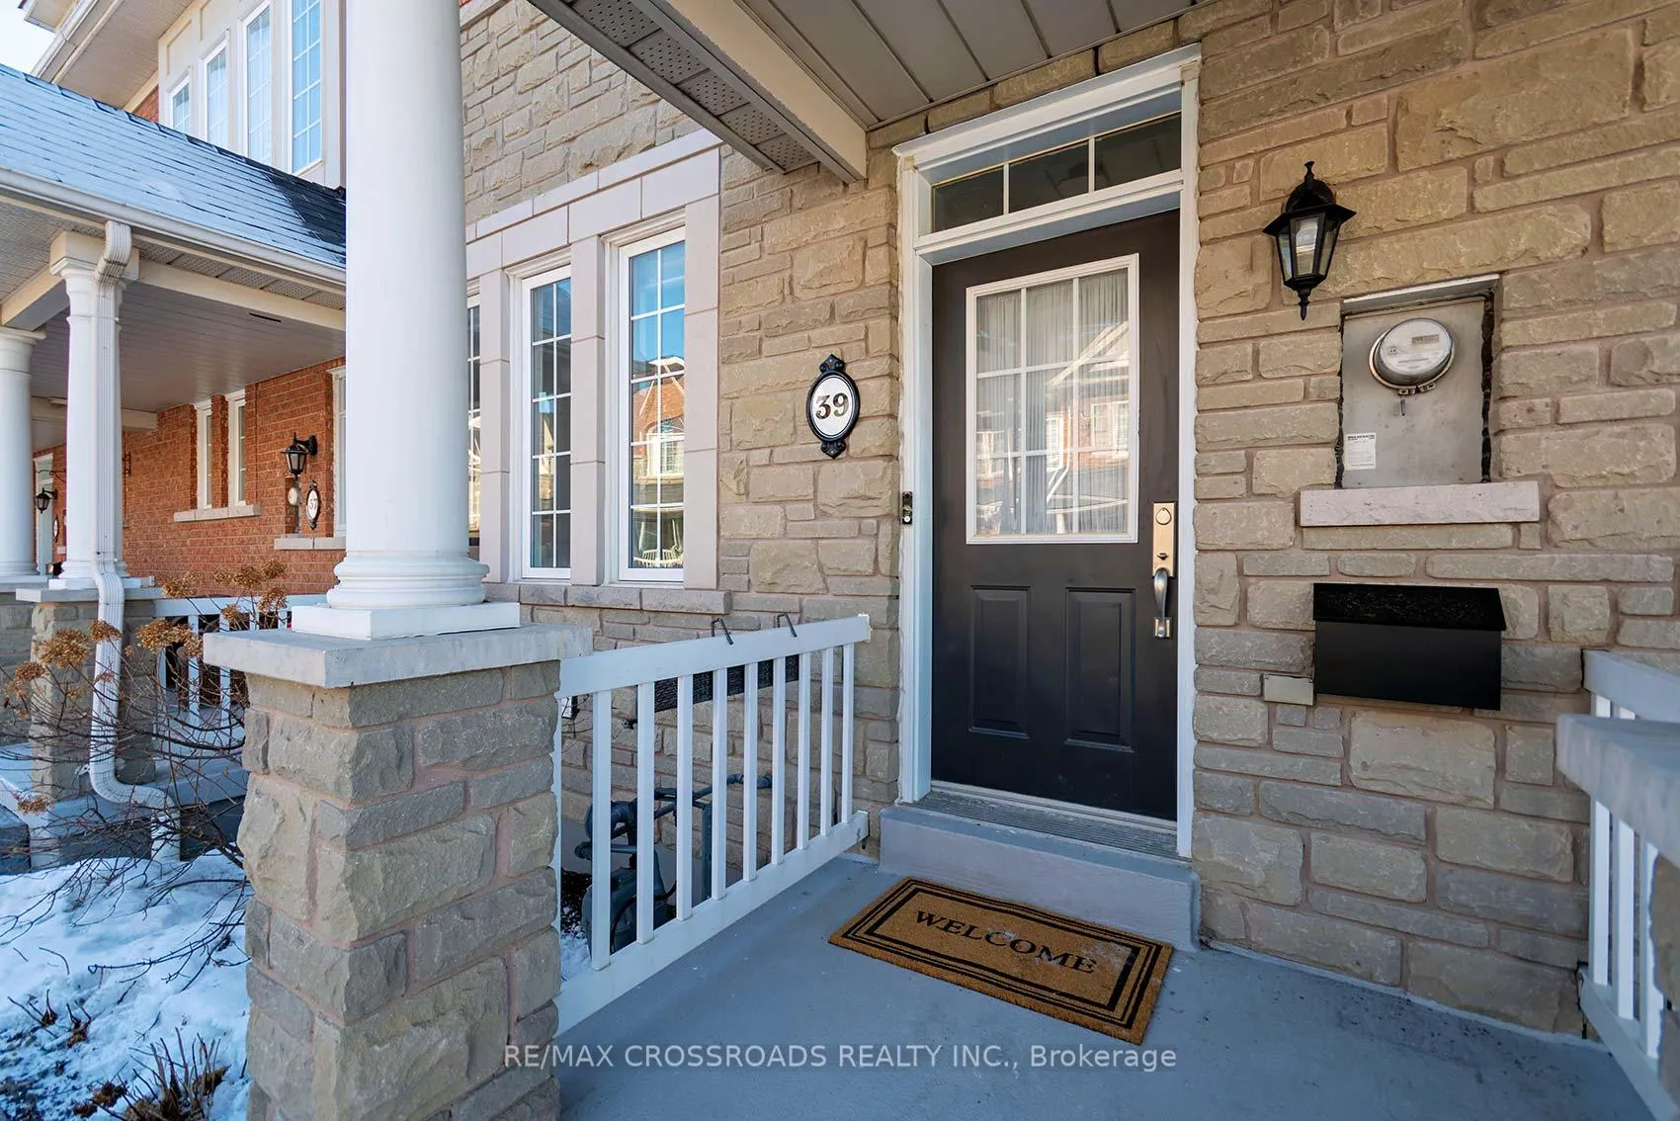
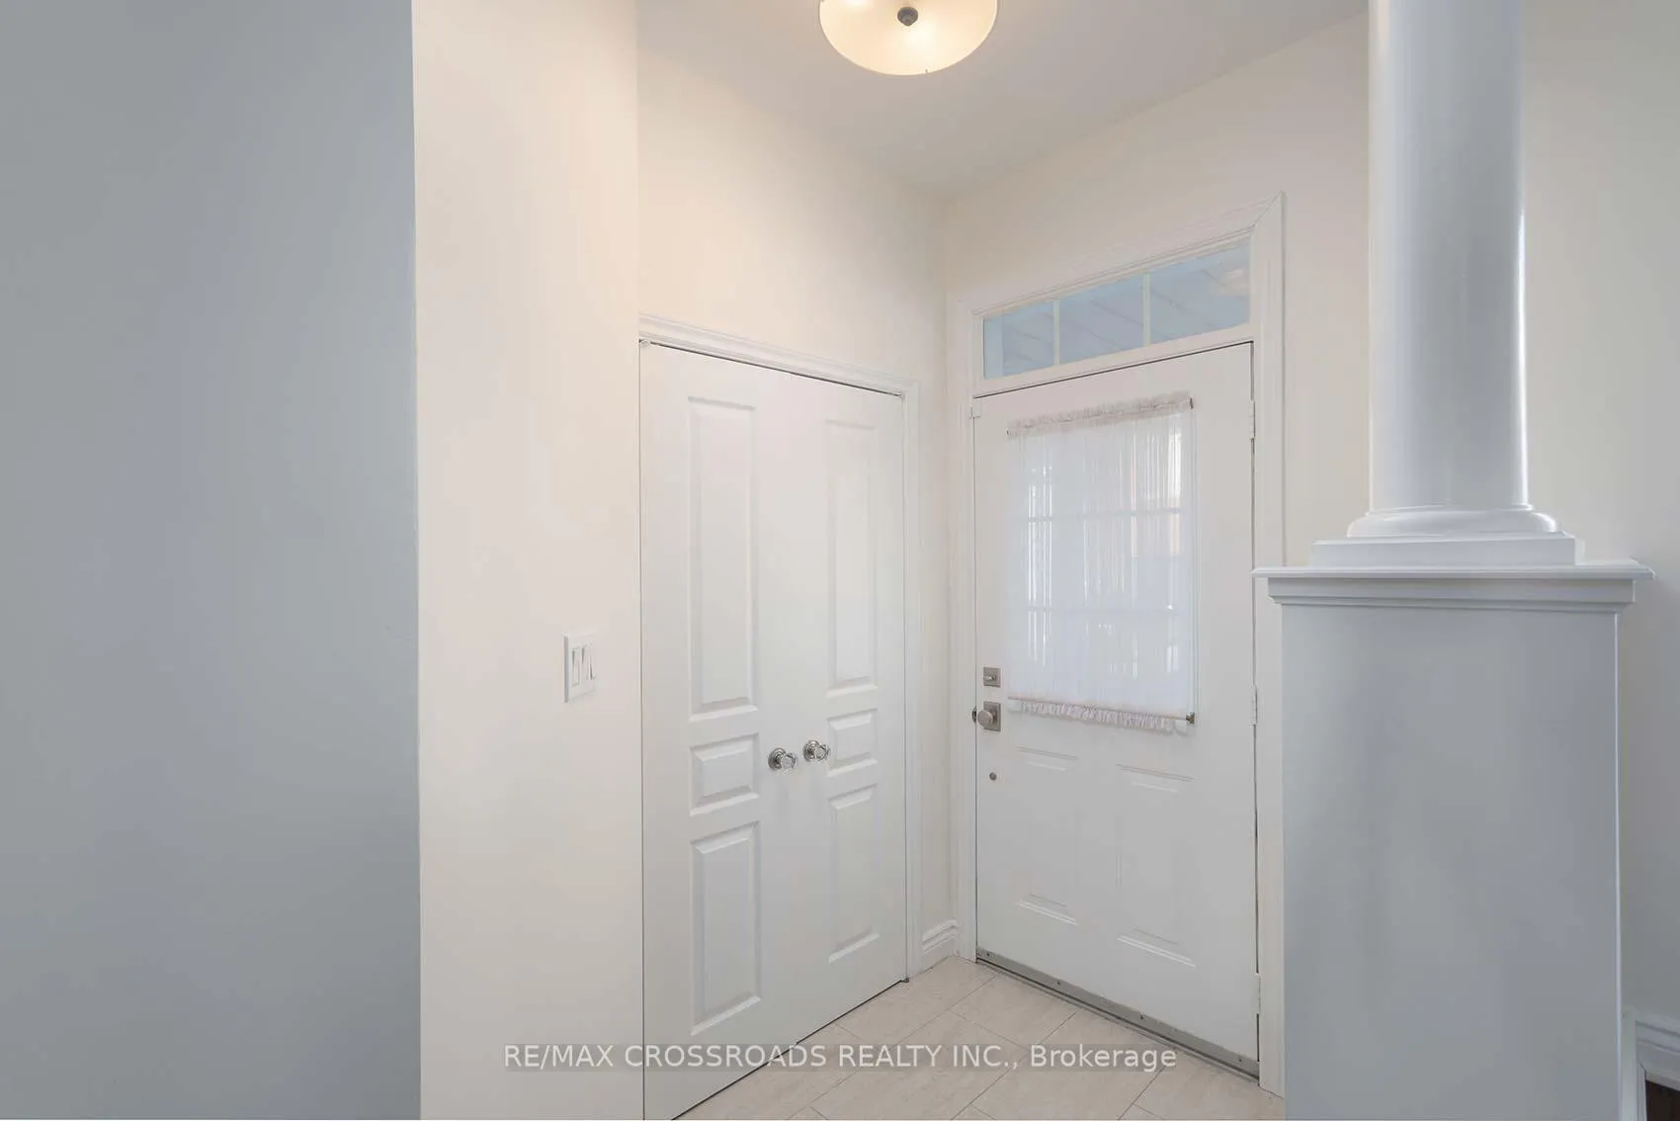
Absolutely stunning Coughlan-built executive townhome in an unbeatable location - a perfect 10! Offering over 2,029 sq ft of beautifully updated living space, this home delivers the size and comfort you want without the worry of windows, roof, or exterior maintenance. Enjoy a beautiful deck overlooking a lush garden in the summer, perfect for relaxing or entertaining. Step inside to a bright and spacious main floor featuring brand new wide plank hardwood floors (2026), fresh paint throughout (2026), and a large eat-in kitchen ideal for family gatherings. The grand front entrance offers flexibility as either a formal dining room or an elegant living room. The entire home is flooded with natural light thanks to newer windows (2021). Upstairs, retreat to an expansive primary suite complete with a walk-in closet and a spa-like 5-piece ensuite. Two additional oversized bedrooms are situated on their own private floor, offering exceptional privacy and generous closet space. Additional upgrades include brand new carpet on the second and third floors (2026), a new vanity in the third-floor bathroom (2026), new stone front steps (2024), and brand new backyard fencing (2025). The impeccably maintained and well-managed condominium also features underground parking with direct access into your basement, where you'll find a finished office/den space - an absolute luxury for working from home. Walk to shops, restaurants, schools, churches, and everyday conveniences, with quick access to Highways 401, 412, and 407, as well as the GO Train and GO Bus. This is truly a first-time buyer's dream offering the square footage and layout you'll never need to outgrow - show with confidence!
Ask about this home
A HOMEH agent will answer your questions about this home.
Know more about Torr Lane Townhomes
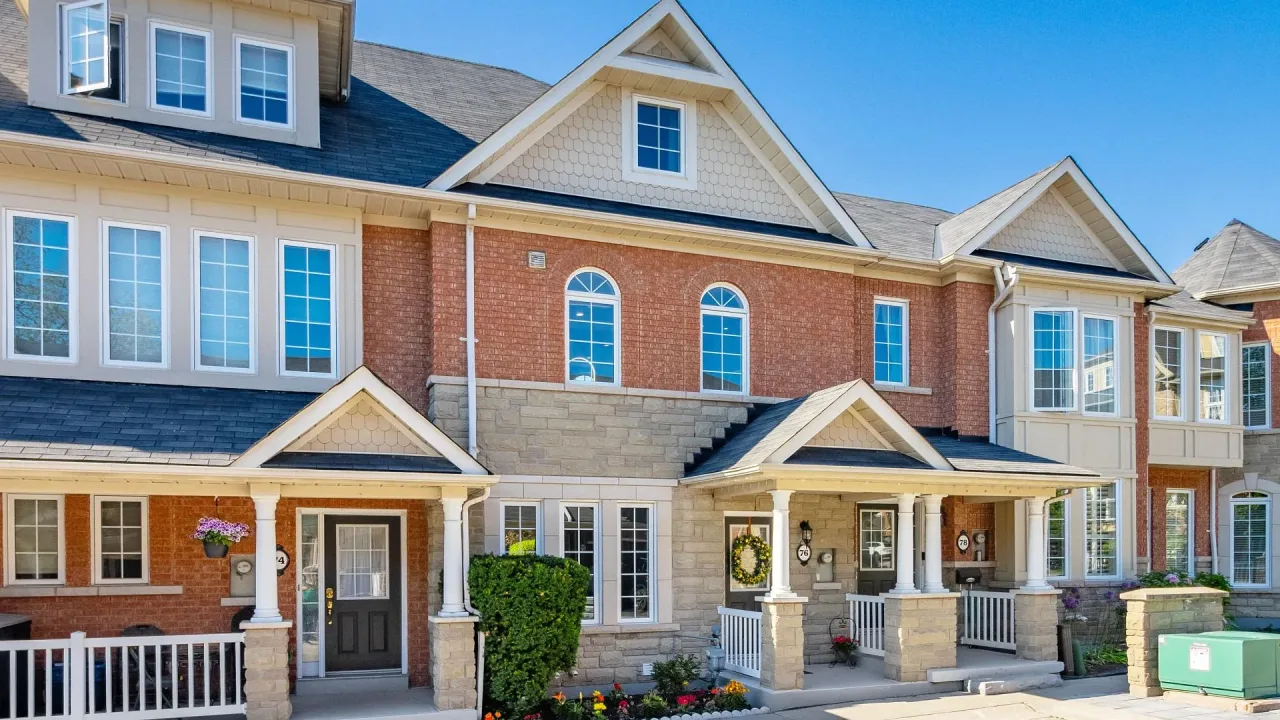
Condo building · 2-8 Trott Ln
Torr Lane Townhomes is a 2-storey condo with 94 suites, built in 2005 by Coughlan Homes. Right now 1 for sale is on the market here.
- 2storeys
- 94suites
- 2005built
No similar units for sale in Torr Lane Townhomes right now.
Around this home
Daily convenience, out of 100, from the distances below
Schools nearby
School rating, out of 10.
Helpful calculators
Your HOMEH agent

"I would see it this week."