
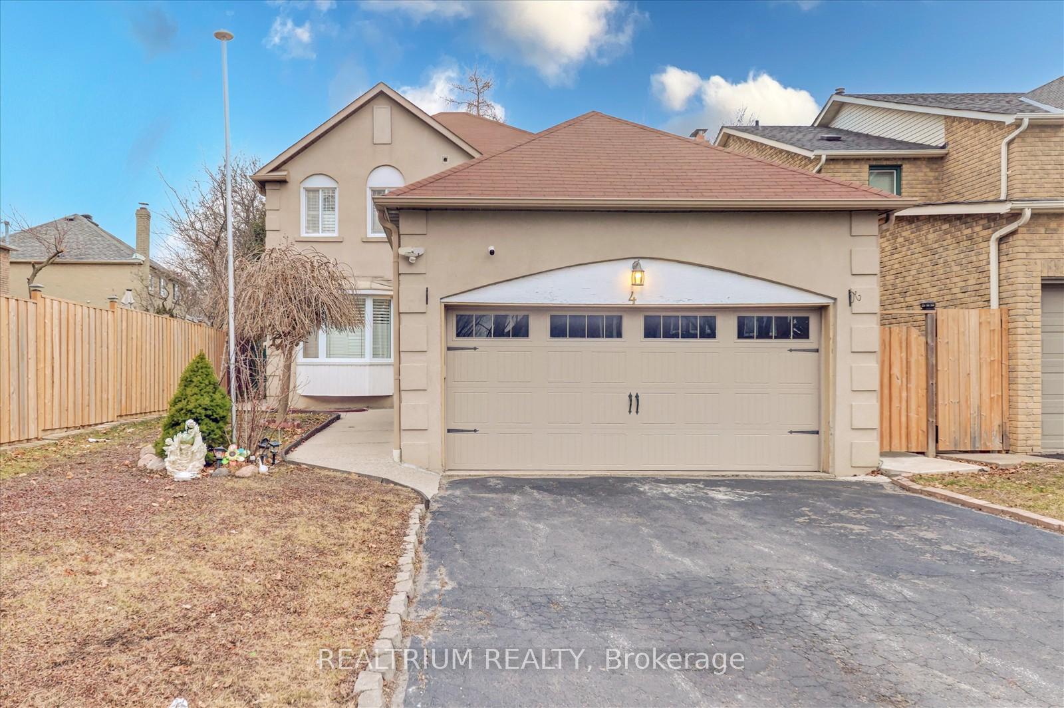
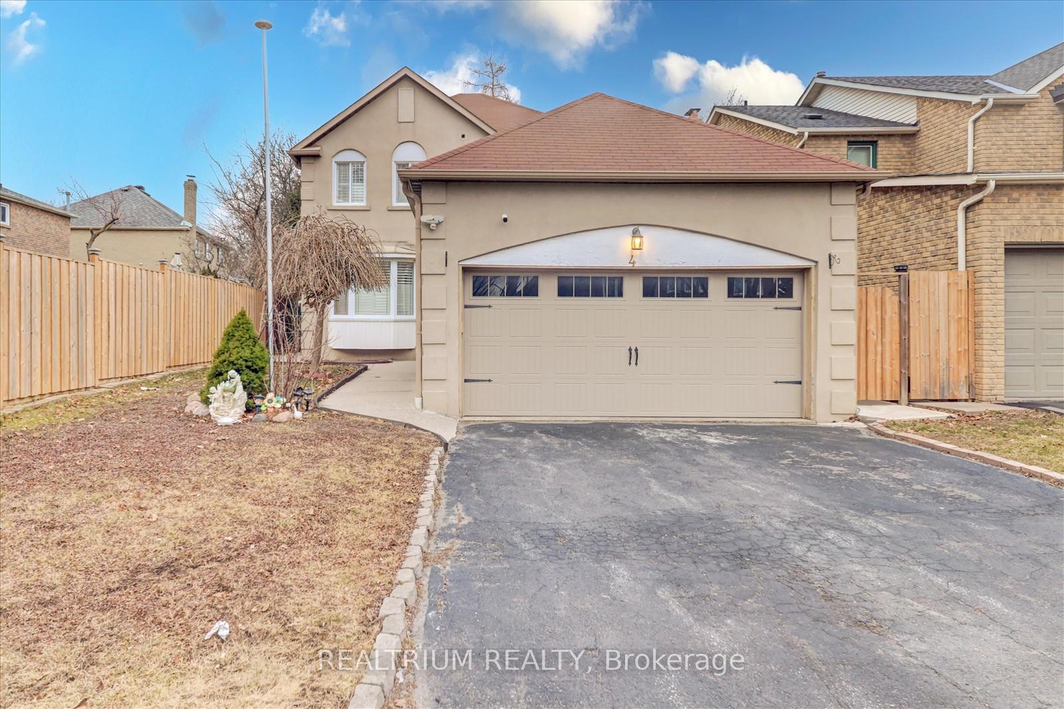
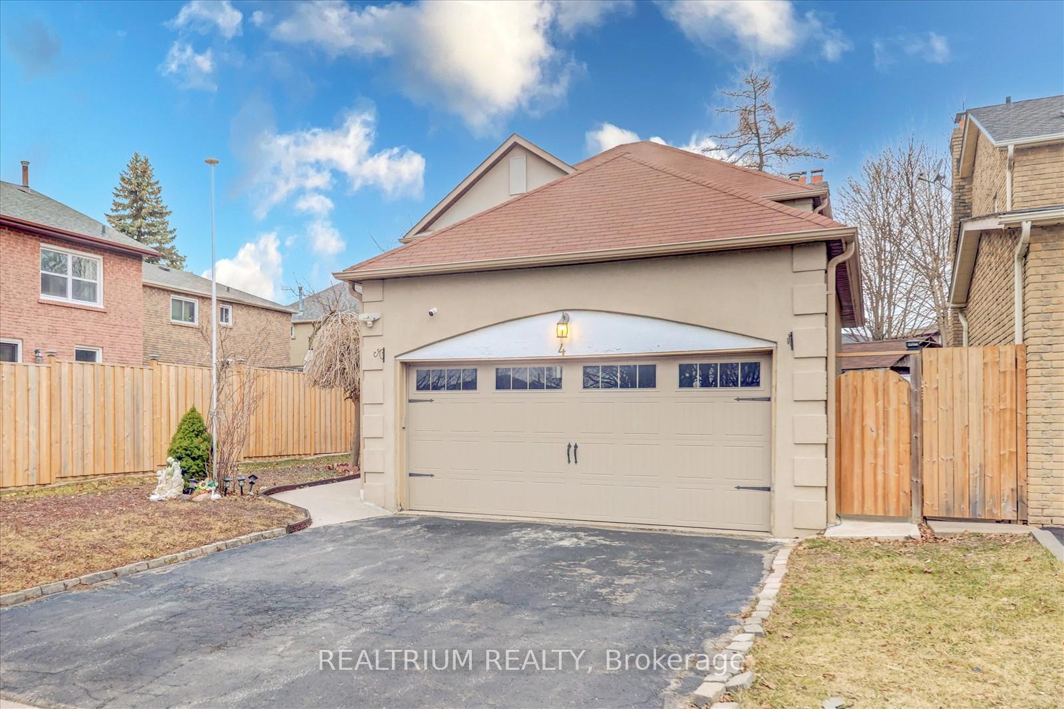
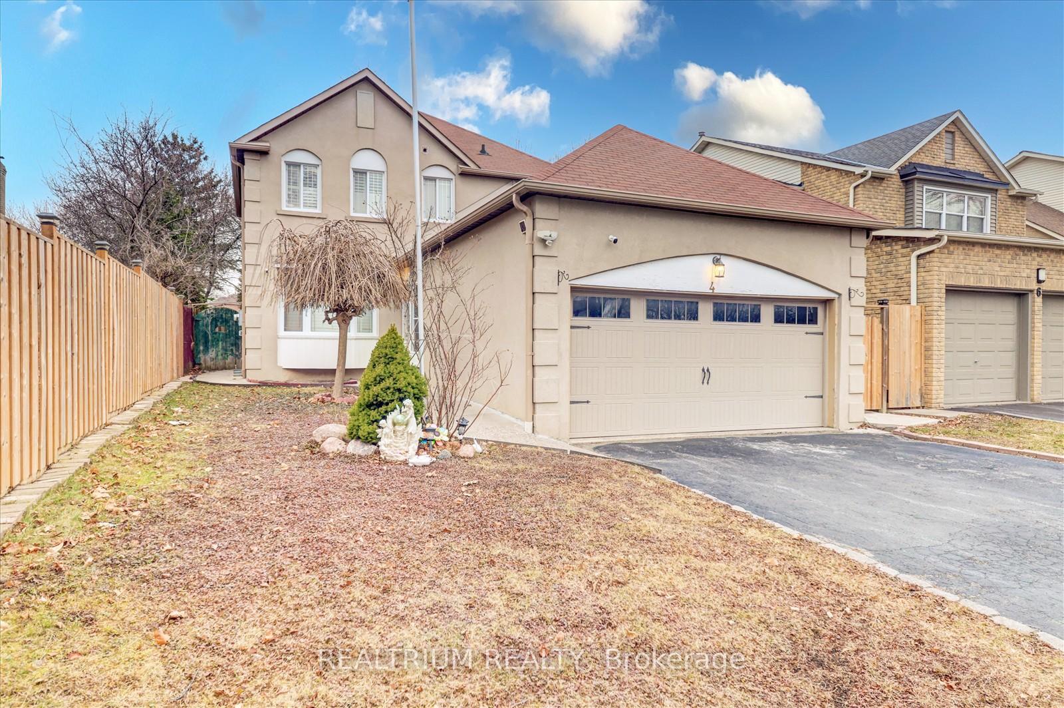
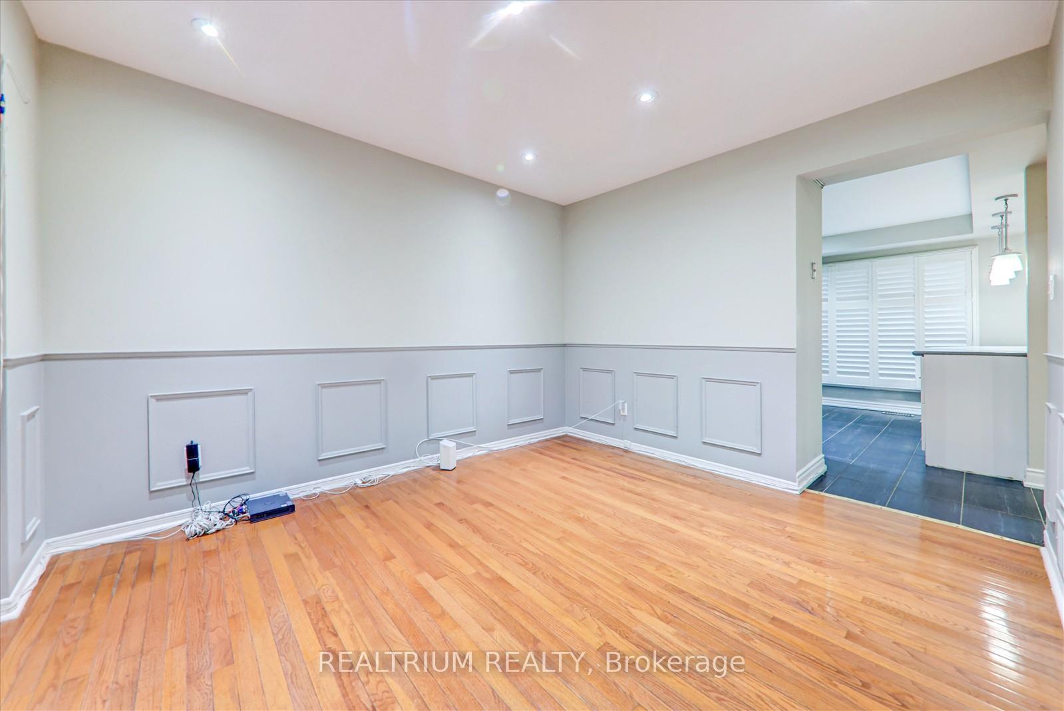
 See all 36 photos
Property history

This listing has ended. It is no longer available.
Property not available for sale or for rent.
Ask about this home
A HOMEH agent will answer your questions about this home.Ask HOMEH
About this home
This stunning home features a separate entrance to a finished basement, offering excellent potential for extended family living or rental income. Upgraded throughout, it boasts a new front door, gleaming hardwood floors, pot lights, California shutters, and a renovated kitchen with quartz countertops, branded stainless steel appliances, and a breakfast bar. The family room with a fireplace and walkout to the backyard adds warmth and charm, while the huge master bedroom impresses with a 4-piece ensuite, skylight, and his & her closets. The spacious basement includes a recreational/living room, one bedroom, and a kitchenette. Enjoy modern conveniences like a gas line for BBQ, WiFi garage opener, and an electric car charger. The double-car garage comes with two garage door openers, and the furnace & hot water tanks are owned. Freshly painted and move-in ready, this home is steps from shopping plazas, Hwy 401, GO Station, schools, bus stops, and just minutes from Costco, Walmart, Best Buy, restaurants, and beautiful parks like Lion's Club Park & Ajax Waterfront Park. Thousands spent on upgrades a must-see!
Facts & features
Ask about this home
A HOMEH agent will answer your questions about this home.
Rooms
9 rooms · 4 bathrooms
- Living room15′2″ × 10′1″153 sq.ft.
- Dining room11′7″ × 10′115 sq.ft.
- Family room11′7″ × 10′1″116 sq.ft.
- Kitchen17′5″ × 10′2″178 sq.ft.
- Bedroom15′ × 12′2″182 sq.ft.
- Bedroom 212′4″ × 10′123 sq.ft.
- Bedroom 310′9″ × 10′107 sq.ft.
- Bedroom11′ × 9′9″107 sq.ft.
- Recreation10′10″ × 14′1″152 sq.ft.
Around this home
Listing details
Helpful tools
Your HOMEH agent
"I would see it this week."
Ask HOMEH about this home
Price, neighbourhood, monthly cost. Ask anything.
HOMEH Intelligent Agent is an AI, not a licensed representative. Check anything important with your agent.