
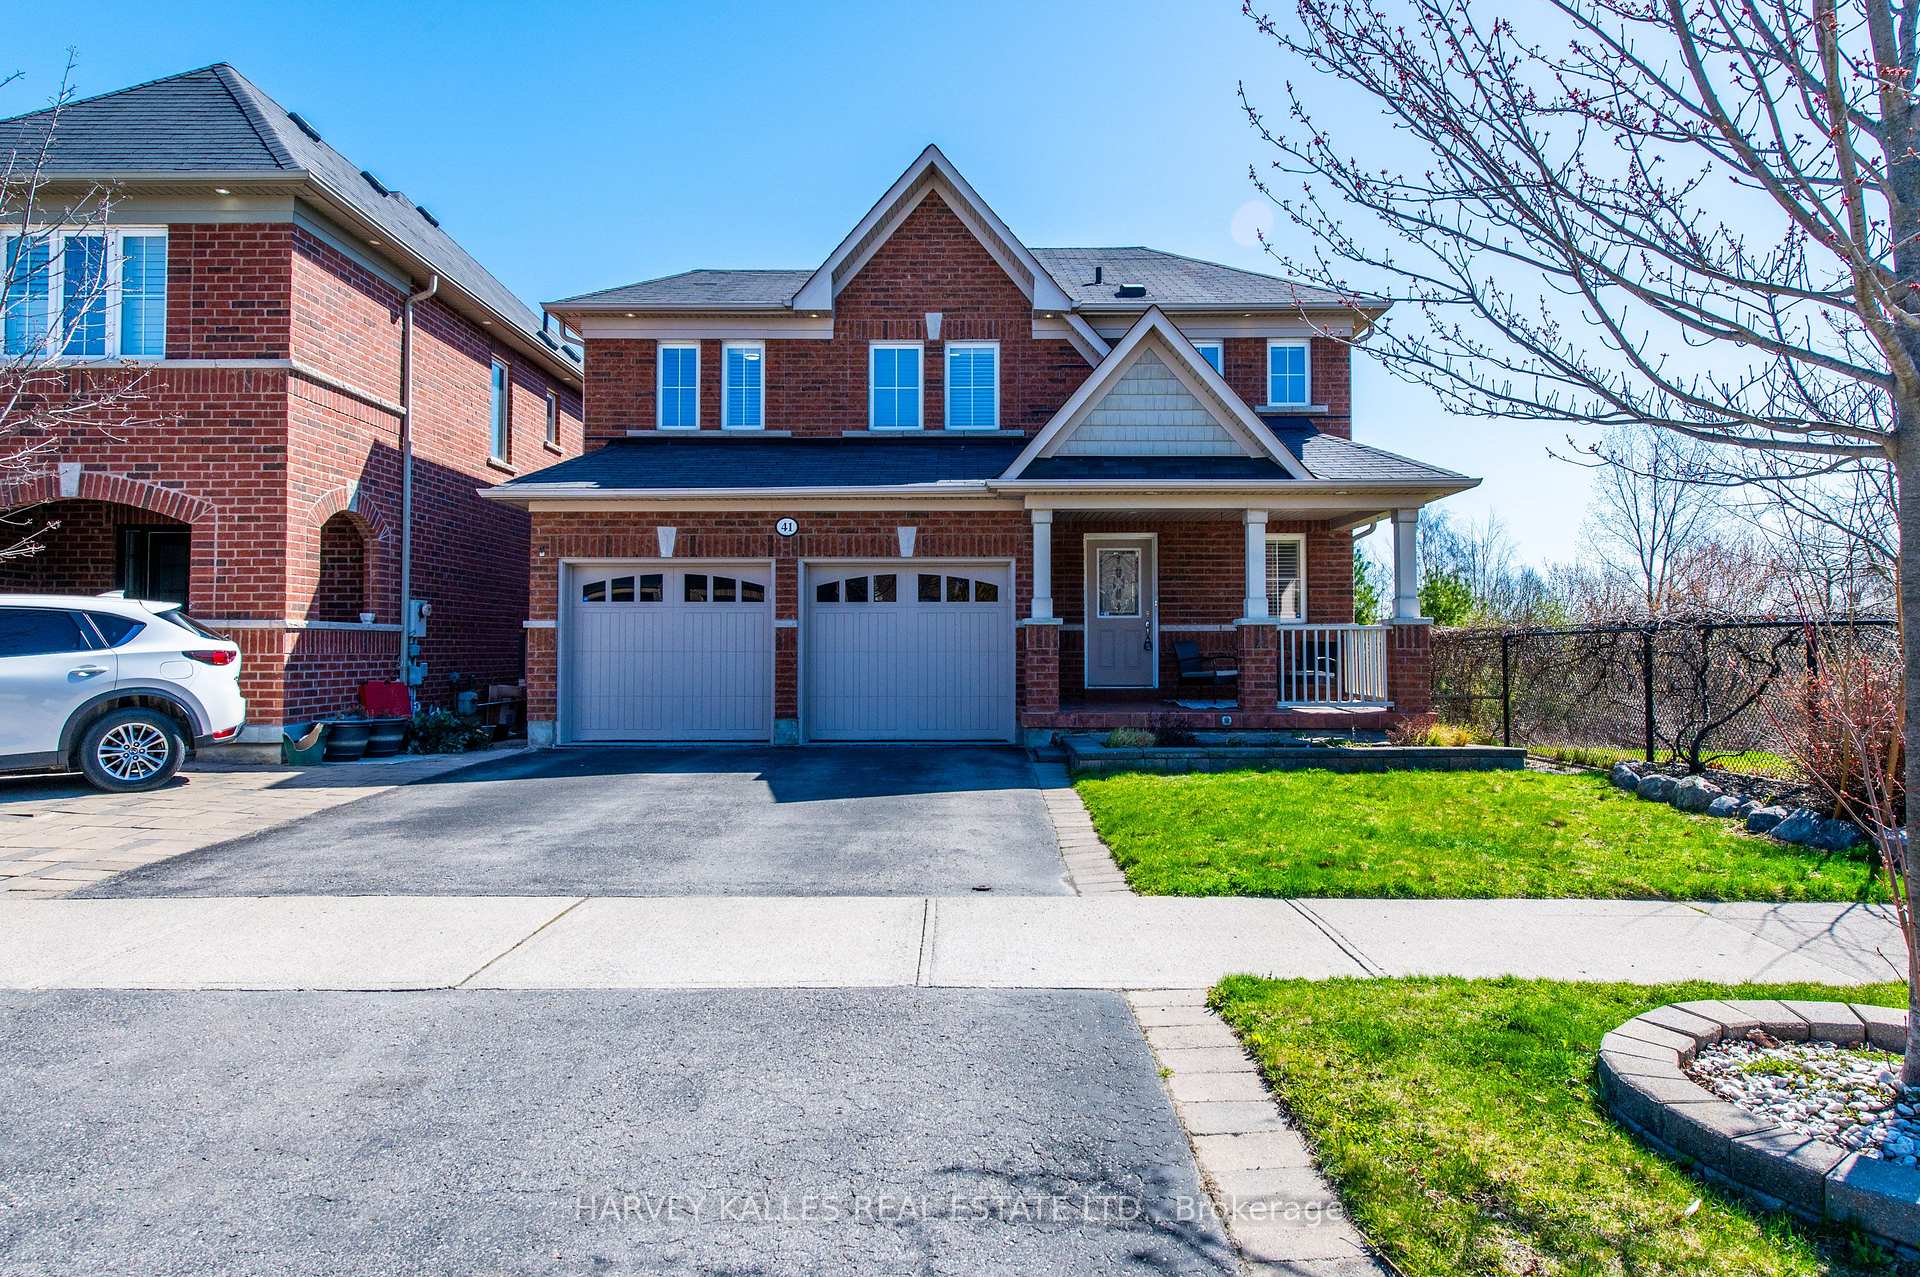
41 Galea Drive
Ajax (Central East)41 Galea Drive
Ajax (Central East)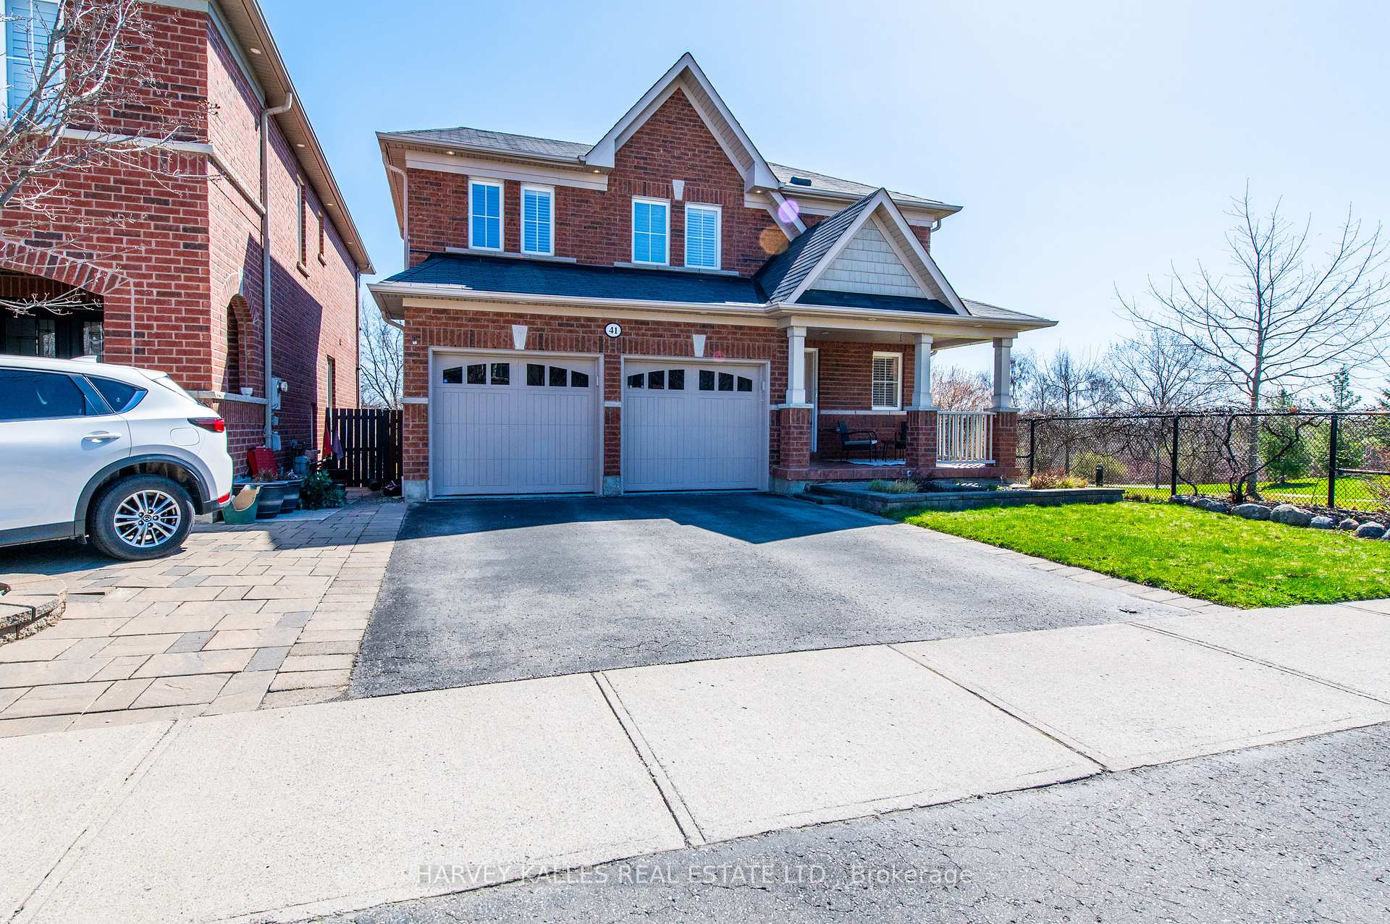

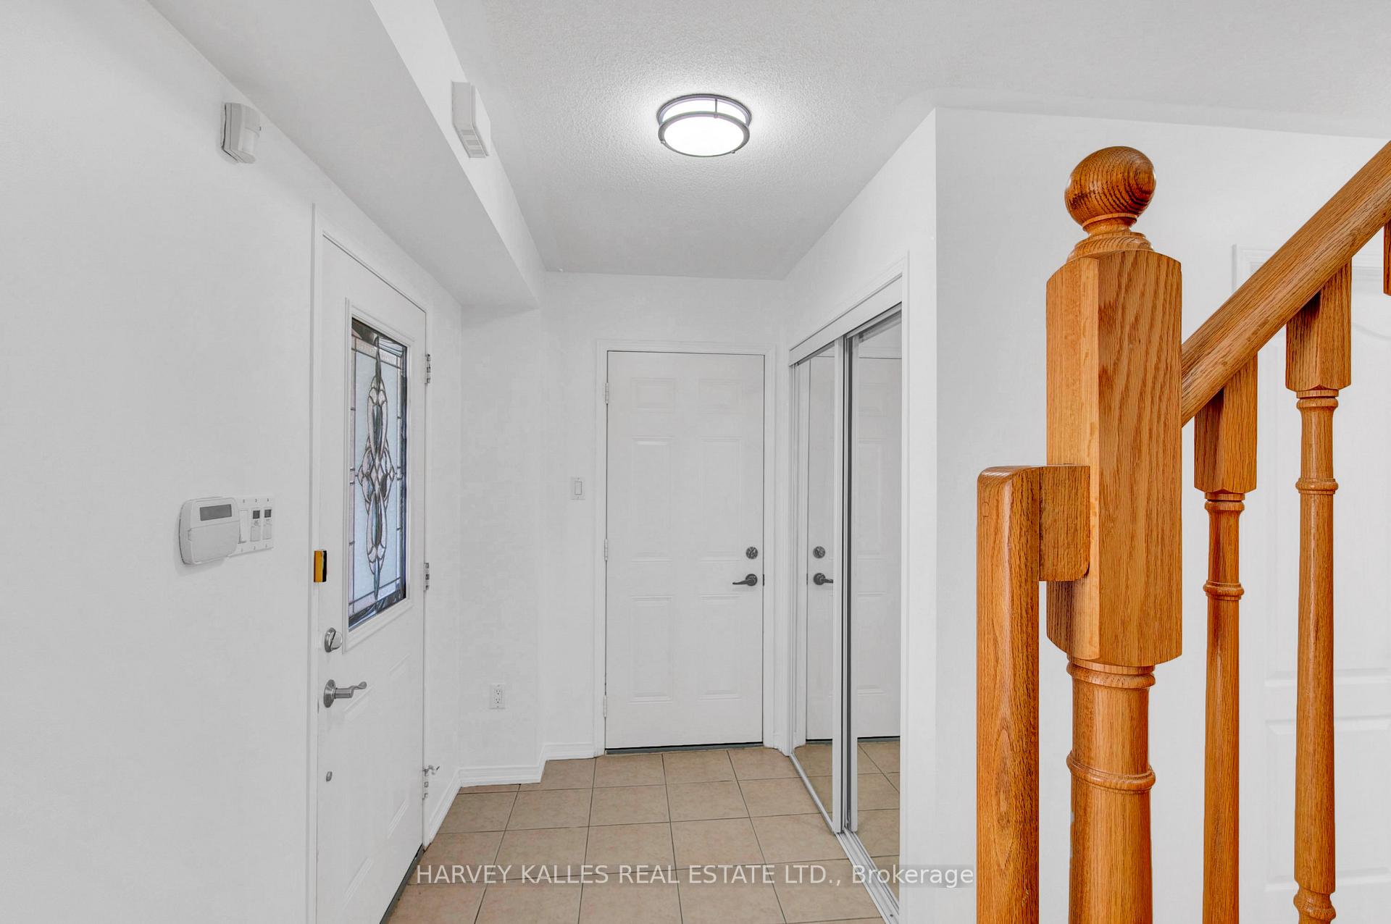
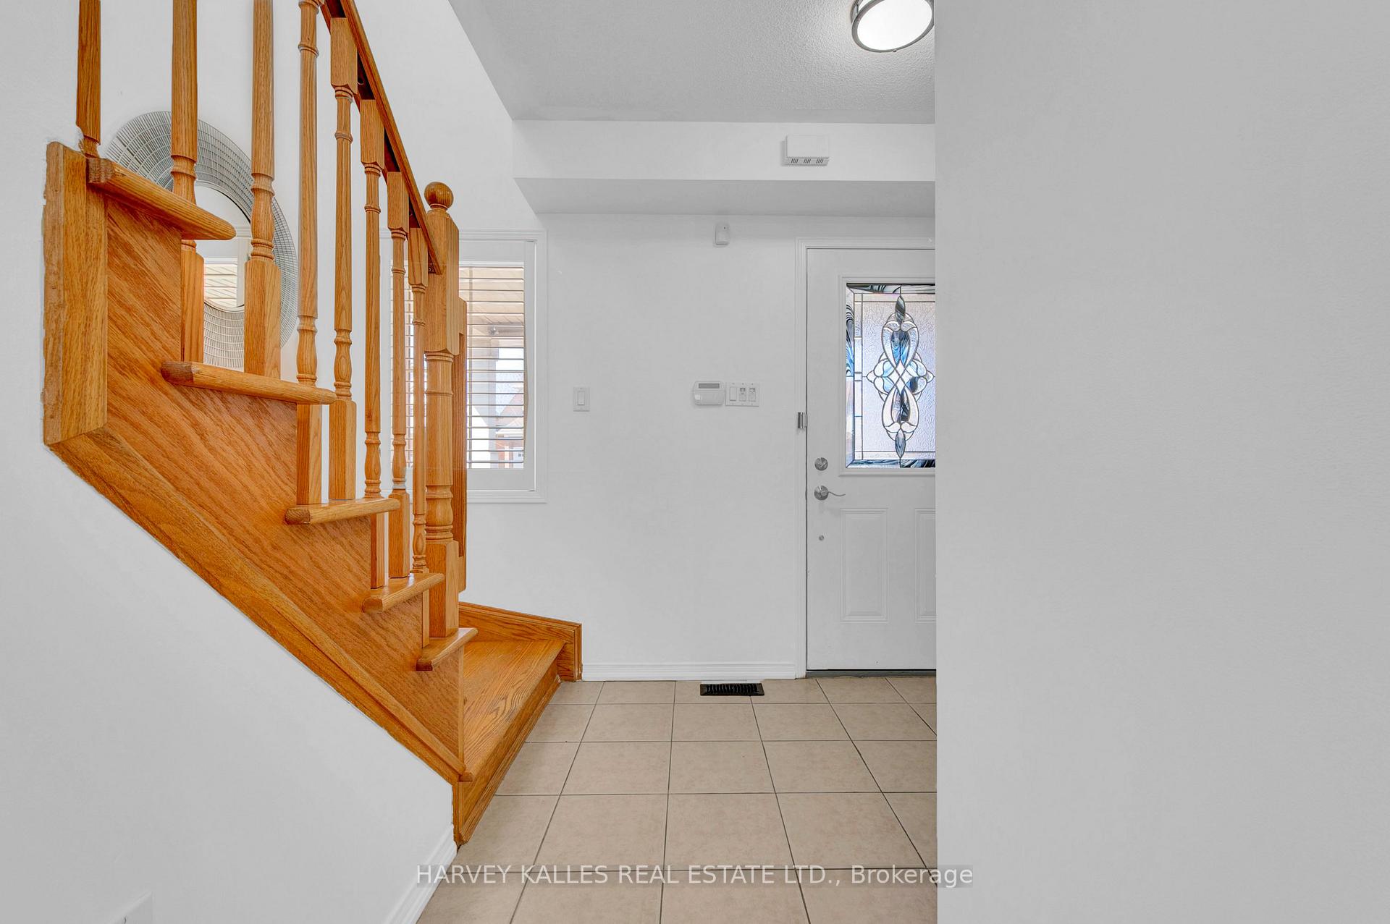 See all 50 photos
Property history

This listing has ended. It is no longer available.
Property not available for sale or for rent.
Ask about this home
A HOMEH agent will answer your questions about this home.Ask HOMEH
About this home
A Rare Ravine Home Where Privacy, Nature & Family Living Come TogetherStep into serenity with this one-of-a-kind, all-brick Tribute-built home on a premium 40 x 90.6 ft. ravine lot. With no homes on two sides, enjoy unmatched privacy and sweeping views of lush parkland, winding trails, and a tranquil pond. For discerning downsizers or smaller families, this home is a rare sanctuary that prioritizes peace, privacy, and a true connection to nature. It offers something far more meaningful than square footagerefined comfort, timeless charm, and a lifestyle that nurtures both the soul and the senses. This is more than just a place to liveits a home you'll fall in love with, day after day.Inside, you'll find 3 bedrooms, 3 bathrooms, and approximately 1,875 sq. ft. of sun-filled living space, plus 425 sq. ft. of finished walk-out basement. Hardwood floors flow throughout. The heart of the home thoughtfully upgraded kitchen with granite countersopens to a sunroom where floor-to-ceiling windows frame the outdoors like a living painting.Step into the fenced backyard with a large deck, covered tool sheds, and endless ravine views for peaceful mornings or lively entertaining. The finished basement features a second kitchen, oversized windows, a spacious laundry room, cold cellar with built-ins, and three mounted TVS, perfect for in-laws, guests, or rental potential.Located at Salem & Kingston, you're minutes from French Immersion schools, parks, and shoppingWalmart, Home Depot, Winners, Dollarama, Cineplex, local dining, and more. Kids can safely walk to school and bike tree-lined streets in this family-friendly neighborhood.Extras include stainless steel appliances, central and mini-split A/C, central vac, and outdoor spotlight system.Retreat to your private primary suite with a spa-like ensuite and walk-in closetyour serene escape at days end.
Facts & features
Ask about this home
A HOMEH agent will answer your questions about this home.
Rooms
10 rooms · 3 bathrooms
- Kitchen14′11″ × 10′149 sq.ft.
- Family room11′6″ × 11′126 sq.ft.
- Dining room16′1″ × 13′3″213 sq.ft.
- Living room16′1″ × 13′3″213 sq.ft.
- Breakfast7′9″ × 10′77 sq.ft.
- Primary bedroom14′11″ × 13′7″203 sq.ft.
- Bedroom 212′8″ × 12′151 sq.ft.
- Bedroom 312′ × 11′4″136 sq.ft.
- Kitchen1′10″ × 10′18 sq.ft.
- Family room9′10″ × 10′98 sq.ft.
Around this home
Listing details
Helpful tools
Your HOMEH agent
"I would see it this week."
Ask HOMEH about this home
Price, neighbourhood, monthly cost. Ask anything.
HOMEH Intelligent Agent is an AI, not a licensed representative. Check anything important with your agent.