

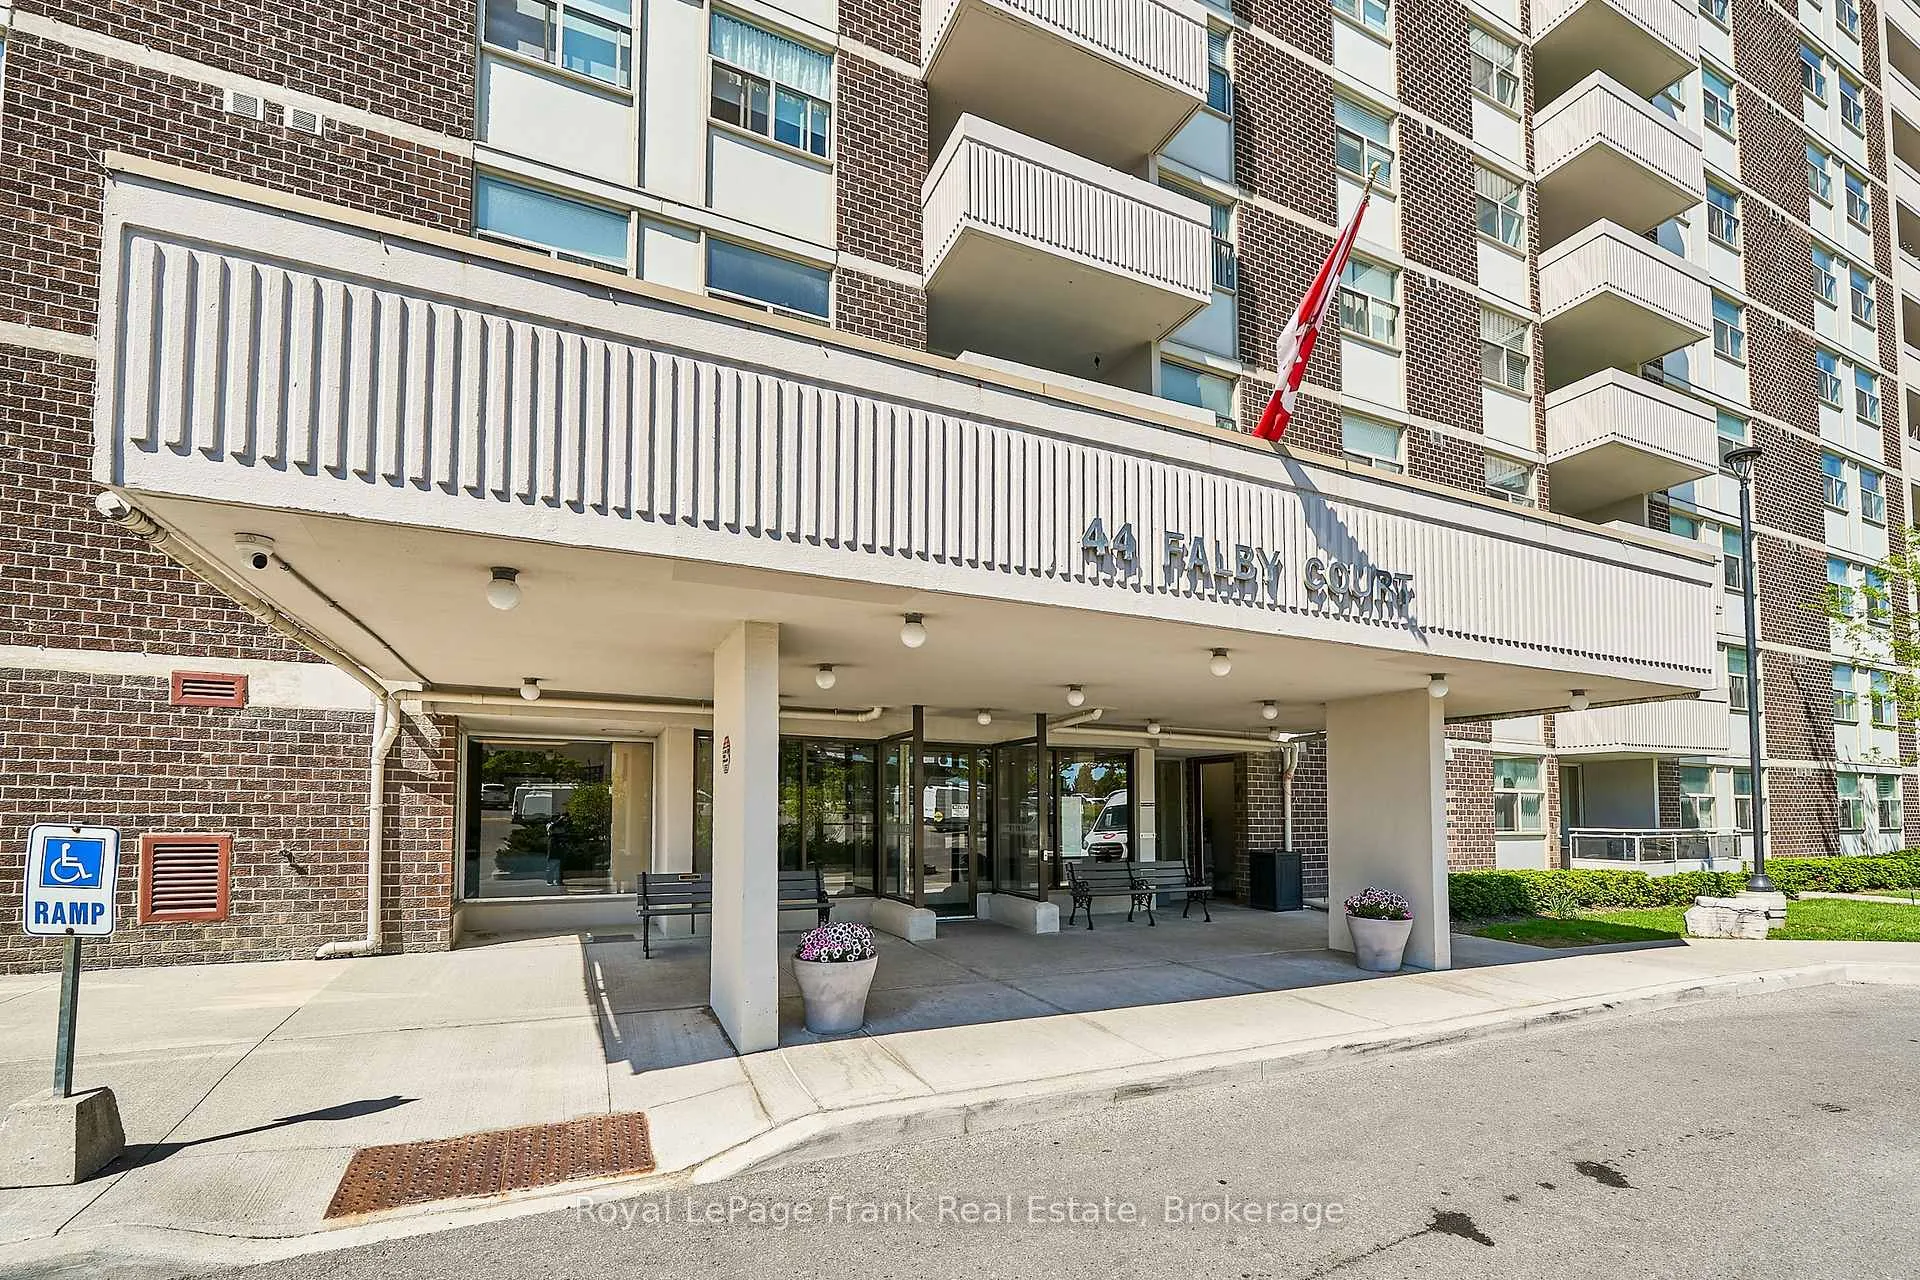
Unit 909, 44 Falby Court
Unit 909, 44 Falby Court
 See all 38 photos
Property history
Facts and features
- ExposureEast
- LaundryEnsuite
- LockerEnsuite
- BalconyOpen
- Central air
- Outdoor pool
- Exercise room
The homeCondo Apartment, Apartment, 1,000–1,199 sq ft
- Type: Condo Apartment
- Style: Apartment
- Living space: 1,000–1,199 sq ft
- Basement: None
- Exposure: East
- View: Clear
InsideTile, Ensuite, Carpet free
- Flooring: Tile
- Laundry: Ensuite
- Features: Carpet free
- Security: Security system
- Rooms above ground: 6
- Bedrooms: 2
- Bathrooms: 2
- Kitchens: 1
OutsideBrick, Open, Controlled entry, recreational area
- Exterior: Brick
- Balcony: Open
- Features: Controlled entry, recreational area
Parking and locker1 Parking, Underground, Exclusive
- Spaces: 1 Parking
- Garage: Underground
- Parking type: Exclusive
- Driveway: Underground
- Spot: 92
- Locker: Ensuite
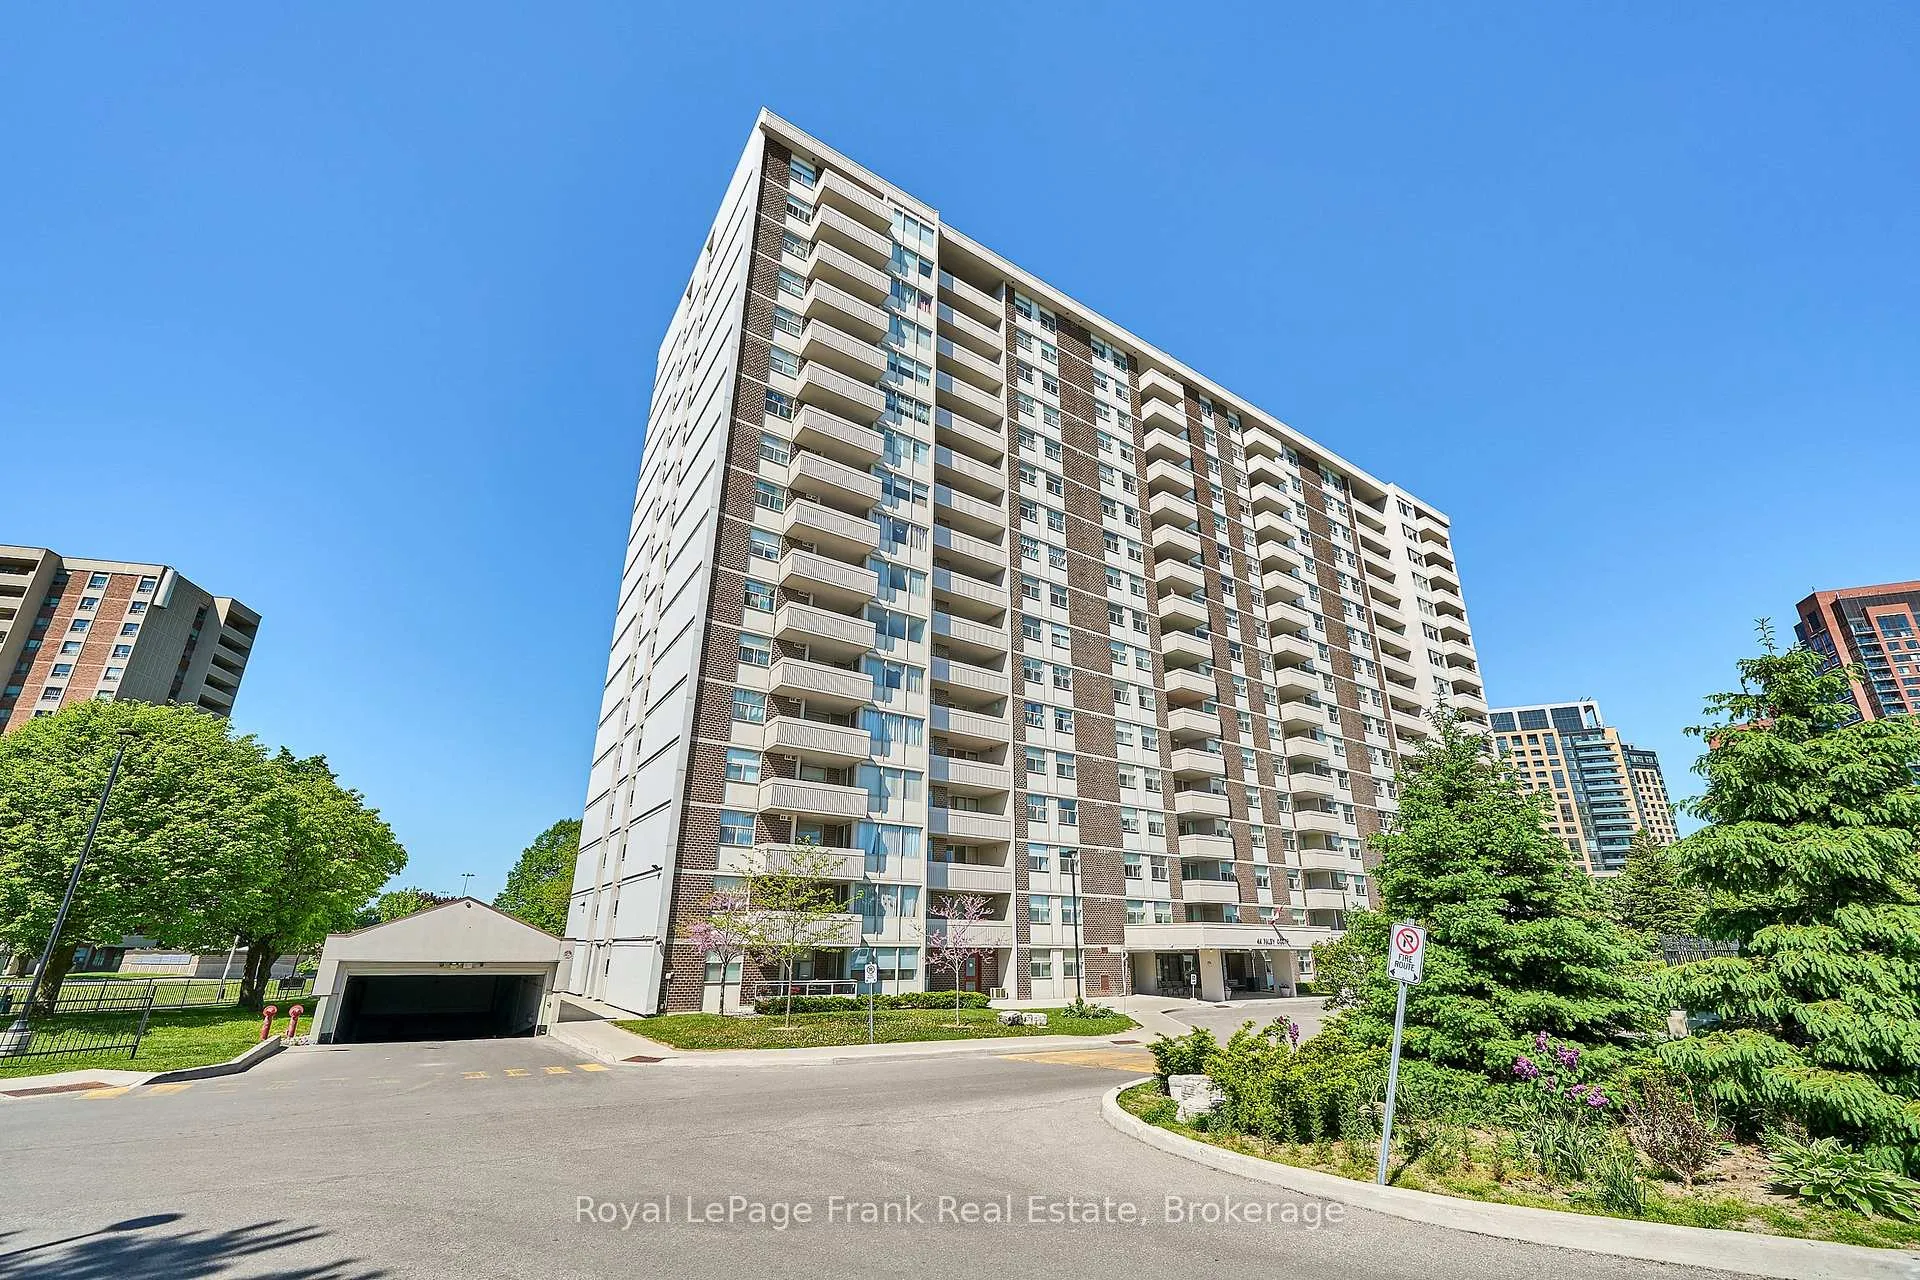
Building44 Falby Court Condos, Storeys 17, Units 198
- Name: 44 Falby Court Condos
- Storeys: 17
- Units: 198
- Registered: 1976
- Condo corporation: 34
- Amenities: Outdoor pool, recreation room, tennis court, visitor parking, elevator, exercise room
- Pets: Not allowed
Heating, water and powerFan coil, electric, Central air
- Heating: Fan coil, electric
- Cooling: Central air
Rent and termsRent $2,550 a month, Entire property, Unfurnished
- Rent: $2,550 a month
- Space for rent: Entire property
- Furnished: Unfurnished
- Lease: 12 months
- Paid: Monthly
- Rent includes: All inclusive, building maintenance, cable tv, central air conditioning, common elements, heat, high speed internet, hydro, parking, water
- Deposit: Required
- Credit check: Required
- Employment letter: Required
- Rental application: Required
- References: Required
IncludedAppliances include: fridge, stove, dishwasher, microwave, washer, dryer, freezer and blinds. all utilities included (heat, hydro, water, cable, internet). one underground parking spot.
- Included: Appliances include: fridge, stove, dishwasher, microwave, washer, dryer, freezer and blinds. all utilities included (heat, hydro, water, cable, internet). one underground parking spot.
NearbyHospital, public transit, rec./commun.centre, school, clear view, park
- Close to: Hospital, public transit, rec./commun.centre, school, clear view, park
Listing detailsE13229140, Rented, Jun 2, 2026
- MLS® number: E13229140
- Status: Rented
- Listed on: Jun 2, 2026
- Days on market: 7
- Updated: Jun 9, 2026
- Possession: 2026-06-15 / Immediate
- Occupied by: Vacant
- Listing brokerage: ROYAL LEPAGE FRANK REAL ESTATE
About this home
Unit 909, 44 Falby Court, Ajax (South East), ON L1S 3L1
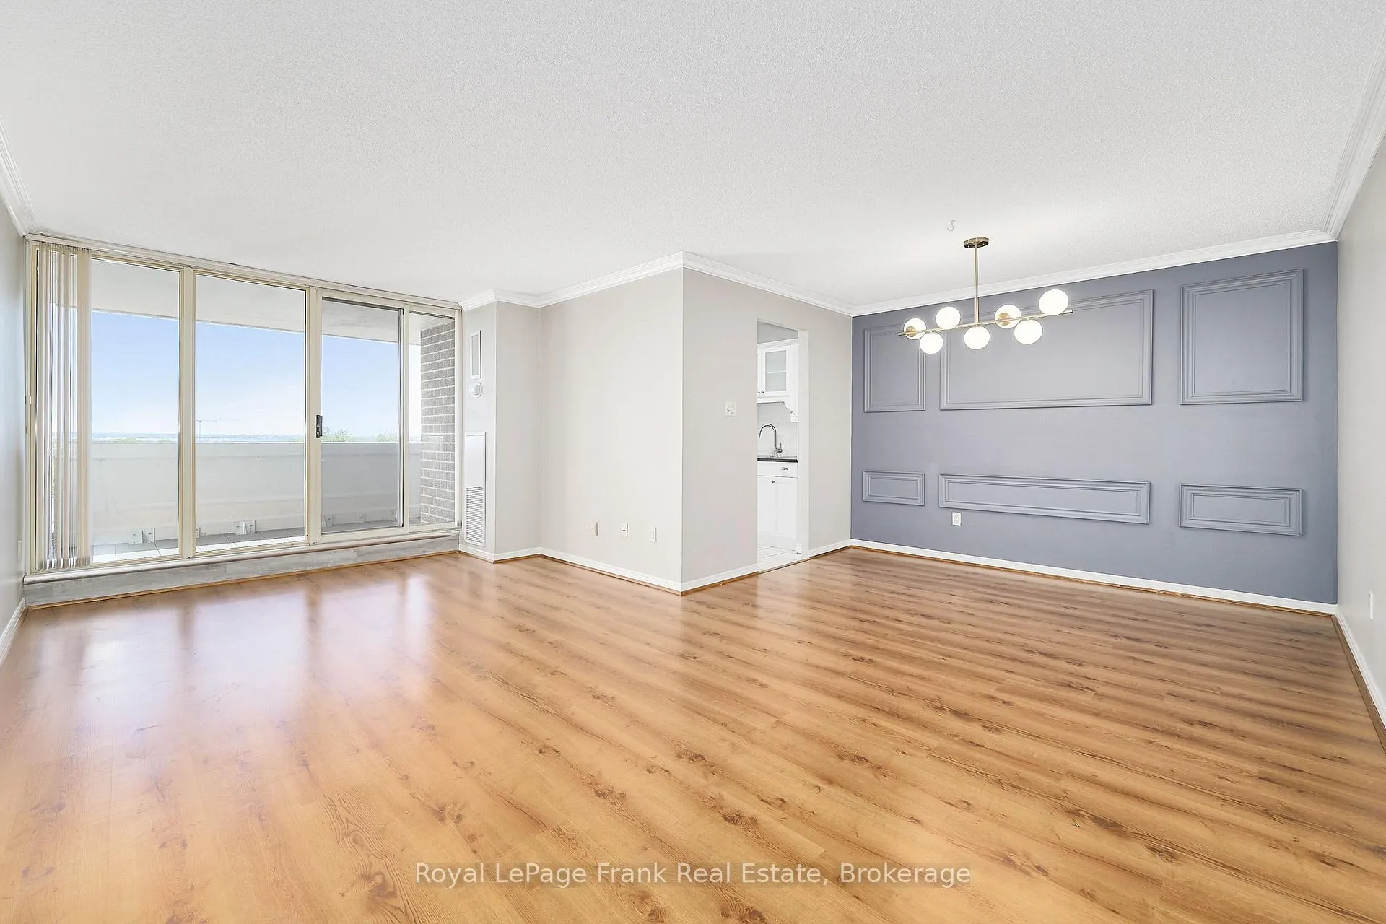
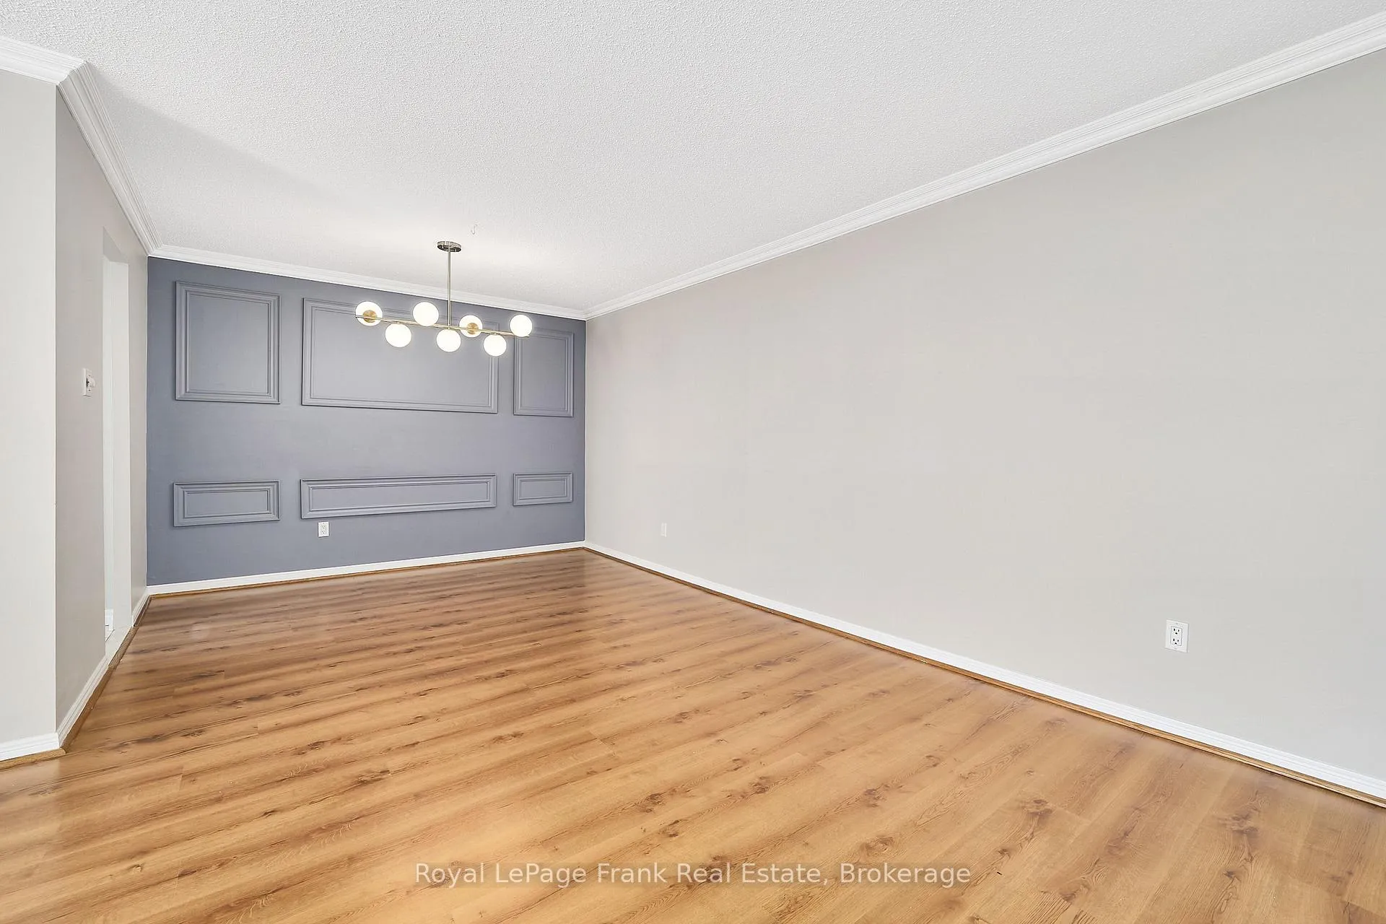
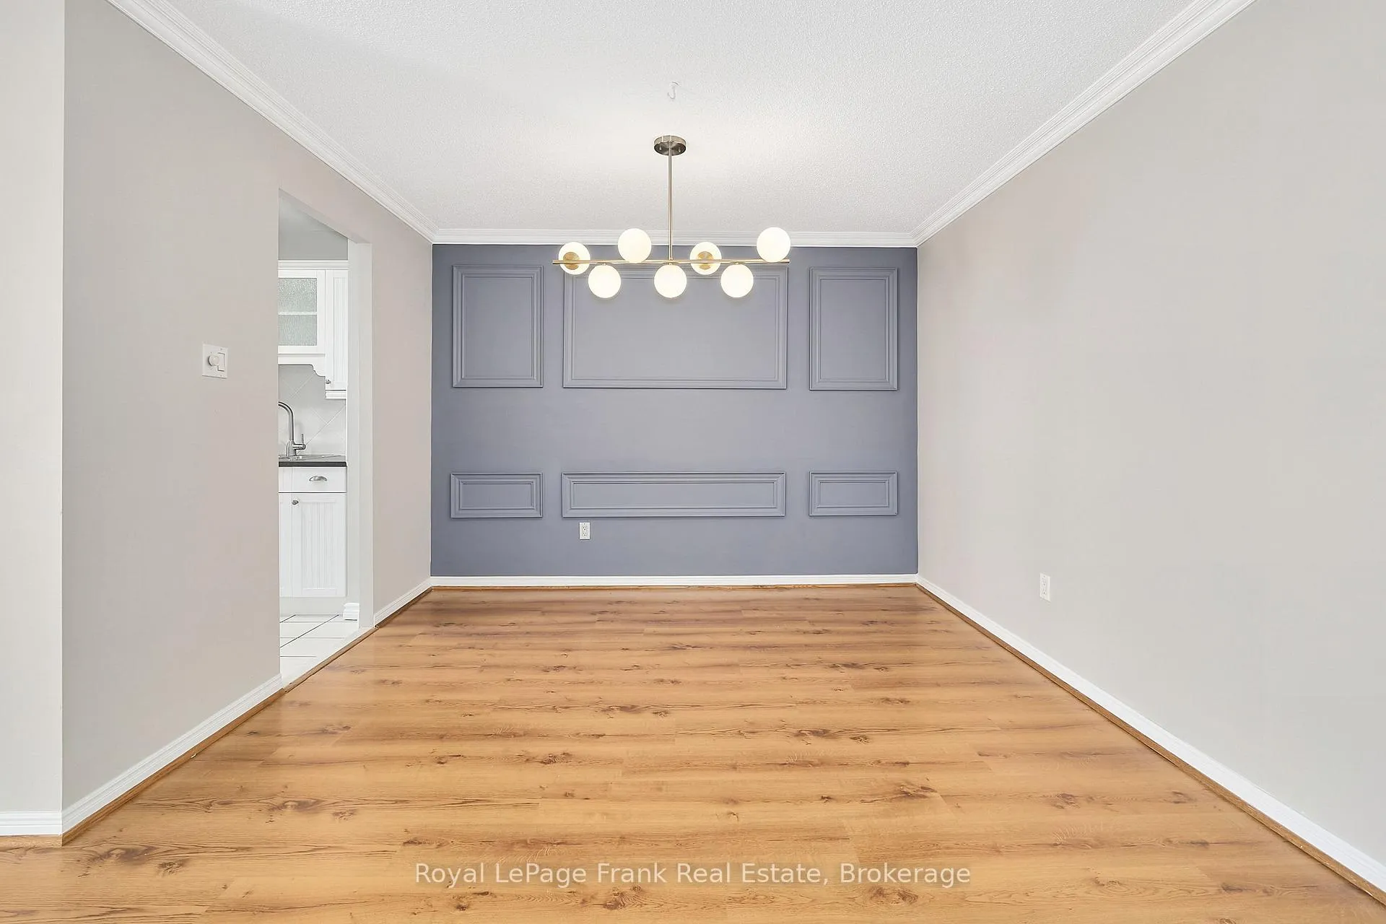
Welcome to this spacious and beautifully updated 2-bedroom, 2-bathroom condo offering comfort, convenience, and exceptional value with all utilities included! Freshly painted throughout, this bright and inviting unit features stylish new light fixtures, updated kitchen and ensuite bathroom countertops, and a stunning feature wall in the dining area that adds a touch of elegance. The updated eat-in kitchen offers plenty of space for cooking and dining, while the generous living area provides a comfortable place to relax and entertain. Step outside to the large private balcony, complete with deck tiles, creating the perfect spot to enjoy your morning coffee or unwind at the end of the day. Included for tenant use are a fridge, stove, dishwasher, microwave, full-size washer and dryer, and even a freezer for additional storage. Residents will also enjoy access to fantastic building amenities, including an outdoor pool, tennis courts, and an on-site playground and park area for children. Ideally located close to the hospital, community centre, waterfront trails, restaurants, shopping, schools, and with easy access to Highway 401, this home offers an unbeatable combination of lifestyle and convenience. Note, some photos are virtually staged.
Ask about this home
A HOMEH agent will answer your questions about this home.
Know more about 44 Falby Court Condos
Condo building · 44 Falby Court
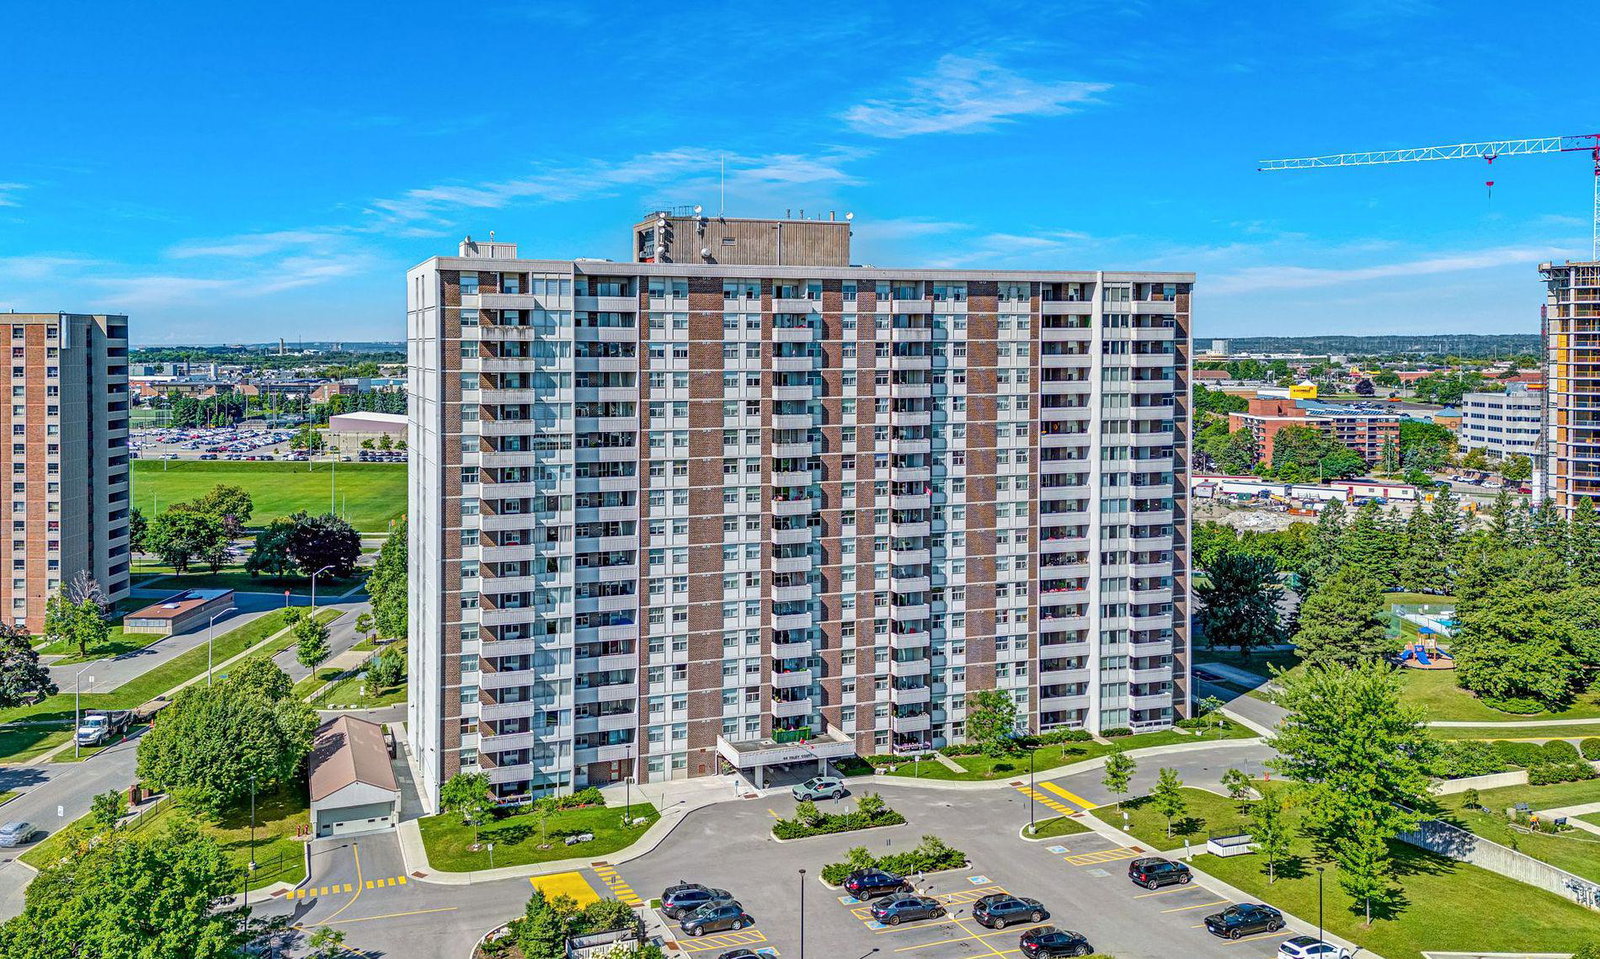
44 Falby Court Condos is a 17-storey condo with 198 suites, built in 1976. Right now 2 for sale are on the market here.
- 17storeys
- 198suites
- $370/sq ft
- 1976built
No similar units for rent in 44 Falby Court Condos right now.
Around this home
Daily convenience, out of 100, from the distances below
Schools nearby
School rating, out of 10.
Helpful calculators
Your HOMEH agent

"I would see it this week."