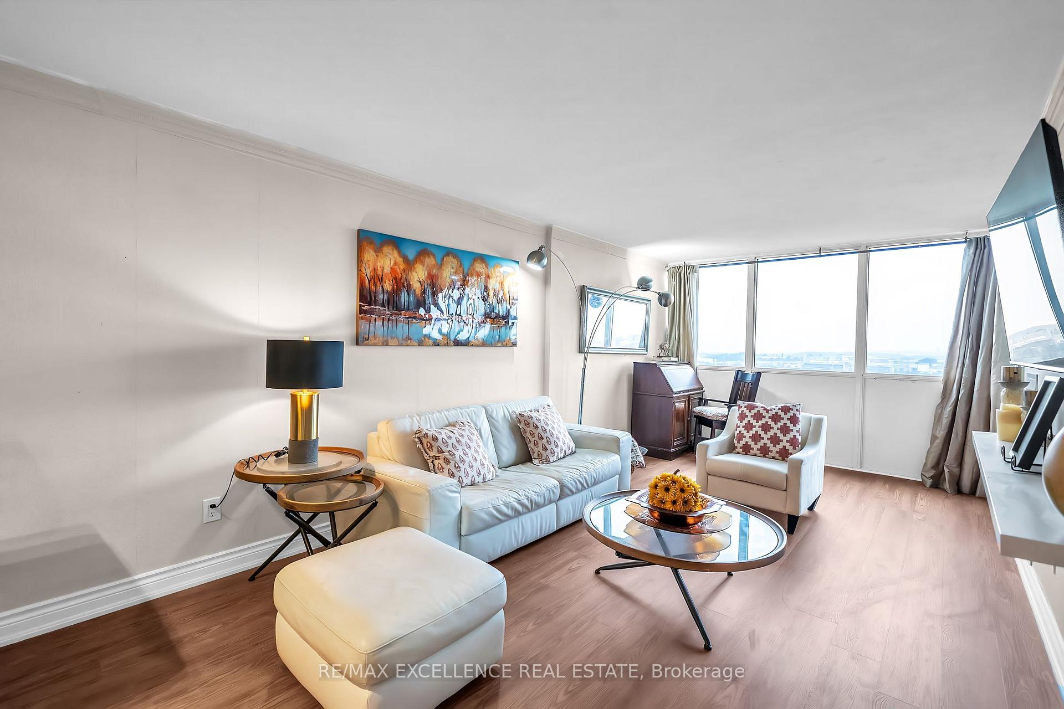
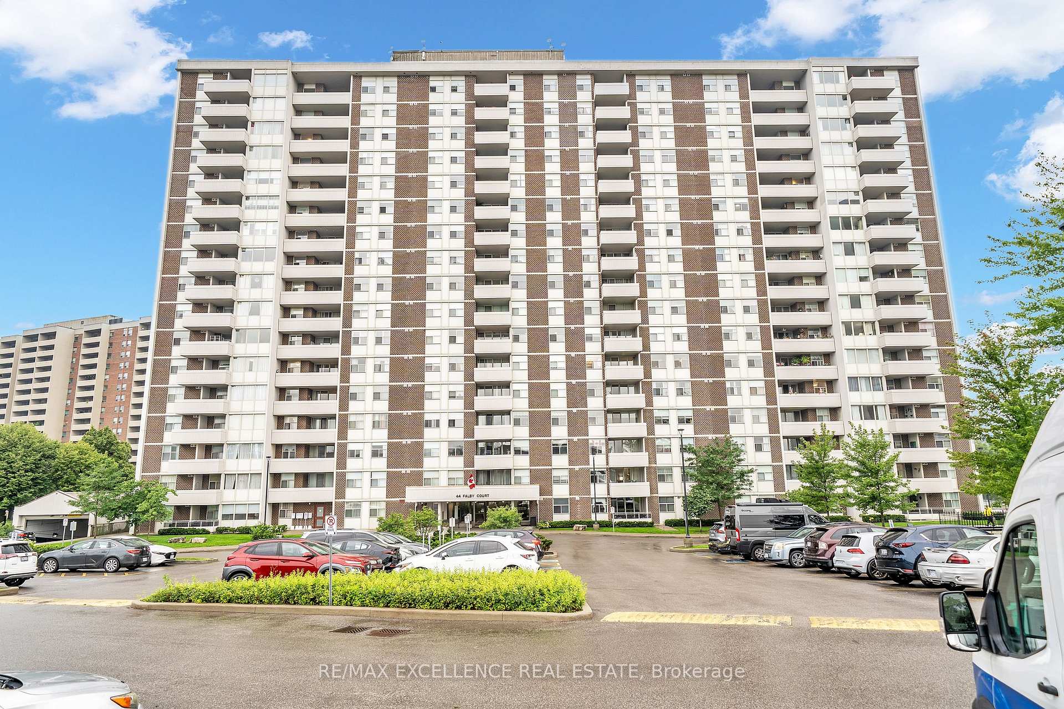
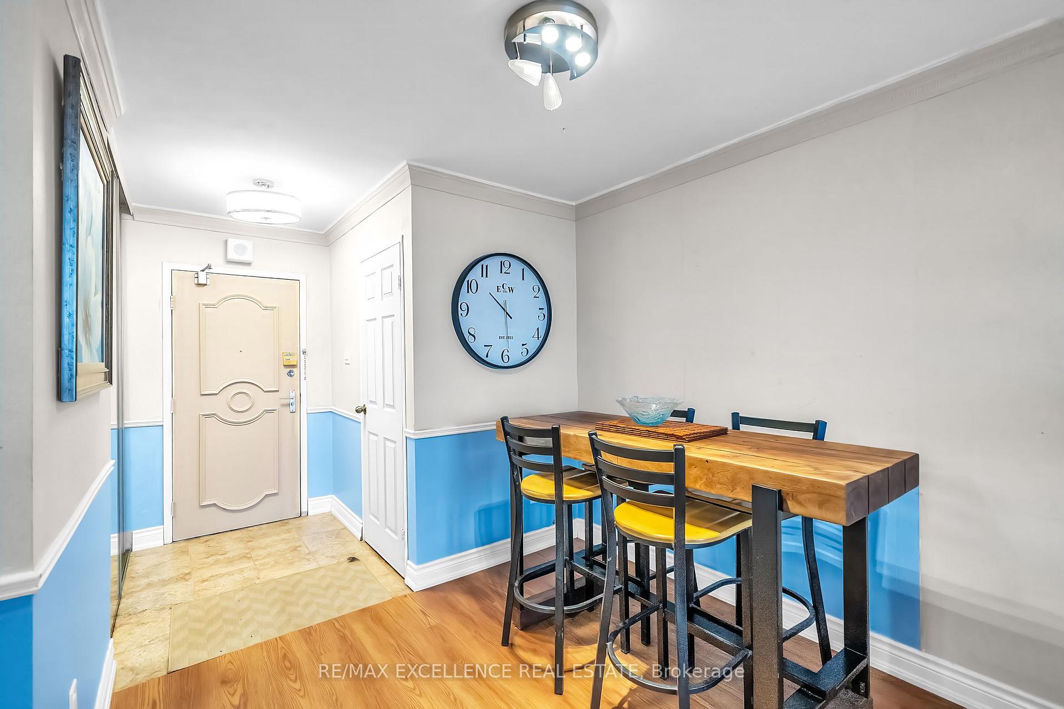
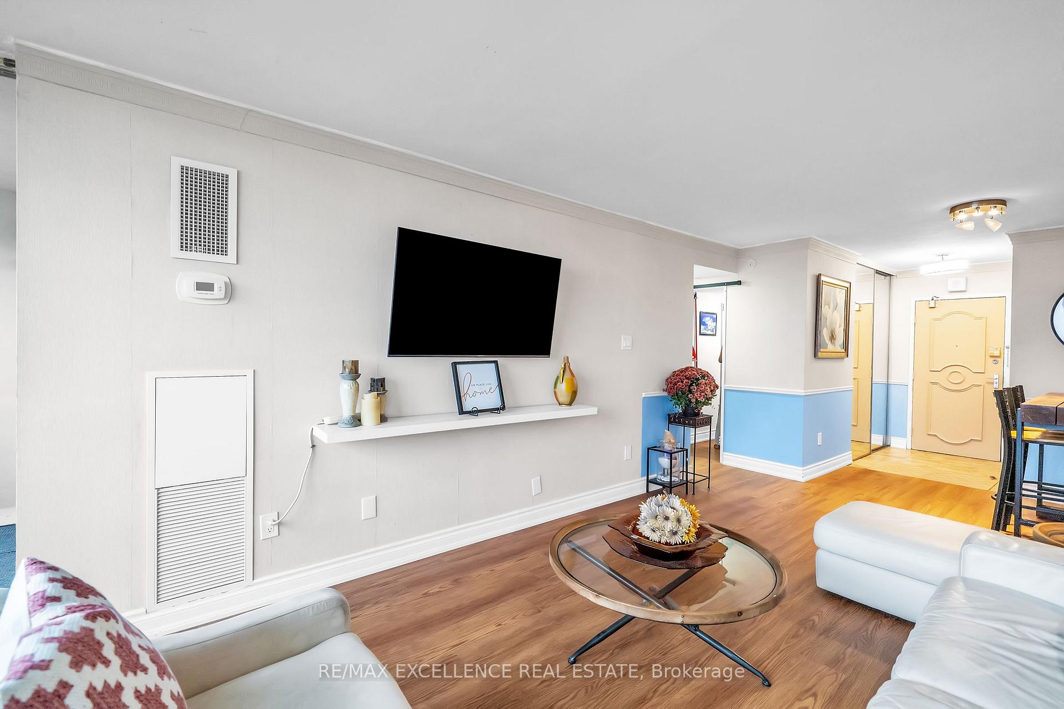
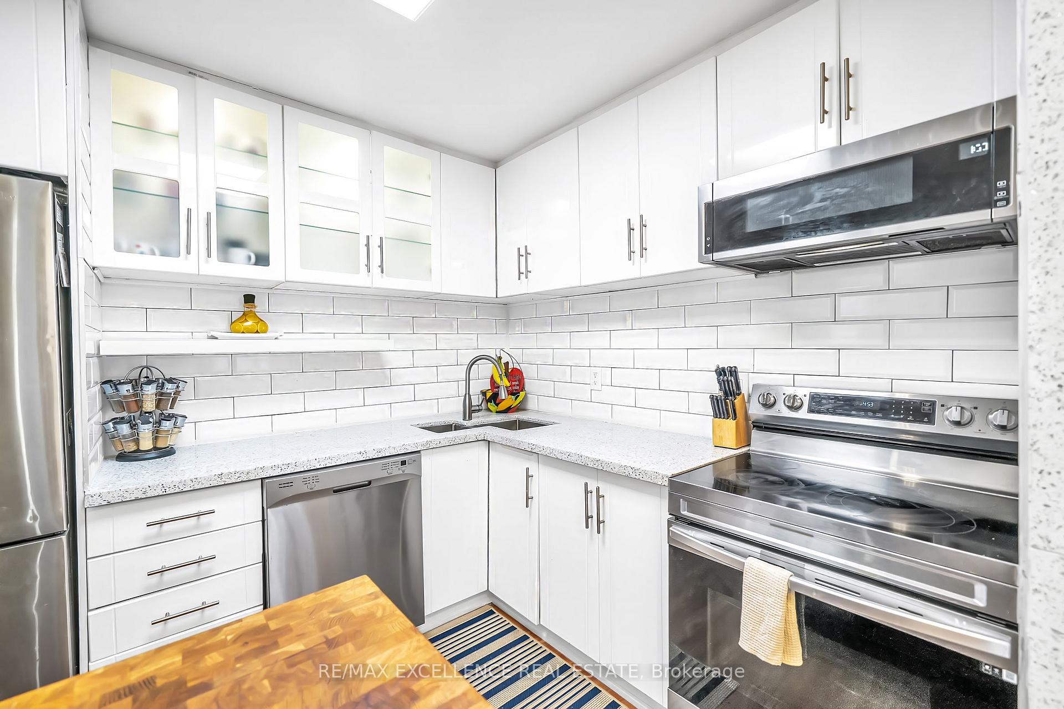
RARE 3-BEDROOM LAYOUT | ALL-INCLUSIVE MAINTENANCE FEE | LAKE ONTARIO SKYLINE VIEWS. Welcome to Unit 1402 at 44 Falby Court - one of South Ajax's best values for space, flexibility, and convenience. Perched on the 14th floor, this sun-filled corner suite offers approximately 1,000-1,199 sq. ft. of living space, 2 full bathrooms, and great views of Lake Ontario. The versatile floor plan includes a den converted into a private and spacious 3rd bedroom - ideal for a growing family, a nursery,or a dedicated home office. Enjoy a renovated kitchen with granite countertops and a movable butcher-block centre island, fresh laminate flooring throughout, electric panel upgraded, an updated bathroom vanity, and a private balcony for morning coffee or evening unwinding. ALL-INCLUSIVE LIVING: The maintenance fee consolidates most of your monthly household costs into a single, predictable payment: Hydro, Water, central heating; air conditioning, Bell High-Speed Internet, Enhanced Cable TV, underground parking and others. BUILDING AMENITIES: Residents enjoy resort-style amenities including an outdoor pool, tennis courts, fitness centre, sauna, games room, workshop, and underground car wash. LOCATION: Ideally located within walking distance of Lakeridge Hospital, Pat Bayly Square, Ajax Community Centre shopping, and a range of restaurants, 5minutes to Ajax GO Station, 3 minutes to Highway 401, and minutes to Rotary Park and the Lake Ontario waterfront trails. Also close to Bolton C. Falby Public School (2-minutewalk), St. Bernadette Catholic School (5-minute walk), and Ajax High School (10-minutewalk). Move-in ready in an established South Ajax community.
Read more
DowntownLakeWaterParkPublic TransitSchool
Facts & features
TypeCondo Apartment
StyleApartment
Built31-50
Size1K~1.2K Sq.Ft.
Tax$3,150 (2026)
HeatingForced air, gas
CoolingCentral air
Book a viewing
Wed28Oct
Thu29Oct
Fri30Oct
Sat31Oct
Sun1Nov
Pick a time
Rooms
9 rooms · 2 bathrooms
Main floor9 rooms
Dining room—
Primary bedroom15′2″ × 10′10″164 sq.ft.
Kitchen27′2″ × 11′299 sq.ft.
Laundry7′4″ × 3′6″26 sq.ft.
Foyer5′10″ × 4′4″26 sq.ft.
Living room27′2″ × 11′299 sq.ft.
Locker5′10″ × 4′23 sq.ft.
Bedroom 311′6″ × 11′5″131 sq.ft.
Bedroom 212′5″ × 8′9″108 sq.ft.
Bathrooms2
4-pcMain3-pcMain
Around this home
Falby and Harwood
7Walking
Schools nearby
School rating, out of 10.
Bolton C Falbyelementary · Public · 0.1 km
5.6/10
St Bernadetteelementary · Private · 0.5 km
5.4/10
Ajaxsecondary · Public · 0.6 km
5.4/10
Listing details
MLS® numberE13776626
Listed onSep 12, 2026
Days on market46
UpdatedOct 26, 2026
Listing brokerageRE/MAX EXCELLENCE REAL ESTATE
PossessionFlexible
Helpful tools
Mortgage calculator
Closing costs
Land transfer tax
Buyer guide
Your HOMEH agent
KimHOMEH agent · Ajax
"Priced 16% over our estimate. I would see it this week."
Ask Kim
Ask HOMEH about this home
Price, neighbourhood, monthly cost. Ask anything.
HOMEH Intelligent Agent is an AI, not a licensed representative. Check anything important with your agent.

 See all 21 photos
