
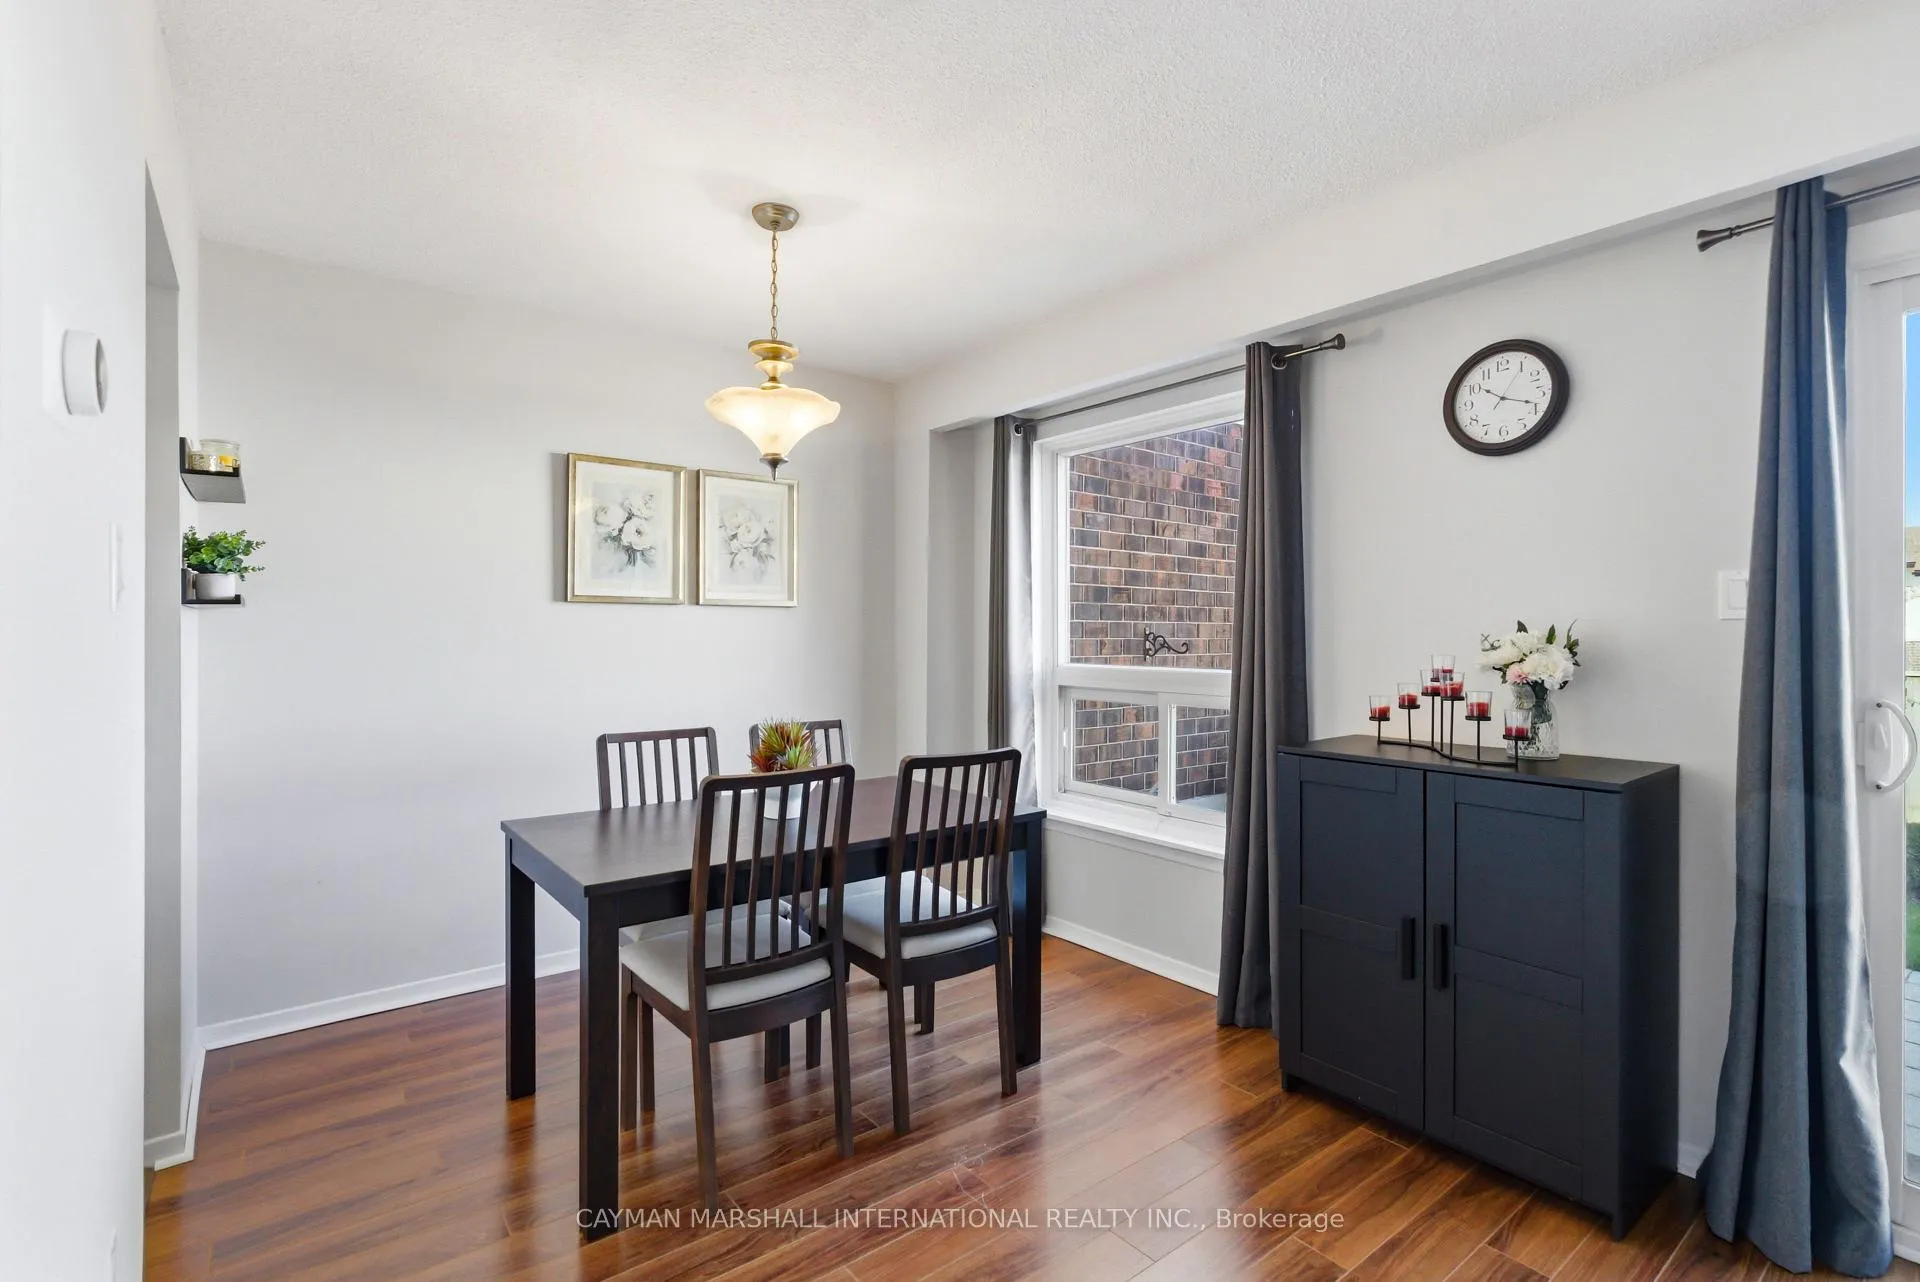
 See all 18 photos
Property history

This listing has ended. It is no longer available.
Property not available for sale or for rent.
Ask about this home
A HOMEH agent will answer your questions about this home.Ask HOMEH
About this home
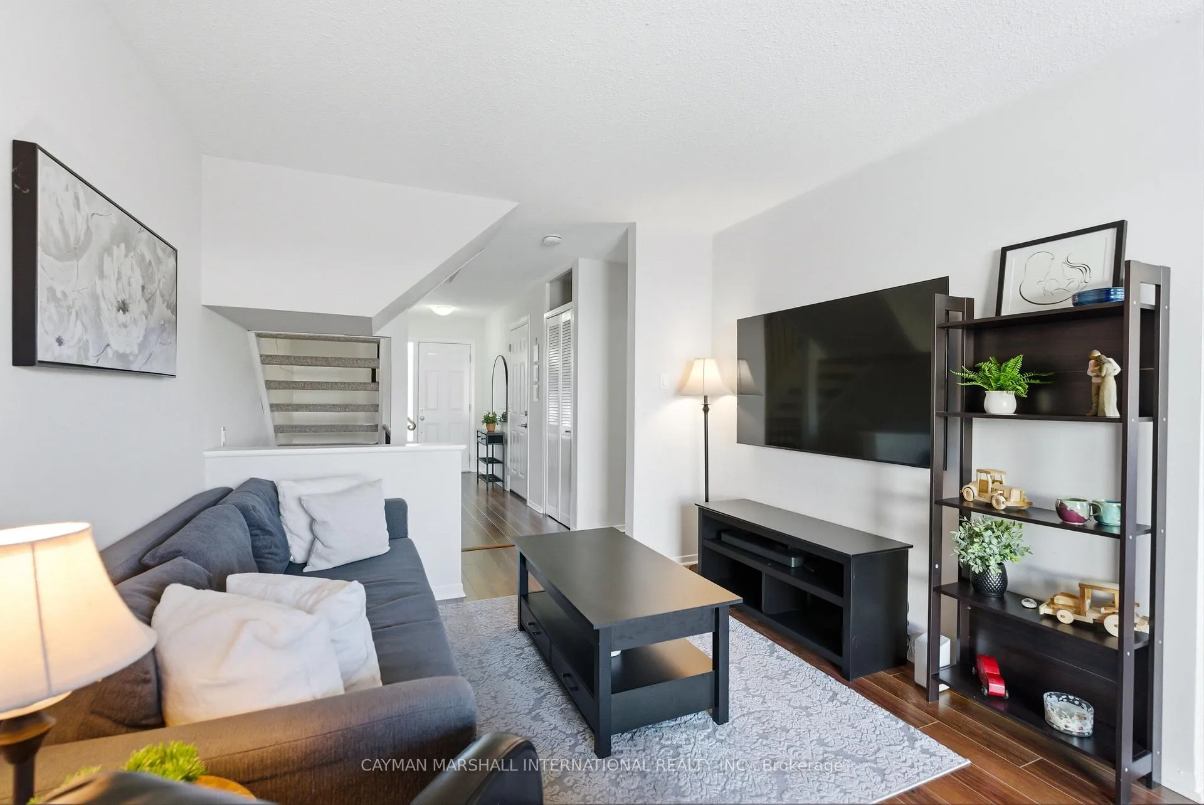
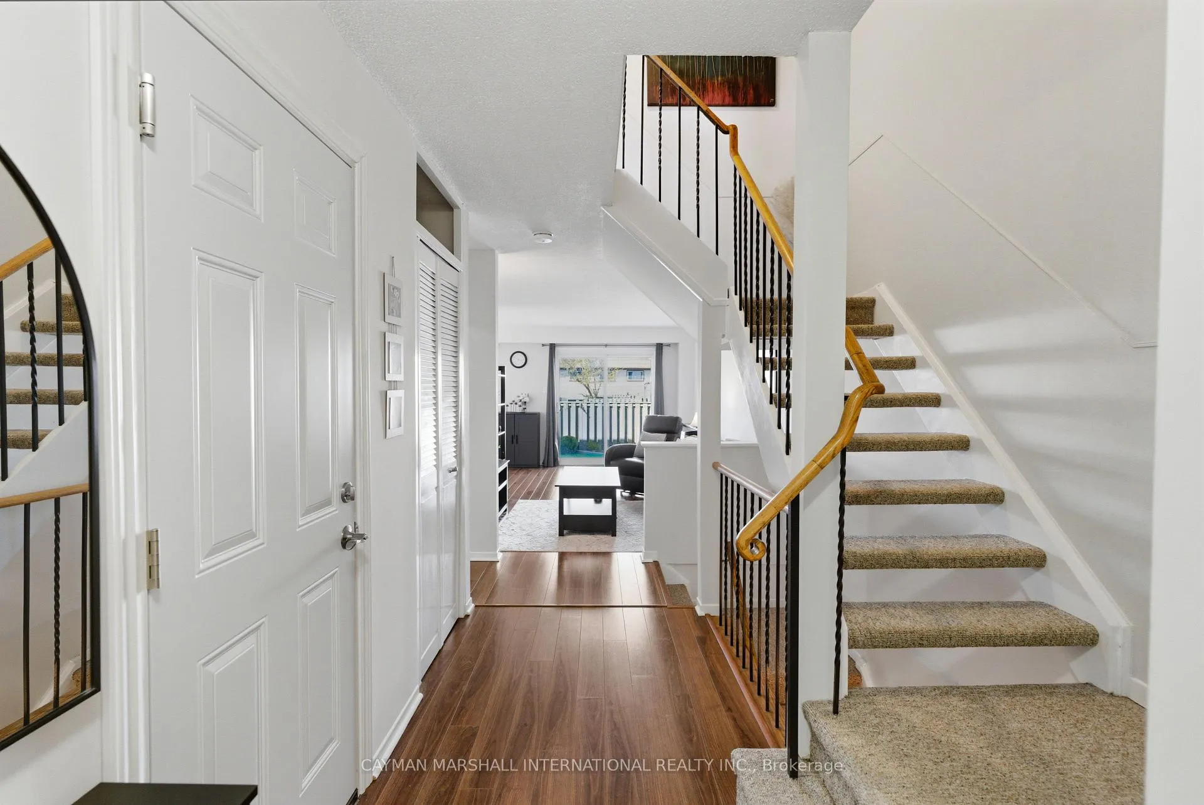
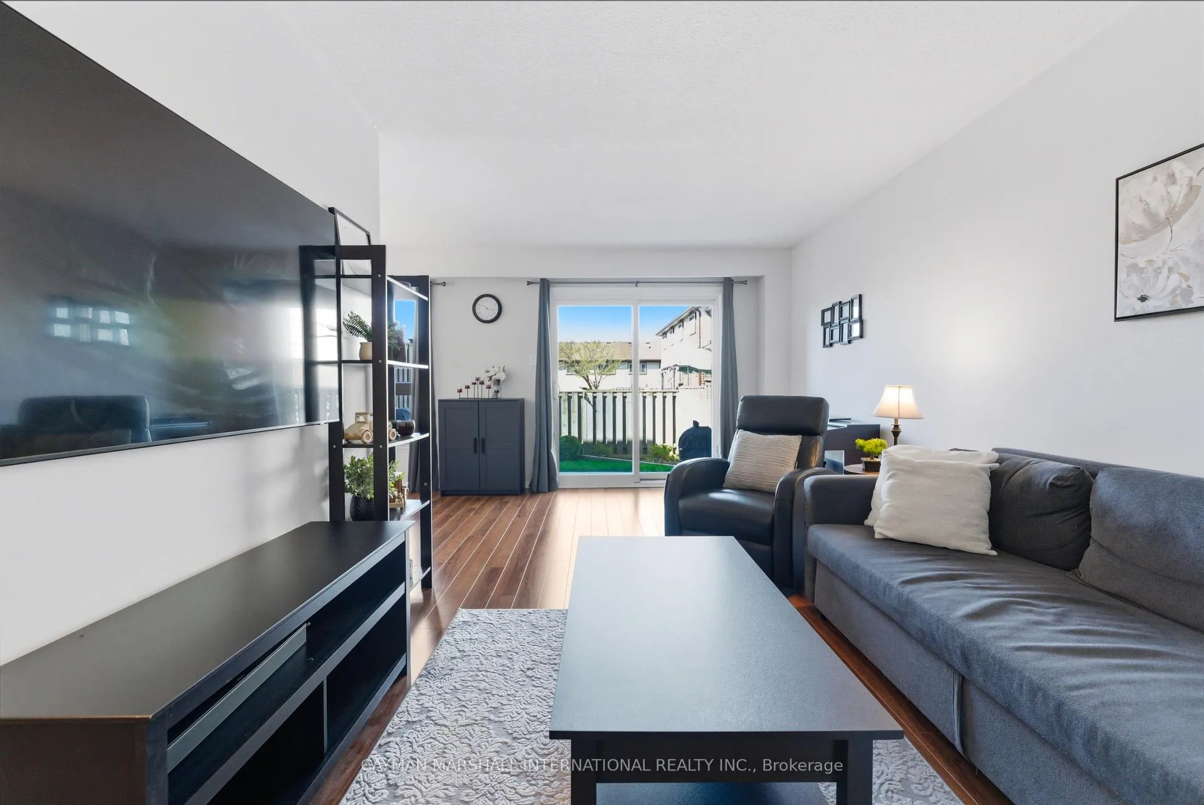
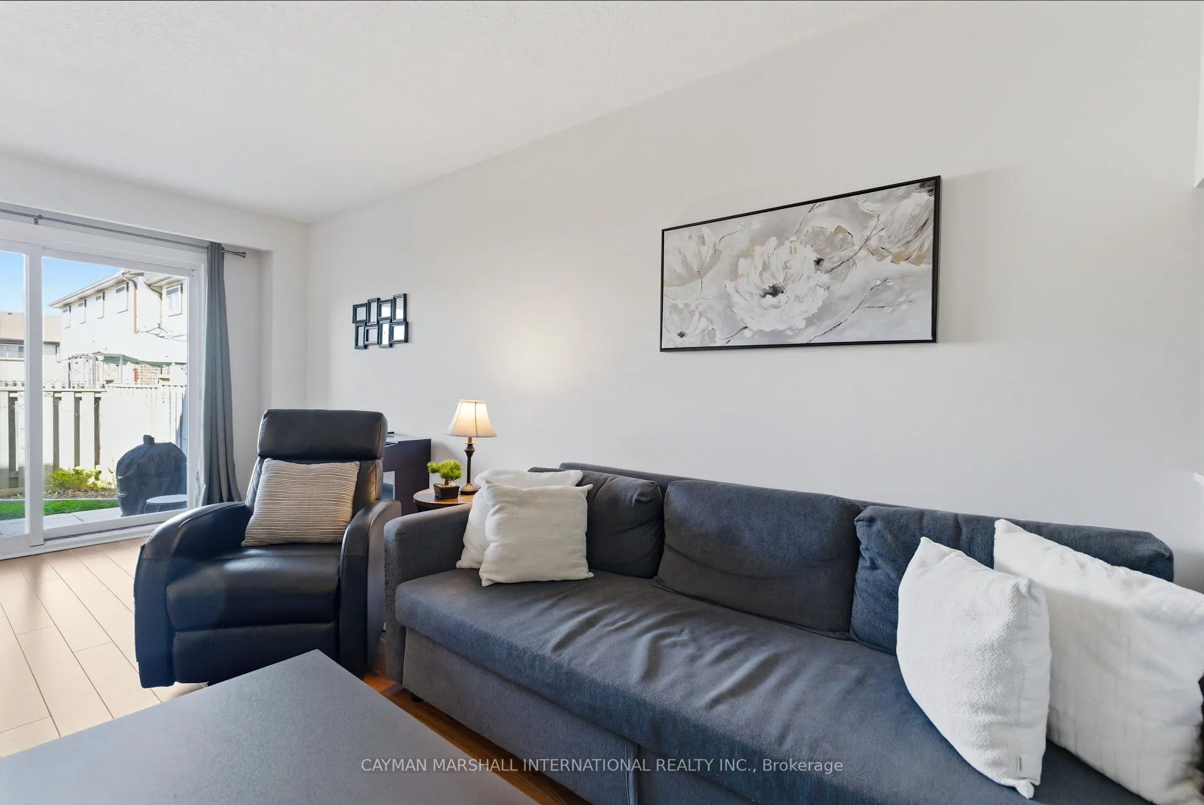
In the heart of South Ajax, this 3-bedroom, 3-bathroom condo townhouse delivers the space, layout, and location buyers are actively looking for. The main level is bright and functional, with a walkout to a private, west-facing fenced backyard that captures consistent afternoon sun and extends the living space outdoors. A standout feature within the complex, the yard also includes a private gated entrance with direct access to an owners-only park, creating an easy connection to green space. The kitchen was updated in 2025, bringing a clean, current finish to the main level. The main floor powder room has also been updated, reinforcing the overall condition of the home. Direct access from the garage supports day-to-day convenience. Upstairs, the entire level has been freshly painted, and all flooring has been redone, resulting in a fully carpet-free second level. The bedrooms are well-proportioned with practical layouts. The primary suite includes a spacious walk-in close, its own ensuite along with a separate vanity area, adding flexibility and everyday function. Both upper-level bathrooms have been updated, contributing to a consistent, move-in-ready feel throughout. The setting continues to be a strong draw, with walkable access to schools, parks, the waterfront, and nearby conservation areas, all within a quiet, established community. Residents also benefit from access to a pool with lifeguard, a playground, and ample visitor parking. A well-maintained home in a location that continues to perform.
Facts & features
Ask about this home
A HOMEH agent will answer your questions about this home.
Rooms
12 rooms · 3 bathrooms
- Dining room7′10″ × 9′3″73 sq.ft.
- Living room10′4″ × 17′10″184 sq.ft.
- Kitchen7′7″ × 15′3″115 sq.ft.
- Foyer10′8″ × 17′4″184 sq.ft.
- Bathroom3′1″ × 7′21 sq.ft.
- Primary bedroom18′2″ × 10′1″184 sq.ft.
- Bathroom3′1″ × 6′4″20 sq.ft.
- Bedroom8′8″ × 16′1″139 sq.ft.
- Bedroom 29′2″ × 12′8″116 sq.ft.
- Bathroom8′8″ × 5′44 sq.ft.
- Other18′2″ × 37′1″673 sq.ft.
- Den3′1″ × 5′4″16 sq.ft.
Around this home
Schools nearby
School rating, out of 10.
Listing details
Helpful tools
Your HOMEH agent
"Priced 9% over our estimate. I would see it this week."
Ask HOMEH about this home
Price, neighbourhood, monthly cost. Ask anything.
HOMEH Intelligent Agent is an AI, not a licensed representative. Check anything important with your agent.