
 See all 38 photos
Property history

This listing has ended. It is no longer available.
Property not available for sale or for rent.
Ask about this home
A HOMEH agent will answer your questions about this home.Ask HOMEH
About this home
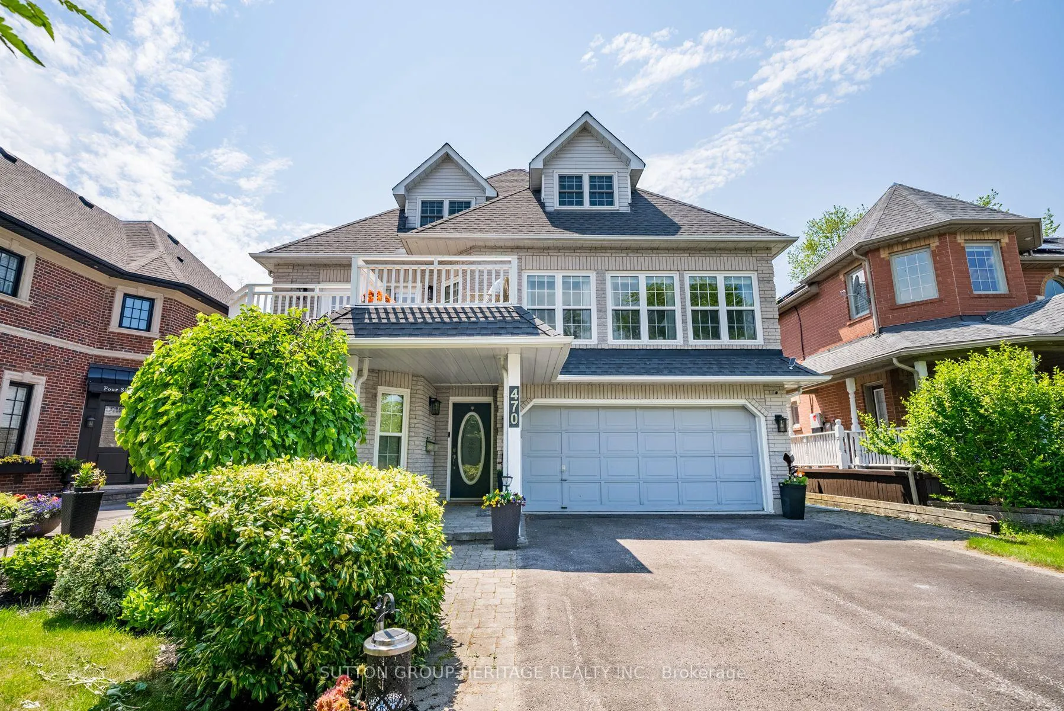
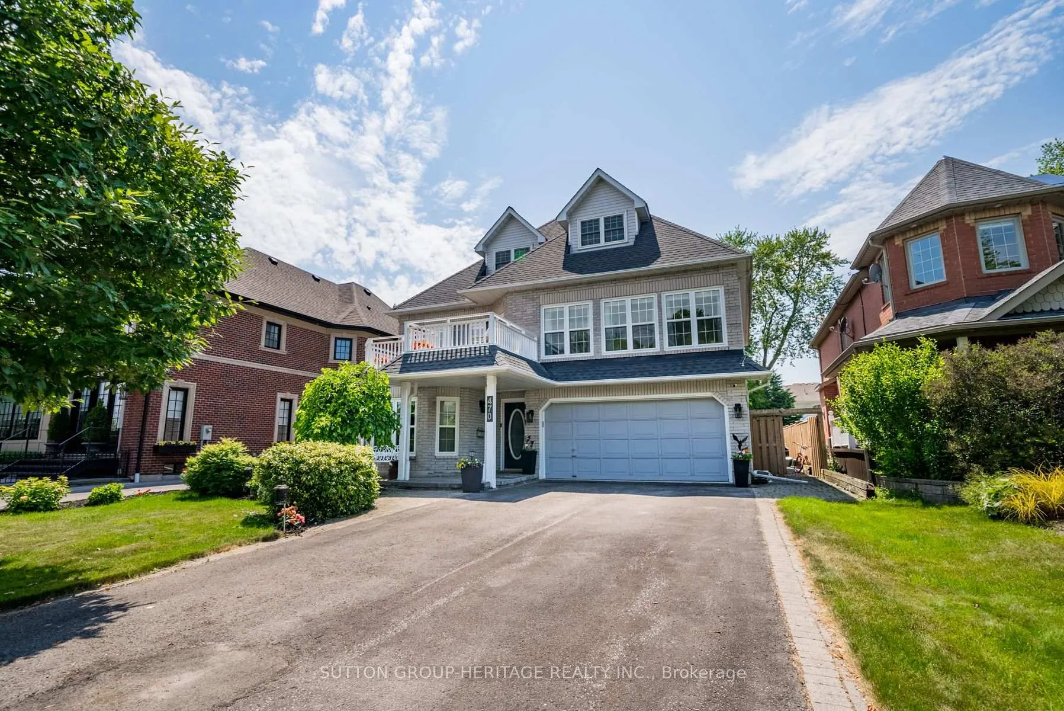
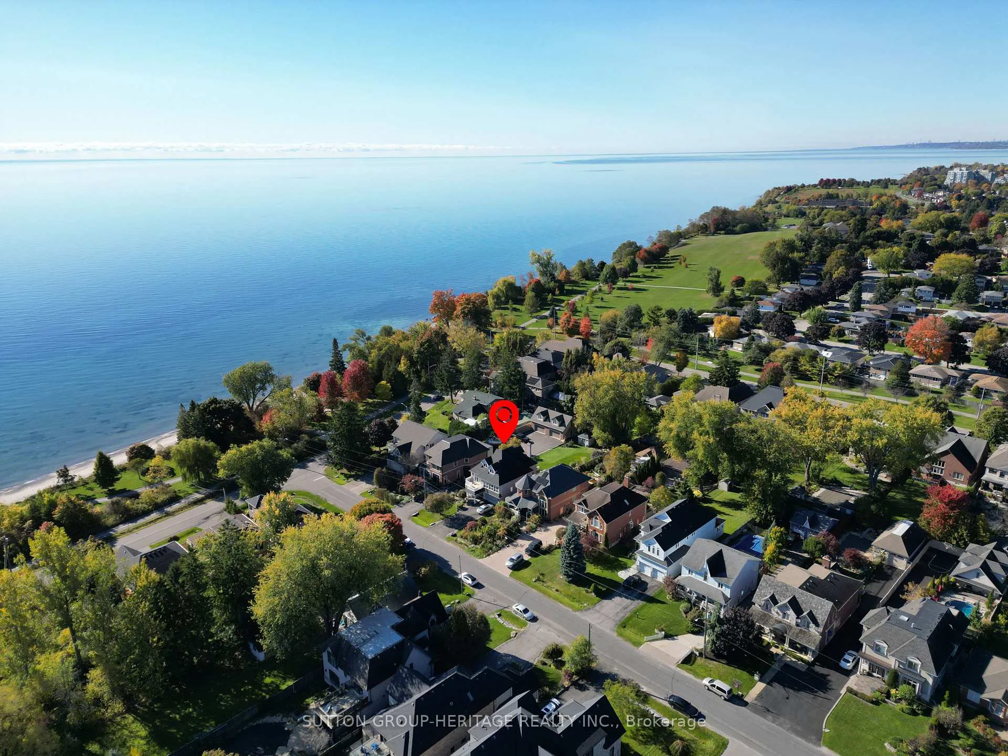
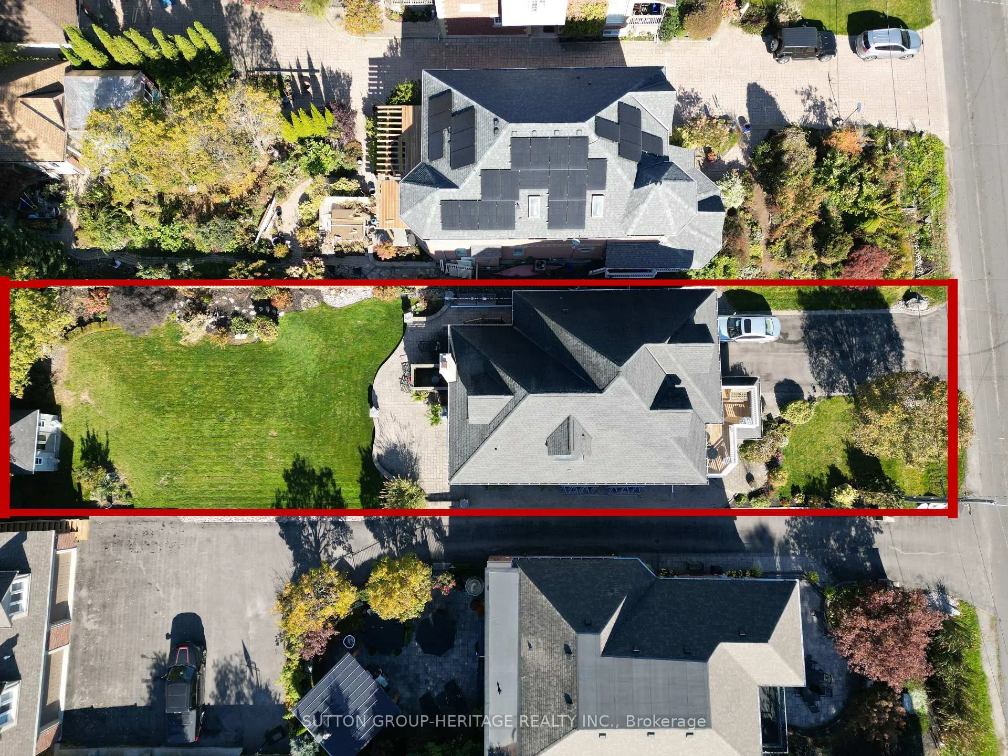
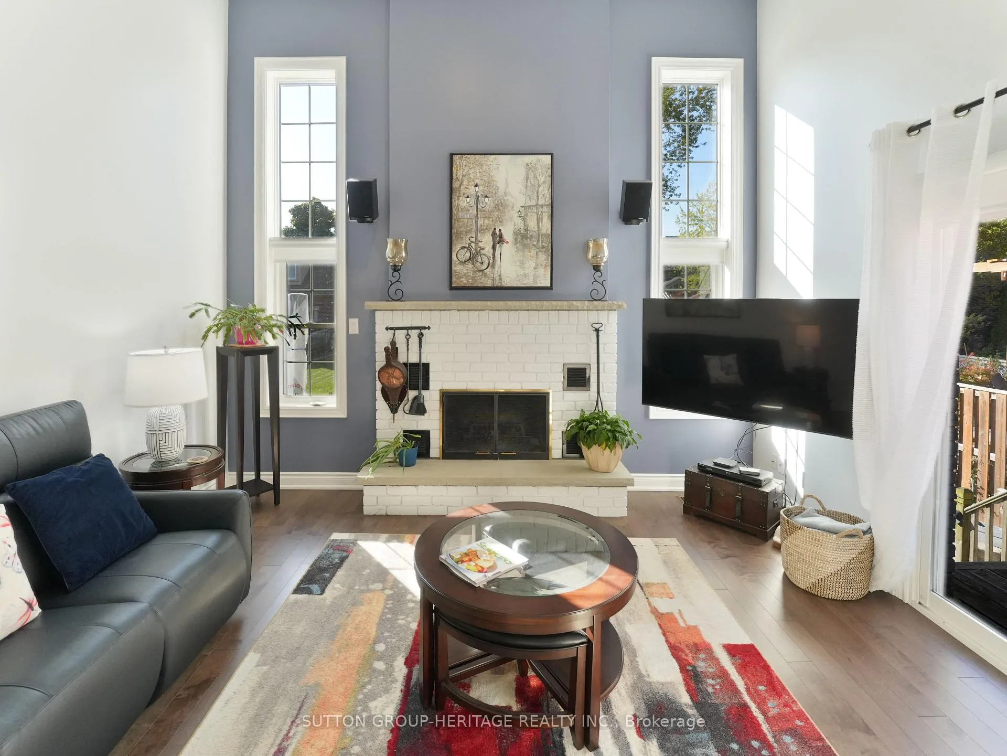
Ajax By The Lake - 470 Poplar Ave - Multi-Generational Haven! Welcome to 470 Poplar Ave, an exquisite custom-built home by Grand Homes, meticulously maintained and available for the first time. This distinguished residence, ideal for multi-generational families, offers 4+1 bedrooms and 4 bathrooms, each designed for both comfort and style. The main level is perfect for extended family living, featuring a self-contained 1-bedroom suite with a fully equipped kitchen, bedroom, spacious living and dining areas, and a 3-piece bath. On the mid-level, you'll find a stunning family room with 13 ft cathedral ceilings and striking palladium windows, bathing the space in natural light. The newly renovated custom chefs kitchen is a true centerpiece, boasting a large center island with seating for six perfect for hosting gatherings. This culinary space seamlessly connects to an open-concept dining room and a formal living area, creating an ideal environment for entertaining. Also on this level is the primary bedroom, featuring a luxurious spa-like ensuite, and a home office. The upper level offers three generously sized bedrooms, providing ample space and privacy for every family member. Situated near scenic walking trails and the shores of Lake Ontario, this home combines the tranquility of lakeside living with the beauty of nature just steps away. Your multi-generational living solution awaits at 470 Poplar Ave.
Facts & features
Ask about this home
A HOMEH agent will answer your questions about this home.
Rooms
12 rooms · 4 bathrooms
- Living room14′1″ × 11′2″157 sq.ft.
- Dining room12′10″ × 7′8″98 sq.ft.
- Kitchen12′10″ × 11′1″142 sq.ft.
- Bedroom20′9″ × 12′9″265 sq.ft.
- Family room18′6″ × 14′8″271 sq.ft.
- Kitchen25′1″ × 12′9″320 sq.ft.
- Dining room16′11″ × 10′169 sq.ft.
- Living room21′ × 11′11″250 sq.ft.
- Primary bedroom23′5″ × 12′9″299 sq.ft.
- Office18′3″ × 10′10″197 sq.ft.
- Bedroom 217′ × 12′7″213 sq.ft.
- Bedroom 321′4″ × 10′8″227 sq.ft.
Around this home
Schools nearby
School rating, out of 10.
Listing details
Helpful tools
Your HOMEH agent
"I would see it this week."
Ask HOMEH about this home
Price, neighbourhood, monthly cost. Ask anything.
HOMEH Intelligent Agent is an AI, not a licensed representative. Check anything important with your agent.