
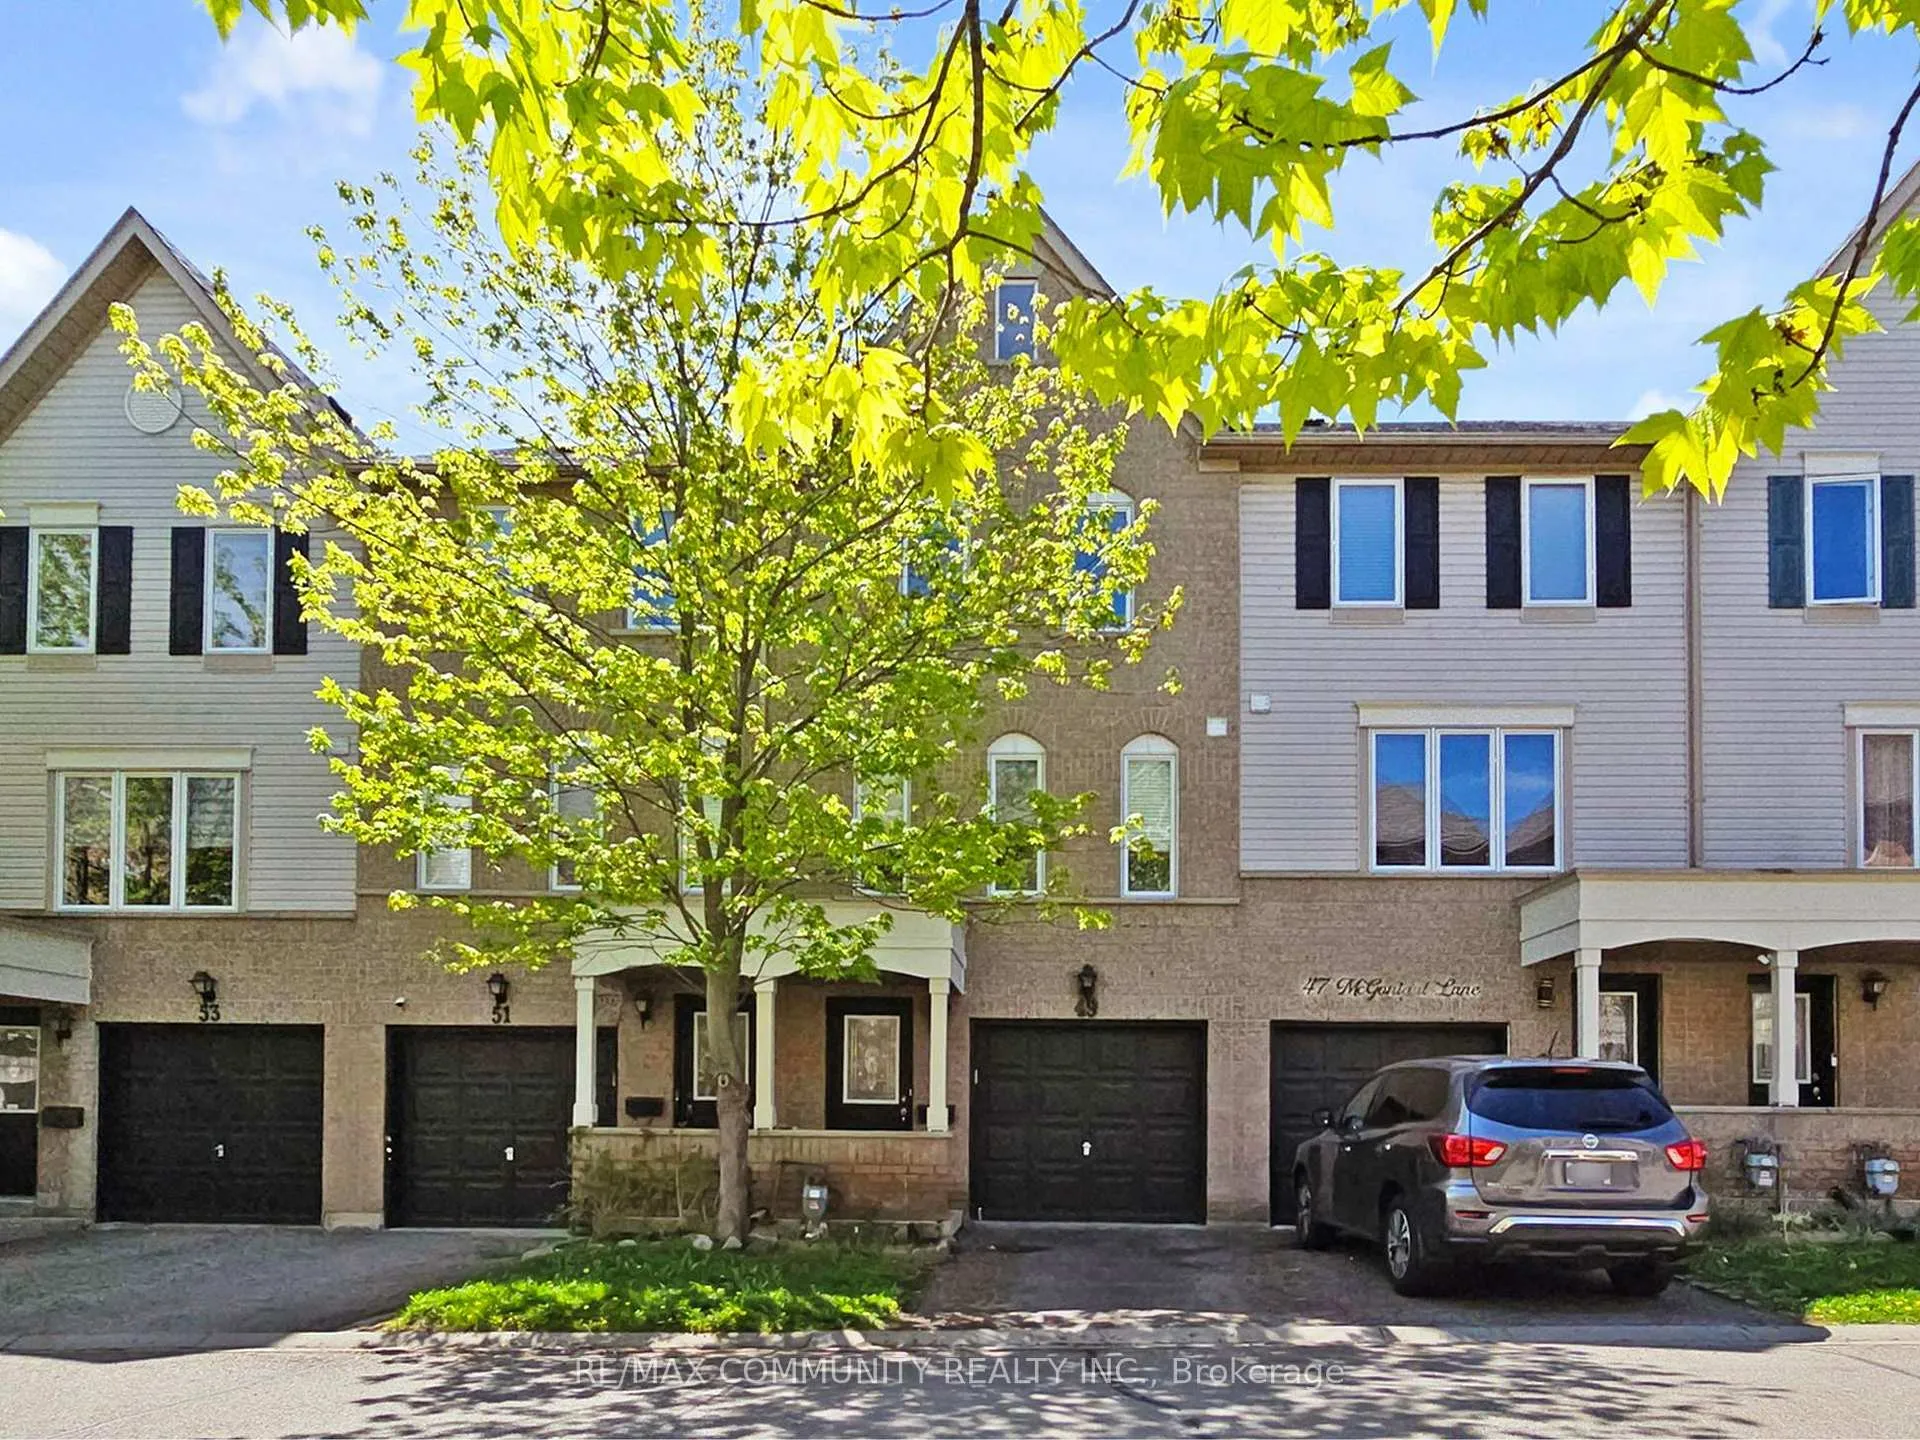
49 McGonigal LaneAjax (Central)
Terminated
1/40Ontario Real Estate › Ajax › Central › Applecroft Park Townhomes
49 McGonigal LaneAjax (Central)
Terminated
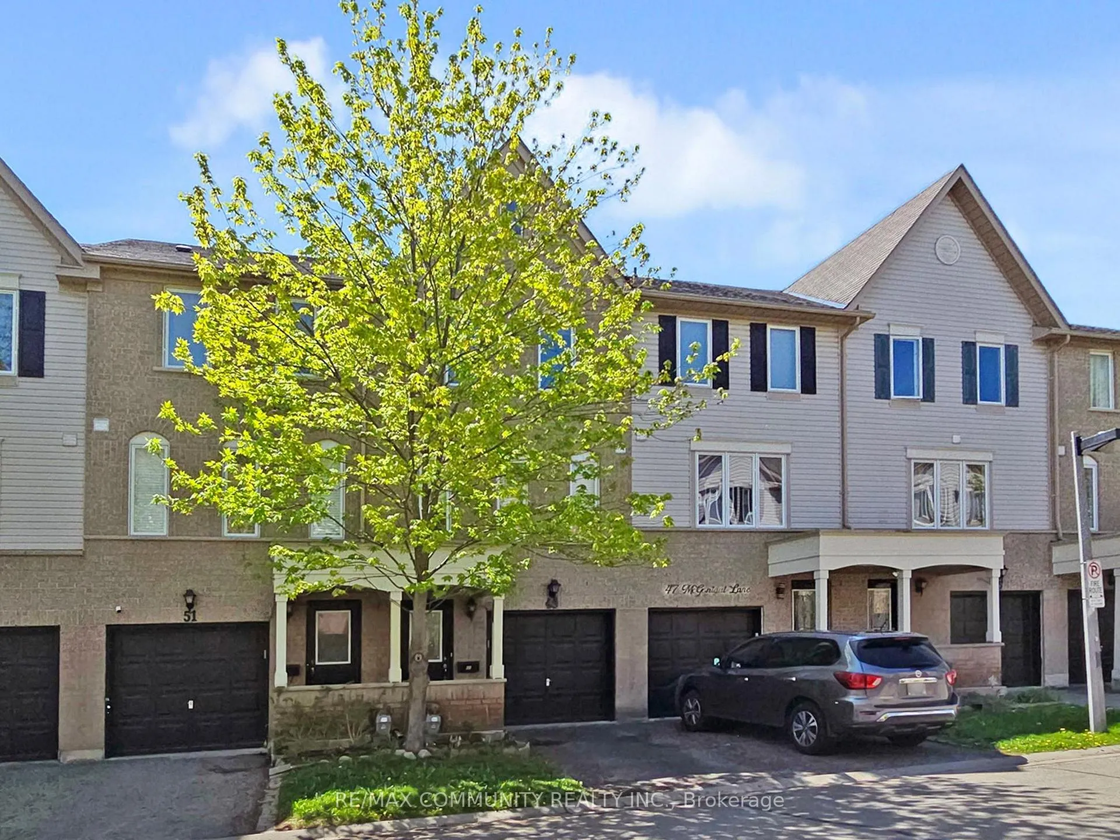
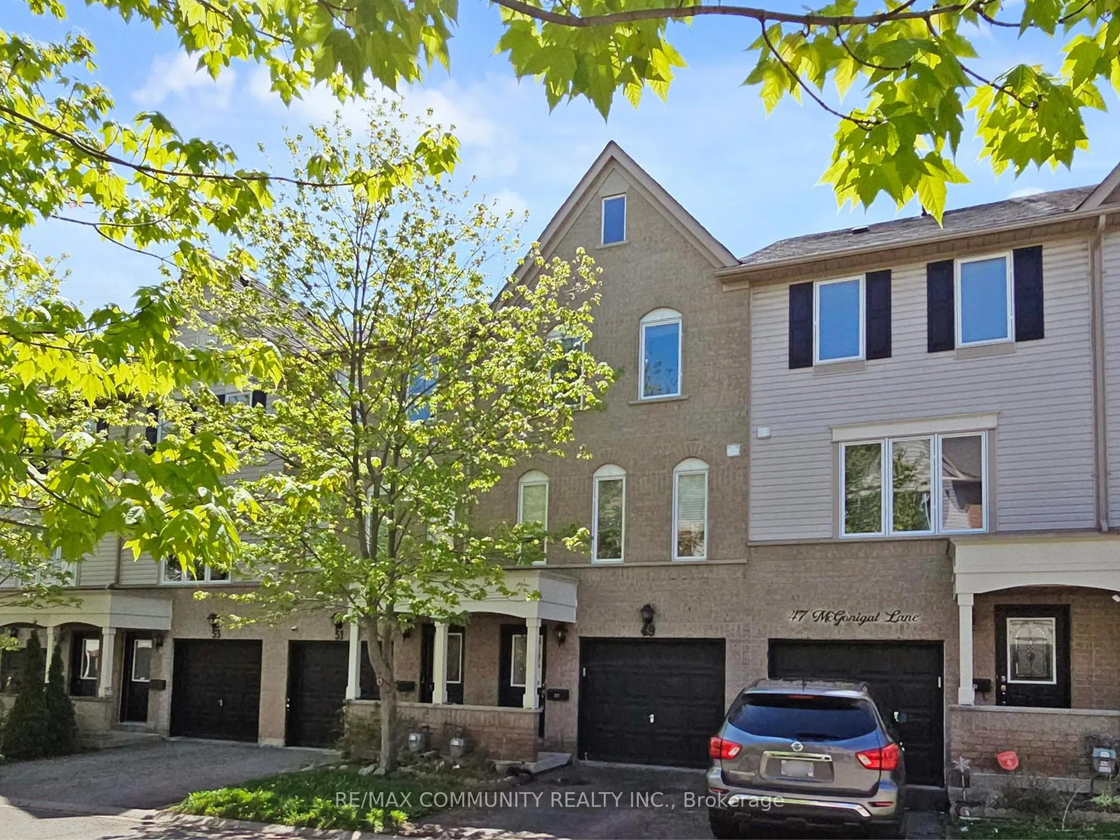
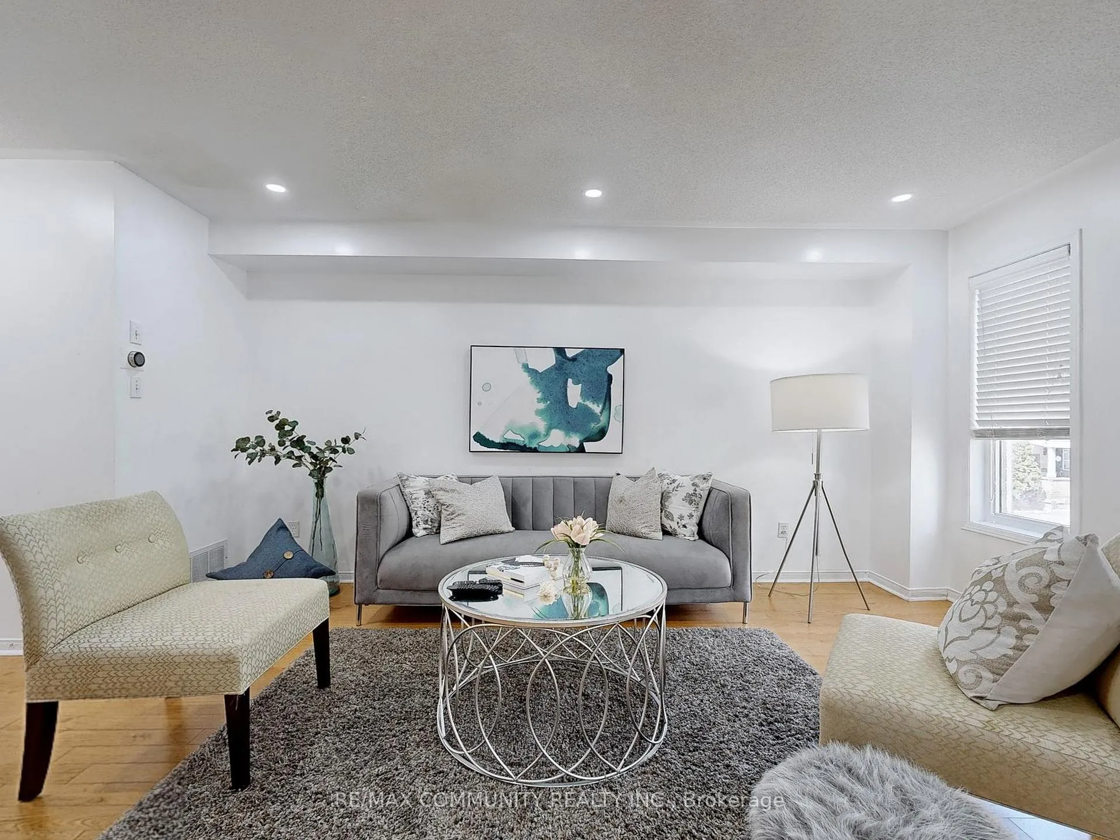
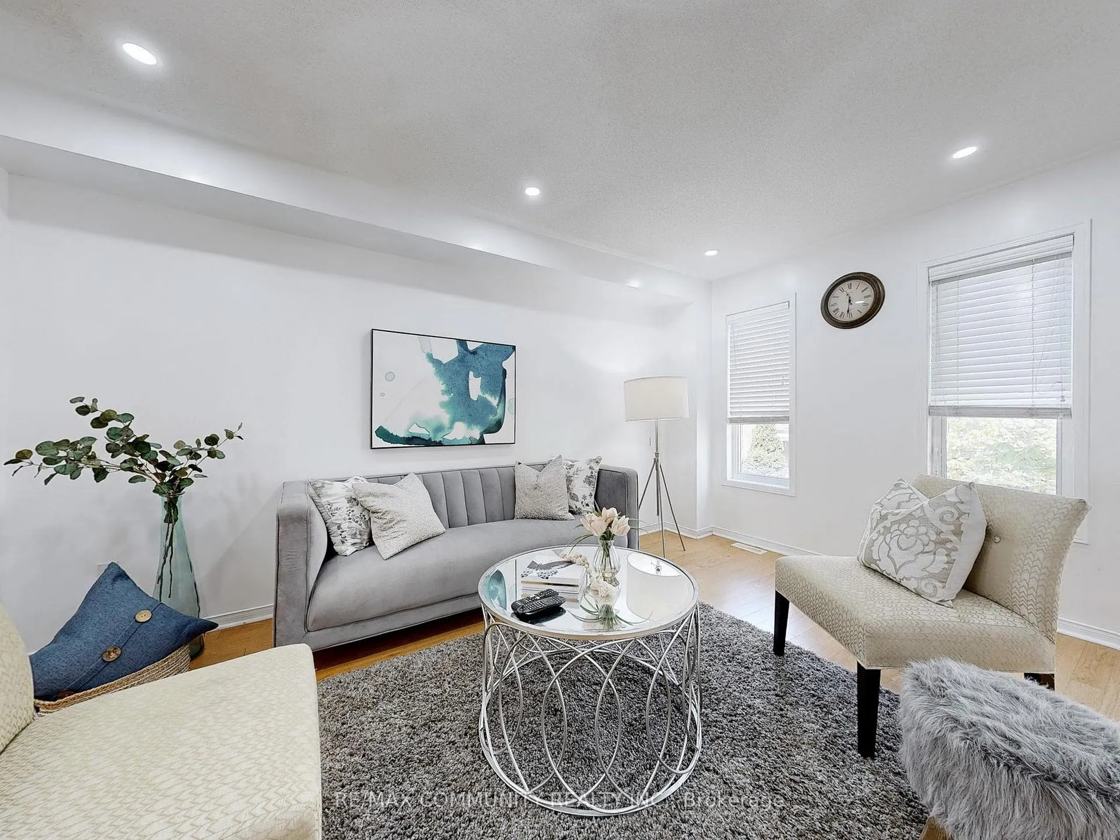 See all 40 photos
3 Bedrooms
2 Bathrooms
2 Parking
1K~1.2K Sq.Ft.
$245 Fee/mo
North Exposure
Property history
$699,999first asked
$649,000last asked
▼ 7%since May
MayOctAprOct
SuspendedOct 2, 2026
$649,000MLS® E13559042
Listed for saleJul 10, 2026
$649,000MLS® E13559042
SuspendedDec 5, 2025
$649,900MLS® E12543172
Listed for saleNov 13, 2025
$649,900MLS® E12543172
TerminatedNov 5, 2025
$679,900MLS® E12339334
Listed for saleAug 12, 2025
$679,900MLS® E12339334
TerminatedJul 21, 2025
$699,999MLS® E12153544
Listed for saleMay 16, 2025
$699,999MLS® E12153544

This listing has ended. It is no longer available.
Property not available for sale or for rent.
Ask about this home
A HOMEH agent will answer your questions about this home.Ask a question
Ask HOMEH
Ask about this home
About this home
Awesome Bright And Spacious 3 Bedroom & @ Washroom Home Located In Central Ajax. Features Of This Amazing Home Include: Open Concept Living Rm And Dining Rm**Quality Laminate Flooring On Main Floor T**Bright Eat-In Kitchen** Good Sized Rooms**Finished W/O Bsmnt/Entertainment Room**Close To All Amenities. 401+ Go, Plaza, Parks, Schools, Newer A/C & Furnace 06 years old.
Read more
OtherParkBBQs Allowed
Facts & features
TypeCondo Townhouse
Style3-storey
Built16-30
Size1K~1.2K Sq.Ft.
Tax$4,380 (2025)
HeatingForced air, gas
CoolingCentral air
BasementFinished with walk-out, finished
Parking1 drive
Ask about this home
A HOMEH agent will answer your questions about this home.
Ask a question
Rooms
7 rooms · 2 bathrooms
Main floor4 rooms
- Foyer10′10″ × 16′10″182 sq.ft.
- Living room14′10″ × 14′1″209 sq.ft.
- Dining room14′10″ × 14′1″209 sq.ft.
- Kitchen14′1″ × 9′10″138 sq.ft.
Second floor3 rooms
- Primary bedroom9′10″ × 7′8″75 sq.ft.
- Bedroom 212′6″ × 7′5″93 sq.ft.
- Bedroom 39′6″ × 8′8″83 sq.ft.
Bathrooms2
4-pcSecond2-pcMain
Thinking of selling your home?See what your home is worth today.
Around this home
Westney & Rossland
Listing details
MLS® numberE12153544
Listed onMay 16, 2025
Days on market66
UpdatedJul 21, 2025
Listing brokerageRE/MAX COMMUNITY REALTY INC.
Possession2025-06-30 / Immediate
Helpful tools
Mortgage calculator
Closing costs
Land transfer tax
Buyer guide
Your HOMEH agent
KimHOMEH agent · Ajax
"I would see it this week."
Ask Kim
Ask HOMEH about this home
Price, neighbourhood, monthly cost. Ask anything.
HOMEH Intelligent Agent is an AI, not a licensed representative. Check anything important with your agent.