
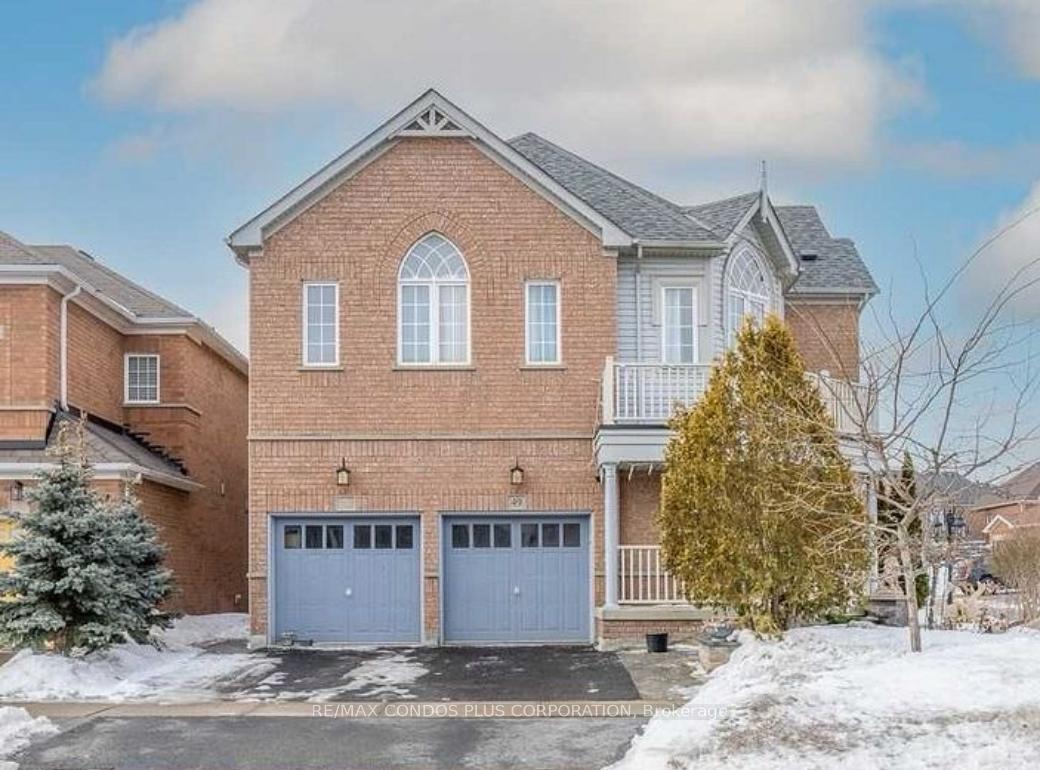
49 Thackery DriveAjax (Northeast Ajax)
Expired
1/22Ontario Real Estate › Ajax › Northeast Ajax
49 Thackery DriveAjax (Northeast Ajax)
Expired
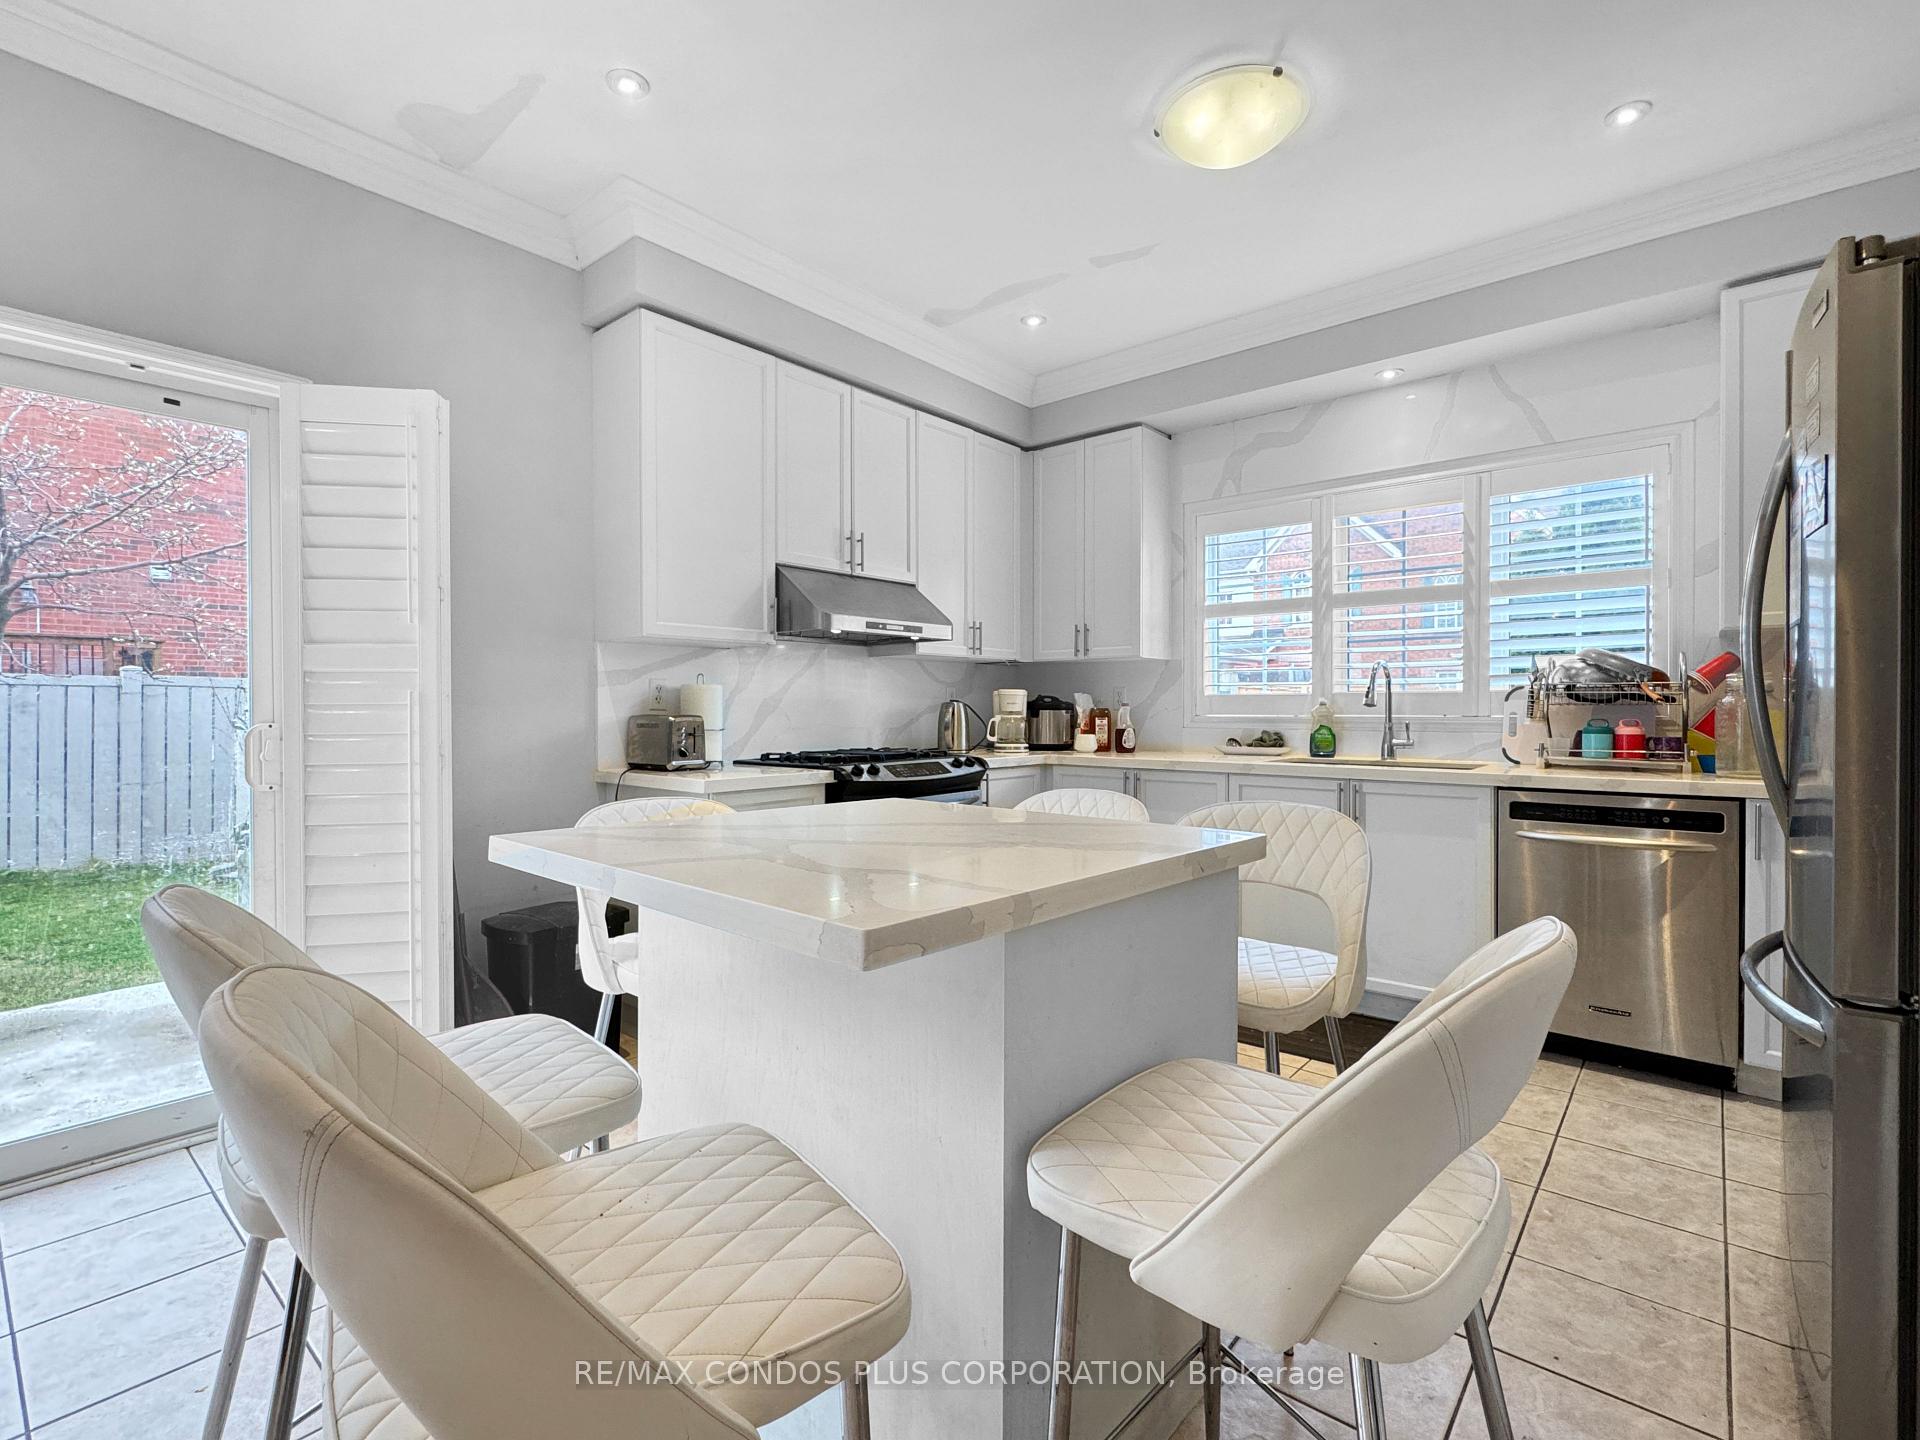 See all 22 photos
4+2 Bedrooms
5 Bathrooms
2 Garage
2.5K~3K Sq.Ft.
32.12 x 96.34 ft Lot
$6,788 Tax/yr
Property history
$1,190,000first asked
$1,249,000last asked
▲ 5%since October
OctJanMayAug
TerminatedAug 21, 2025
$1,249,000MLS® E12248730
Listed for saleJun 26, 2025
$1,249,000MLS® E12248730
TerminatedJun 26, 2025
$1,285,000MLS® E12095092
Listed for saleApr 22, 2025
$1,285,000MLS® E12095092
ExpiredJan 28, 2025
$1,350,000MLS® E11214462
Listed for saleNov 27, 2024
$1,350,000MLS® E11214462
TerminatedNov 26, 2024
$1,190,000MLS® E9397035
Listed for saleOct 15, 2024
$1,190,000MLS® E9397035

This listing has ended. It is no longer available.
Property not available for sale or for rent.
Book a viewing
Wed28
Thu29
Fri30
Sat31
Sun1
Mon2
Tue3
Pick a time
Ask HOMEH
Ask about this home
About this home
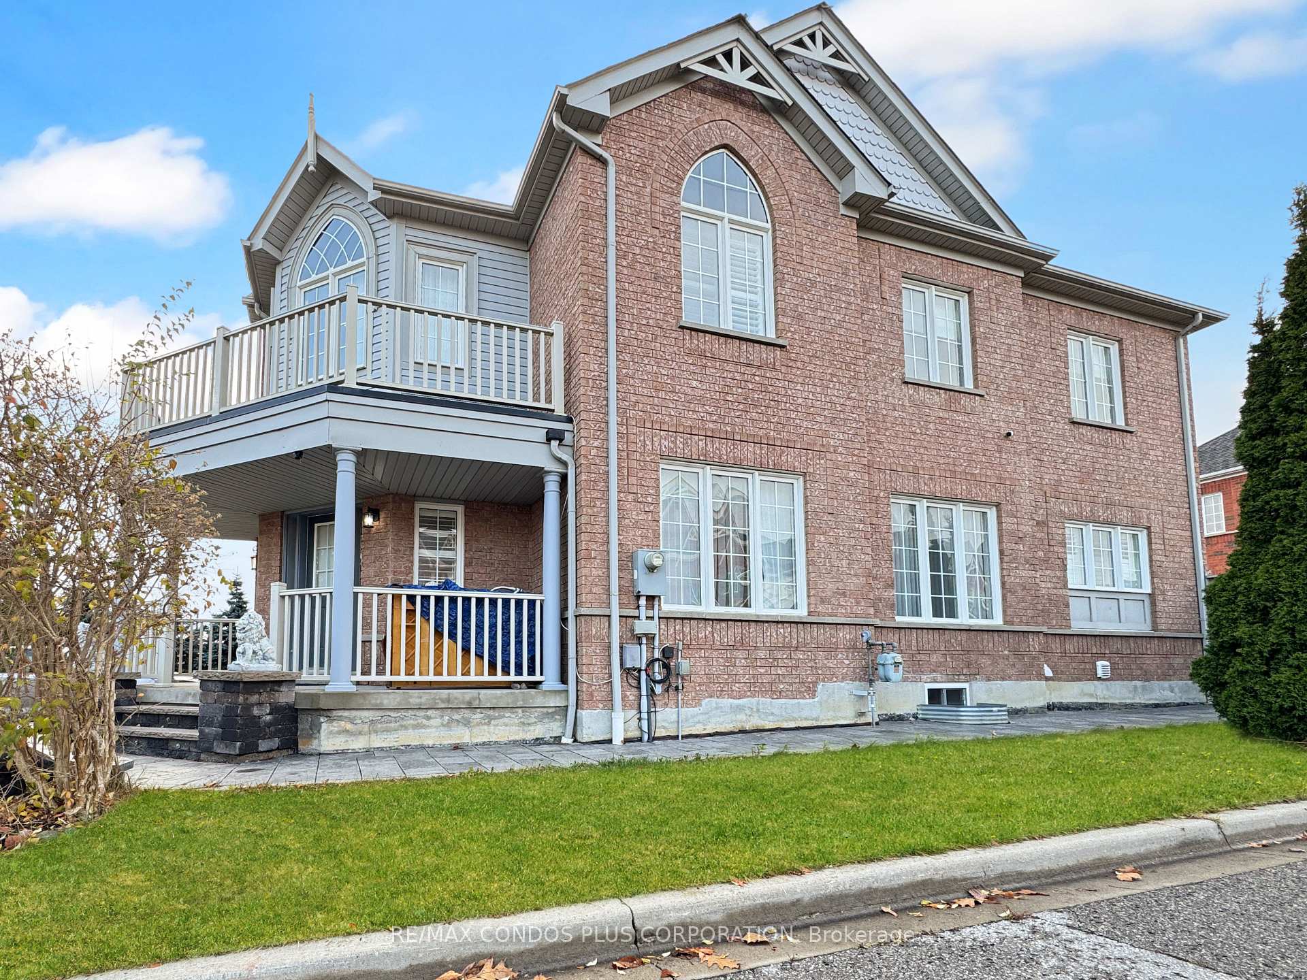
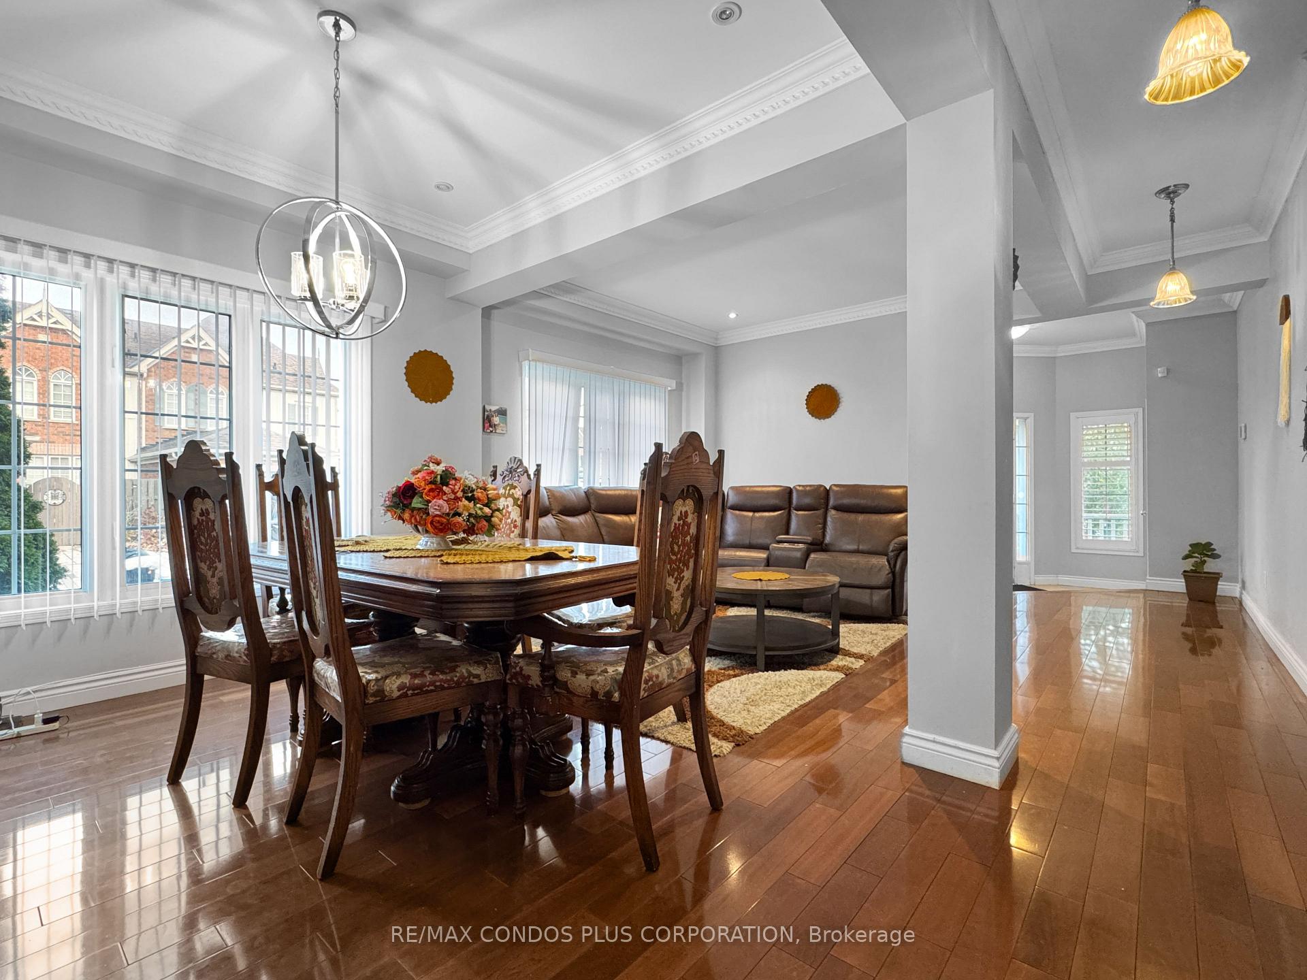
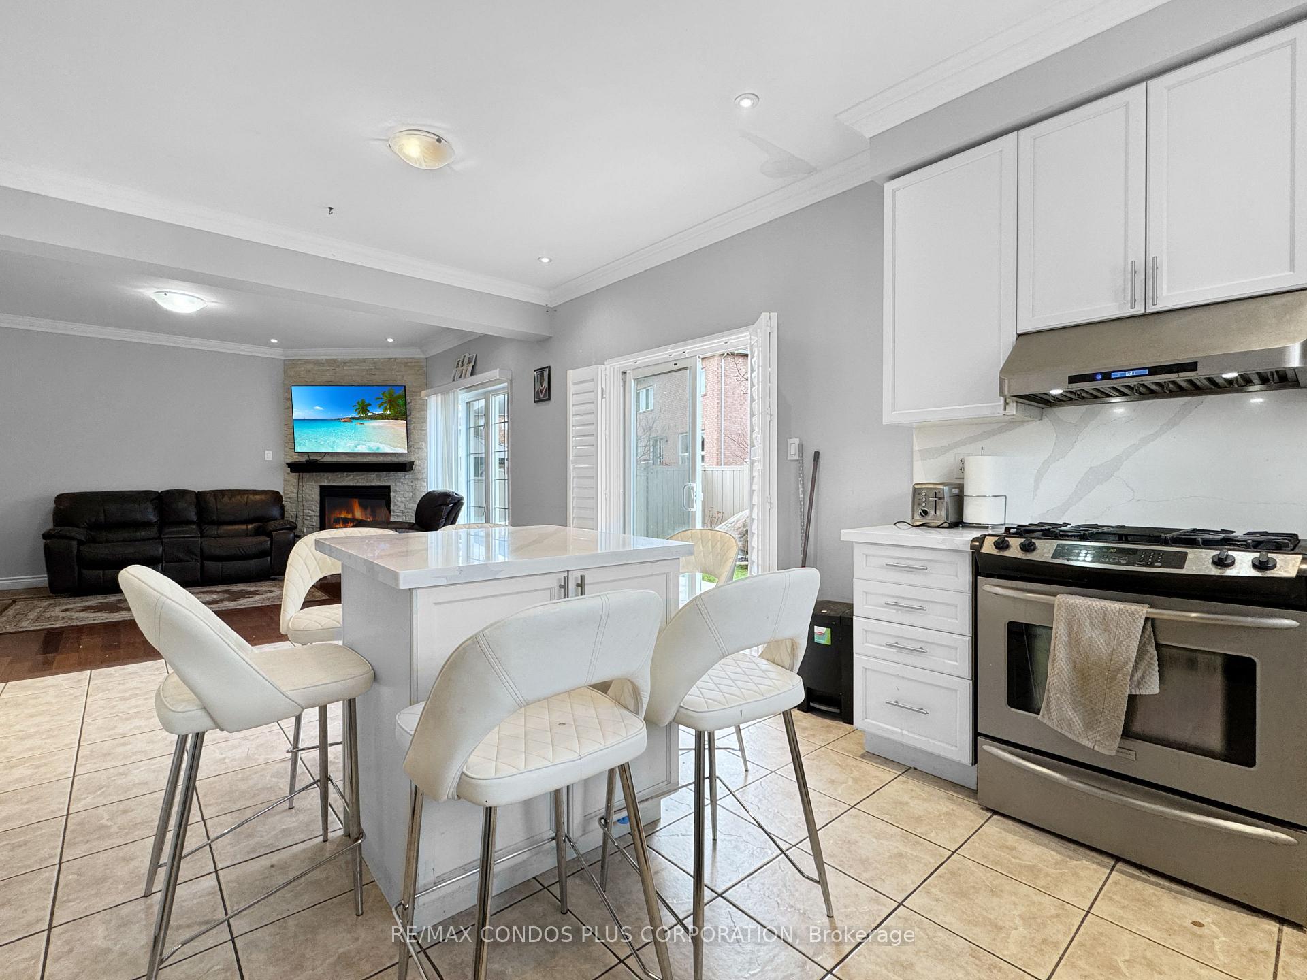
Premium Corner Lot Great Golf Home In This Sought After Ajax Community With Separate Entrance And In-Law Suite. This Home Boasts 9Ft Ceilings, Large Eat In Kitchen W/ New Quartz Countertops & Backsplash, Hardwood Floors & Potlights Throughout, 2nd Floor Loft, 3 Full Baths On 2nd Floor, Large Prim Bdrm W/4-Pc En-Suite & W/I Closet, Basement Apartment Complete W/Kitchen, 3Pc Bath Professionally Interlocking In The Front/Side
Read more
Water Heater OwnedFenced YardParkPlace Of WorshipPublic TransitSchool
Facts & features
TypeDetached
Style2-storey
Size2.5K~3K Sq.Ft.
Lot32.12 x 96.34 ft
Tax$6,788 (2024)
HeatingForced air, gas
CoolingCentral air
BasementFinished, separate entrance
Parking3 drive
WaterMunicipal
FireplaceYes
Book a viewing
Wed28Oct
Thu29Oct
Fri30Oct
Sat31Oct
Sun1Nov
Mon2Nov
Tue3Nov
Pick a time
Rooms
12 rooms · 5 bathrooms
Main floor4 rooms
- Living room11′5″ × 10′6″120 sq.ft.
- Dining room10′11″ × 10′109 sq.ft.
- Kitchen18′6″ × 13′240 sq.ft.
- Family room13′ × 16′1″209 sq.ft.
Second floor5 rooms
- Primary bedroom22′ × 15′5″338 sq.ft.
- Bedroom 211′ × 11′121 sq.ft.
- Bedroom 312′ × 13′156 sq.ft.
- Bedroom 411′ × 15′5″169 sq.ft.
- Loft10′4″ × 10′10″112 sq.ft.
Basement3 rooms
- Living room12′10″ × 33′1″425 sq.ft.
- Bedroom 518′2″ × 12′6″227 sq.ft.
- Recreation9′ × 10′4″93 sq.ft.
Bathrooms5
5-pcSecond4-pcSecond4-pcBasement3-pcSecond2-pcMain
Thinking of selling your home?See what your home is worth today.
Around this home
Salem & Rossland
Listing details
MLS® numberE11214462
Listed onNov 27, 2024
Days on market62
UpdatedJan 28, 2025
Listing brokerageRE/MAX CONDOS PLUS CORPORATION
Possession2025-01-31 / January 31, 2025
Helpful tools
Mortgage calculator
Closing costs
Land transfer tax
Buyer guide
Your HOMEH agent
KimHOMEH agent · Ajax
"I would see it this week."
Ask Kim
Ask HOMEH about this home
Price, neighbourhood, monthly cost. Ask anything.
HOMEH Intelligent Agent is an AI, not a licensed representative. Check anything important with your agent.