
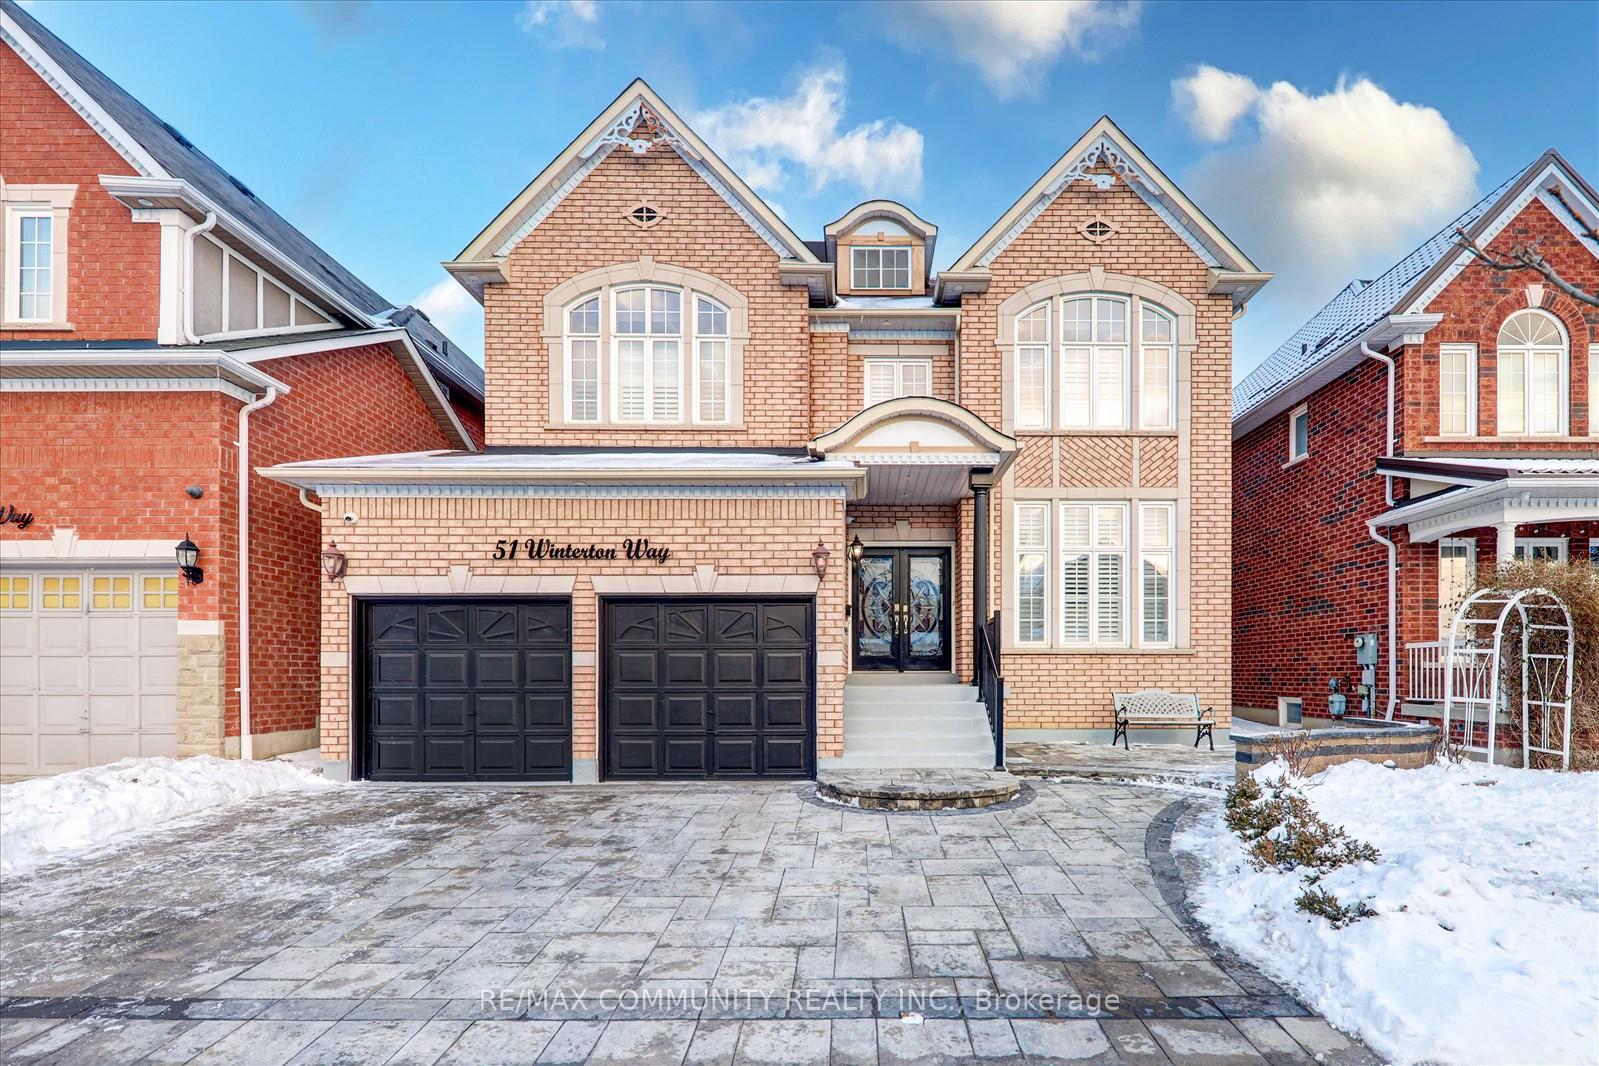
51 Winterton Way
Ajax (Northwest Ajax)51 Winterton Way
Ajax (Northwest Ajax)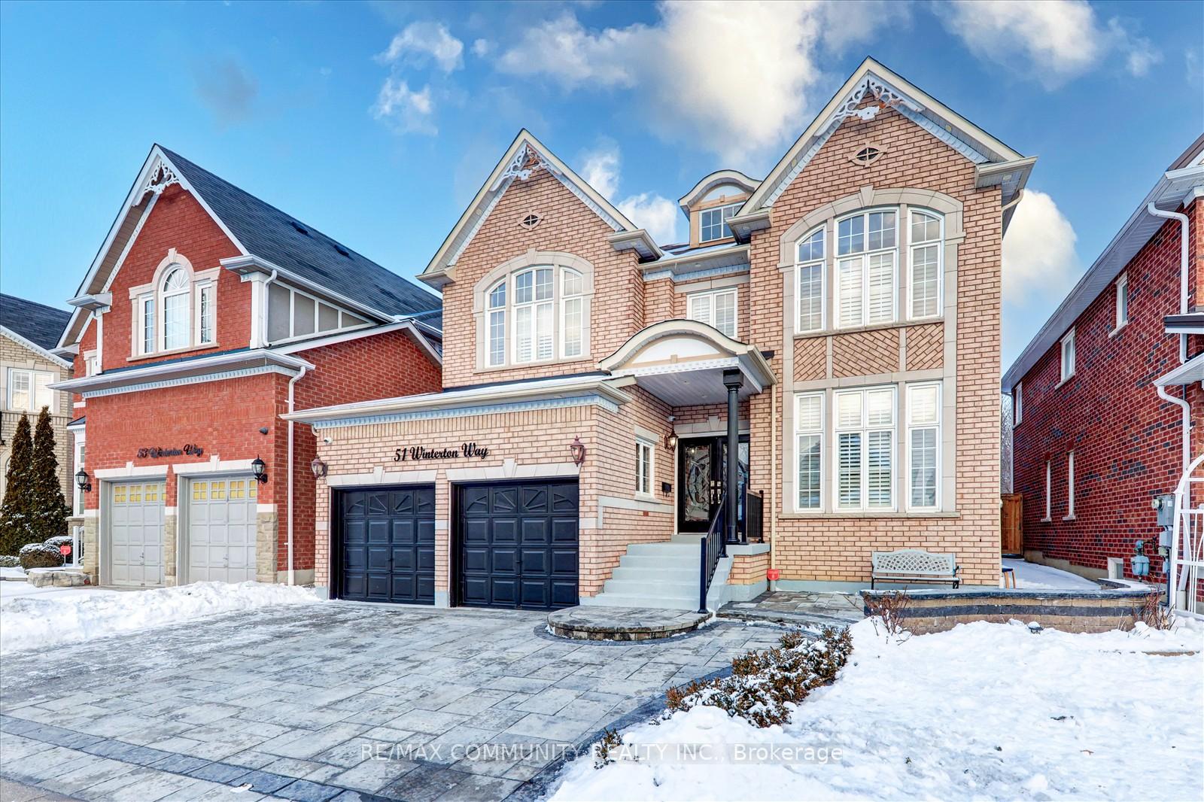
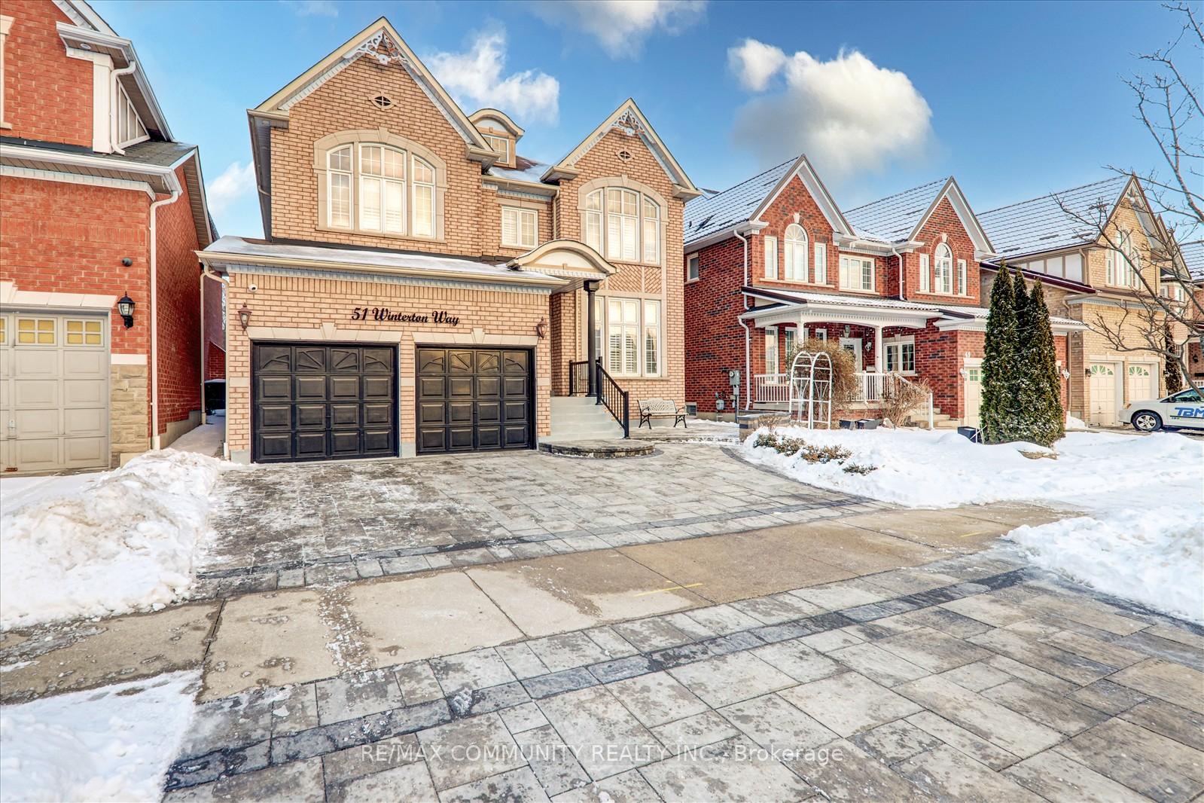
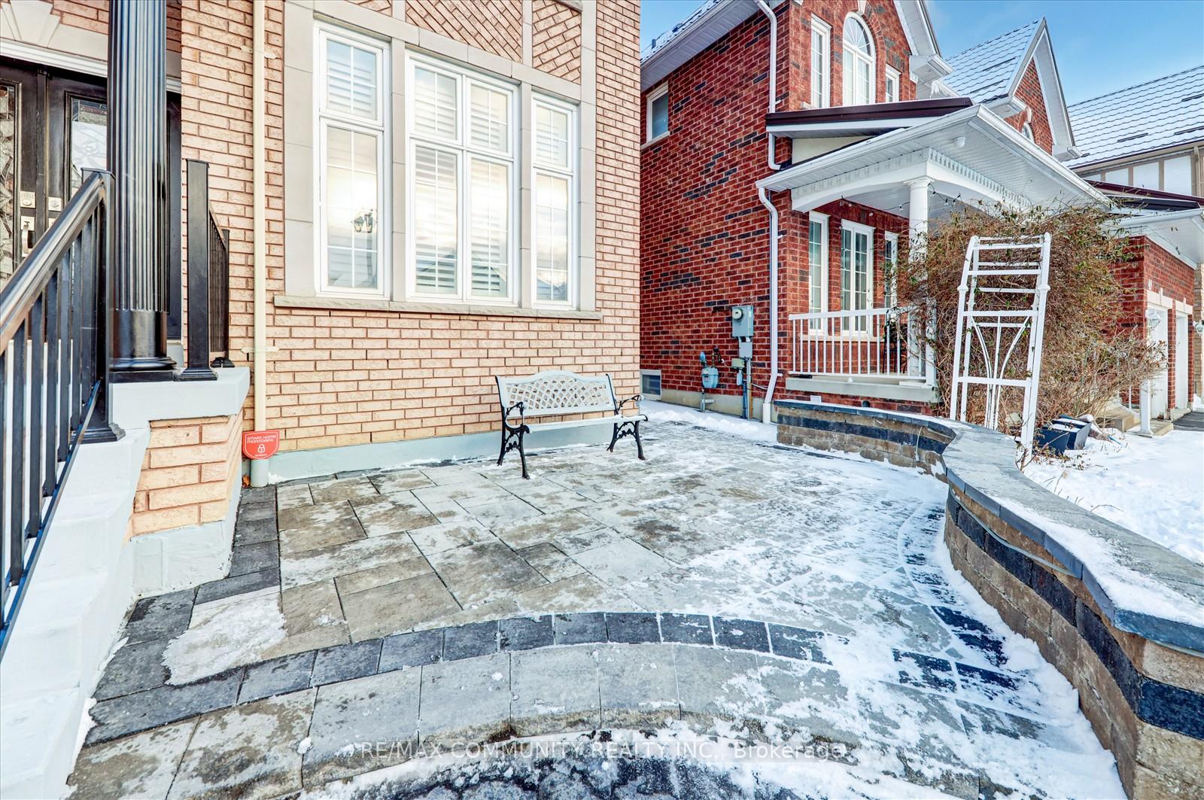
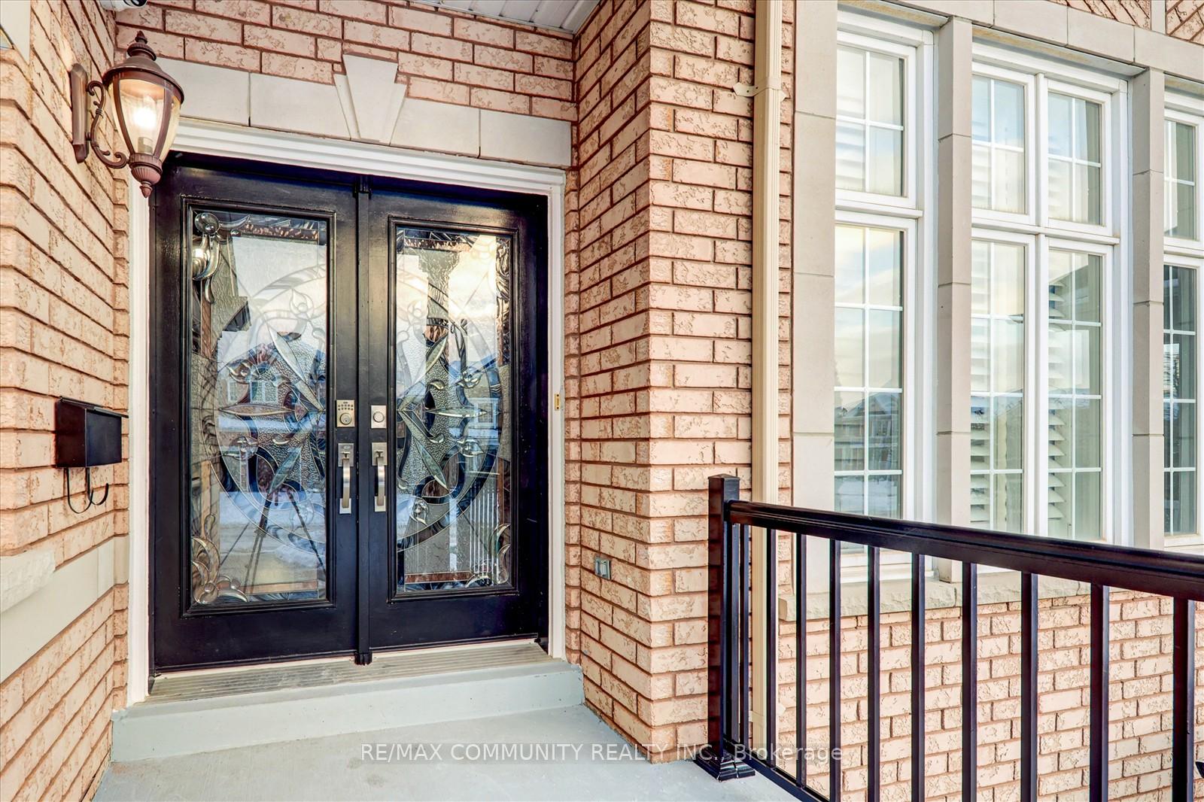 See all 40 photos
Property history

This listing has ended. It is no longer available.
Property not available for sale or for rent.
Ask about this home
A HOMEH agent will answer your questions about this home.Ask HOMEH
About this home
Welcome to 51 Winterton Way, Ajax A Truly Elegant Home in the Prestigious Northwest Community, Nestled in the highly sought-after John Boddy "Eagle Glen" model, this magnificent4+2 bedroom, all-brick detached home boasts a grand and spacious design, offering over 4000square feet of luxurious living space. Perfectly situated, this home provides an unparalleled sense of comfort and sophistication. This meticulously maintained home. With a grand double-door entrance, with hardwood floors. The main floor features a gourmet eat-in kitchen with stainless steel appliances, a walk-out to the deck overlooking the ravine, a spacious family room with a gas fireplace, a formal dining room, with a main floor office for your work from home days, laundry room with garage access. Upstairs, Large primary bedroom suite offers his and hers walk-in closets and a 5-piece ensuite, while the other two bedrooms enjoy access to5pc semi ensuite, Spacious 4th Bedroom and a 3rd bathroom with a walk in Tub/Shower. The fully finished basement adds even more space to this already expansive home. With two additional bedrooms and a full washroom, the basement is perfect for guests or growing families. This elegant home offers a serene, luxurious lifestyle don't miss the opportunity
Facts & features
Ask about this home
A HOMEH agent will answer your questions about this home.
Rooms
12 rooms · 5 bathrooms
- Family room17′ × 14′7″248 sq.ft.
- Kitchen18′1″ × 10′7″192 sq.ft.
- Breakfast17′3″ × 9′7″166 sq.ft.
- Living room11′1″ × 15′1″167 sq.ft.
- Dining room11′1″ × 14′155 sq.ft.
- Office9′ × 10′90 sq.ft.
- Primary bedroom17′3″ × 17′1″296 sq.ft.
- Bedroom 213′6″ × 13′8″184 sq.ft.
- Bedroom 313′6″ × 11′2″151 sq.ft.
- Bedroom 414′1″ × 14′4″202 sq.ft.
- Bedroom 214′5″ × 16′1″232 sq.ft.
- Bedroom 213′6″ × 14′1″191 sq.ft.
Around this home
Listing details
Helpful tools
Your HOMEH agent
"I would see it this week."
Ask HOMEH about this home
Price, neighbourhood, monthly cost. Ask anything.
HOMEH Intelligent Agent is an AI, not a licensed representative. Check anything important with your agent.