
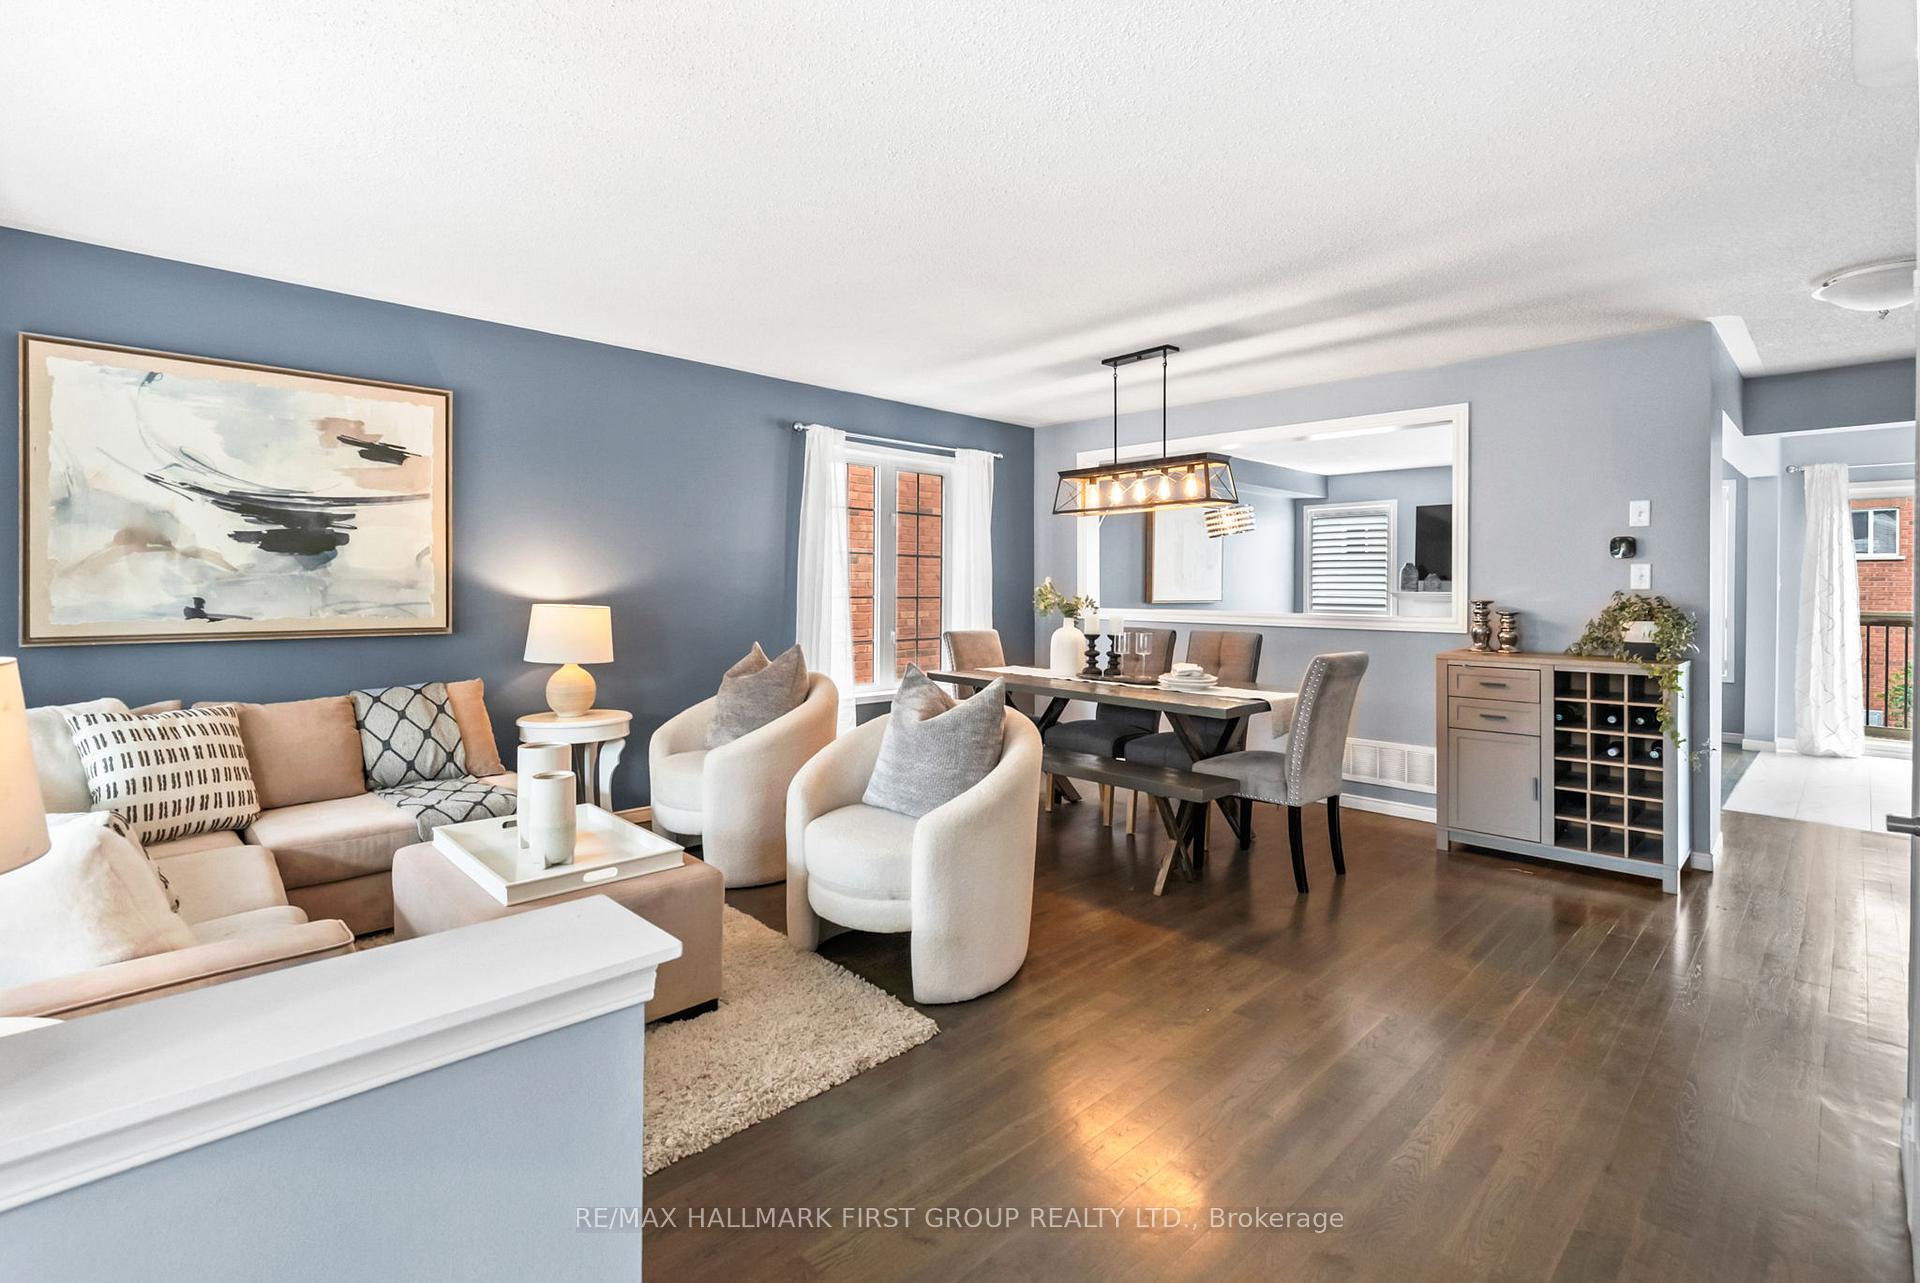
 See all 42 photos
Property history

This listing has ended. It is no longer available.
Property not available for sale or for rent.
Ask about this home
A HOMEH agent will answer your questions about this home.Ask HOMEH
About this home
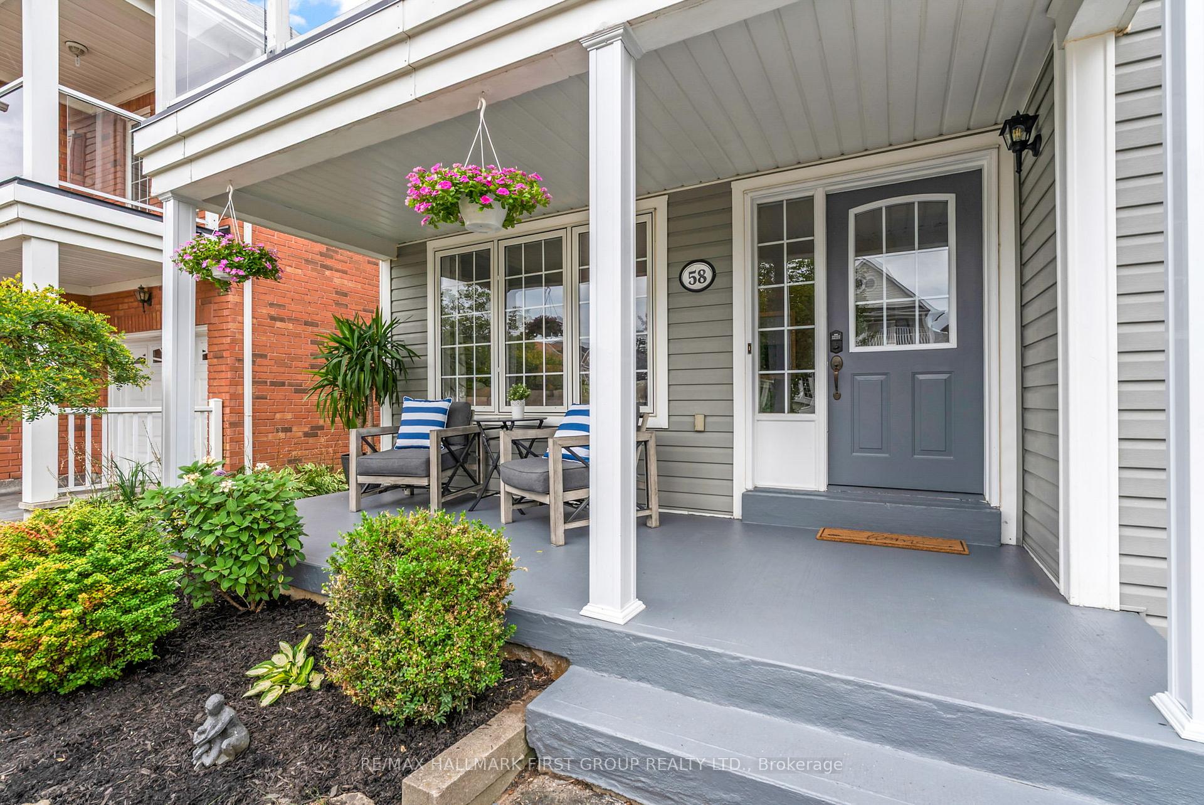
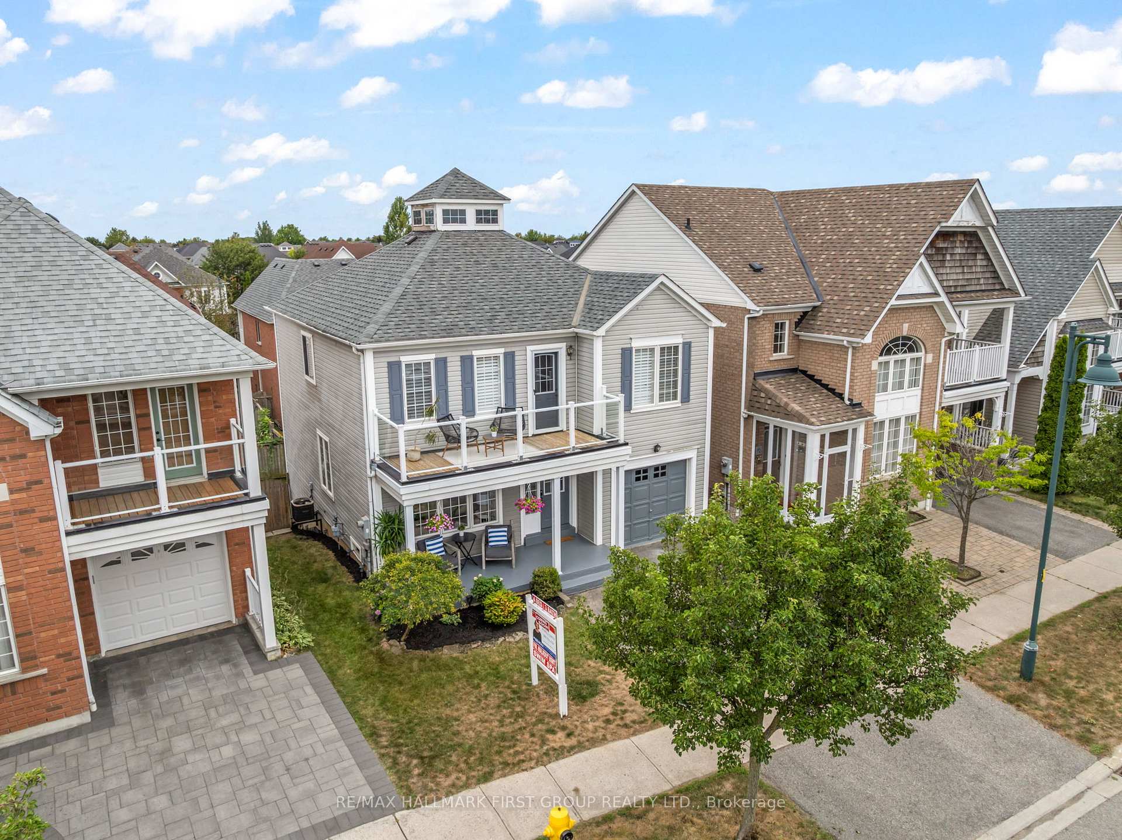
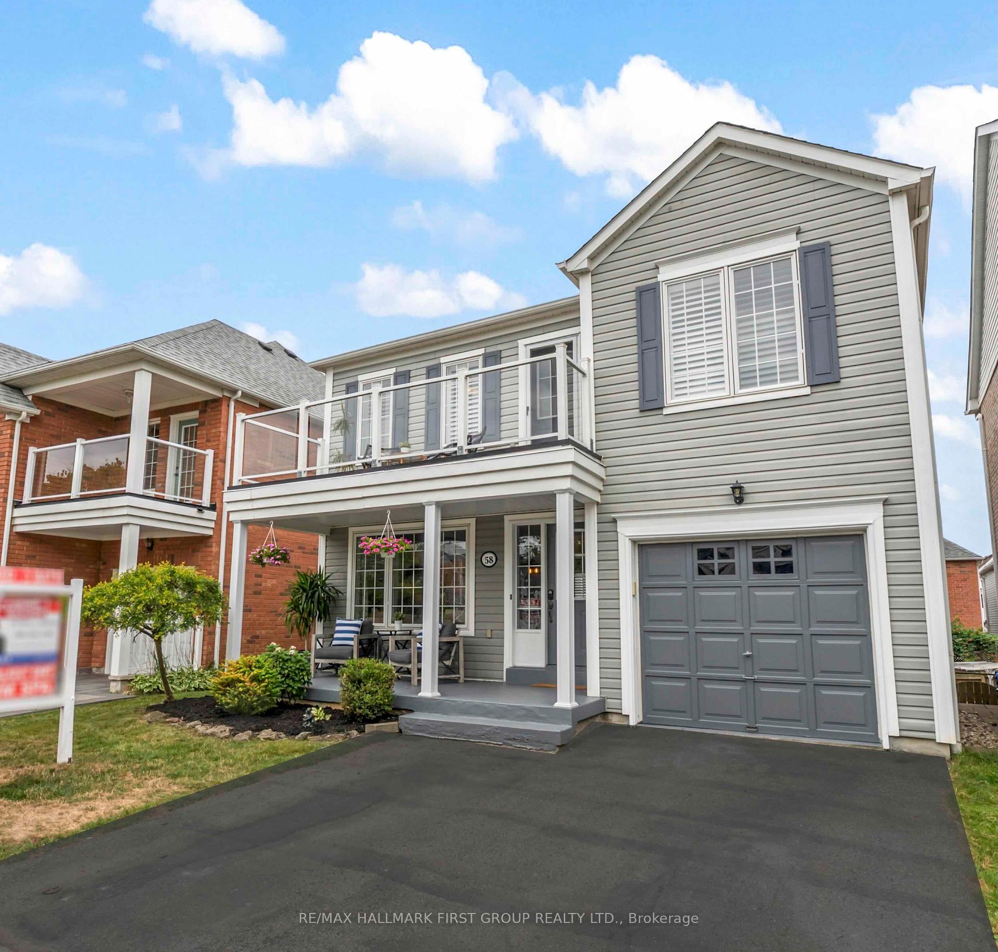
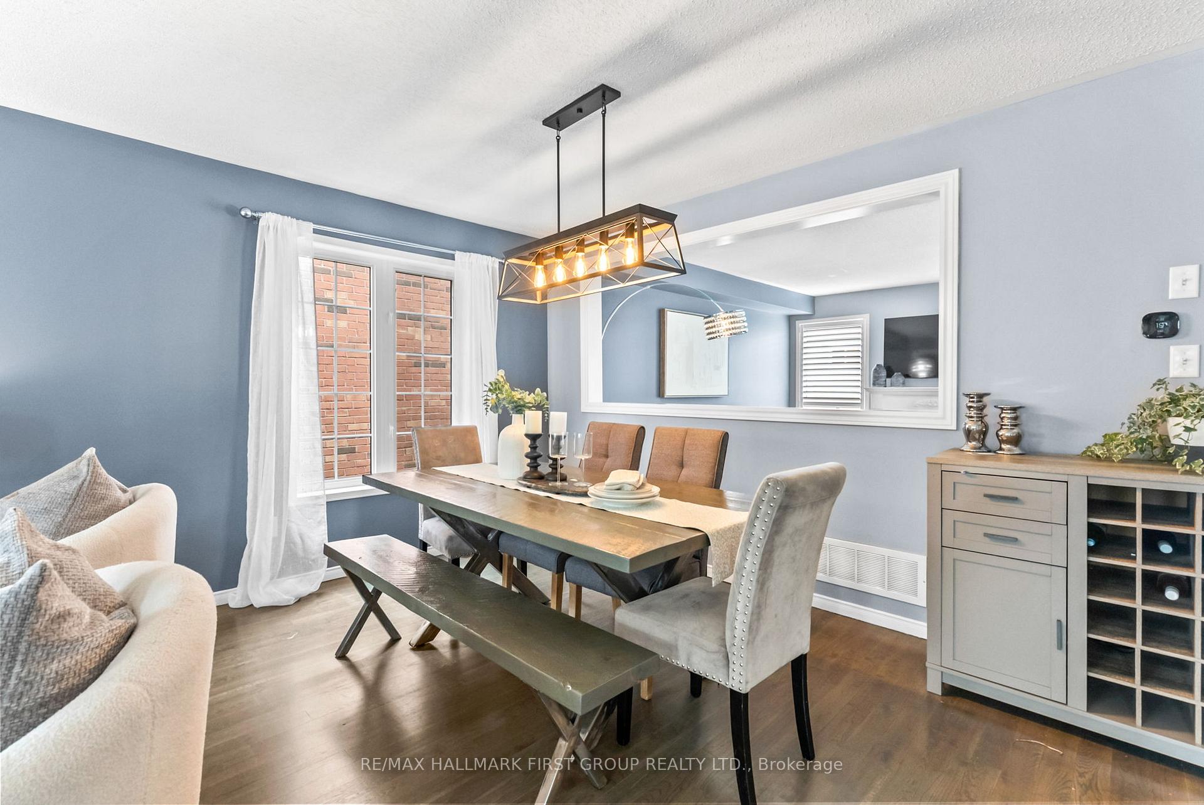
Welcome to this turnkey 4-bed, 3-bath detached family home offering 2,242 sq.ft. of finished living space, including a finished walkout basement. Nestled on a quiet, family-friendly crescent in the highly sought after South Ajax Lakeside community, this home is just blocks from Lake Ontario with parks, trails & the waterfront all within walking distance. Multiple outdoor spaces let you enjoy every season; sip morning coffee on the covered front porch, relax on the upper deck, or unwind with a glass of wine on the back deck overlooking a 12-ft swim spa. Tastefully renovated, freshly painted, & move-in ready, open-concept main floor flows effortlessly between the living, dining, family & kitchen areas perfect for entertaining or everyday life. A cozy gas fireplace in the family room adds warmth while keeping sightlines open to the kitchen. California shutters on select windows bring timeless style & privacy. Engineered hardwood flooring extends through the main & upper levels (no carpet!), creating a clean, elegant finish. Upstairs, 4 spacious bedrooms are all conveniently located on 1 level, including a primary suite with a recently renovated ensuite bath. The fully finished basement expands your living space with a wet bar & surround sound speakers ideal for family movie nights, entertaining, or creating a private guest or in-law suite. Walk-out to the fenced backyard where an extended deck leads to a swim spa: a hybrid of a swimming pool & hot tub. Perfect for year-round exercise, relaxation or social gatherings. A garage & 2 driveway parking spots are side-by-side providing rare convenience in the area. Most Recent Updates: Front deck posts, gas furnace, water softener, kitchen flooring/tiles, bar fridge, extended lower deck, concrete pad & swim spa, swim spa cover, ensuite bath, main-floor wall opening between family & dining rooms, freshly painted, driveway seal/coating. Close to Hwy 401 & the GO Train, this move-in-ready home truly has it all.
Facts & features
Ask about this home
A HOMEH agent will answer your questions about this home.
Rooms
12 rooms · 3 bathrooms
- Foyer5′6″ × 3′8″20 sq.ft.
- Living room15′9″ × 11′5″181 sq.ft.
- Dining room15′9″ × 7′11″125 sq.ft.
- Family room12′4″ × 13′7″167 sq.ft.
- Kitchen14′4″ × 9′2″132 sq.ft.
- Primary bedroom17′3″ × 12′6″216 sq.ft.
- Bedroom 211′4″ × 10′1″115 sq.ft.
- Bedroom 311′5″ × 12′7″143 sq.ft.
- Bedroom 415′ × 11′6″172 sq.ft.
- Recreation33′3″ × 15′6″515 sq.ft.
- Laundry7′10″ × 9′11″78 sq.ft.
- Room—
Around this home
Listing details
Helpful tools
Your HOMEH agent
"I would see it this week."
Ask HOMEH about this home
Price, neighbourhood, monthly cost. Ask anything.
HOMEH Intelligent Agent is an AI, not a licensed representative. Check anything important with your agent.