
 See all 23 photos
Property history

This listing has ended. It is no longer available.
Property not available for sale or for rent.
Book a viewing
Ask HOMEH
About this home
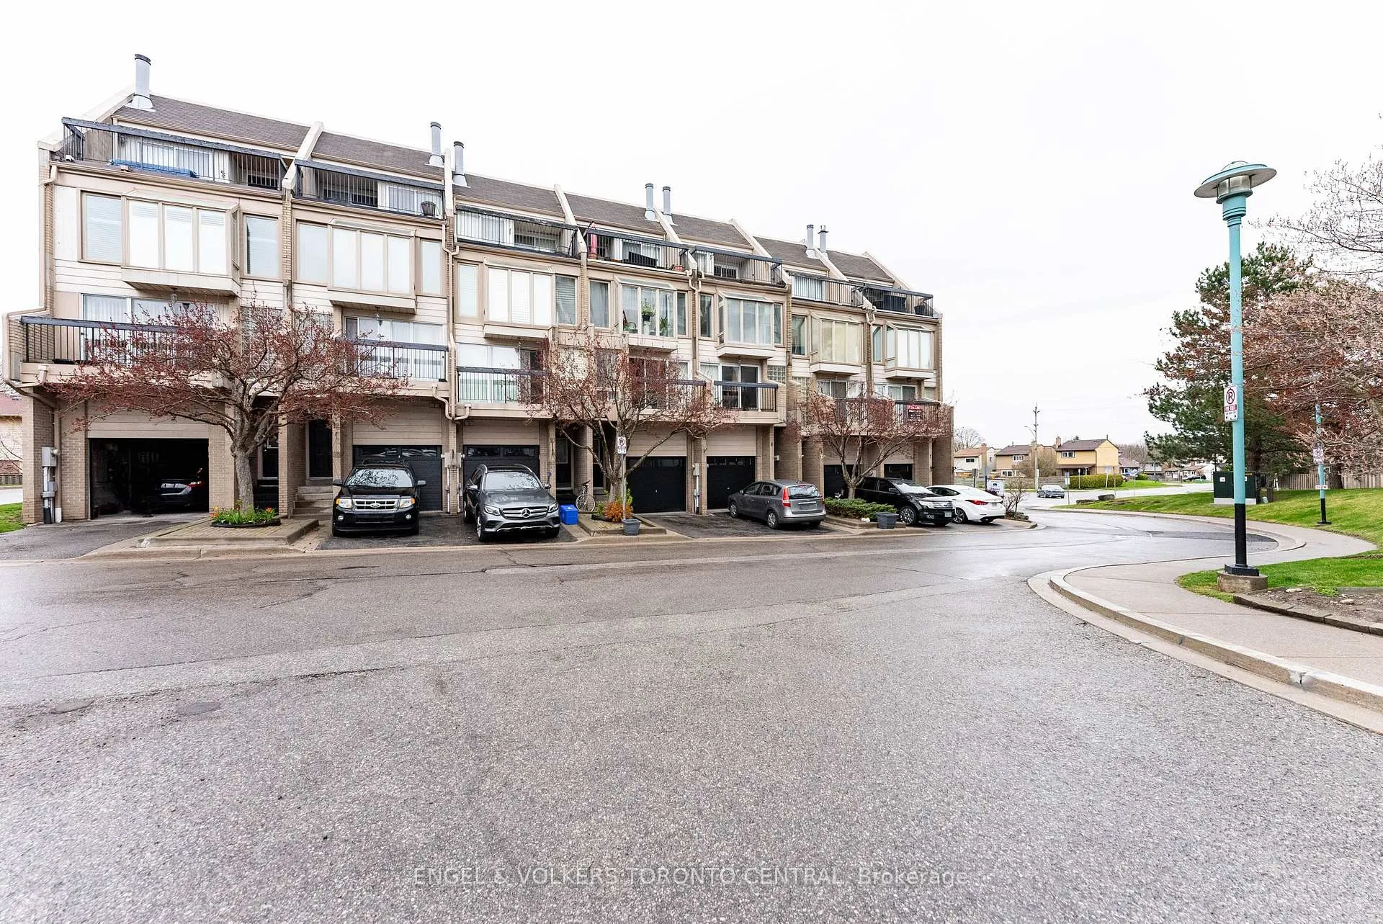
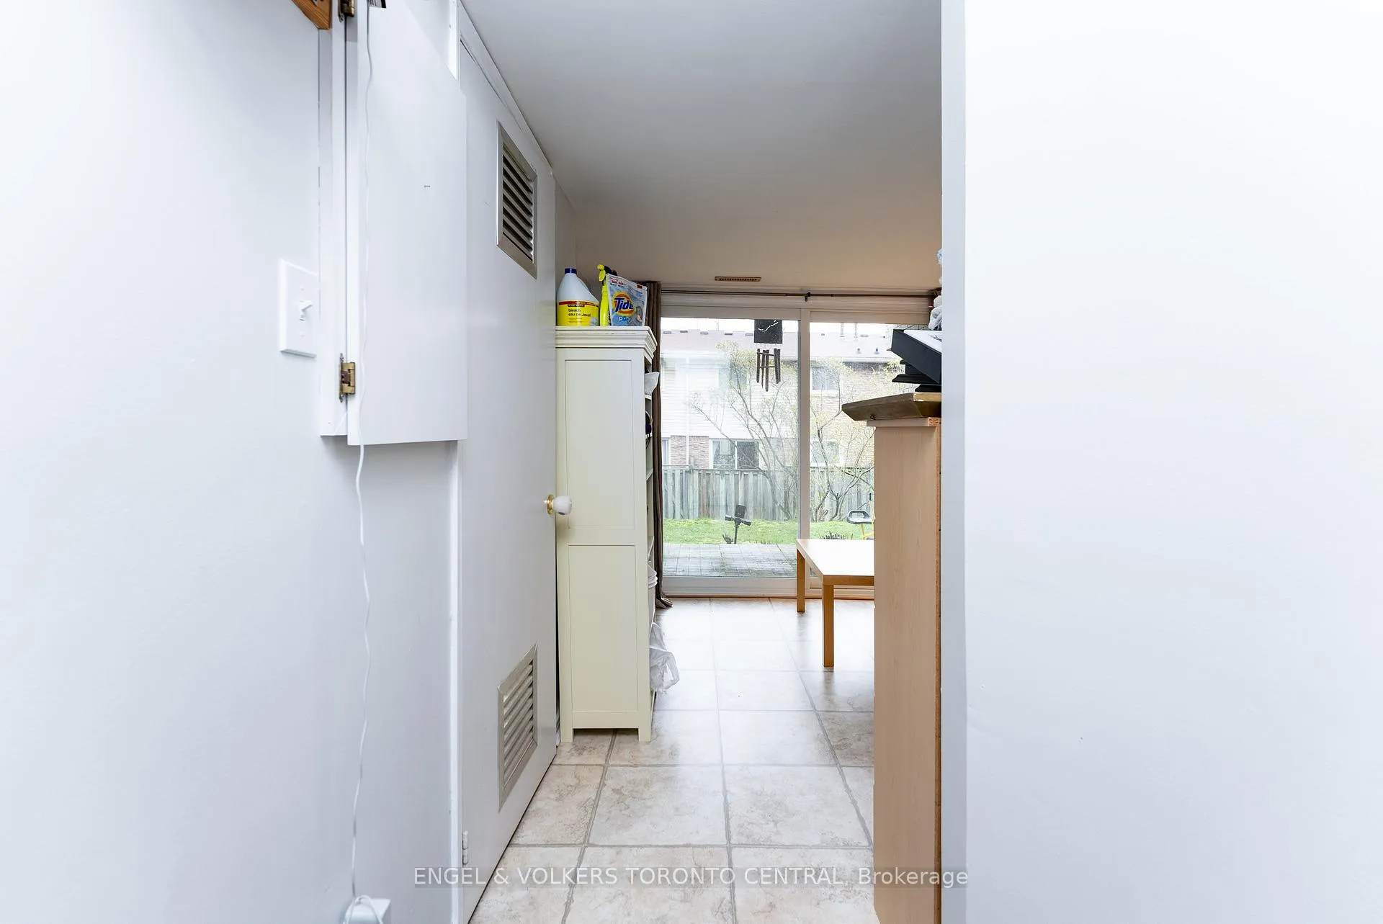
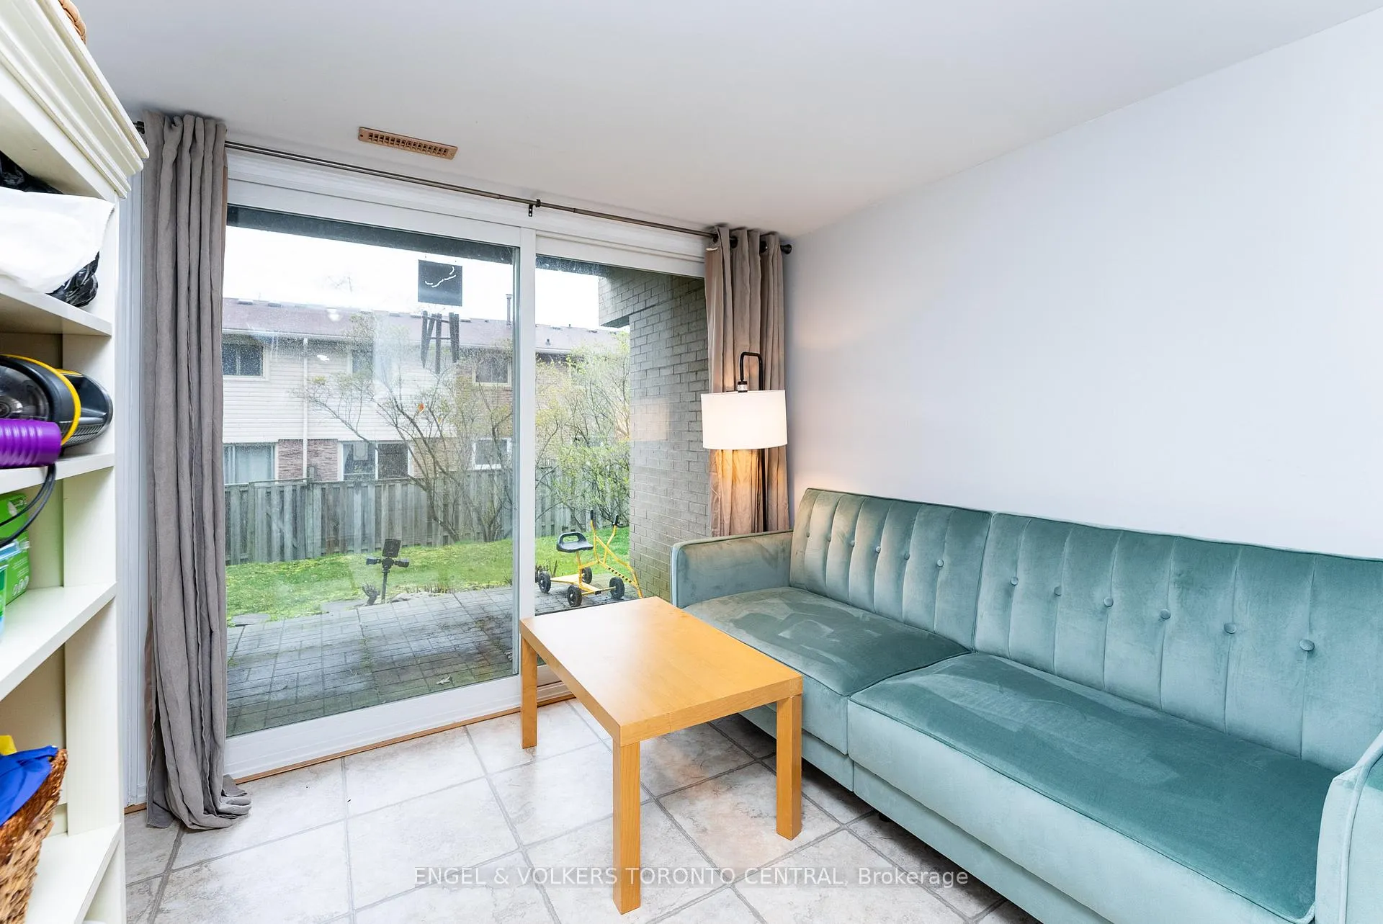
*INVESTOR ALERT* Charming condo town at The Breakers with north/south exposure, across from the longest undeveloped waterfront greenspace in the GTA. Boasting 2 large bedrooms, this unit has wall-to-wall windows and doors, bringing maximum natural light into each principal room. Harwood floors and stairs. Ground floor family room walks out to private patio. Living room has wood burning fireplace, walks out to south balcony. Updated kitchen, walks out to north balcony. Primary Bedroom has south-facing solarium alcove. Sliding pebbled glass door to main bath. Loft walks out to expansive south terrace w/lake view. Maintenance fee includes water, Rogers Ignite TV & unlimited internet, The Breakers recreation facilities, all exterior building maintenance, visitors parking. Active and friendly community with monthly event calendar, Aquafit classes, card tournaments & movie nights. Themed dinner parties, Happy Hour Fridays. On site property management & overnight/weekend security guards for your peace of mind. Save $$ on gym memberships, internet & cable. The Breakers was designed as a flagship property to reflect Ajax's nautical history. The lakeside parkland is part of The Waterfront Trail system. Extensive walking trails wind through the neighbourhoods. Ajax-by-the-Lake is unique in its eco-focus with its continued development of recreational spaces to enjoy while preserving natural habitats for wildlife. Excellent tenant on lease until June 2025 and will stay longer. Plan ahead to join the community when you're ready to downsize by securing this home now! Get income & pay your mortgage until then. Welcome to lakeside living; you won't be disappointed!
Facts & features
Book a viewing
Rooms
11 rooms · 2 bathrooms
- Family room9′11″ × 9′89 sq.ft.
- Utility room6′8″ × 4′6″30 sq.ft.
- Bathroom4′9″ × 3′11″19 sq.ft.
- Living room13′5″ × 12′6″167 sq.ft.
- Dining room12′1″ × 10′4″125 sq.ft.
- Kitchen13′4″ × 11′11″159 sq.ft.
- Primary bedroom15′1″ × 13′4″201 sq.ft.
- Bedroom 213′3″ × 11′11″158 sq.ft.
- Bathroom7′1″ × 5′1″36 sq.ft.
- Other11′10″ × 7′11″94 sq.ft.
- Play11′10″ × 7′11″94 sq.ft.
Around this home
Listing details
Helpful tools
Your HOMEH agent
"I would see it this week."
Ask HOMEH about this home
Price, neighbourhood, monthly cost. Ask anything.
HOMEH Intelligent Agent is an AI, not a licensed representative. Check anything important with your agent.