
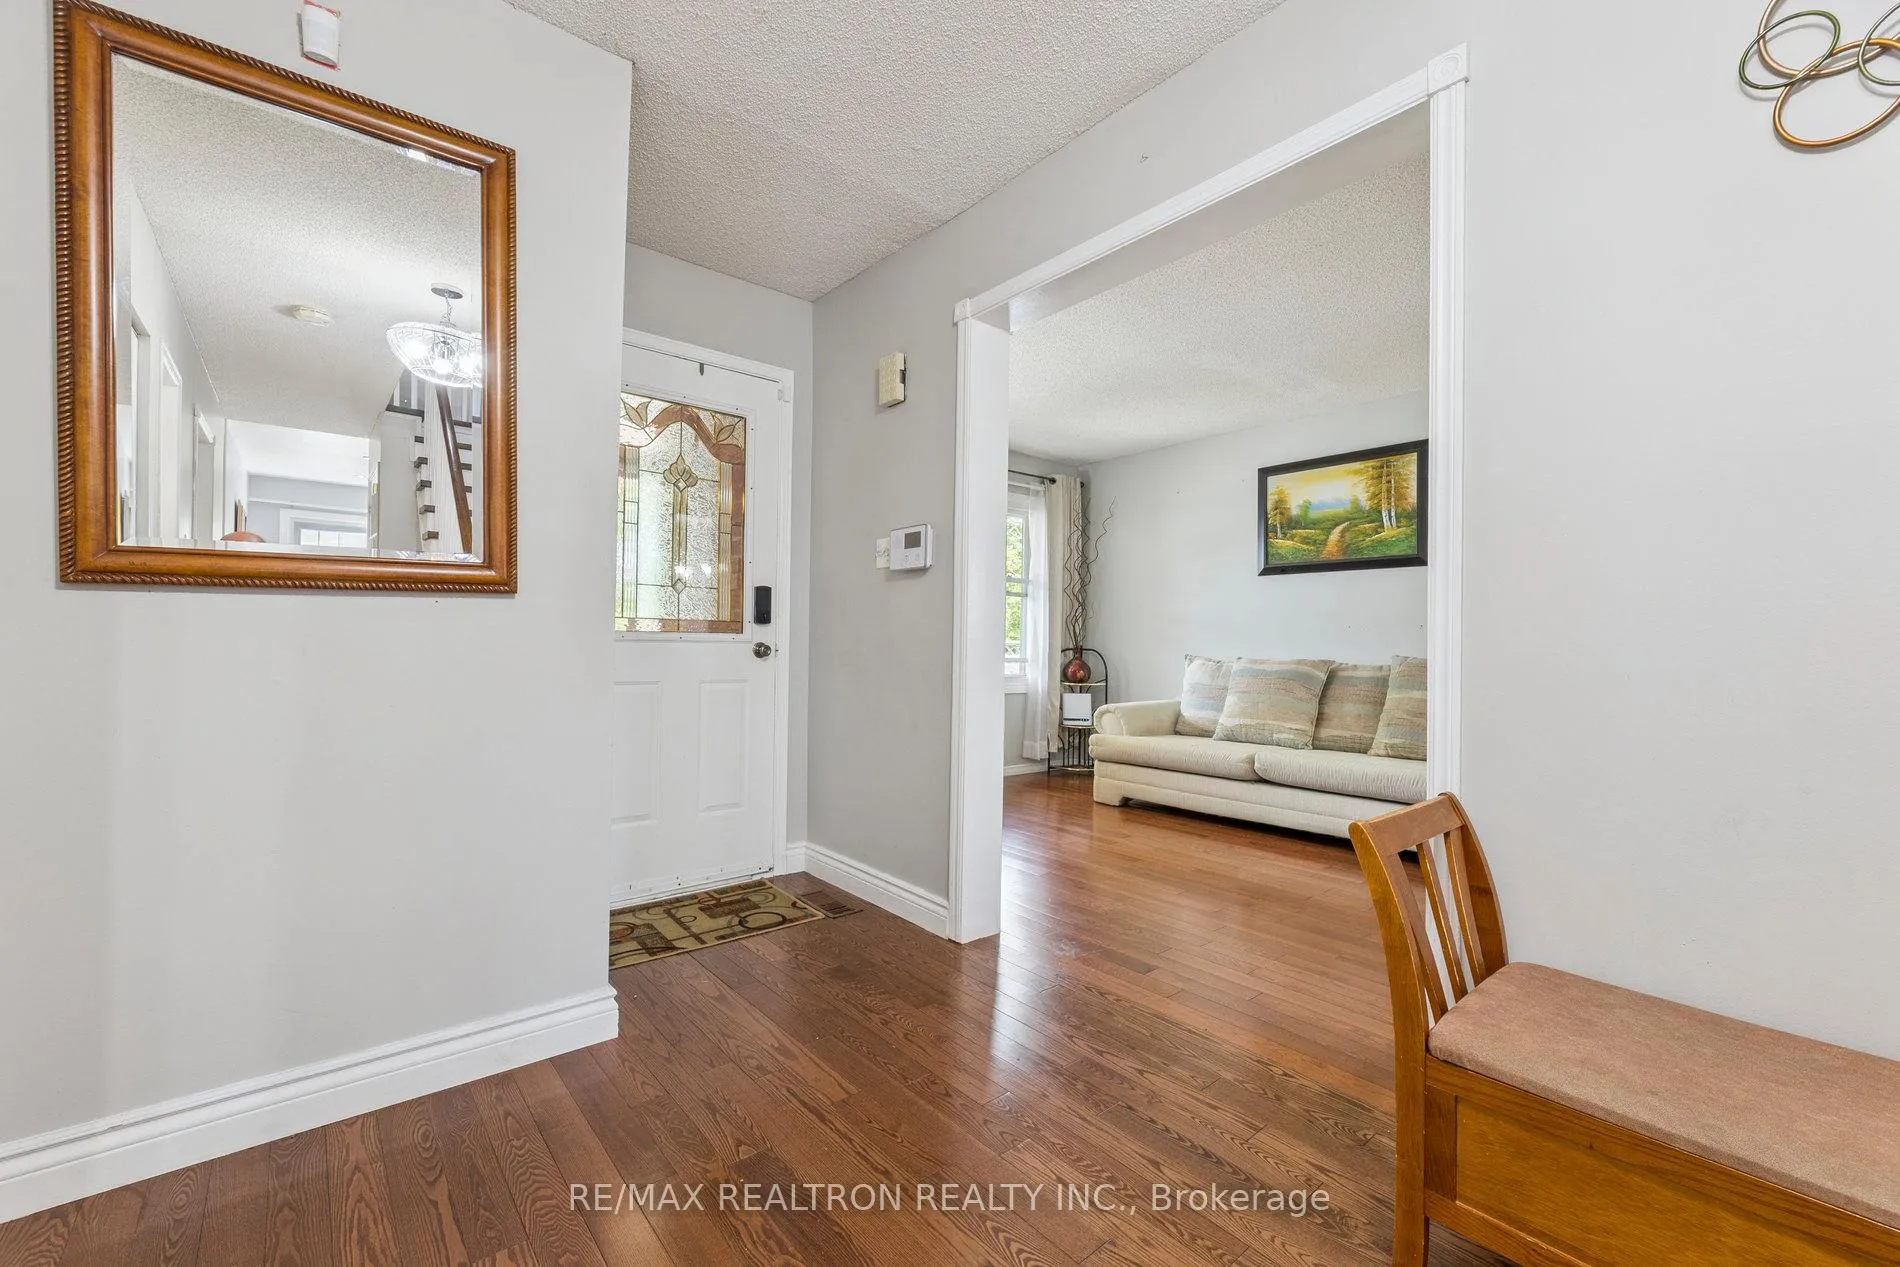
 See all 45 photos
Property history

This listing has ended. It is no longer available.
Property not available for sale or for rent.
Ask about this home
A HOMEH agent will answer your questions about this home.Ask HOMEH
About this home
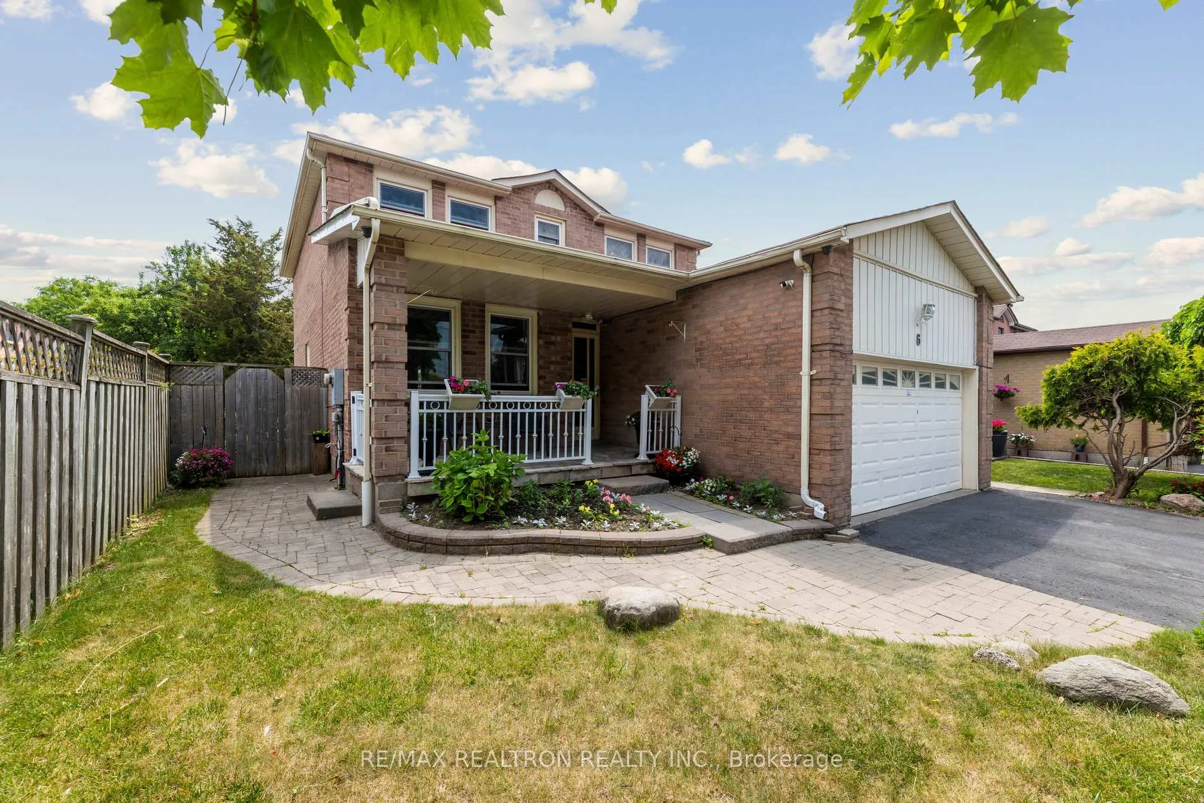
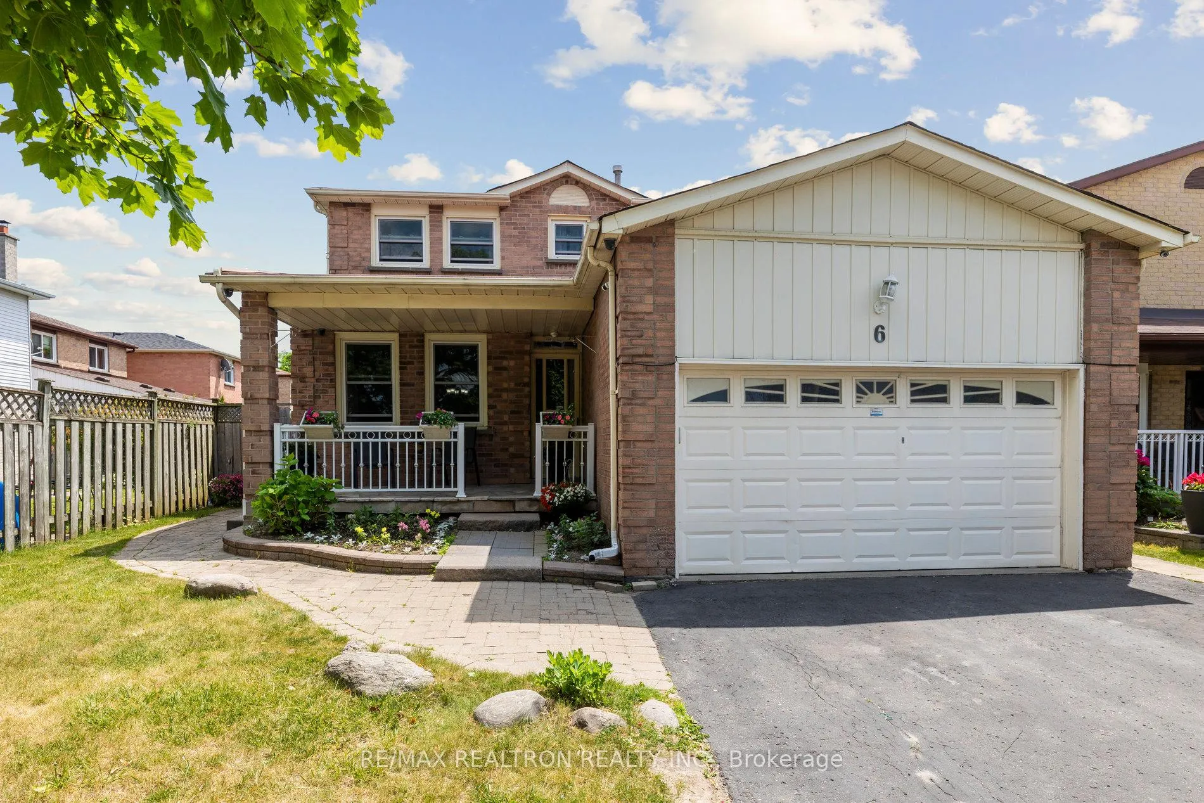
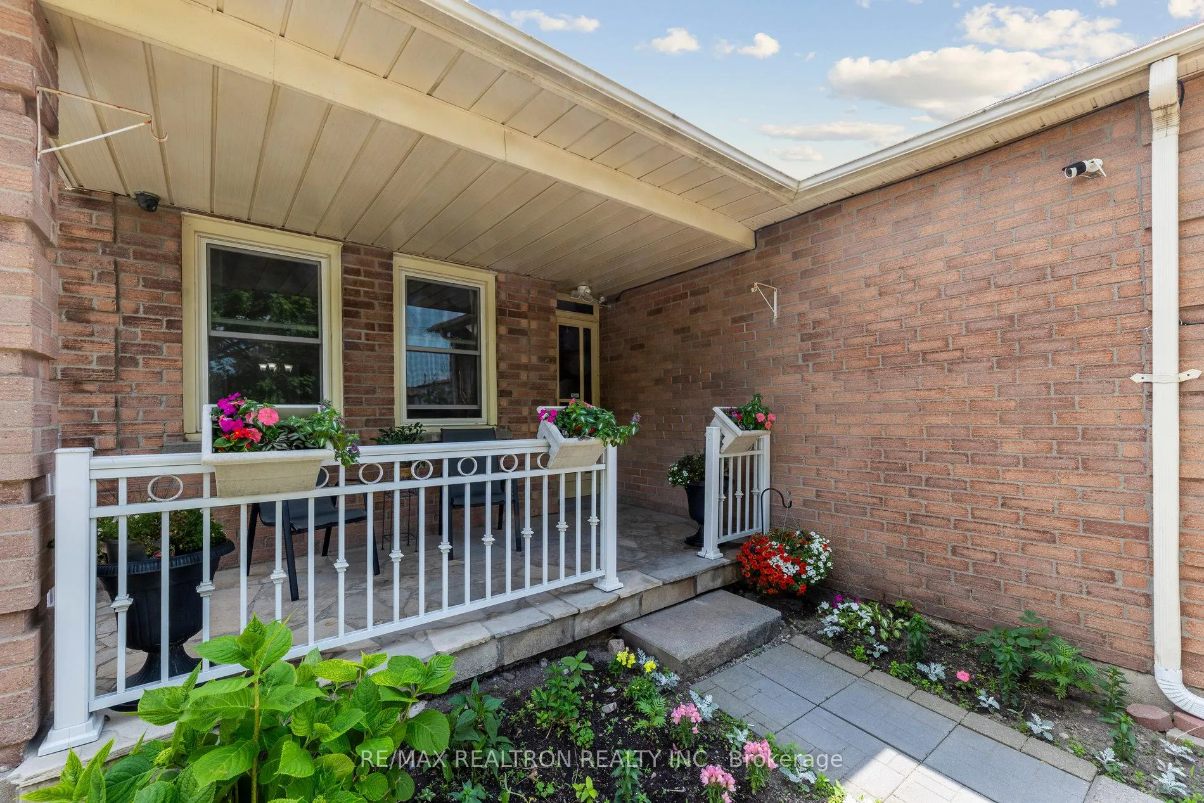
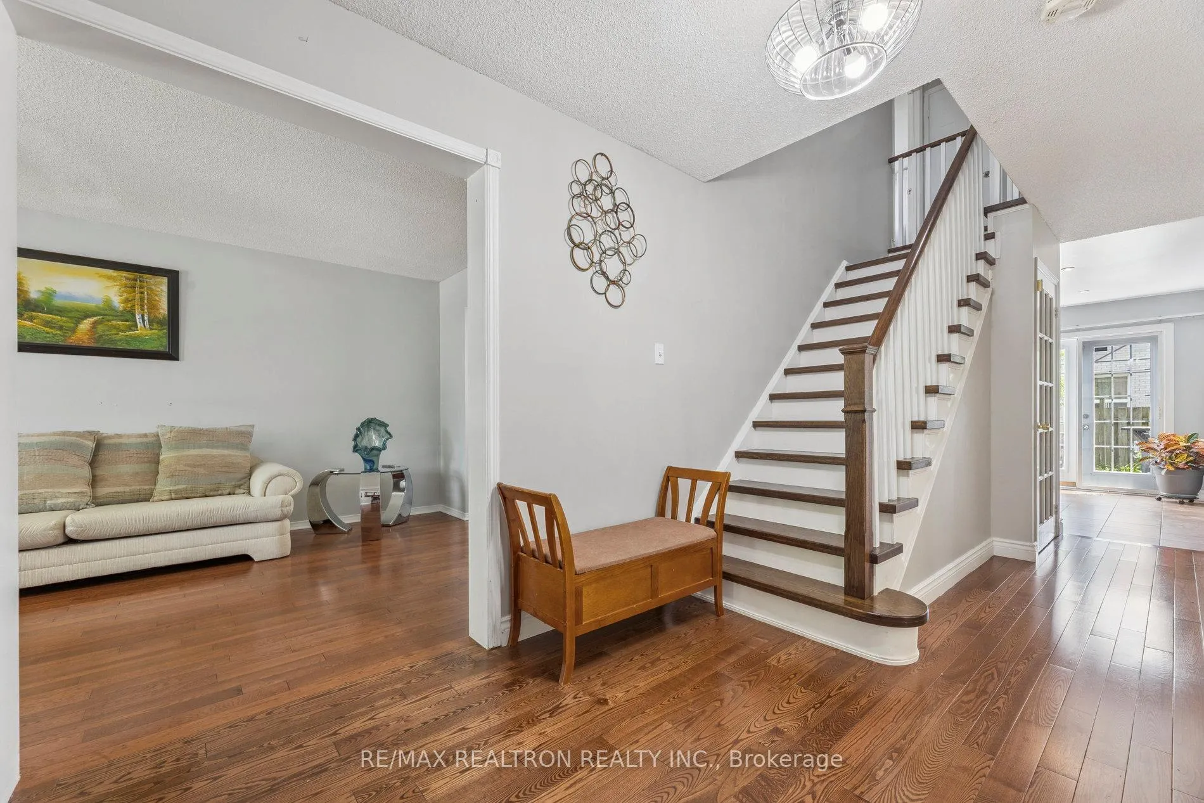
This expansive 4+2 bedrm home offers a smart opportunity for a multi-gen family or a savvy buyer looking to boost their qualification capacity with turn key rental income. Caringly maintained by the current owner for nearly 2 decades, 6 Gardiner boasts upgrades to the kitchen, flooring throughout, newer paint, brick fireplace, garage door, main floor laundry install & separate entrance to the fully contained basement apartment to name only a few! The home has an intelligent layout with massive living, dining and separate family rooms ready to accommodate any lifestyle option you prefer. The upgraded oak staircase leads to newer laminate floors and generously appointed principal bedrooms, well suited for large and growing families alike. Did we mention turn key rental income? The previously rented, spacious, self contained basement apartment is always in demand with this well positioned and conveniently located home only steps away from buses, groceries, ajax community center, ajax hospital, and minutes to highway 401 access and GO Transit. Or use the additional 992 sq ft of Basement living space for your own family's needs! With landscaped gardens in both front and backyards, an excellent location and features you don't often find at this price, there's only positive growth to find in the tremendous value that this home brings!
Facts & features
Ask about this home
A HOMEH agent will answer your questions about this home.
Rooms
15 rooms · 4 bathrooms
- Foyer7′5″ × 11′4″84 sq.ft.
- Living room15′8″ × 9′9″153 sq.ft.
- Dining room10′9″ × 9′9″105 sq.ft.
- Kitchen17′5″ × 9′11″173 sq.ft.
- Family room18′8″ × 9′7″179 sq.ft.
- Primary bedroom9′8″ × 15′5″149 sq.ft.
- Bedroom 210′1″ × 13′6″136 sq.ft.
- Bedroom 310′1″ × 13′5″135 sq.ft.
- Bedroom 49′8″ × 8′6″82 sq.ft.
- Bedroom 59′ × 11′3″101 sq.ft.
- Bedroom12′7″ × 9′11″125 sq.ft.
- Kitchen8′8″ × 15′9″136 sq.ft.
- Dining room13′5″ × 8′10″118 sq.ft.
- Family room17′5″ × 7′10″137 sq.ft.
- Den12′11″ × 6′4″82 sq.ft.
Around this home
Listing details
Helpful tools
Your HOMEH agent
"I would see it this week."
Ask HOMEH about this home
Price, neighbourhood, monthly cost. Ask anything.
HOMEH Intelligent Agent is an AI, not a licensed representative. Check anything important with your agent.