
 See all 42 photos
Property history

This listing has ended. It is no longer available.
Property not available for sale or for rent.
Ask about this home
A HOMEH agent will answer your questions about this home.Ask HOMEH
About this home
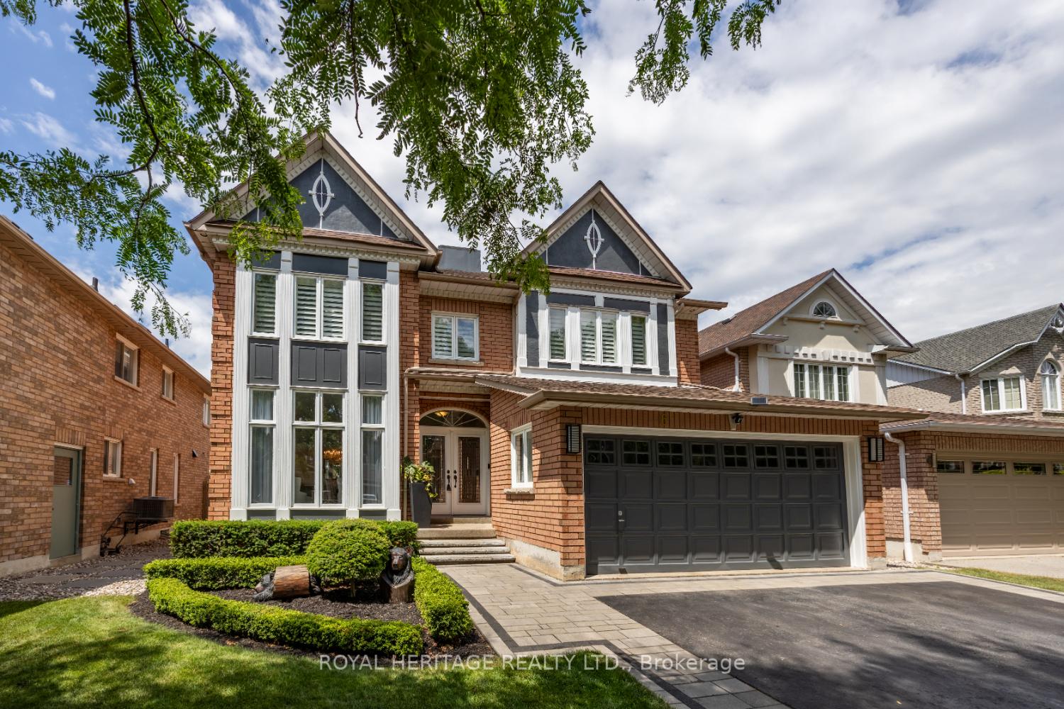
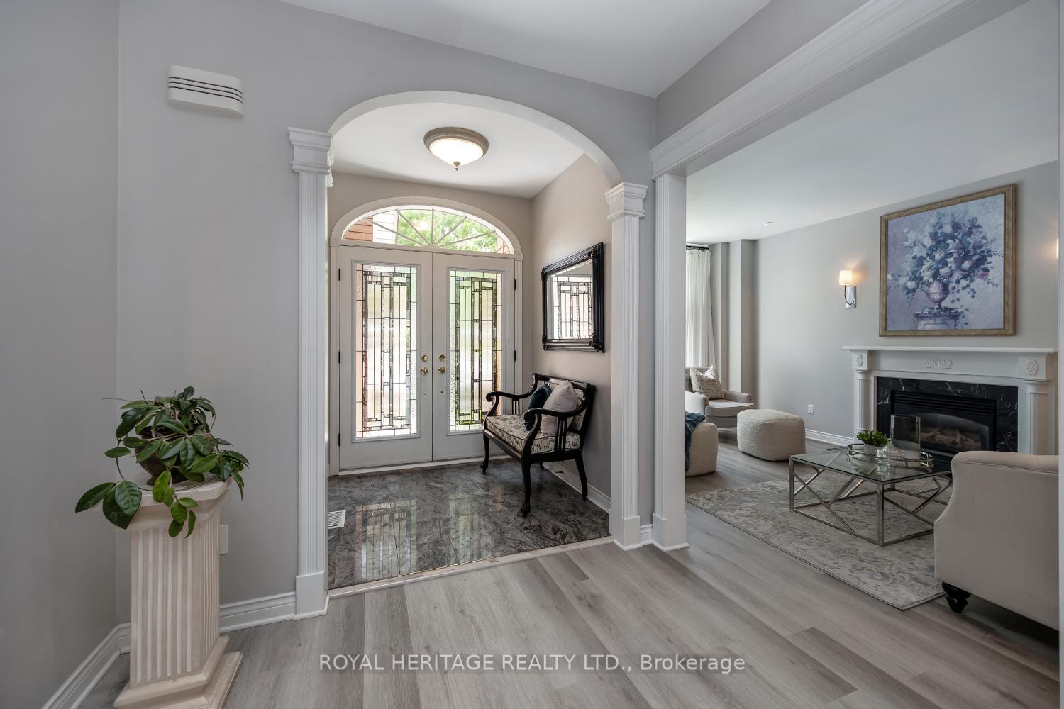
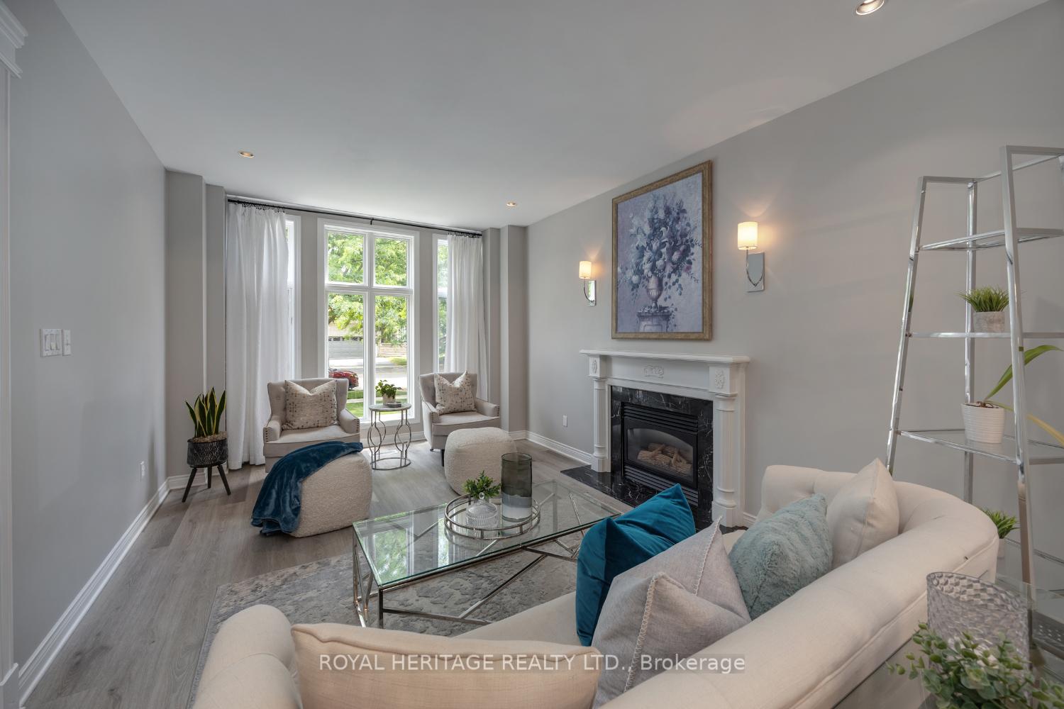
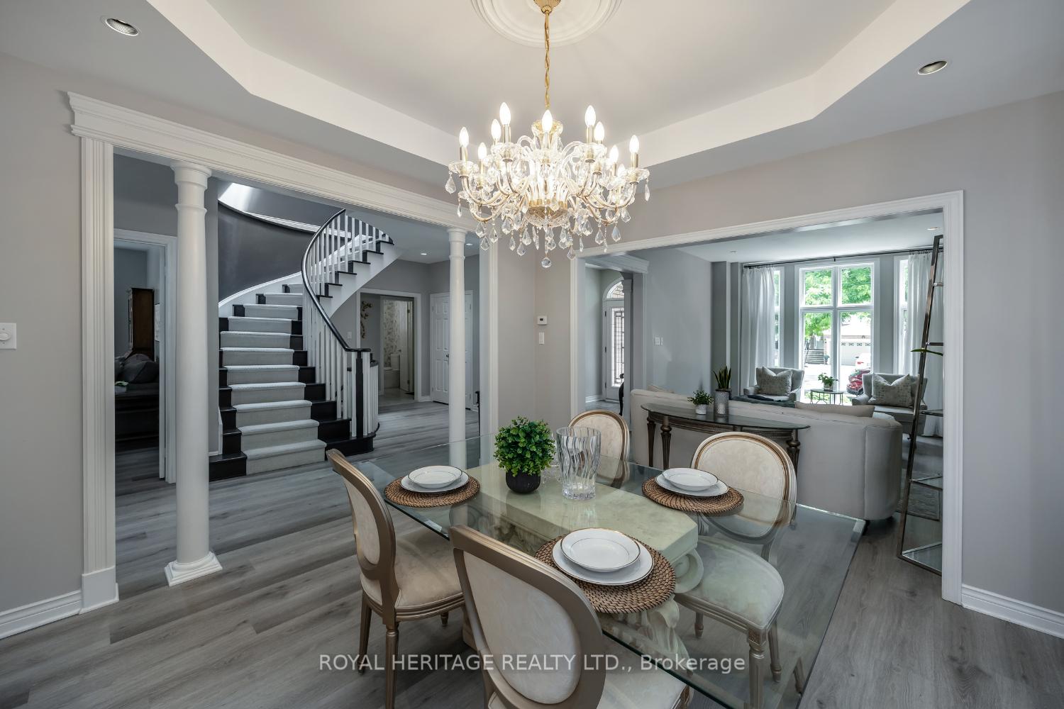
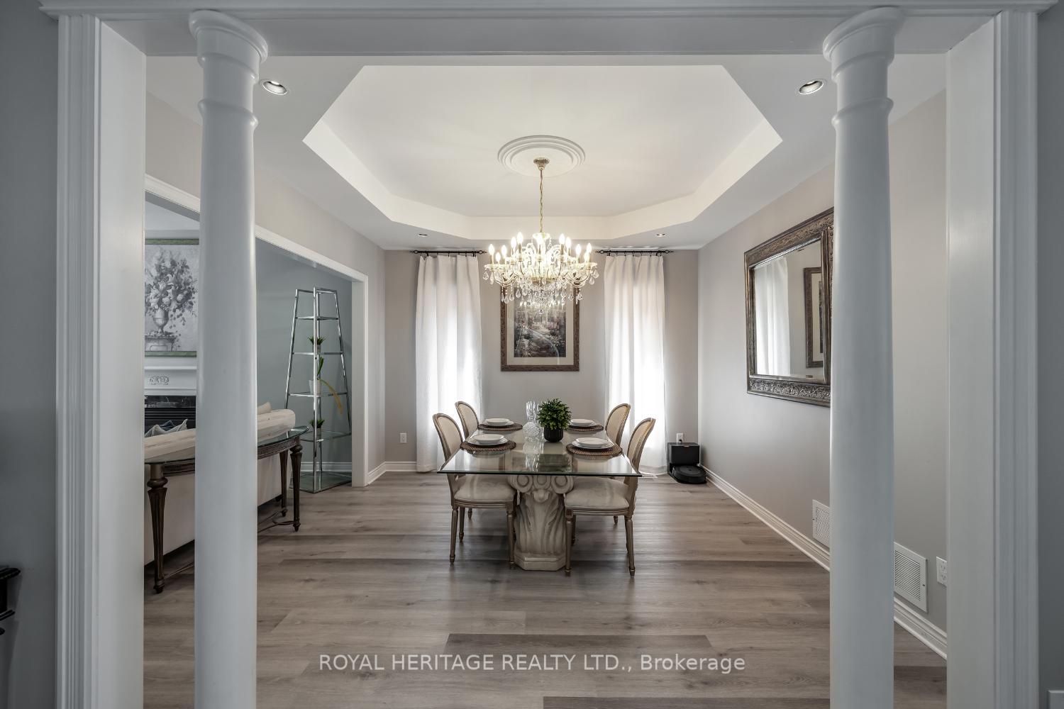
Welcome to this remarkable John Boddy executive home, steps from the historic Pickering Village. Offering over 4,000 sq.ft. of living space 5+1 Bedrooms.This meticulously maintained residence on a premium landscaped lot, showcasing a backyard oasis with I/G Pool. 9' ceilings on the main floor with a gracious formal living room bathed in natural light from three full-length windows plus a cozy gas fireplace.The extra large family room has a second gas fireplace.The formal dining room is framed by decorative columns and a coffered ceiling, perfect for special family dinners. The updated gourmet kitchen features quartz countertops, stainless steel appliances, and two double-door pantry cupboards a chefs delight. Adjacent to the kitchen is the sunken solarium-style breakfast area, flooded with sunlight and offering a tranquil setting for your morning coffee. The French door opens to the stunning backyard, where you'll find a private Inground pool, patio, & cabana the perfect setting for unforgettable gatherings. A beautiful skylight crowns the elegant curved staircase, leading you to the second floor, where you'll find five bedrooms.The primary bedroom retreat is a luxurious haven, complete with a fully renovated 5-piece spa-like ensuite and ample space to unwind in style. The finished basement extends the living space with a large recreation room, 6th bedroom, 3-piece bathroom, ideal for multigenerational living, or home office use.This property combines luxury, comfort, and just minutes from Highway 401, 407, GO Transit, schools, Riverside Golf Course and major shopping destinations like Costco and Durham Centre.Pride of ownership this is a rare opportunity to own a pristine, move-in-ready home that offers exceptional space and features but also the backyard paradise you've been dreaming of. Why drive to a cottage when your everyday escape is right in your own backyard? Come and experience this incredible home for yourself. *Home inspection available upon request*
Facts & features
Ask about this home
A HOMEH agent will answer your questions about this home.
Rooms
15 rooms · 5 bathrooms
- Living room17′ × 12′204 sq.ft.
- Dining room12′ × 11′1″133 sq.ft.
- Kitchen18′1″ × 10′7″192 sq.ft.
- Breakfast17′3″ × 9′7″166 sq.ft.
- Family room17′ × 15′255 sq.ft.
- Laundry8′10″ × 6′53 sq.ft.
- Primary bedroom18′6″ × 17′3″319 sq.ft.
- Bedroom 213′7″ × 10′7″144 sq.ft.
- Bedroom 316′3″ × 12′195 sq.ft.
- Bedroom 410′7″ × 9′11″105 sq.ft.
- Bedroom 513′2″ × 11′8″154 sq.ft.
- Recreation23′5″ × 22′514 sq.ft.
- Bedroom10′1″ × 9′1″92 sq.ft.
- Workshop9′11″ × 9′89 sq.ft.
- Furnace room16′10″ × 12′4″208 sq.ft.
Around this home
Schools nearby
School rating, out of 10.
Listing details
Helpful tools
Your HOMEH agent
"I would see it this week."
Ask HOMEH about this home
Price, neighbourhood, monthly cost. Ask anything.
HOMEH Intelligent Agent is an AI, not a licensed representative. Check anything important with your agent.