
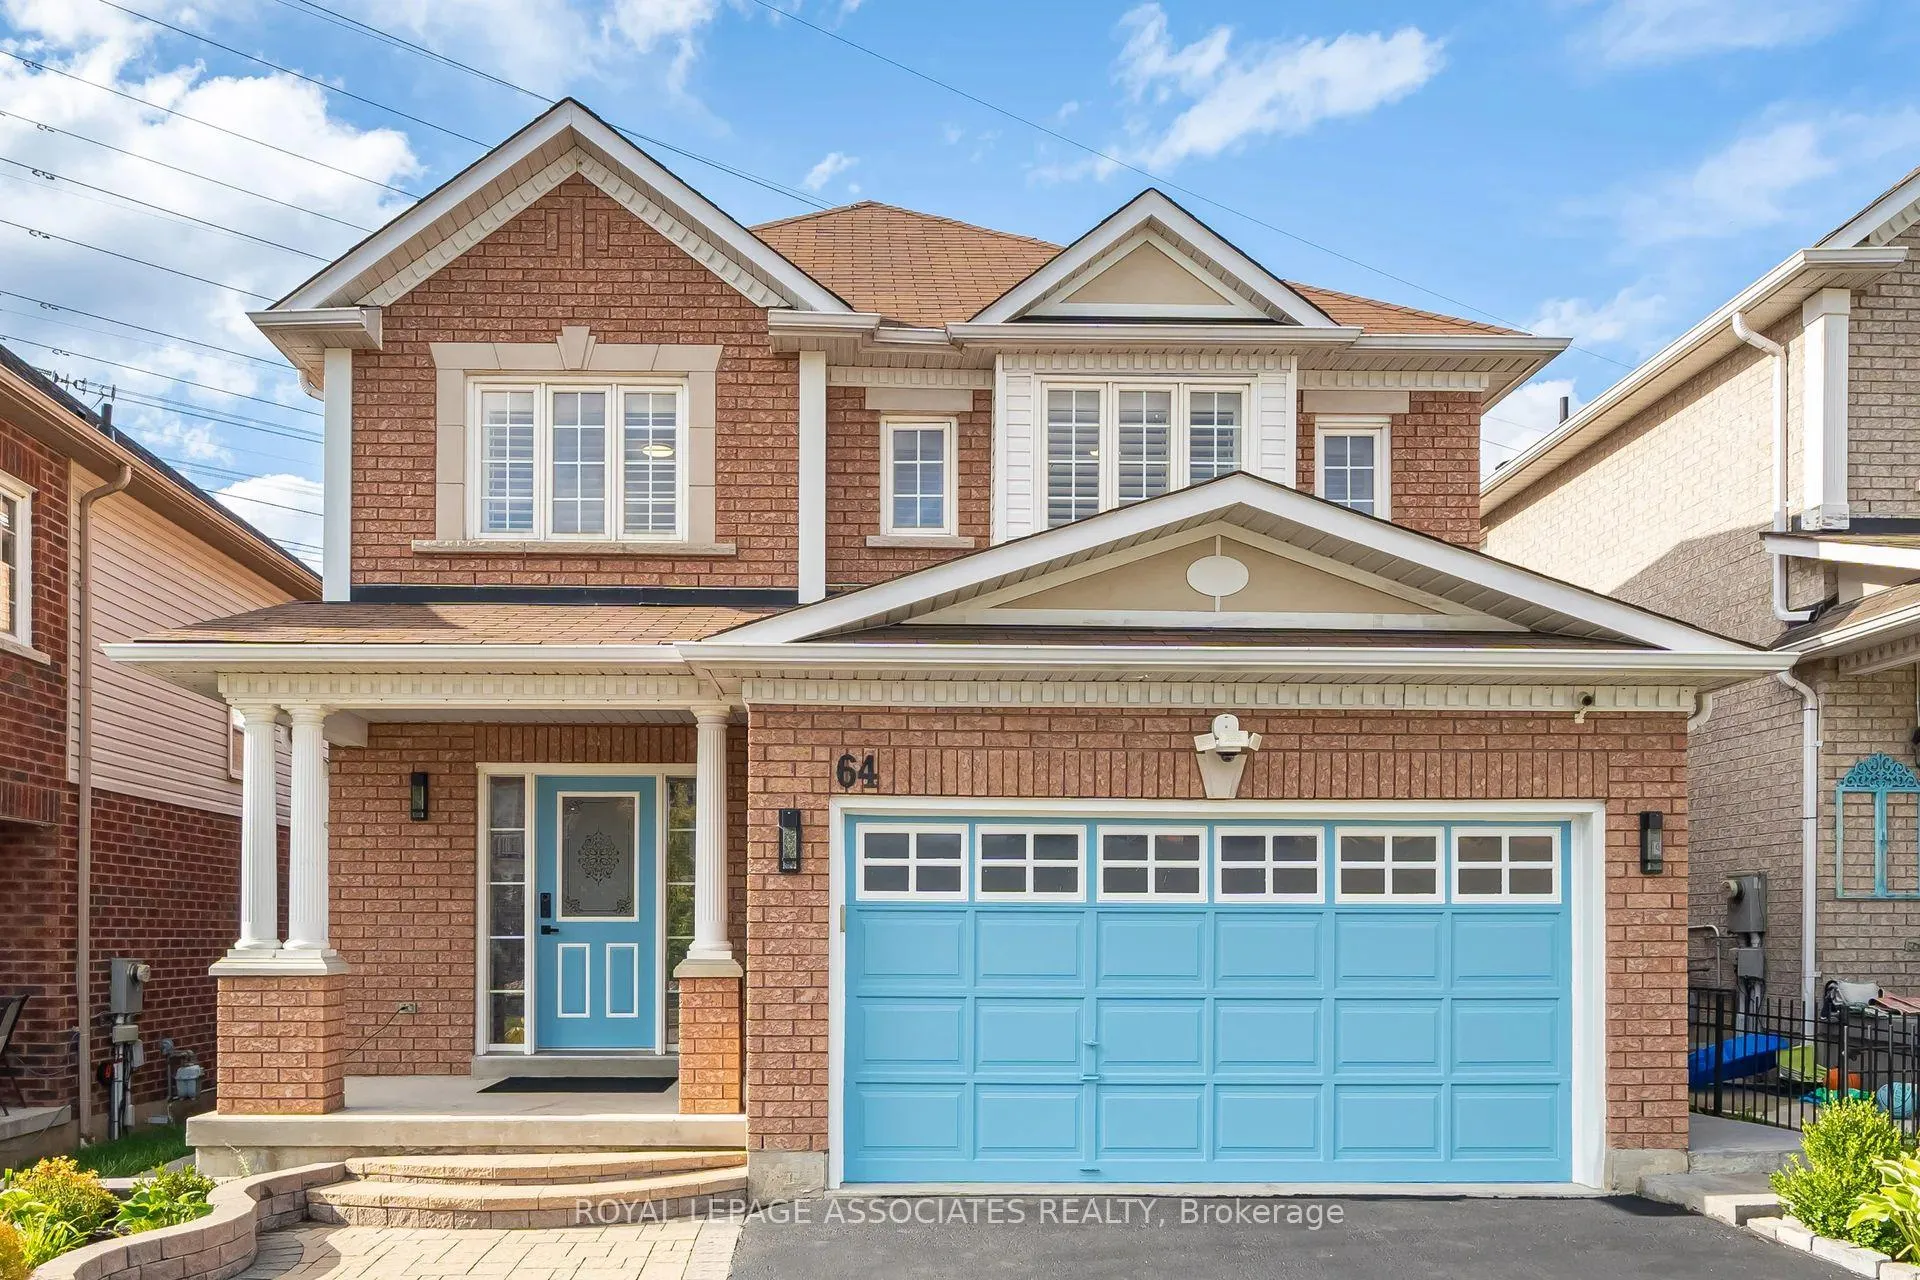
64 Atherton Avenue NAjax (Northwest Ajax), ON L1T 0L3
3+1 bd · 4 ba · 2 garage
1/195Ontario Real Estate › Ajax › Northwest Ajax
64 Atherton Avenue NAjax (Northwest Ajax), ON L1T 0L3
Sold
3+1 bd · 4 ba · 2 garage
 See all 195 photos
3+1 Bedrooms
4 Bathrooms
2 Garage
2K~2.5K Sq.Ft.
35.99 x 133.99 ft Lot
$7,715 Tax/yr
Property history
$999,900first asked
$1,059,000asking now
▲ 6%since September
SepJanJunNow
Taken off marketNov 21, 2025
$1,059,000
Listed for saleNov 20, 2025
$1,059,000
Listed for saleOct 16, 2025
$1,059,000
Taken off marketOct 16, 2025
$999,900
Listed for saleSep 5, 2025
$999,900
Book a viewing
Wed28
Thu29
Fri30
Sat31
Pick a time
Ask HOMEH
Ask about this home
64 Atherton Avenue N, Ajax
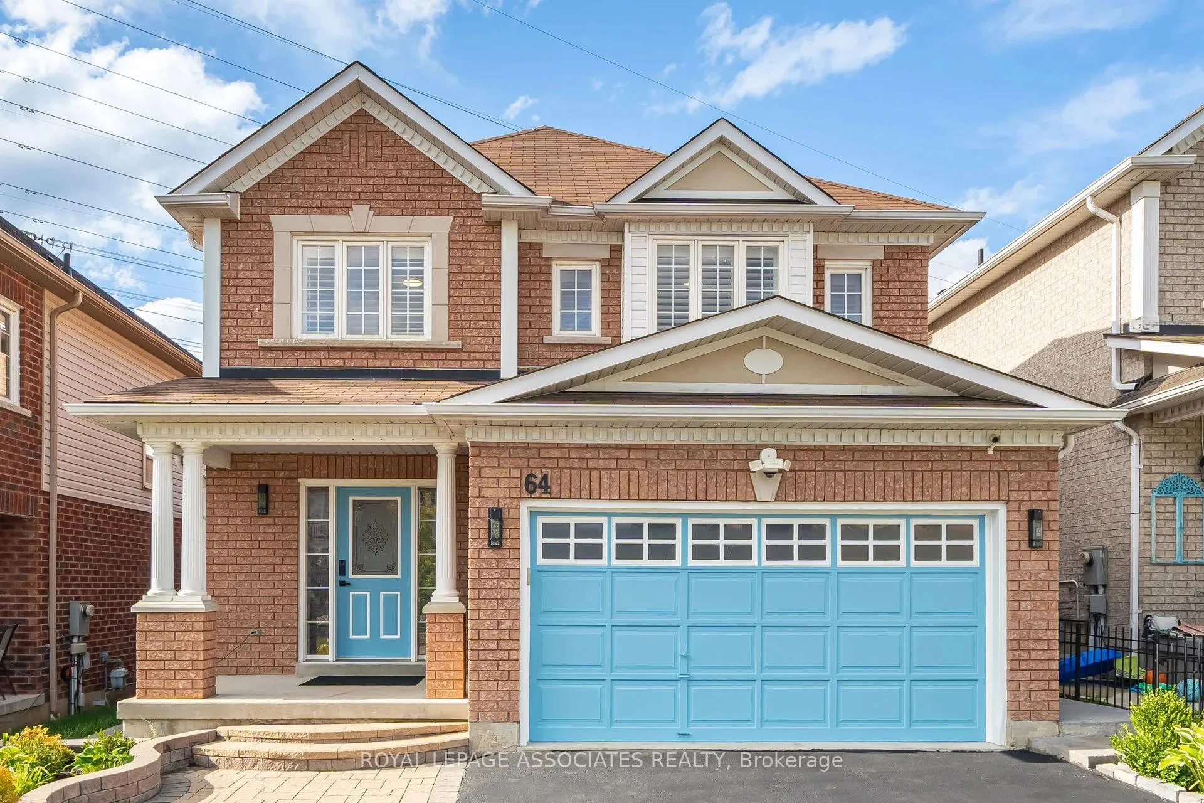
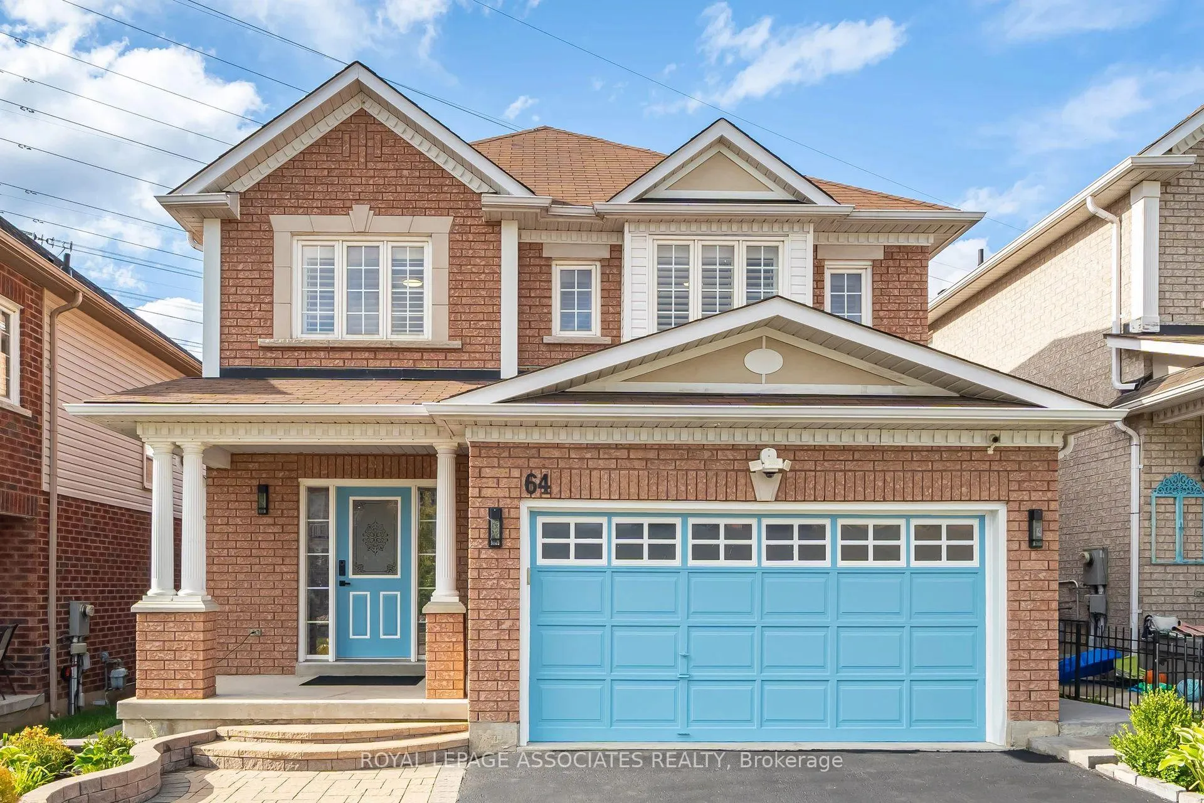
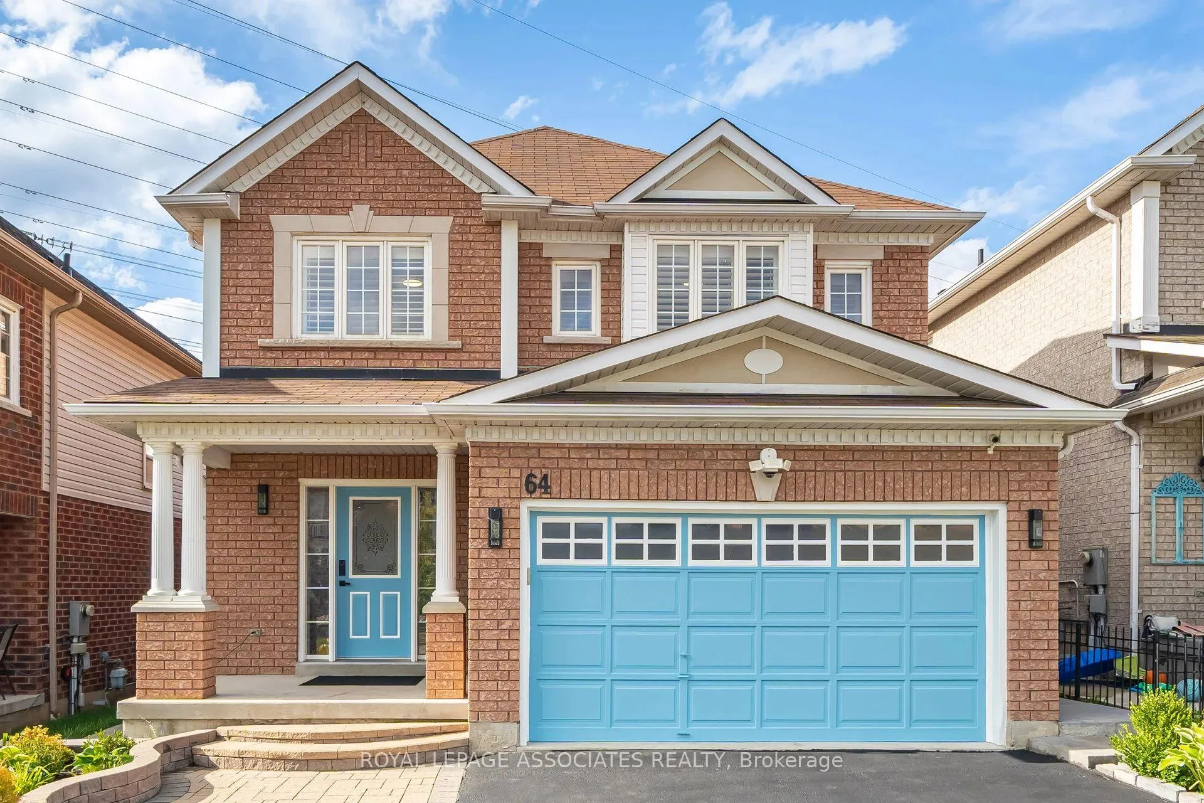
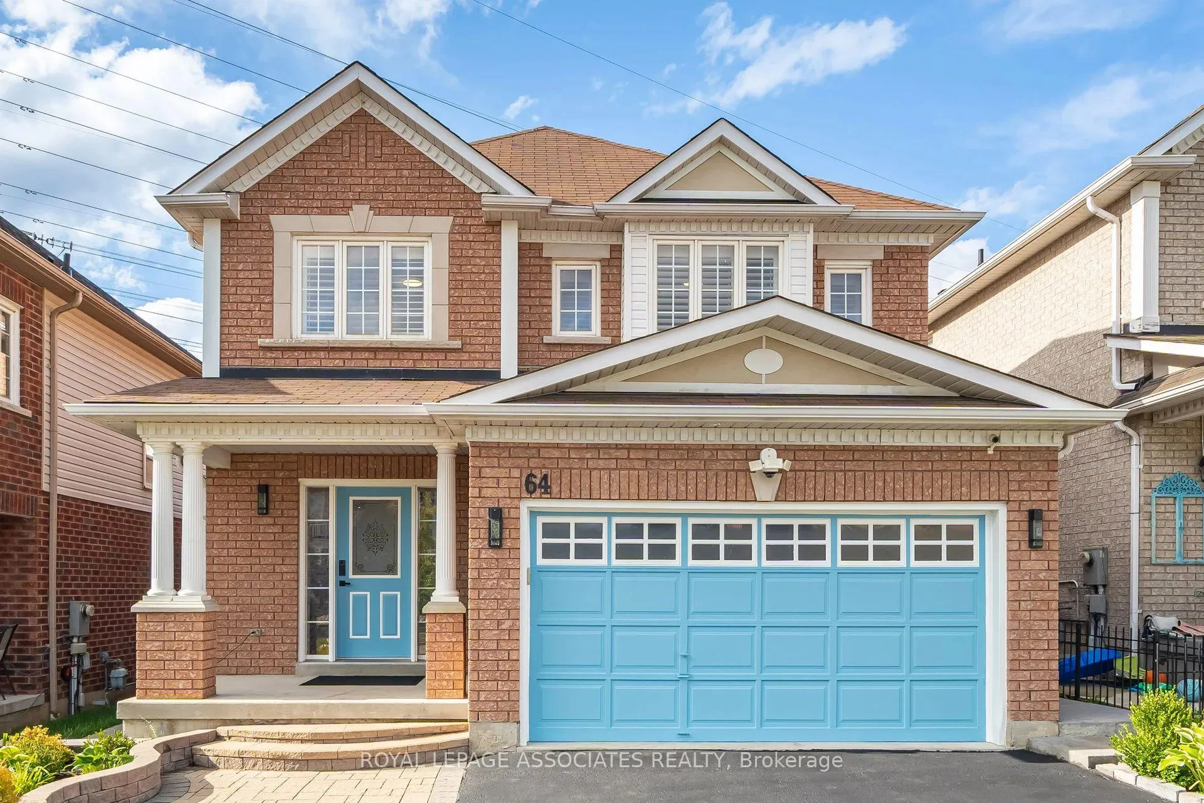
Must see! Modern, move-in ready all brick John Boddy home on rare 36x134 deep lot w/ south facing, fully landscaped front/backyard, unique water feature + shed. Upgrades: New Furnace (2025), Samsung Bespoke Fridge (2024), LG WashTower (2024), Vesta vent hood (2025), water tank (2023-rental), 2nd-floor flooring (2025), pot lights on first floor & basement, Smart Home wiring, motion-sensor switched, Eufy cameras. Finishes basement w/ bedroom/office + bath, potential sep entrance for rental income. Walk to schools, parks; mins to Costco & highways.
Read more
Carpet FreePatio
Facts & features
TypeDetached
Style2-storey
Built6-15
Size2K~2.5K Sq.Ft.
Lot35.99 x 133.99 ft
Tax$7,715 (2025)
HeatingForced air, gas
CoolingCentral air
BasementFinished
Parking2 drive
WaterMunicipal
FireplaceYes, natural gas
Book a viewing
Wed28Oct
Thu29Oct
Fri30Oct
Sat31Oct
Sun1Nov
Pick a time
Rooms
10 rooms · 4 bathrooms
Main floor4 rooms
- Living room11′7″ × 20′1″232 sq.ft.
- Dining room13′ × 10′7″138 sq.ft.
- Kitchen11′3″ × 10′7″120 sq.ft.
- Family room15′3″ × 11′3″173 sq.ft.
Second floor3 rooms
- Primary bedroom15′3″ × 21′5″327 sq.ft.
- Bedroom 214′4″ × 13′186 sq.ft.
- Bedroom 311′10″ × 15′1″178 sq.ft.
Basement3 rooms
- Recreation—
- Bedroom 4—
- Bathroom—
Bathrooms4
5-pcSecond4-pcSecond3-pcBasement2-pcMain
Thinking of selling your home?See what your home is worth today.
Around this home
Westney & Williamson
Listing details
MLS® numberE12566382
Listed onNov 20, 2025
Days on market20
UpdatedDec 10, 2025
Listing brokerageROYAL LEPAGE ASSOCIATES REALTY
Possession2026-02-20 / Flexible
Helpful tools
Mortgage calculator
Closing costs
Land transfer tax
Buyer guide
Your HOMEH agent

KimHOMEH agent · Ajax
"I would see it this week."
Ask Kim
Ask HOMEH about this home
Price, neighbourhood, monthly cost. Ask anything.
HOMEH Intelligent Agent is an AI, not a licensed representative. Check anything important with your agent.