
 See all 49 photos
Property history

This home has sold. It is no longer available.
Property not available for sale or for rent.
Ask about this home
A HOMEH agent will answer your questions about this home.Ask HOMEH
About this home
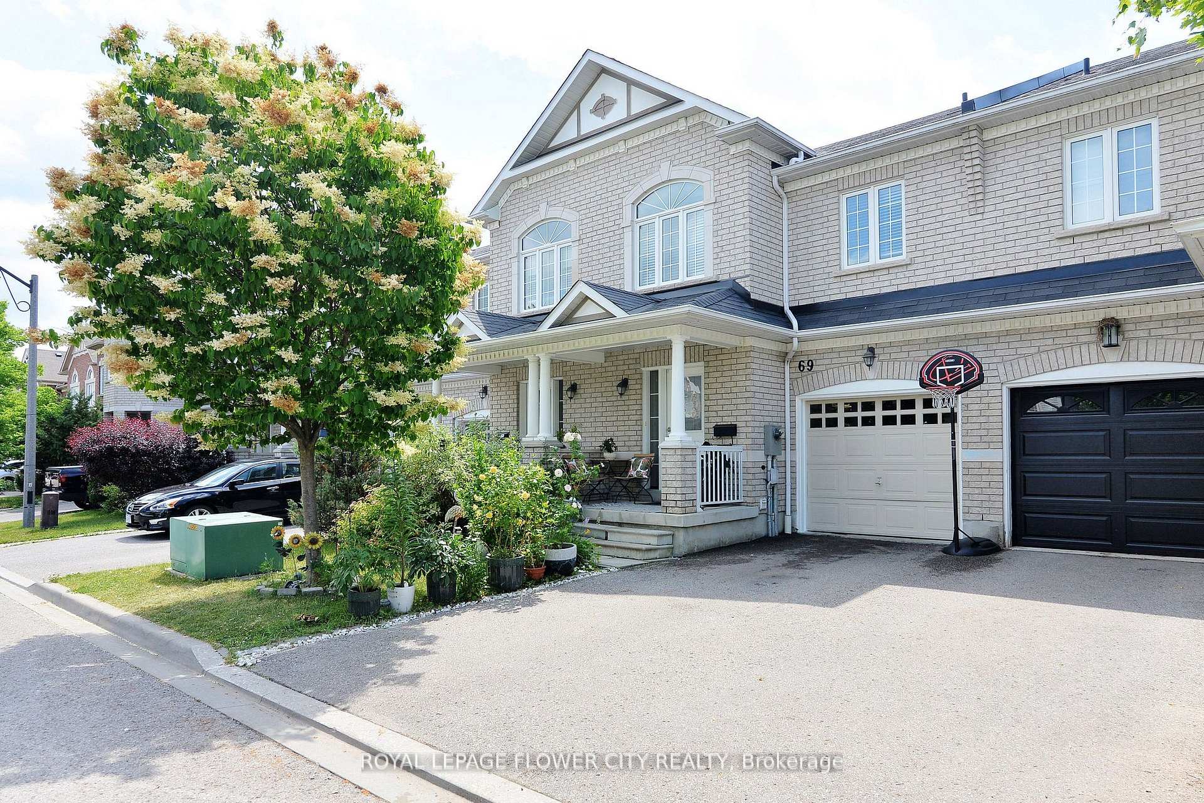
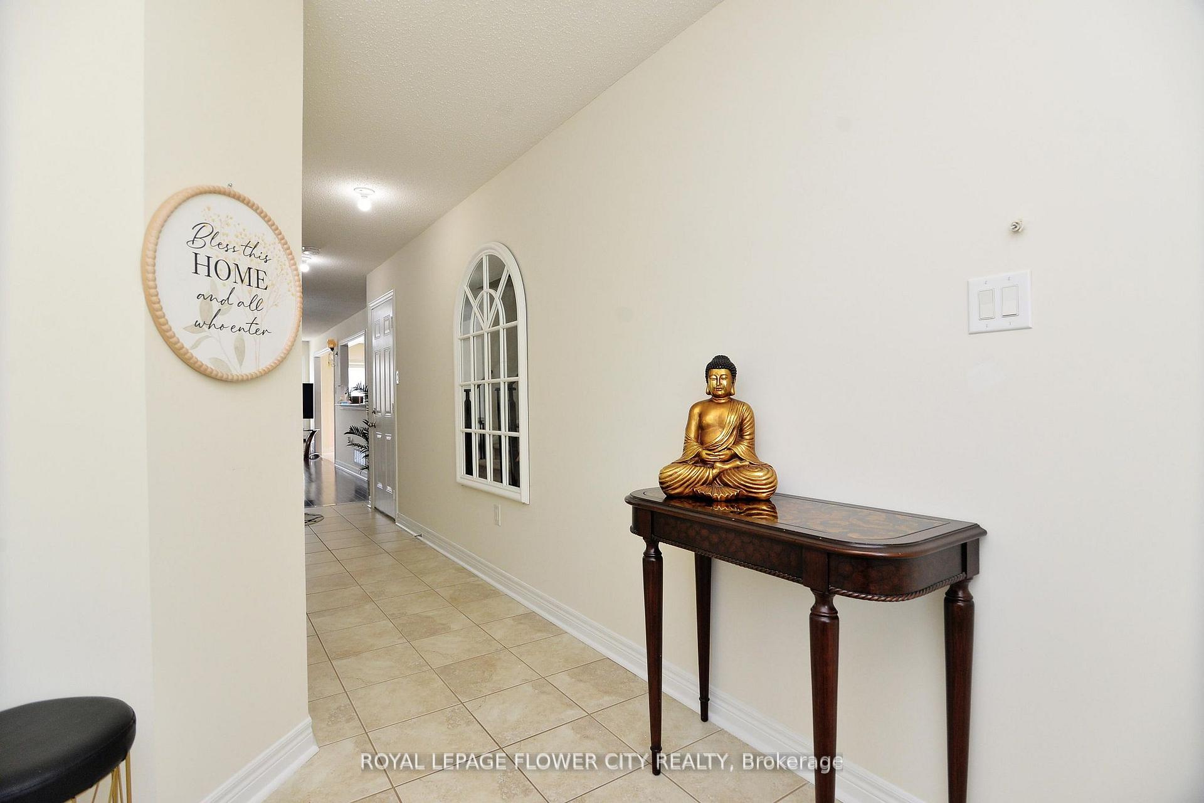
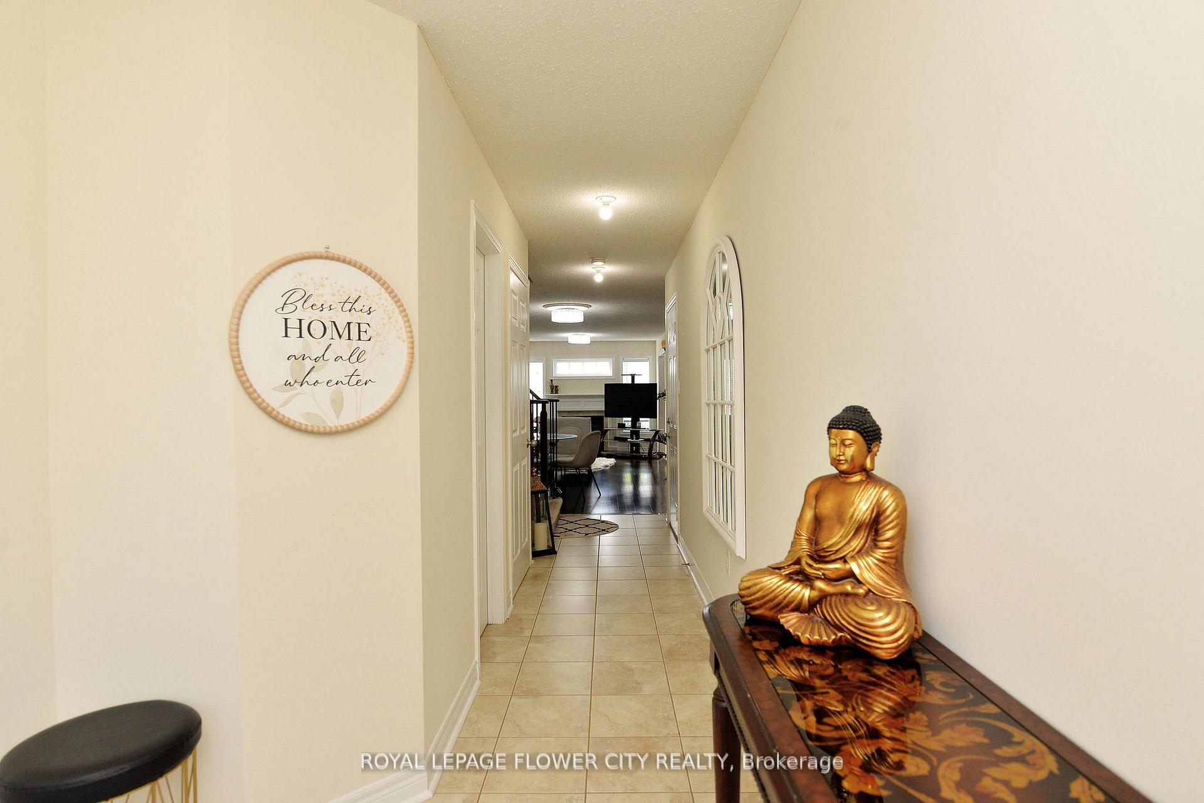
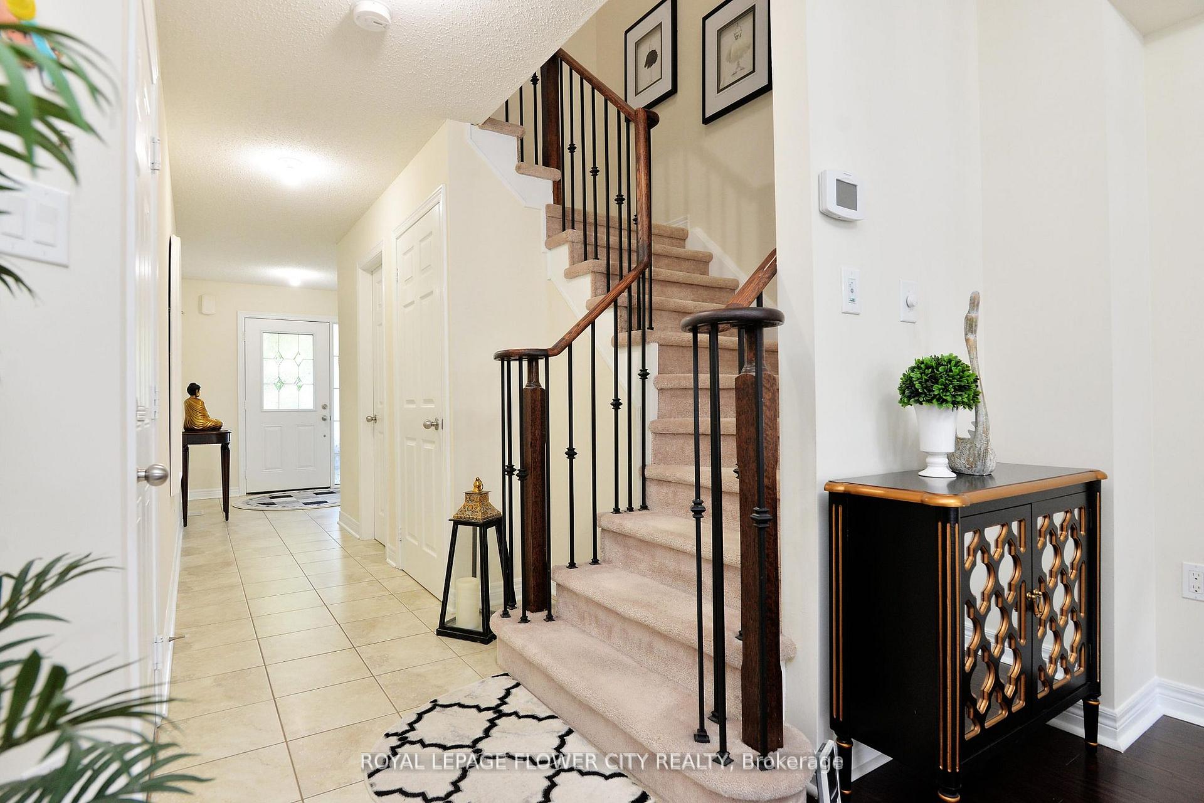
Your Perfect Home Awaits! Welcome to this stunning John Boddy townhome a beautifully maintained 1,700 sq. ft. two-storey gem with an extra-deep backyard, perfect for families and outdoor enthusiasts. Key Features:3 Bedrooms+ Media Room Direct Interior Access from Garage to Main Hall Parking for 3 Vehicles (1 in garage + 2 on the driveway)Spacious Open-Concept Main Floor featuring: A cozy direct-vent gas fireplace framed by twin Lancer windows with a transom window above A Gourmet Kitchen with ceramic tile flooring, generous cabinetry, pantry, backsplash, and a designer half-wall overlooking the Great Room Main Floor Powder Room with vanity and ceramic tile Elegant Oak Staircase with bullnosed steps, solid oak handrail, and pickets Private Master Retreat with double-door entry and large windows Luxurious Ensuite: Twin-basin vanity with medicine cabinet, corner soaking tub, and oversized shower Basement Rough-In: Ready for a future 3-piece bathroom Top 5 Reasons This Should Be Your Next Home:#5: PRIME SOUTH AJAX LOCATION Minutes from Hwy 401, GO Train stations, schools, shopping (Walmart, Costco, LCBO), and all conveniences.#4: LAKESIDE LIVING Enjoy scenic trails, waterfront paths, and free parking at lakeside parks a true bonus for South Ajax residents!#3: EXQUISITE MAIN FLOOR Bright and open with hardwood and tile flooring throughout (no carpet), large windows, and a gas fireplace creating a refined yet welcoming atmosphere.#2: EXTRA-DEEP LOT Perfect for backyard parties, gardening, or creating your own outdoor oasis.#1: FAMILY-FRIENDLY COMMUNITY Great schools, parks, and amenities all nearby ideal for growing families or peaceful living.
Facts & features
Ask about this home
A HOMEH agent will answer your questions about this home.
Rooms
9 rooms · 3 bathrooms
- Dining room10′10″ × 24′259 sq.ft.
- Great room10′6″ × 24′252 sq.ft.
- Kitchen8′5″ × 12′5″104 sq.ft.
- Breakfast8′5″ × 12′5″104 sq.ft.
- Primary bedroom12′5″ × 15′186 sq.ft.
- Bedroom 29′7″ × 15′5″148 sq.ft.
- Bedroom 39′7″ × 13′7″131 sq.ft.
- Media room—
- Laundry—
Around this home
Schools nearby
School rating, out of 10.
Listing details
Helpful tools
Your HOMEH agent
"I would see it this week."
Ask HOMEH about this home
Price, neighbourhood, monthly cost. Ask anything.
HOMEH Intelligent Agent is an AI, not a licensed representative. Check anything important with your agent.