

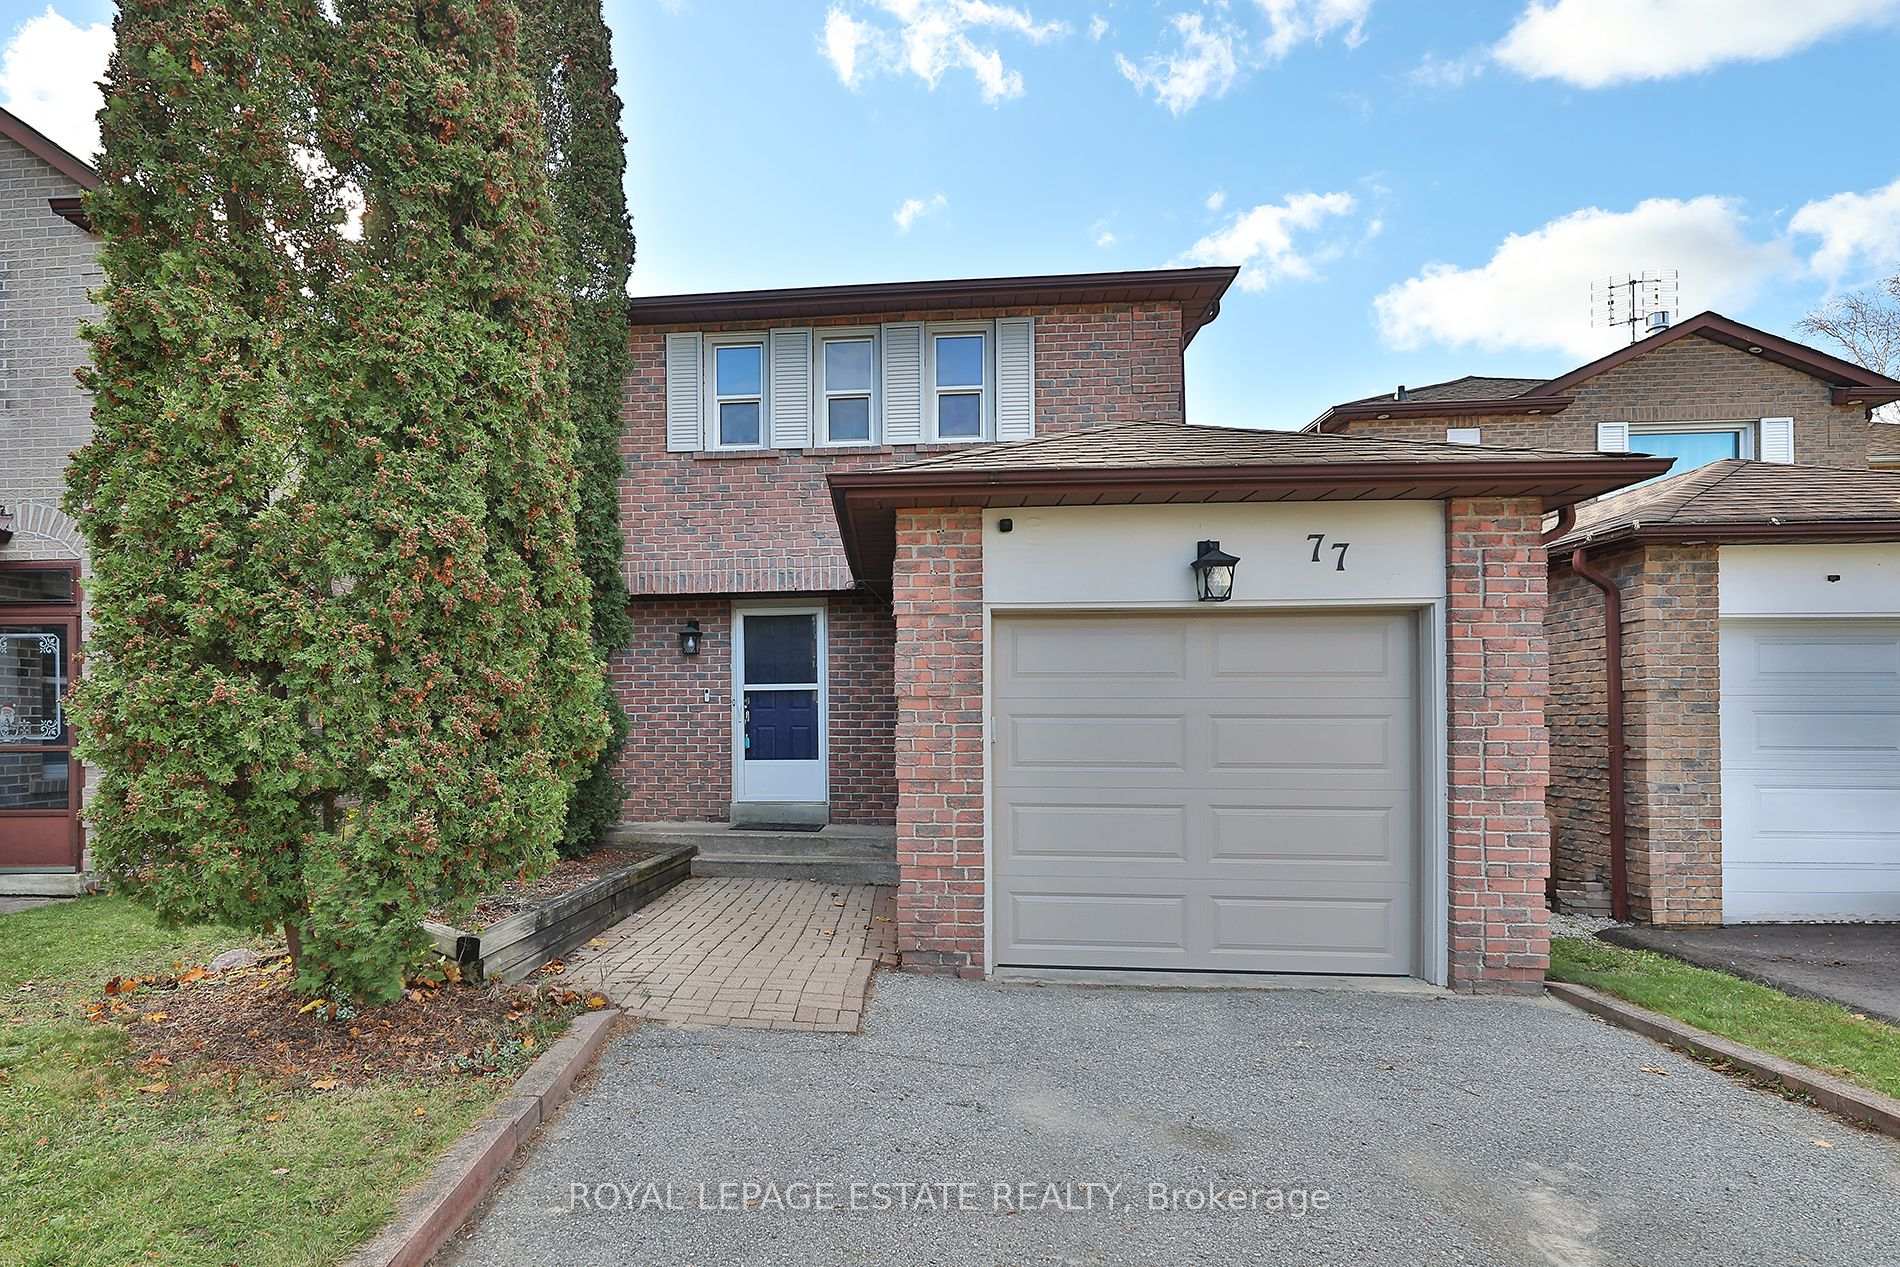
77 Chatfield Drive
77 Chatfield Drive
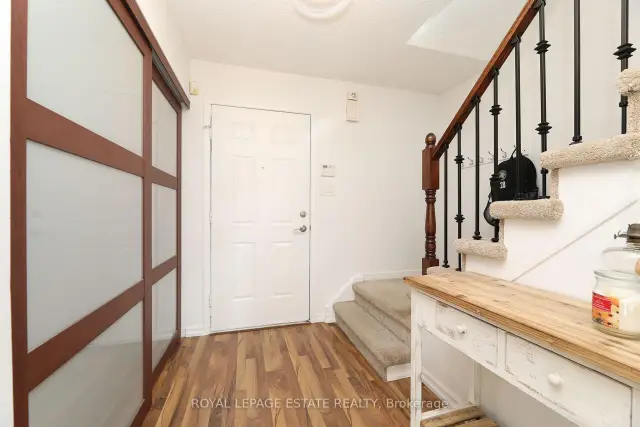 See all 36 photos
Facts and features
- BasementFinished
- Age of home31–50 years
- Price per sq ft~$778
- Water, sewerMunicipal
- Central air
The homeDetached, 2-storey, Age 31–50 years
- Type: Detached
- Style: 2-storey
- Age: 31–50 years
- Living space: 700–1,100 sq ft
- Basement: Finished, full
InsideBroadloom, Concrete, Lower level, Floor drain
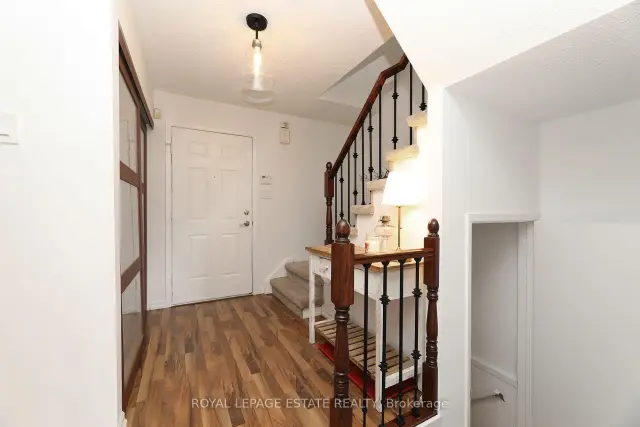
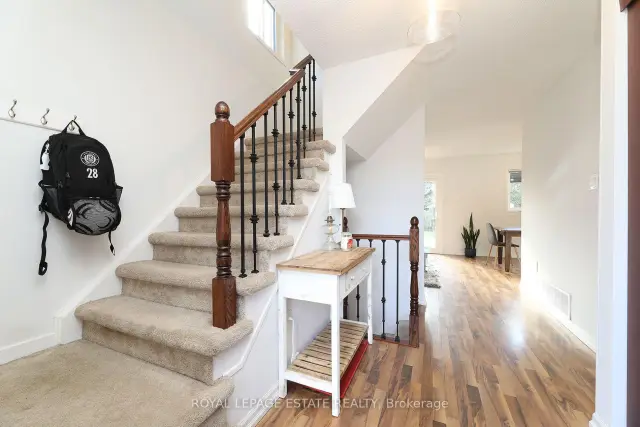
- Flooring: Broadloom, Concrete
- Laundry: Lower level
- Features: Floor drain
- Rooms above ground: 8
- Rooms in the basement: 3
- Bedrooms: 3
- Bathrooms: 2
- Kitchens: 1
Outside and lotBrick, Asphalt shingle, Unknown
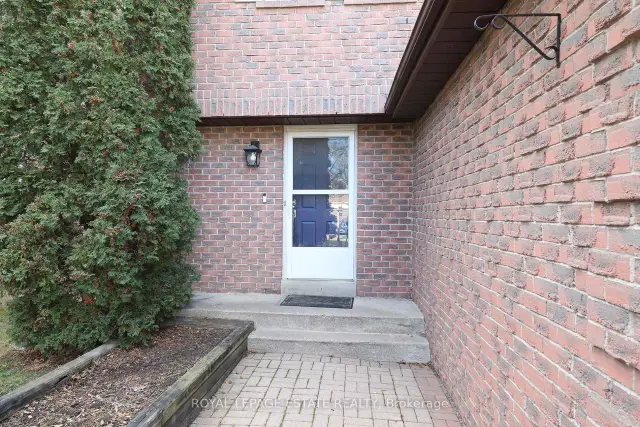
- Exterior: Brick
- Roof: Asphalt shingle
- Foundation: Unknown
- Features: Deck
- Other structures: Garden shed, gazebo
- Size: 31.43 × 118.16 ft
- Shape: Irregular
Parking1 Garage, Attached, Private double
- Spaces: 1 Garage
- Garage: Attached
- Driveway: Private double
Heating, water and powerForced air, gas, Central air, Municipal water
- Heating: Forced air, gas
- Cooling: Central air
- Water: Municipal water
- Sewer: Municipal sewer
Costs and taxesTaxes $5,066 a year, HST included in the price
- Taxes, 2026: $5,066 a year
- HST: HST included in the price
Included in the saleFridge, stove, microwave/range hood, dishwasher, clothes washer and dryer, all electric light fixtures., Tv and tv wall mount
- Included: Fridge, stove, microwave/range hood, dishwasher, clothes washer and dryer, all electric light fixtures.
- Not included: Tv and tv wall mount
NearbyFenced yard, level, public transit
- Close to: Fenced yard, level, public transit
Listing detailsE14186474, For Sale, Nov 16, 2026
- MLS® number: E14186474
- Status: For Sale
- Listed on: Nov 16, 2026
- Days on market: 4
- Updated: Nov 17, 2026
- Possession: Flexible
- Occupied by: Owner
- Listing brokerage: ROYAL LEPAGE ESTATE REALTY
About this home
77 Chatfield Drive, Ajax (Central West), ON L1T 2J4
Welcome to Westney Heights, one of Ajax's established family neighbourhoods. This detached 3-bedroom home offers comfortable living space, a finished basement and a backyard you'll actually want to spend time in. The kitchen features stainless steel appliances and under-cabinet lighting, while the living and dining rooms overlook the backyard. You might even catch the neighbourhood bunny making its morning rounds! Sliding doors lead to the deck, gazebo and fully fenced yard, complete with a storage shed and a natural gas hookup for the barbecue. Upstairs, you'll find three good-sized bedrooms, including a bright primary bedroom with a walk-in closet, along with a 4-piece bathroom. The finished basement adds plenty of flexibility, whether you need a family room, playroom, home office or a spot for movie nights. It also features pot lights, a convenient 2-piece bathroom and a separate laundry room with a laundry sink. The location makes everyday life easy. McLean Community Centre, with its swimming pool, fitness facilities and library, is nearby, along with Westney Heights Park and Millers Creek Community Park. Shopping, groceries, restaurants and other everyday essentials are just minutes away along Kingston Road and Westney Road. Commuters will appreciate convenient access to Highway 401, Ajax GO Station and the PULSE 915 bus route. Additional features include forced-air gas heating, central air conditioning, an owned furnace and hot water tank, an attached garage and driveway parking for four vehicles. Whether you're buying your first home, looking for a little more space or simply want to put down roots in a great neighbourhood, this is a home worth seeing.
Book a viewing
Around this home
Daily convenience, out of 100, from the distances below
Schools nearby
School rating, out of 10.
Helpful calculators

Your HOMEH agent
"Priced 2% over the Hestimate. I would see it this week."