
 See all 36 photos
Property history

This listing has ended. It is no longer available.
Property not available for sale or for rent.
Ask about this home
A HOMEH agent will answer your questions about this home.Ask HOMEH
About this home
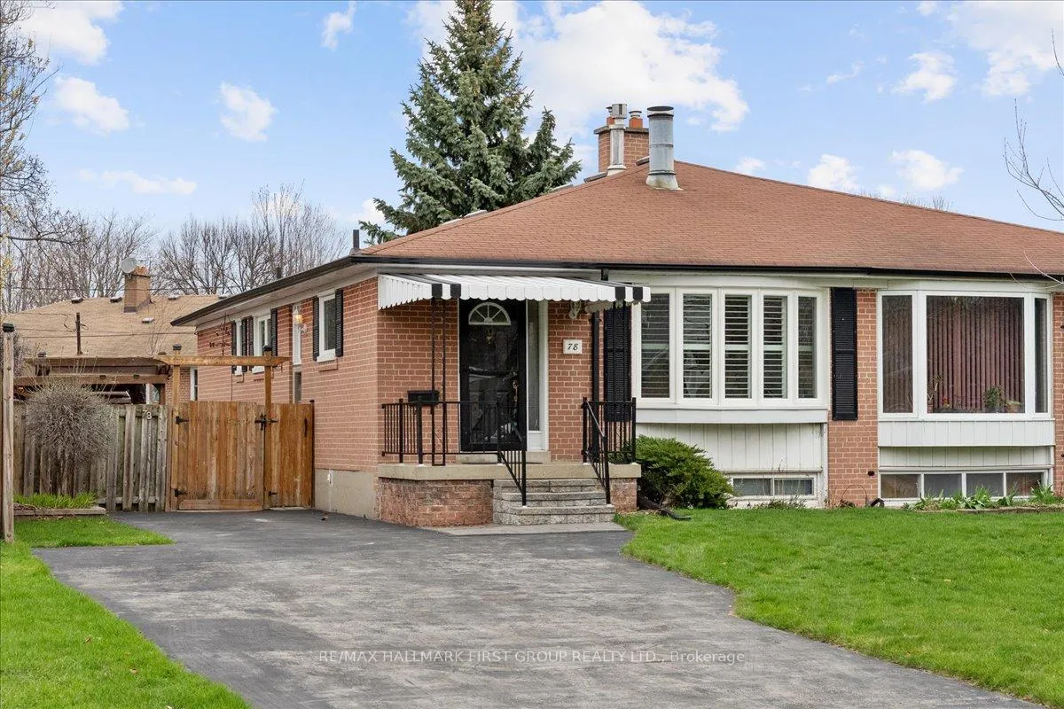
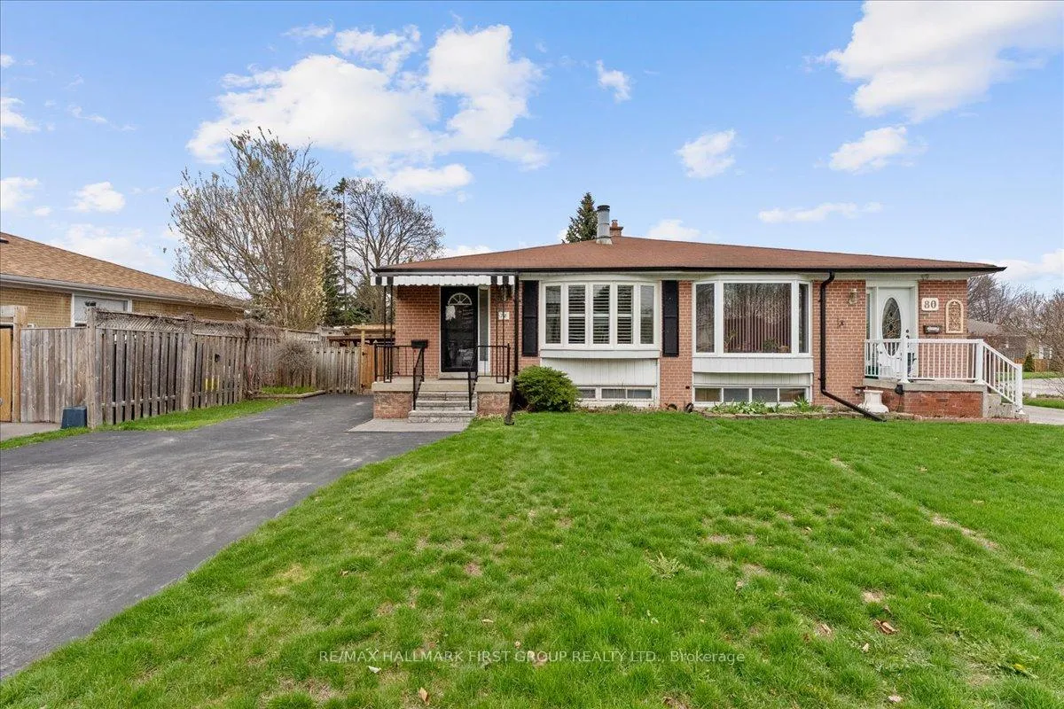
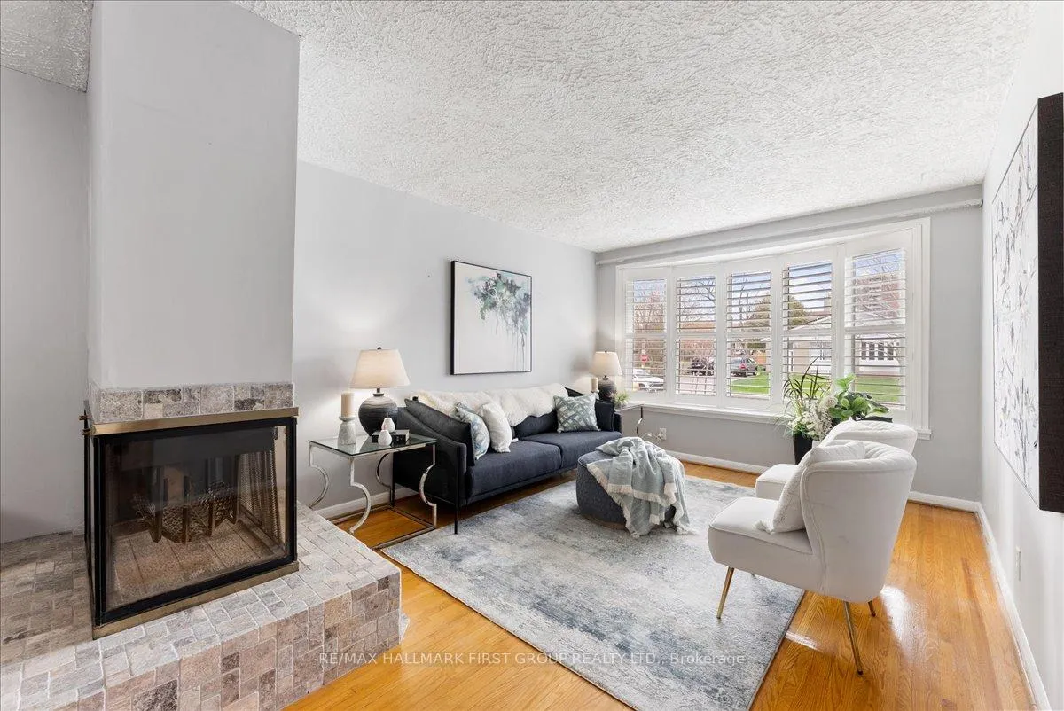
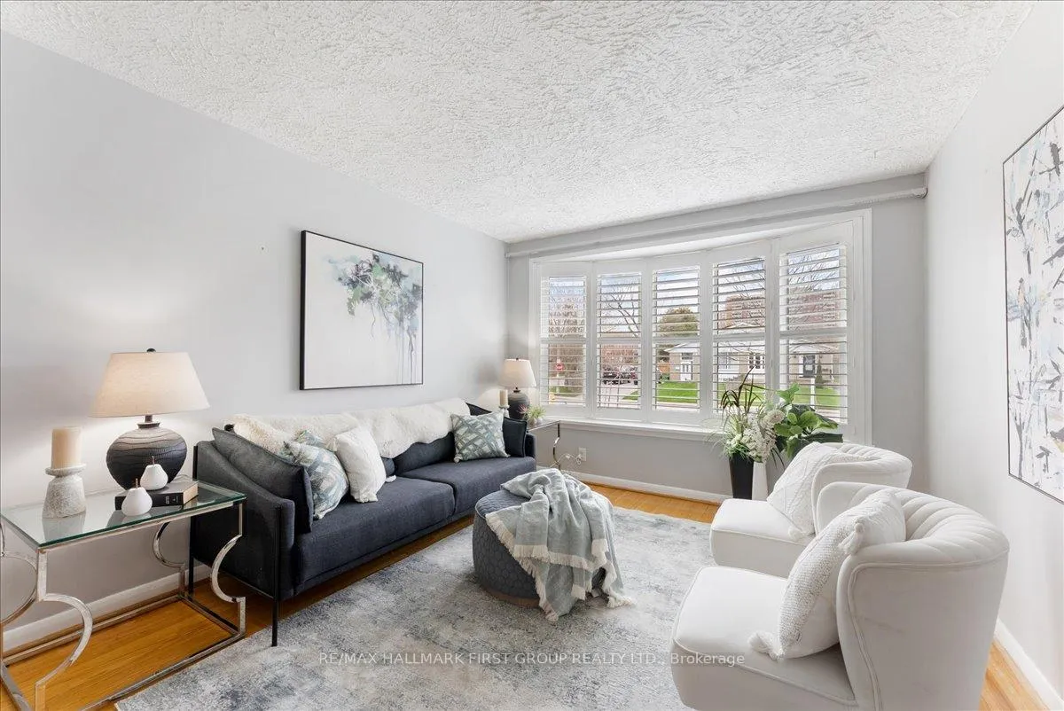
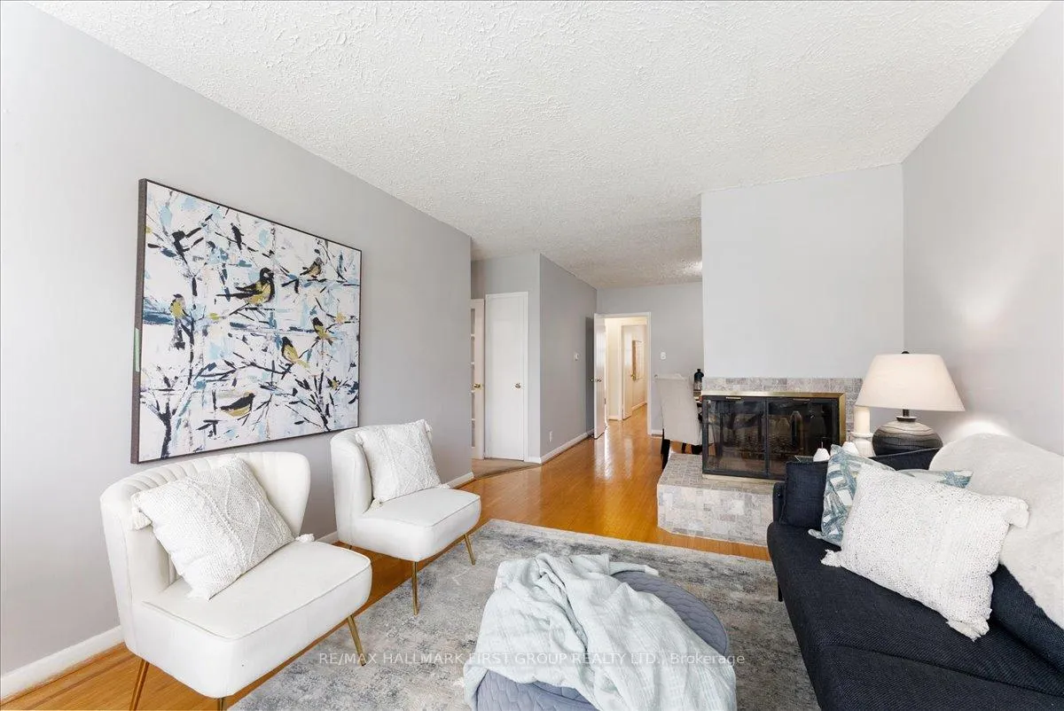
Welcome to 78 Tulloch Drive in desirable South Ajax-an exceptional turnkey semi-detached bungalow perfectly suited for first-time home buyers, growing families, and savvy investors alike. Nestled in a highly sought-after, family-friendly neighbourhood, this beautifully updated home offers a seamless blend of comfort, functionality, and income potential. The bright, updated eat-in kitchen features elegant Corian countertops, extended cabinetry, and ample prep space, along with a convenient pantry-ideal for everyday living and entertaining. The spacious living room is filled with natural light from a charming bow window and showcases a striking three-sided wood-burning fireplace that flows effortlessly into the generous dining area, perfect for hosting family gatherings.Retreat to the large primary bedroom overlooking the private backyard, complete with a stylish feature wall and walk-in closet. The well-sized secondary bedroom offers a large closet and side yard views, while the versatile third bedroom-ideal as a home office or den-provides a walkout to a wooden deck and fully fenced yard, perfect for children and pets. An updated 4-piece bathroom completes the main level. A separate side entrance leads to the fully finished basement, presenting excellent additional living space or providing in-law suite or rental income potential. This inviting space features an open-concept layout, cozy fireplace, dry bar, above-grade windows, a renovated 3-piece bathroom, plus a spacious fourth bedroom with an oversized walk-in closet. A dedicated laundry room and workshop add valuable storage and functionality. Additional highlights include no sidewalk to maintain, ample parking, and two storage sheds-offering convenience and added value. This move-in-ready home is a fantastic opportunity for buyers looking to enter the market or investors seeking a solid, income-generating property in a prime location.
Facts & features
Ask about this home
A HOMEH agent will answer your questions about this home.
Rooms
9 rooms · 2 bathrooms
- Kitchen9′1″ × 13′9″124 sq.ft.
- Living room13′11″ × 11′4″157 sq.ft.
- Dining room10′ × 10′9″108 sq.ft.
- Primary bedroom12′10″ × 10′129 sq.ft.
- Bedroom 29′11″ × 8′80 sq.ft.
- Bedroom 310′2″ × 9′4″94 sq.ft.
- Bedroom 410′6″ × 8′11″93 sq.ft.
- Recreation17′5″ × 22′4″389 sq.ft.
- Laundry8′2″ × 5′9″47 sq.ft.
Around this home
Schools nearby
School rating, out of 10.
Listing details
Helpful tools
Your HOMEH agent
"I would see it this week."
Ask HOMEH about this home
Price, neighbourhood, monthly cost. Ask anything.
HOMEH Intelligent Agent is an AI, not a licensed representative. Check anything important with your agent.