
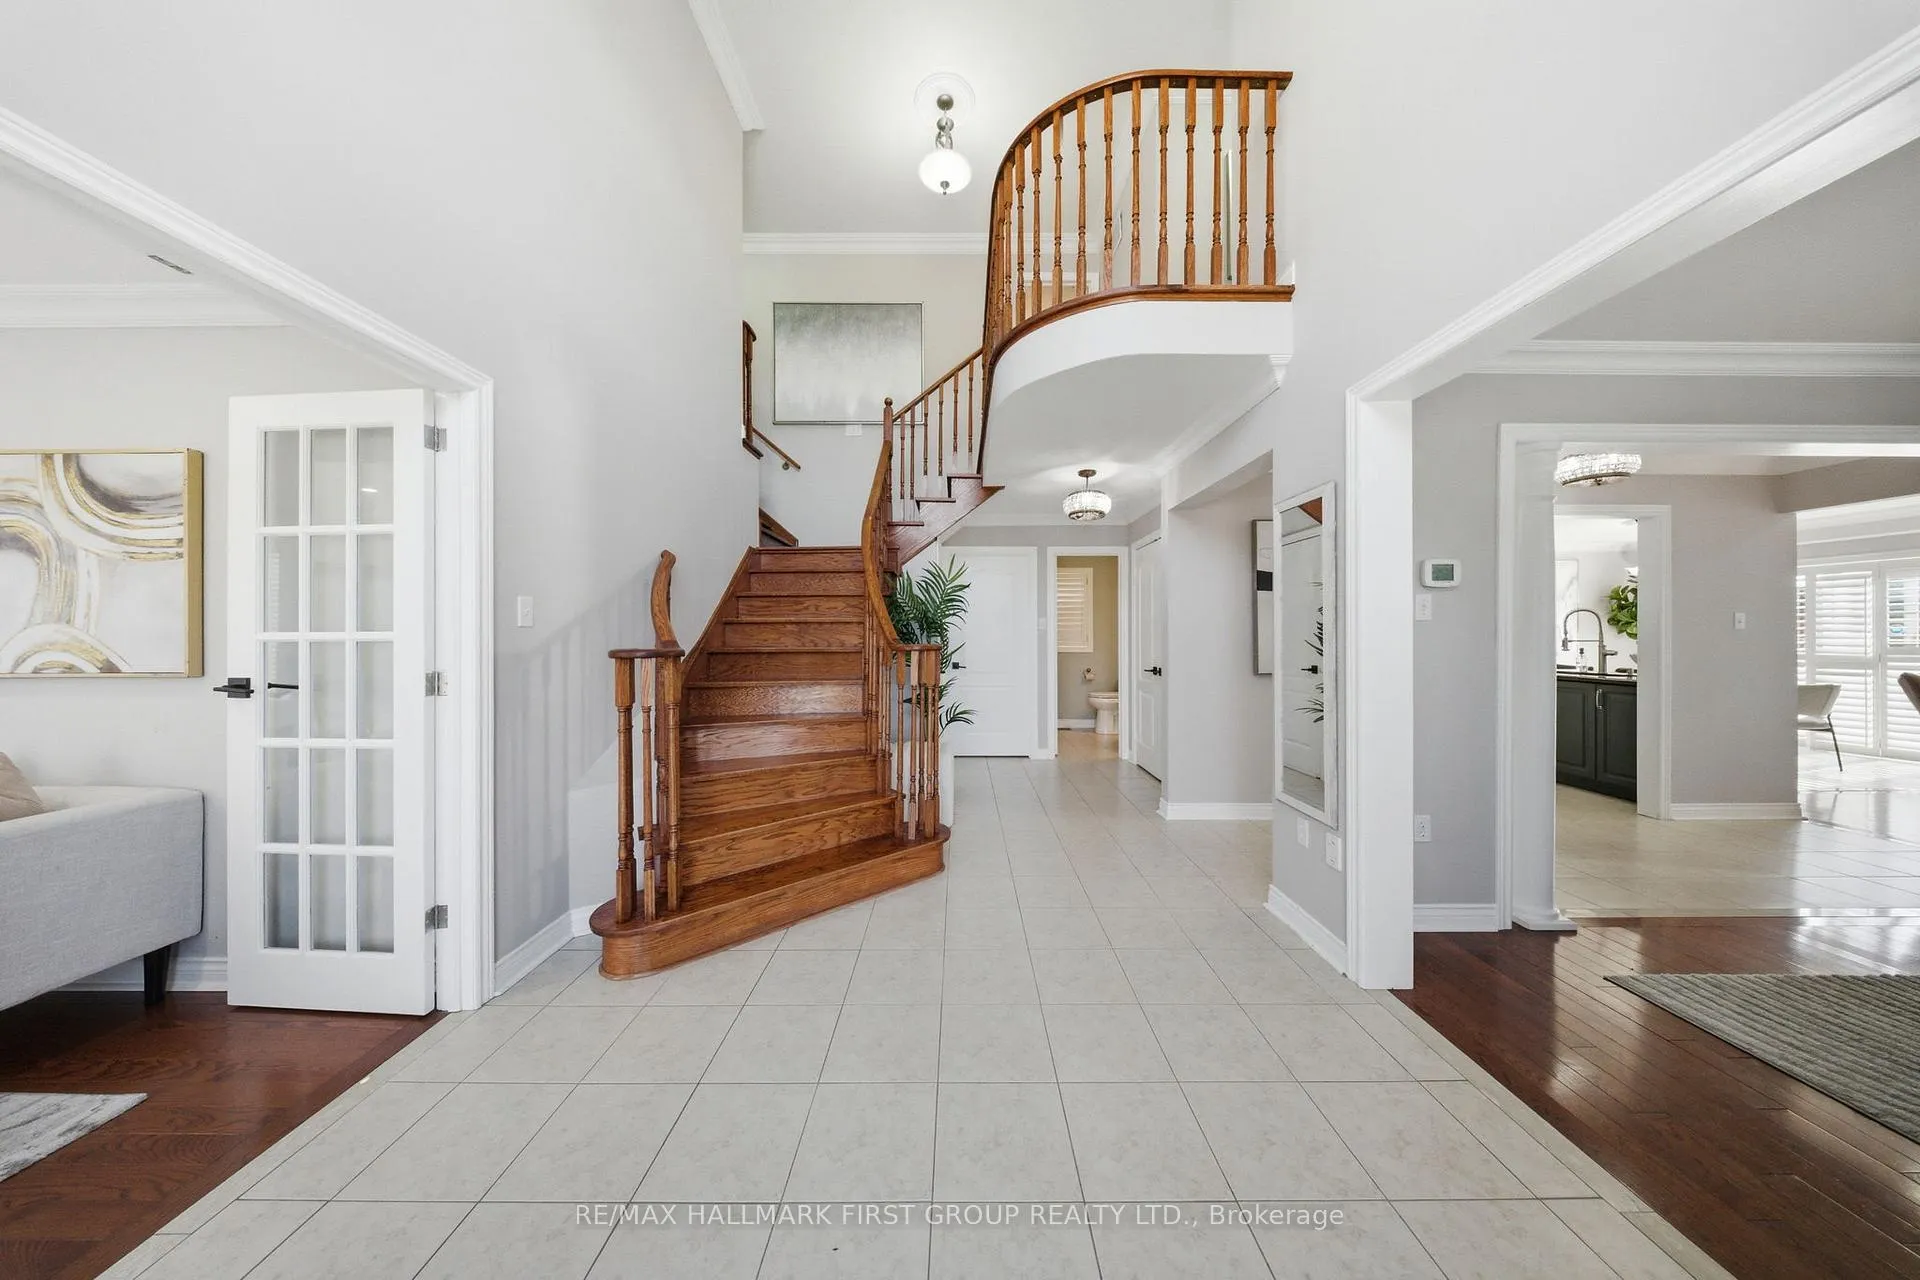
 See all 40 photos
Property history

This home has sold. It is no longer available.
Property not available for sale or for rent.
Ask about this home
A HOMEH agent will answer your questions about this home.Ask HOMEH
About this home
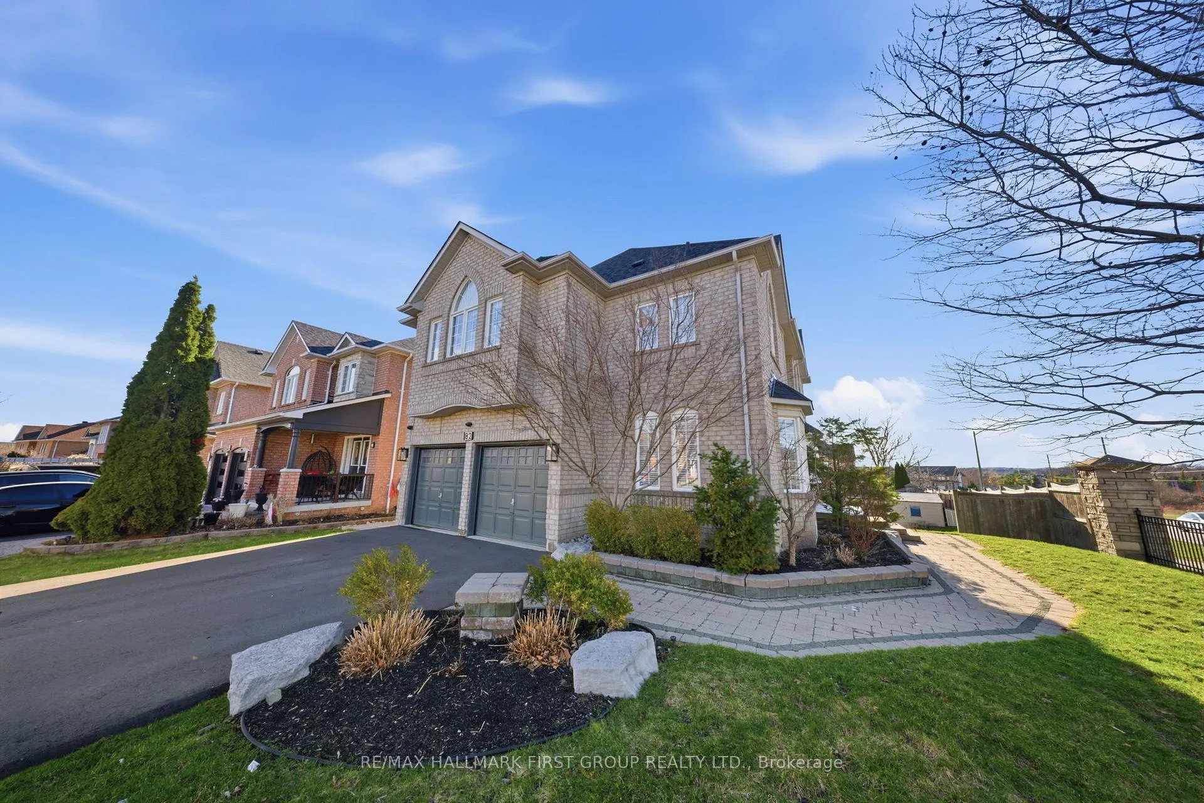
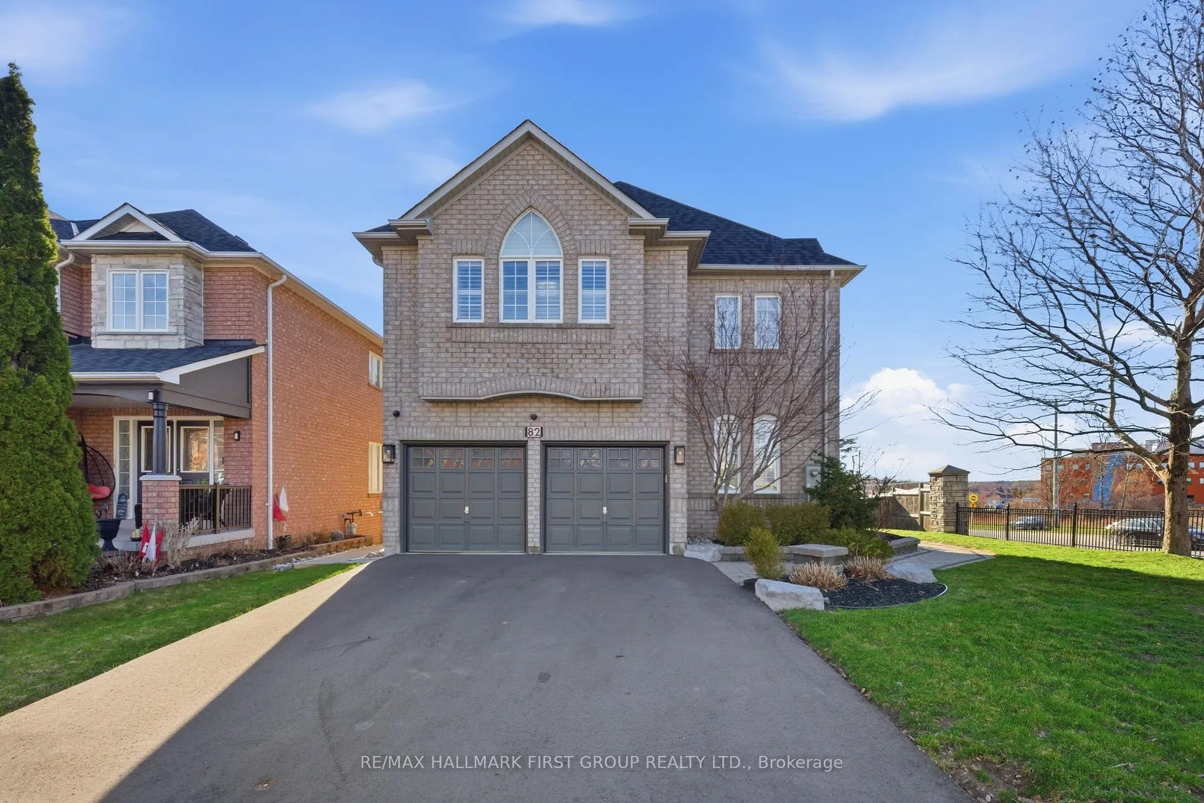
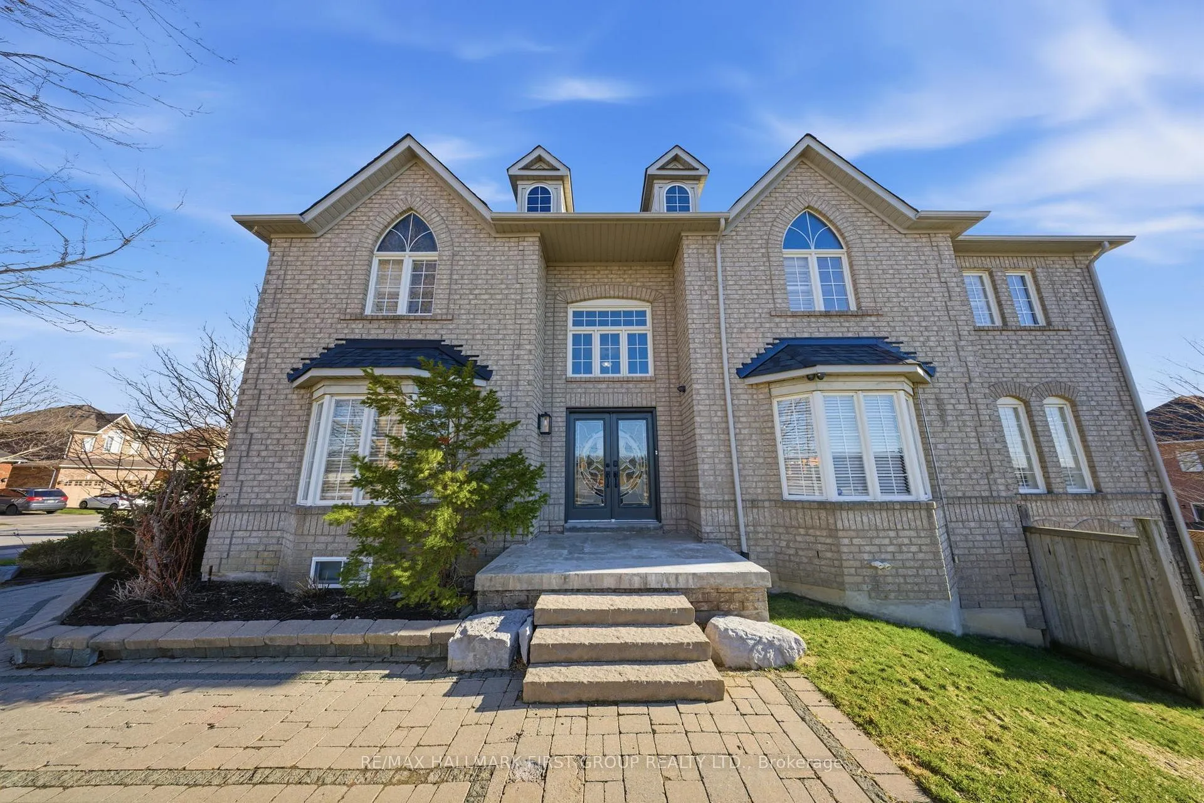
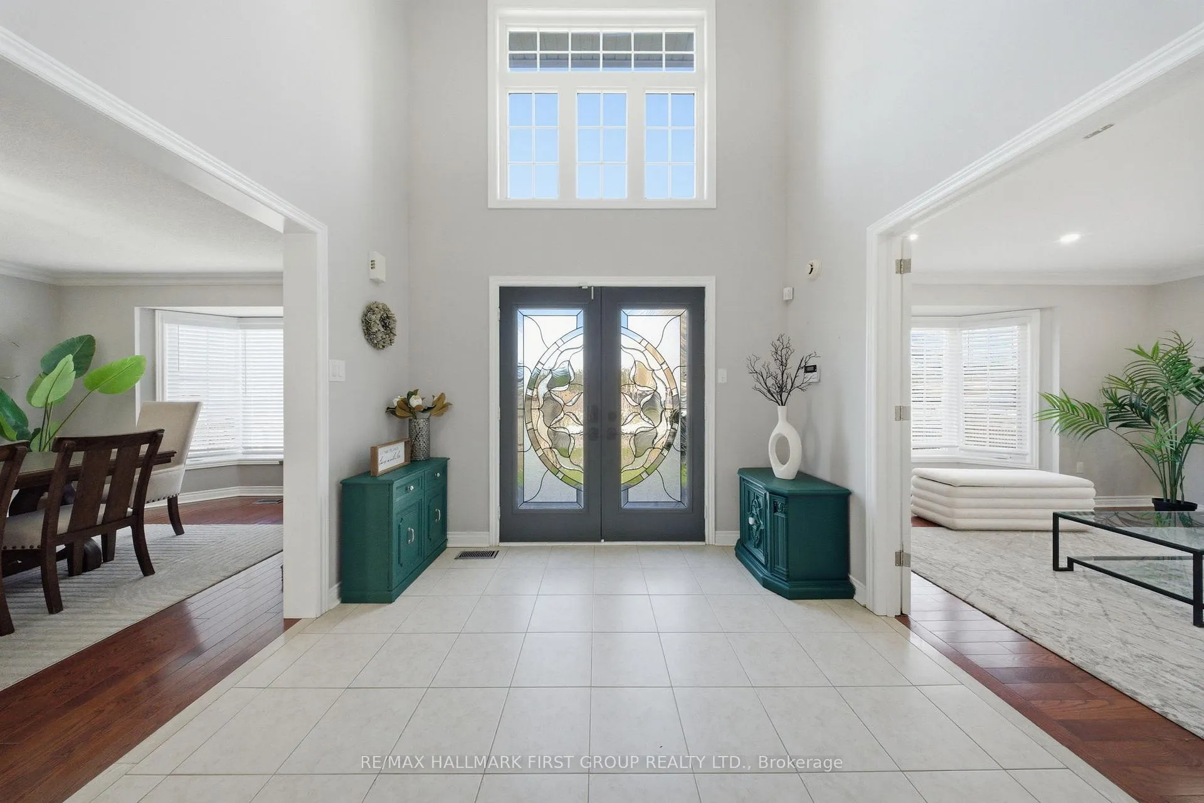
Premium Corner Lot. Grand Front Foyer With Open To Above Ceilings. Spacious Open-Concept Layout Main Flr Boasts Large Principle Rooms W/ Hardwood Flrs, Crown Moulding, Potlights & California Shutters ThroughOut. ** 3000 Sq Ft Plus A Walk-Out Two Bedroom Suite In Lower Level With Full Kitchen, Laundry and Bath Completely Self Contained Perfect Combo For Large Families Or Potential Addn't Income** Best Part It Is All Above Grade With Full Size Windows Making For A Nice Bright Suite. Convenient Main Flr Laundry W/Mud Room & Direct Garage Access. Gas Fireplace In Family Room. Gourmet Kitchen Features Quartz Counter, Backsplash, Centre Island & Lrg Eat In Space With Walk-Out To Deck & Overlooking Family Perfect For Entertaining. Winding Staircase Leads To Second Floor Offering 5 Bed, 4 Bath. Primary Bedroom In Private End With Walk In His/Hers Closets & 5 Pc Ensuite Bath. Additional Bedrooms All Great Size With 2 Full Baths. Lower Level Walk Out Basement Apartment Beautifully Renovated In 2024 To Include A 2 Bedroom Suite With Living Room, Large Kitchen W/ Quartz Counters and Private Outdoor Space Perfect For Additional Income Potential. Steps To Both Catholic And Public High Schools. Close To All Amenities. Home Ideal For Growing Families. A/C - 2025 Roof - 2025 Upstairs Appliances - 2024, Cold cellar, and storage in Bsmt. Soundproof ceiling In Lower Level.
Facts & features
Ask about this home
A HOMEH agent will answer your questions about this home.
Rooms
16 rooms · 5 bathrooms
- Living room12′1″ × 14′169 sq.ft.
- Dining room14′2″ × 12′1″171 sq.ft.
- Kitchen12′1″ × 10′6″127 sq.ft.
- Breakfast12′1″ × 12′145 sq.ft.
- Family room17′2″ × 11′9″202 sq.ft.
- Foyer9′1″ × 10′2″93 sq.ft.
- Primary bedroom17′7″ × 14′2″249 sq.ft.
- Bedroom 211′2″ × 9′1″102 sq.ft.
- Bedroom 312′ × 11′1″133 sq.ft.
- Bedroom 411′2″ × 13′1″146 sq.ft.
- Bedroom 514′8″ × 10′147 sq.ft.
- Sitting10′11″ × 12′130 sq.ft.
- Living room24′2″ × 11′9″285 sq.ft.
- Kitchen11′7″ × 13′150 sq.ft.
- Bedroom13′3″ × 11′5″151 sq.ft.
- Bedroom 211′3″ × 11′5″128 sq.ft.
Around this home
Schools nearby
School rating, out of 10.
Listing details
Helpful tools
Your HOMEH agent
"I would see it this week."
Ask HOMEH about this home
Price, neighbourhood, monthly cost. Ask anything.
HOMEH Intelligent Agent is an AI, not a licensed representative. Check anything important with your agent.