
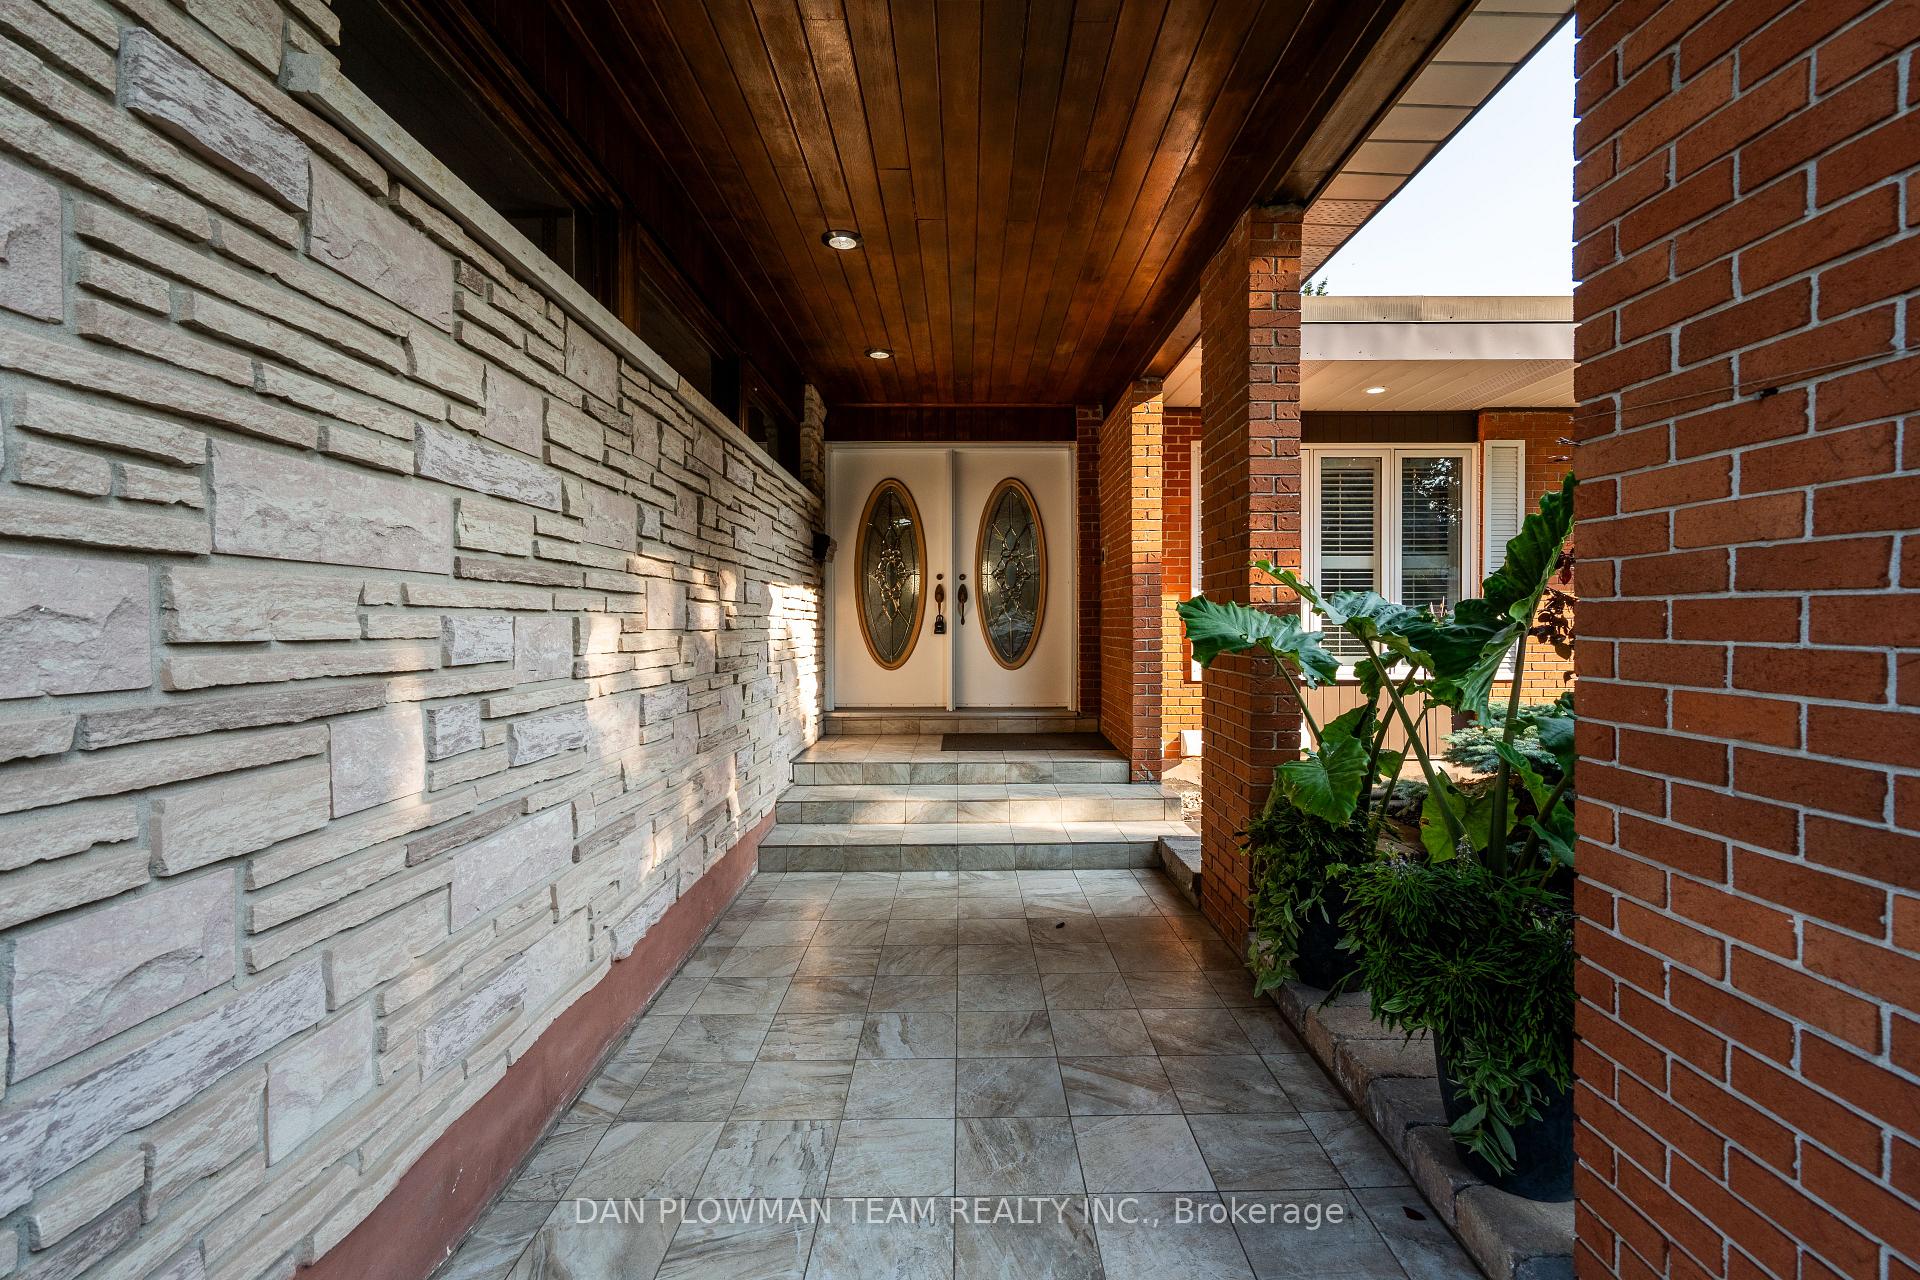
 See all 50 photos
Property history

This listing has ended. It is no longer available.
Property not available for sale or for rent.
Ask about this home
A HOMEH agent will answer your questions about this home.Ask HOMEH
About this home
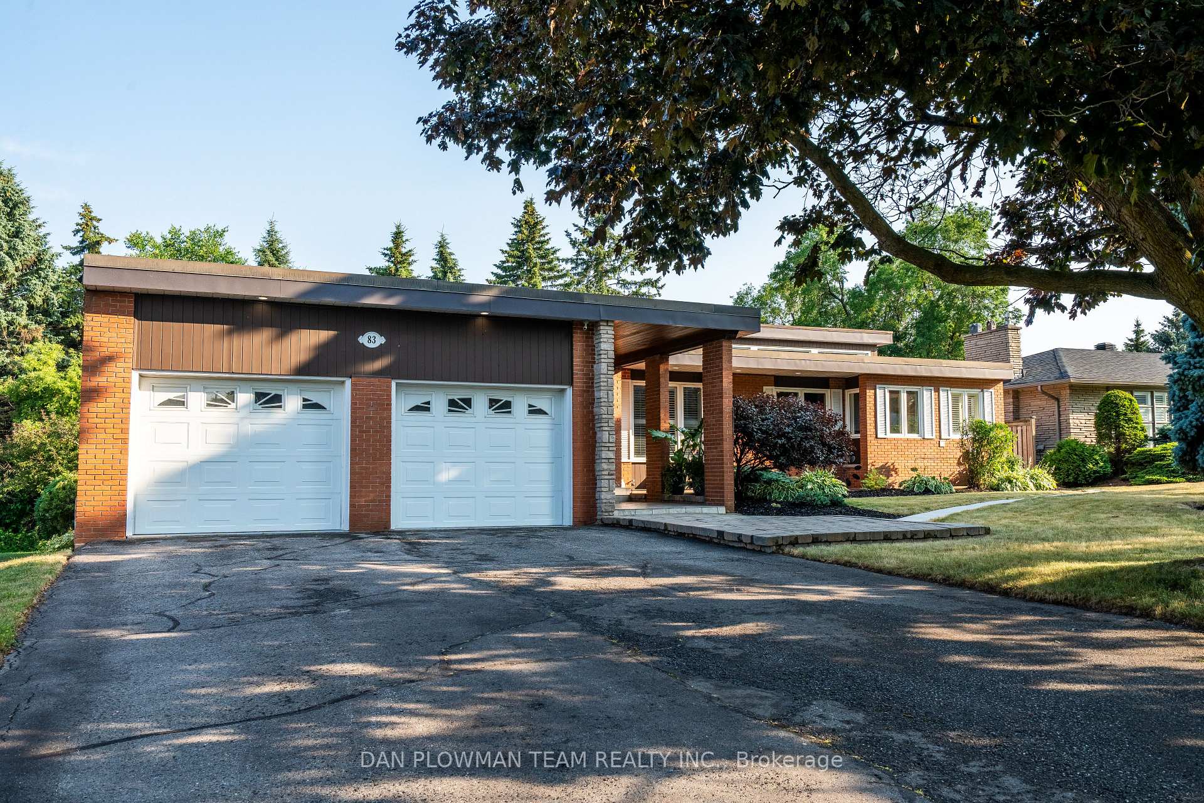
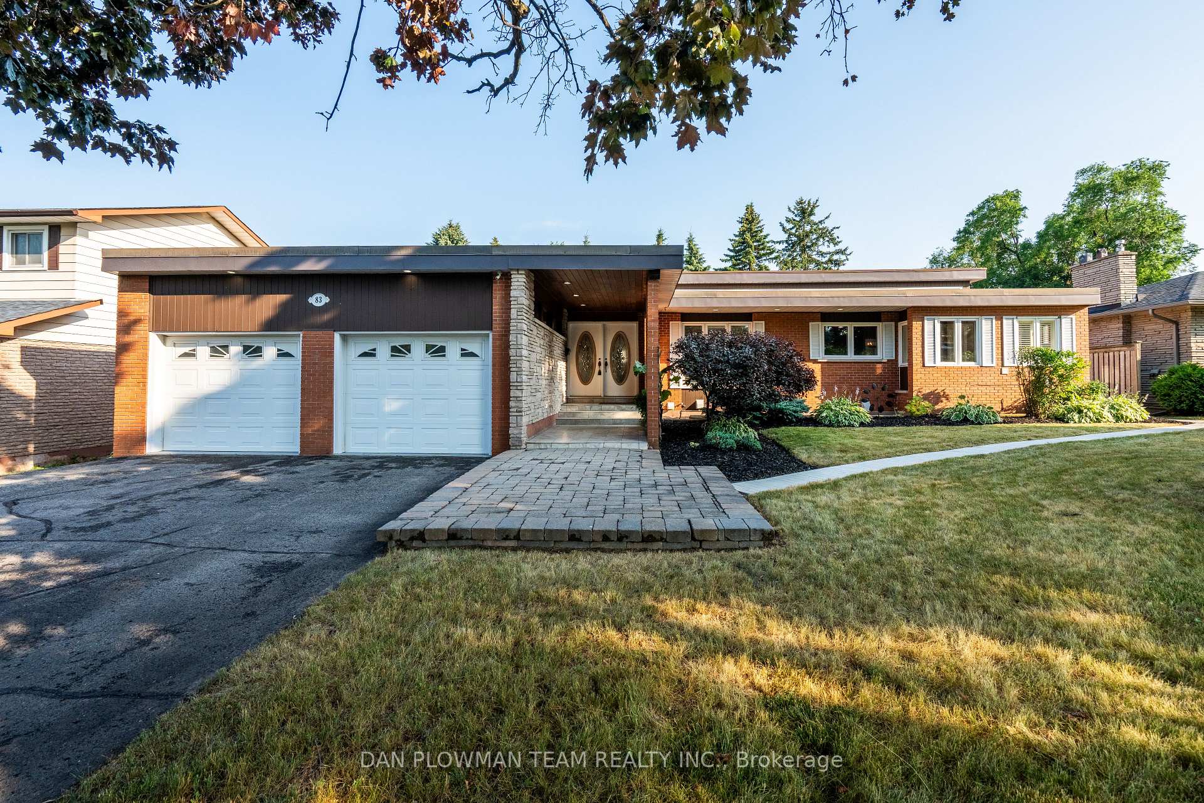
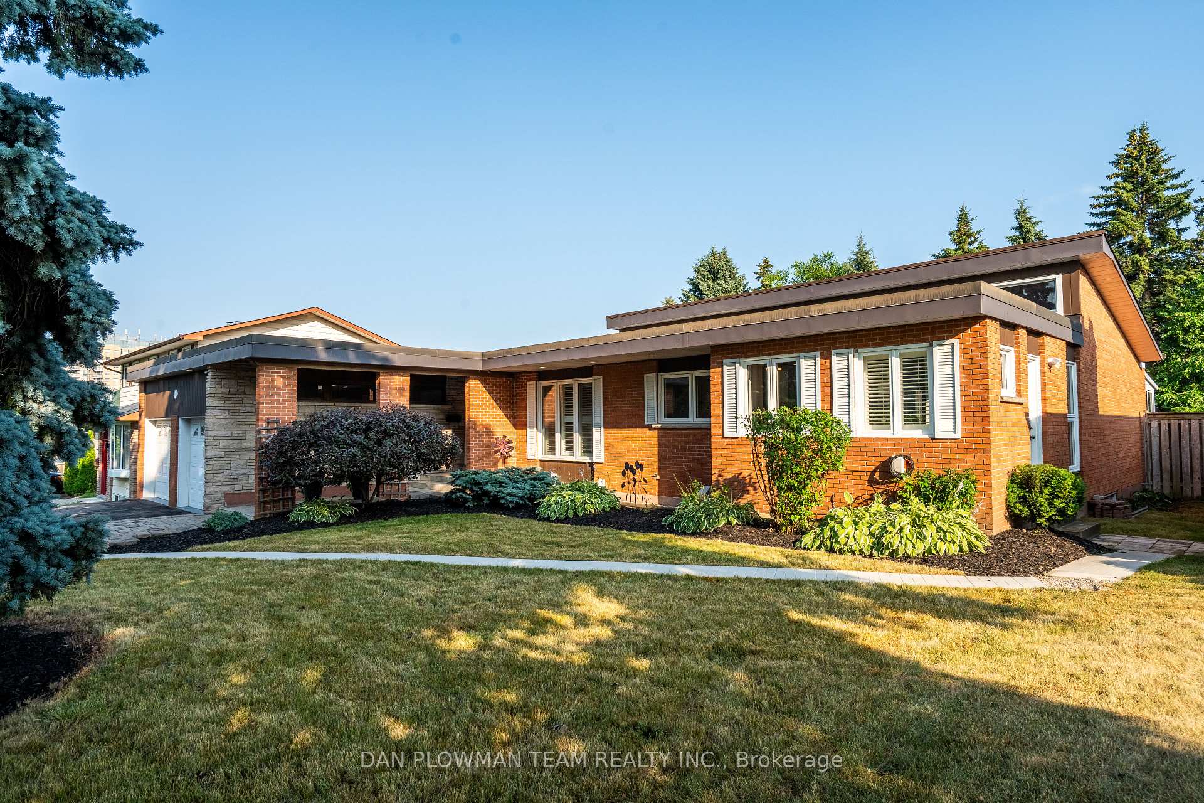
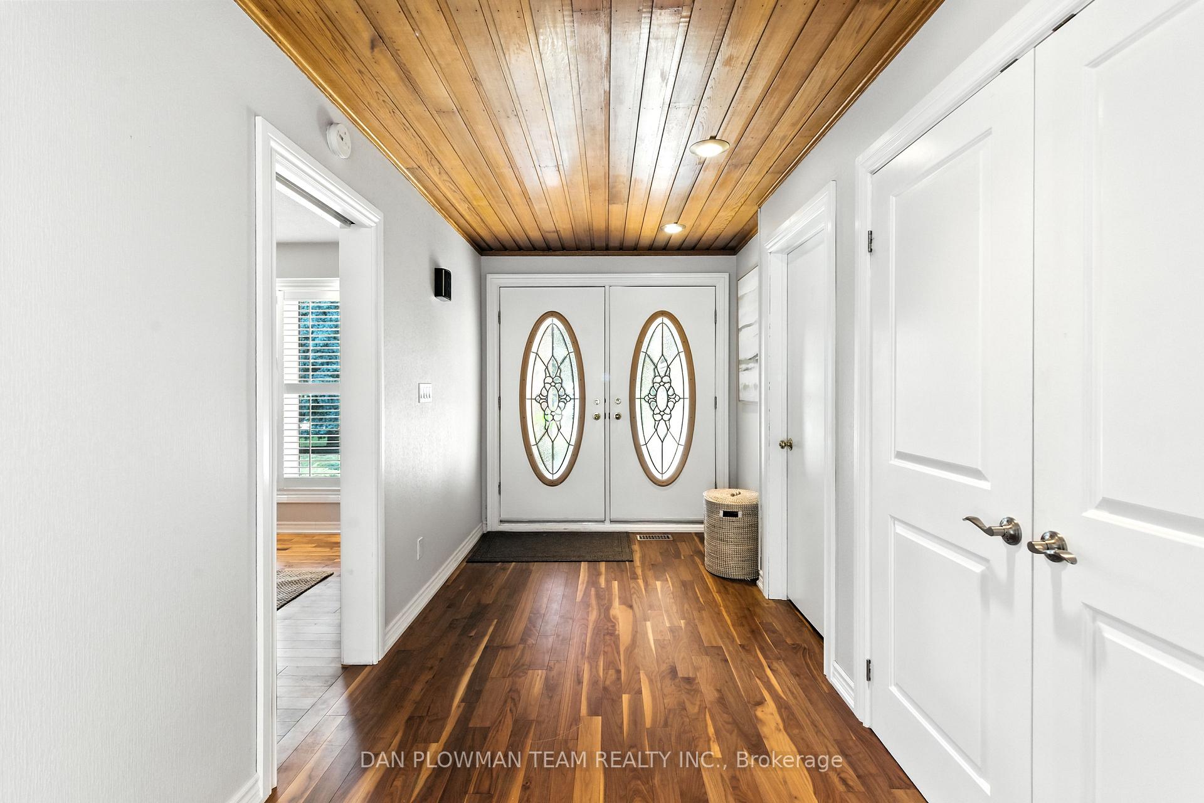
An Exceptional Opportunity In Pickering Village, This Legal 3-Unit Bungalow Offers Unparalleled Flexibility For Investors, Multi-Generational Families, Or Those Seeking Income Potential With Upscale Living. The Main Floor Boasts A Stunning, State-Of-The-Art Kitchen And Spacious Dining Area - Perfect For Hosting. Relax In The Elegant Living Room With Fireplace And Walk-Out To A Private Deck Overlooking The Backyard. A Second Living Space Beside It Is Ideal As A Home Office Or Family Room, With Walk-Out To A Bright Sunroom. The Bedroom Wing Features 4 Generously Sized Bedrooms, Including A Luxurious Primary Suite With Walk-In Closet And A Spa-Like 5-Piece Ensuite. A Dedicated Laundry Room Completes The Main Level. Apartment 1 (Lower Level) Has Its Own Private Entrance And Dedicated Laundry, With A Full-Sized Kitchen, Spacious 4-Piece Bathroom, Large Living Room With Fireplace, And A Separate Dining Area. The Large Bedroom Is Accompanied By An Additional Room With Walk-Out - Perfect For A Guest Room, Home Gym, Or Workspace. Apartment 2 (Lower Level) Includes 2 Large Bedrooms, A Renovated 4-Piece Bathroom, Full Kitchen, Separate Laundry, And A Comfortable Living Area. Outdoor Features Includes A Well-Maintained Yard That Provides Ample Space For Relaxation And Outdoor Enjoyment. The Driveway Offers Parking For Multiple Vehicles - A Rare Find For A Multi-Unit Property! Nestled In Pickering Village, Enjoy The Charm Of A Mature Neighborhood With Easy Access To Transit, Schools, Parks, Shops, And Major Highways. Commuting Is A Breeze While Enjoying All The Character This Vibrant Area Has To Offer. This Is A Truly Unique Property That Combines Lifestyle, Location, And Income Potential - Don't Miss Your Chance To Own This Standout Bungalow!
Facts & features
Ask about this home
A HOMEH agent will answer your questions about this home.
Rooms
19 rooms · 4 bathrooms
- Dining room14′ × 12′4″173 sq.ft.
- Kitchen14′4″ × 12′6″179 sq.ft.
- Laundry9′8″ × 2′8″26 sq.ft.
- Living room19′2″ × 16′8″320 sq.ft.
- Family room13′5″ × 12′7″169 sq.ft.
- Sunroom16′3″ × 13′9″223 sq.ft.
- Primary bedroom16′9″ × 13′9″231 sq.ft.
- Bedroom 212′10″ × 9′10″127 sq.ft.
- Bedroom 310′11″ × 10′11″120 sq.ft.
- Bedroom 412′11″ × 8′11″115 sq.ft.
- Living room30′4″ × 23′8″718 sq.ft.
- Dining room30′4″ × 23′8″718 sq.ft.
- Kitchen13′9″ × 12′164 sq.ft.
- Office11′6″ × 11′127 sq.ft.
- Bedroom11′5″ × 11′1″127 sq.ft.
- Living room16′2″ × 13′210 sq.ft.
- Kitchen18′2″ × 12′2″221 sq.ft.
- Bedroom13′2″ × 12′5″164 sq.ft.
- Bedroom11′10″ × 11′7″138 sq.ft.
Around this home
Schools nearby
School rating, out of 10.
Listing details
Helpful tools
Your HOMEH agent
"I would see it this week."
Ask HOMEH about this home
Price, neighbourhood, monthly cost. Ask anything.
HOMEH Intelligent Agent is an AI, not a licensed representative. Check anything important with your agent.