

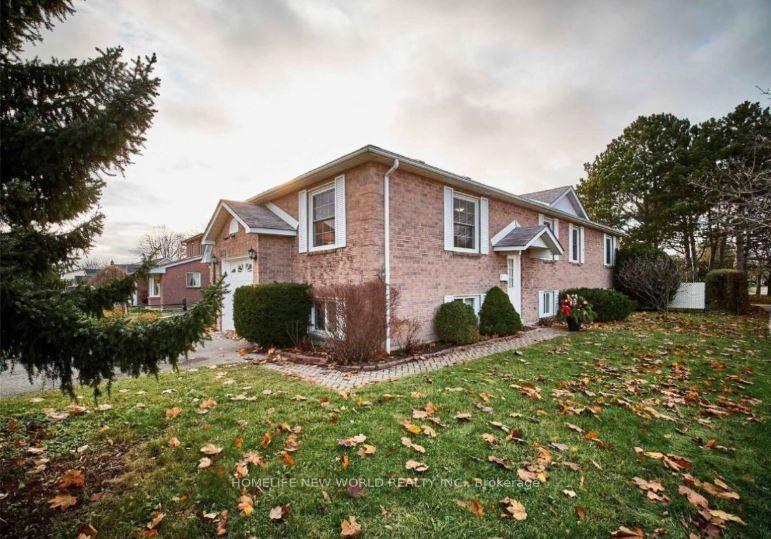
Main, 856 Finley Avenue
Detached For Rent
1/28Main, 856 Finley Avenue
Detached For Rent

 See all 28 photos
3 Bedrooms
1 Bathroom
1 Garage
700–1.1K sq.ft
Main Floor
Available Now
Facts and features
- BasementNone
- Lease term12 months
- FurnishedUnfurnished
- LaundryIn-suite
What stands out
- Central air
The homeDetached, Bungalow, 700–1,100 sq ft
- Type: Detached
- Style: Bungalow
- Living space: 700–1,100 sq ft
- Basement: None
InsideIn-suite laundry, Rooms above ground 6, Bedrooms 3
- Laundry: In-suite laundry
- Rooms above ground: 6
- Bedrooms: 3
- Bathrooms: 1
- Kitchens: 1
Outside and lotBrick, Asphalt shingle, Concrete block
- Exterior: Brick
- Roof: Asphalt shingle
- Foundation: Concrete block
Parking1 Garage, Attached, Private
- Spaces: 1 Garage
- Garage: Attached
- Driveway: Private
Heating, water and powerForced air, gas, Central air, Municipal water
- Heating: Forced air, gas
- Cooling: Central air
- Water: Municipal water
- Sewer: Municipal sewer
Rent and termsRent $2,800 a month, Main, Unfurnished
- Rent: $2,800 a month
- Space for rent: Main
- Furnished: Unfurnished
- Lease: 12 months
- Rent includes: Parking
- Deposit: Required
- Credit check: Required
- Employment letter: Required
- Rental application: Required
- References: Required
- Rental items: Hot water tank
IncludedAll elf's, all window coverings, stove, microwave, fridge, washer, dryer. tenant pays 60% utilities base one 2 adults, may be more if more than 2 people. no furniture
- Included: All elf's, all window coverings, stove, microwave, fridge, washer, dryer. tenant pays 60% utilities base one 2 adults, may be more if more than 2 people. no furniture
Listing detailsE14134202, For Rent, Oct 29, 2026
- MLS® number: E14134202
- Status: For Rent
- Listed on: Oct 29, 2026
- Days on market: 23
- Updated: Nov 14, 2026
- Possession: Immediate
- Occupied by: Vacant
- Listing brokerage: HOMELIFE NEW WORLD REALTY INC.
About this home
Main, 856 Finley Avenue, Ajax (South West), ON L1S 3R9
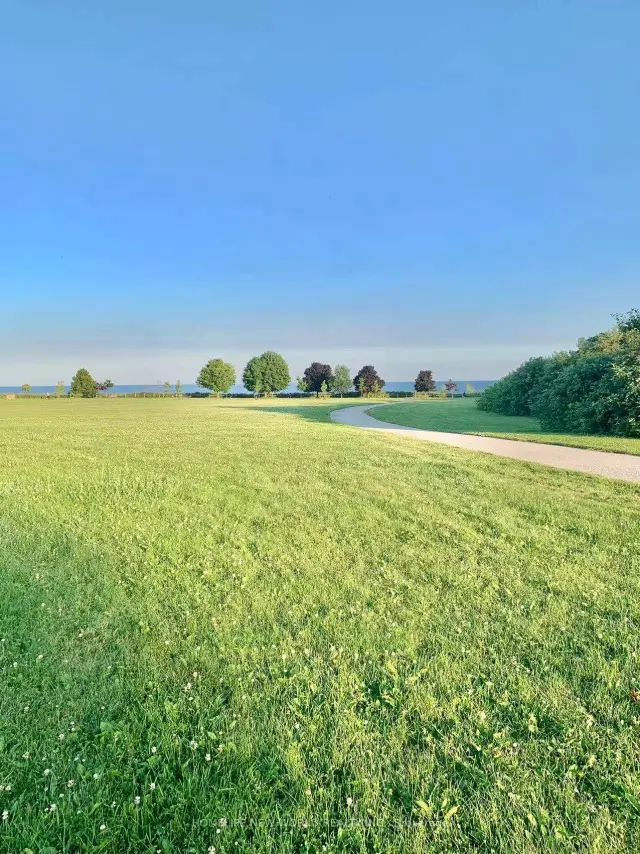
This is Your Dream Home, Recently Very Moden Renovation. Bright and Clean, 3 Bedrooms With Indepenat Kitchen, Washroom and Laundry. One or Two Parkings, Furniture Can Be Included With Higher Rent. Minutes To Go Train. Walk To Lake, Park, Trails. The Lease Can Be Half Year With Different Rate.
Read more
Book a viewing
Sat21Nov
Sun22Nov
Mon23Nov
Tue24Nov
Wed25Nov
Thu26Nov
Fri27Nov
Pick A Time
Around this home
Westney Rd./Harwood Ave.
Errands
Parks
Schools
Daily convenience, out of 100, from the distances below
ParkAjax Lion's Park17 min walk1.0 km
GroceryFood Market11 min walk688 m
SchoolLakeside Public School5 min walk300 m
PharmacyDiscovery Bay Pharmacy11 min walk662 m
Cafés & foodAngelique's family restaurant · 5 within 1 km9 min walk561 m
Gym & rec centreAjax Community Centre25 min walk1.6 km
HospitalLakeridge Health - Ajax Pickering Hospital23 min walk1.4 km
WalkDriveStraight-line distance, open map data
Grocery0.7 km
Park1.0 km
Coffee1.1 km
Dining0.6 km
Gym1.9 km
Hospital1.4 km
Schools nearby
School rating, out of 10.
Lakeside Public Schoolelementary · Public · 0.3 km
8.1/10Excellent
Duffin's Bay Public Schoolelementary · Public · 0.5 km
7.3/10Good
Glenholme Public Schoolelementary · Public · 0.7 km
—
Contact agent
Helpful calculators
Rent vs buy
Affordability
Mortgage
Down payment
Stress test
CMHC insurance

Your HOMEH agent
NimaHOMEH agent · Ajax
"I would see it this week."
Ask Nima