
 See all 42 photos
Property history

This listing has ended. It is no longer available.
Property not available for sale or for rent.
Ask about this home
A HOMEH agent will answer your questions about this home.Ask HOMEH
About this home
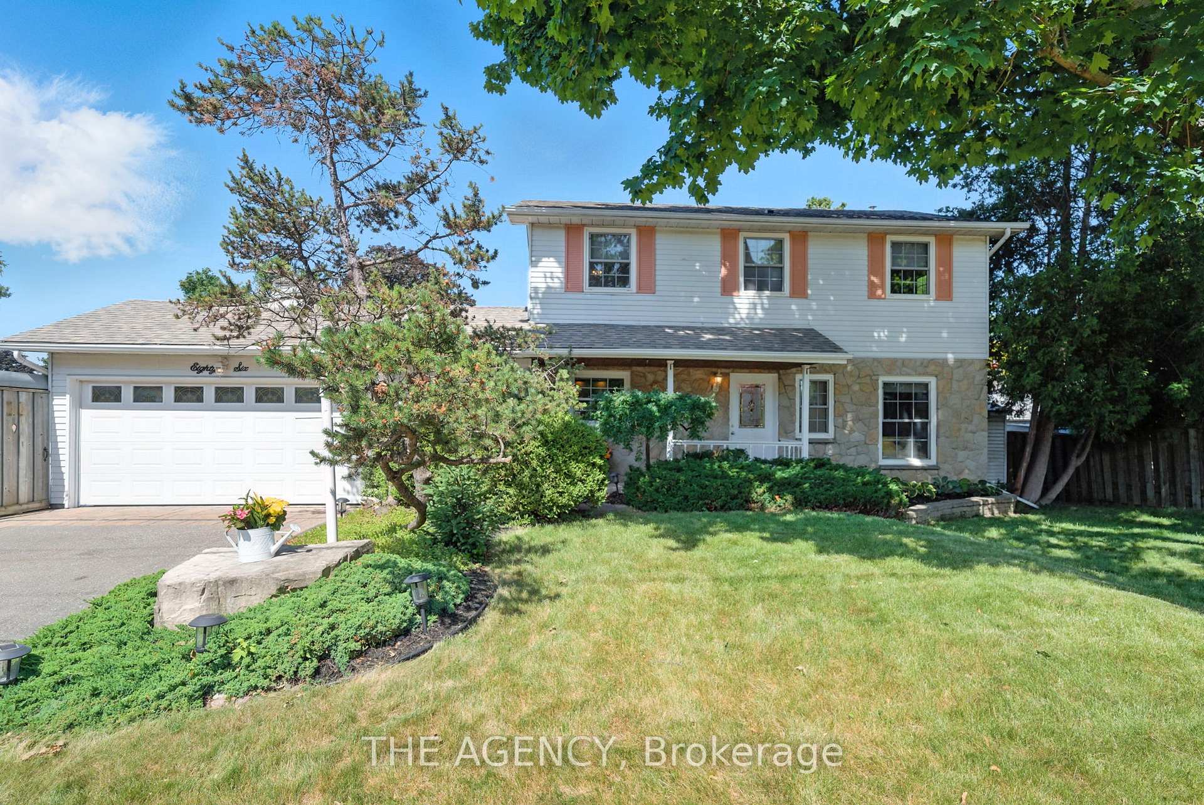
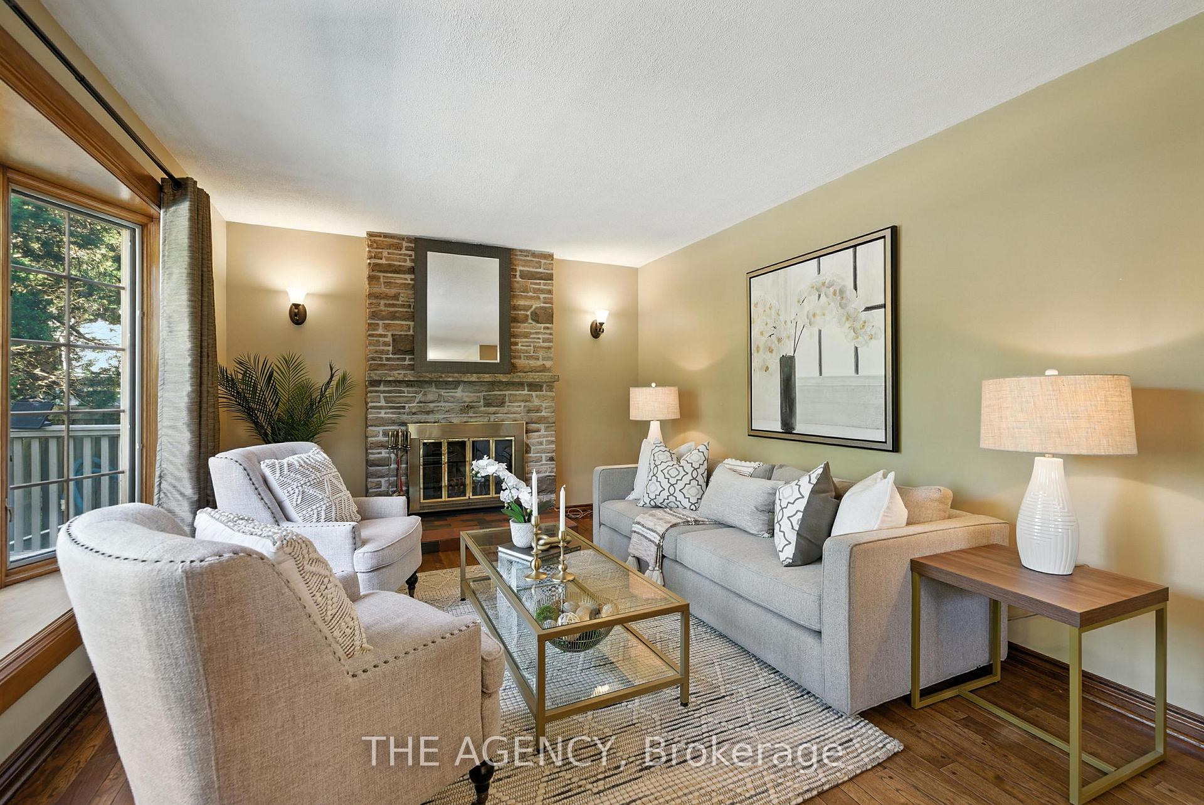
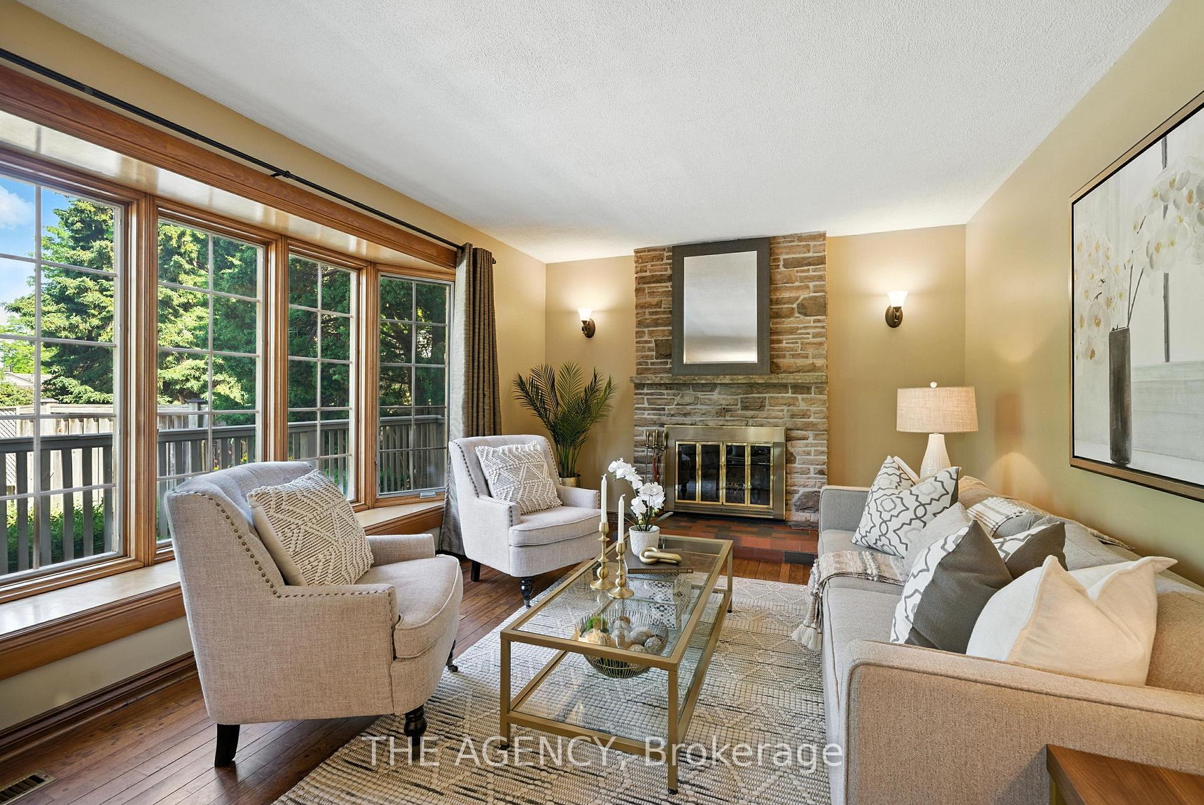
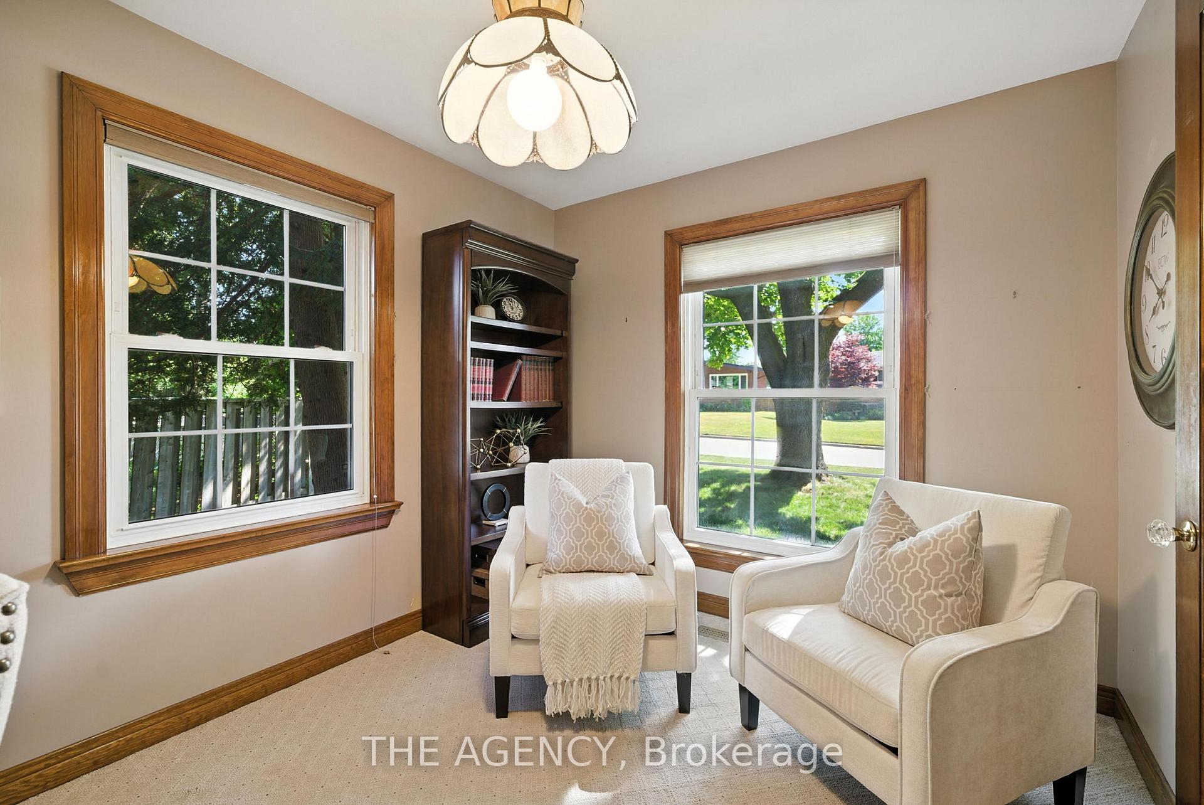
Nestled on a rare 145 x 116 ft irregular lot, this cherished 5-bedroom family home is available for the first time in over three decades -an exceptional opportunity in a prime Ajax location. Upstairs, you'll find four spacious bedrooms and a well-appointed 4-piece bath. The main floor features a fifth bedroom currently used as a home office, offering flexibility for work-from-home needs or multi-generational living. The heart of the home is the updated kitchen with marble countertops and backsplash, under mount sink, a breakfast bar, and full stainless steel appliance package. The combined living and dining area is perfect for entertaining, with walkout access to a private backyard oasis. Enjoy summer days by the heated inground pool, unwind on the patio, deck or in the Gazebo surrounded by lush gardens and mature trees, or keep cozy and relax around the fire-pit. The fully finished basement offers incredible flexibility, with a kitchenette, full bathroom, and open-concept layout that's perfect as a teen retreat, guest suite, or potential in-law setup. Additional highlights include: The double car garage with built-in tool benches and a movable island, no sidewalk = more driveway parking, a fully fenced yard with the lot extending beyond the fence line for added privacy and located minutes from Hwy 401/407, Ajax GO Station, transit walking and biking trails, schools, parks, Pickering Village shops, and restaurants. This is a one-of-a-kind property with space, charm, and limitless potential. Don't miss your chance to call it home.
Facts & features
Ask about this home
A HOMEH agent will answer your questions about this home.
Rooms
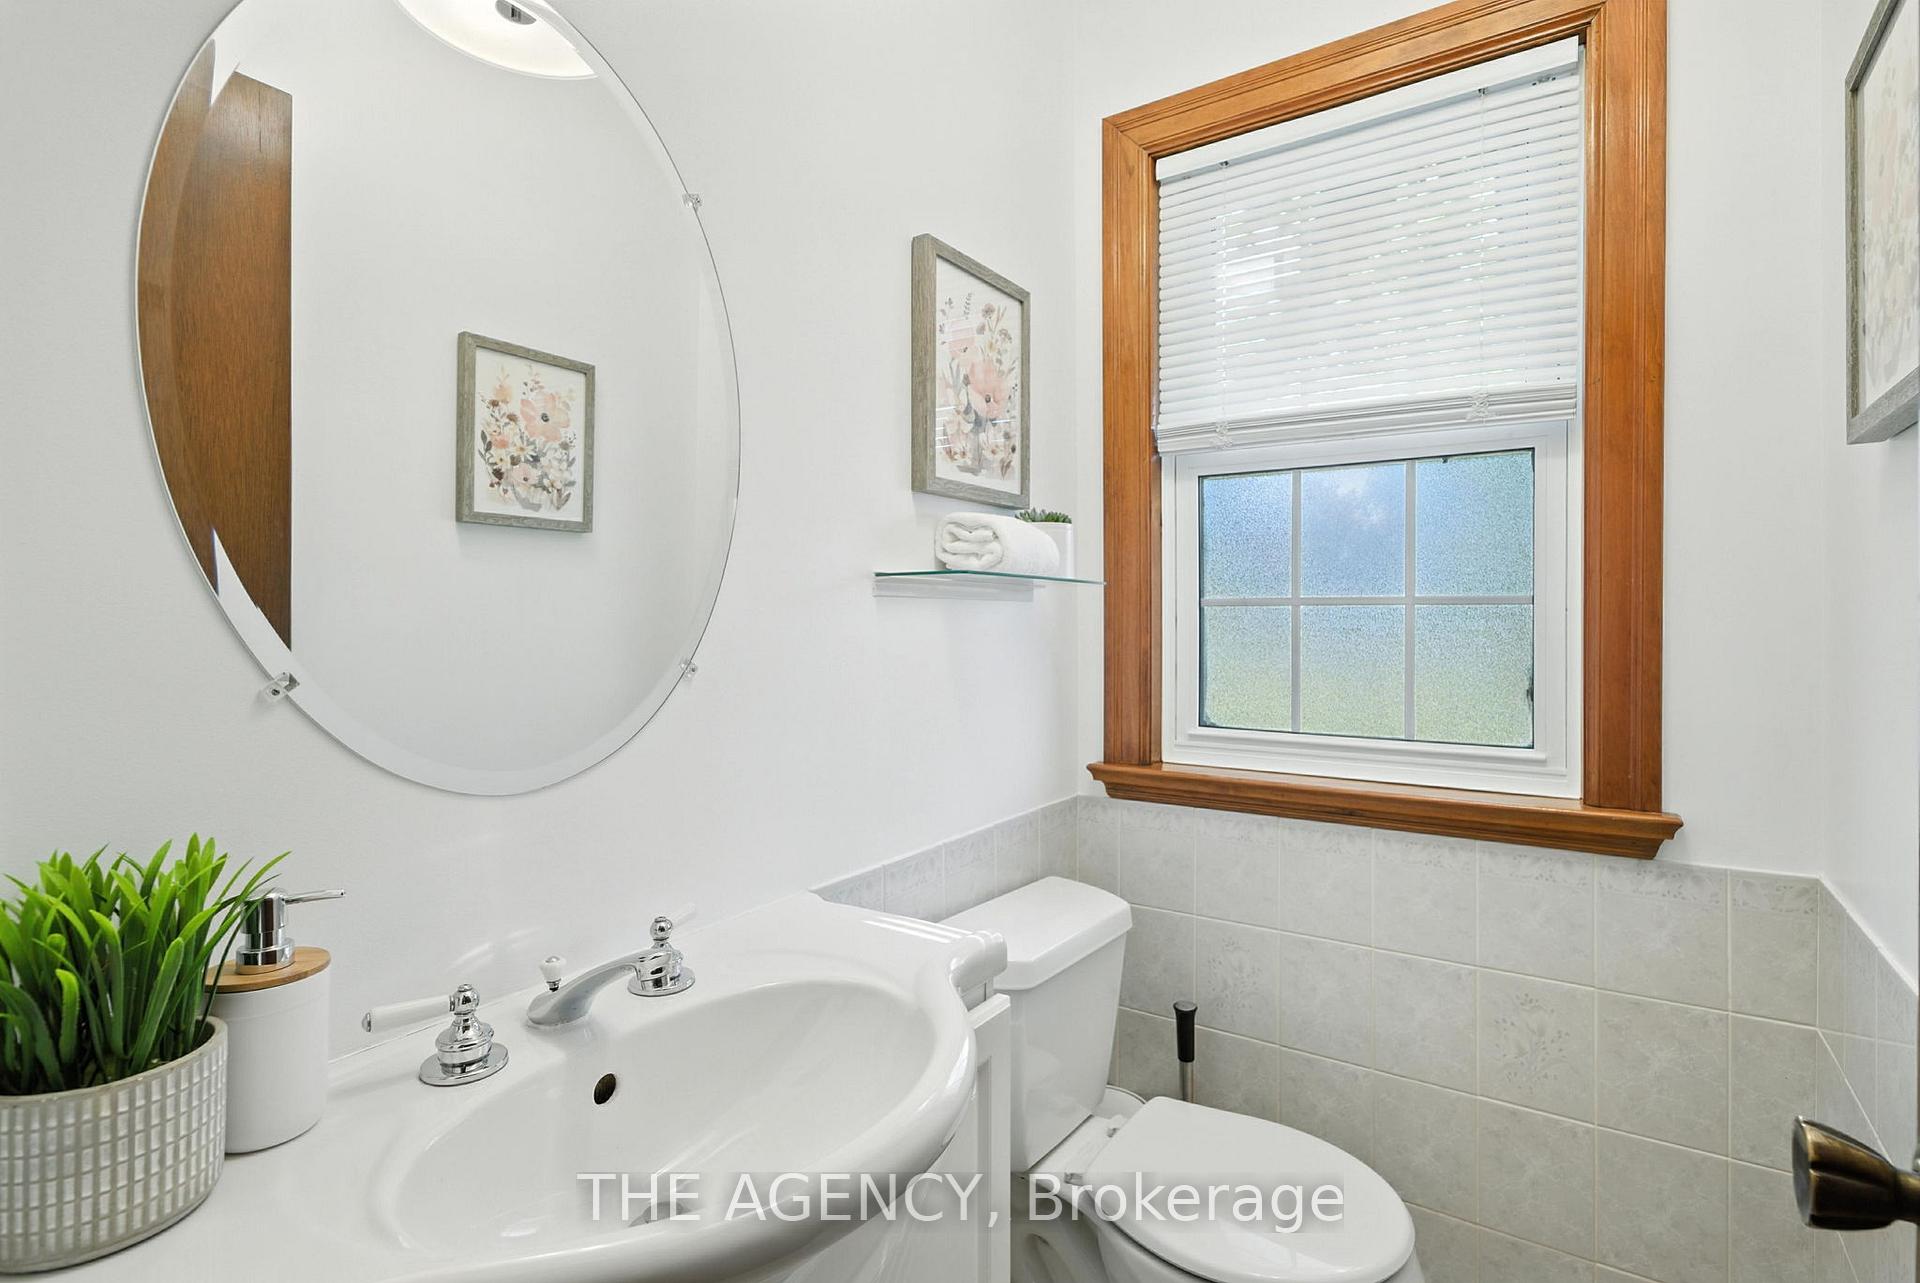
13 rooms · 3 bathrooms
- Other7′4″ × 15′110 sq.ft.
- Kitchen11′5″ × 14′1″161 sq.ft.
- Dining room11′9″ × 9′2″108 sq.ft.
- Living room17′1″ × 12′9″218 sq.ft.
- Office9′1″ × 11′9″106 sq.ft.
- Primary bedroom15′ × 9′8″145 sq.ft.
- Bedroom 212′2″ × 9′8″118 sq.ft.
- Bedroom 39′ × 13′3″119 sq.ft.
- Bedroom 48′10″ × 13′3″118 sq.ft.
- Family room14′7″ × 21′9″317 sq.ft.
- Utility room11′11″ × 11′131 sq.ft.
- Other6′1″ × 4′6″27 sq.ft.
- Laundry10′7″ × 6′6″69 sq.ft.
Around this home
Schools nearby
School rating, out of 10.
Listing details
Helpful tools
Your HOMEH agent
"I would see it this week."
Ask HOMEH about this home
Price, neighbourhood, monthly cost. Ask anything.
HOMEH Intelligent Agent is an AI, not a licensed representative. Check anything important with your agent.