

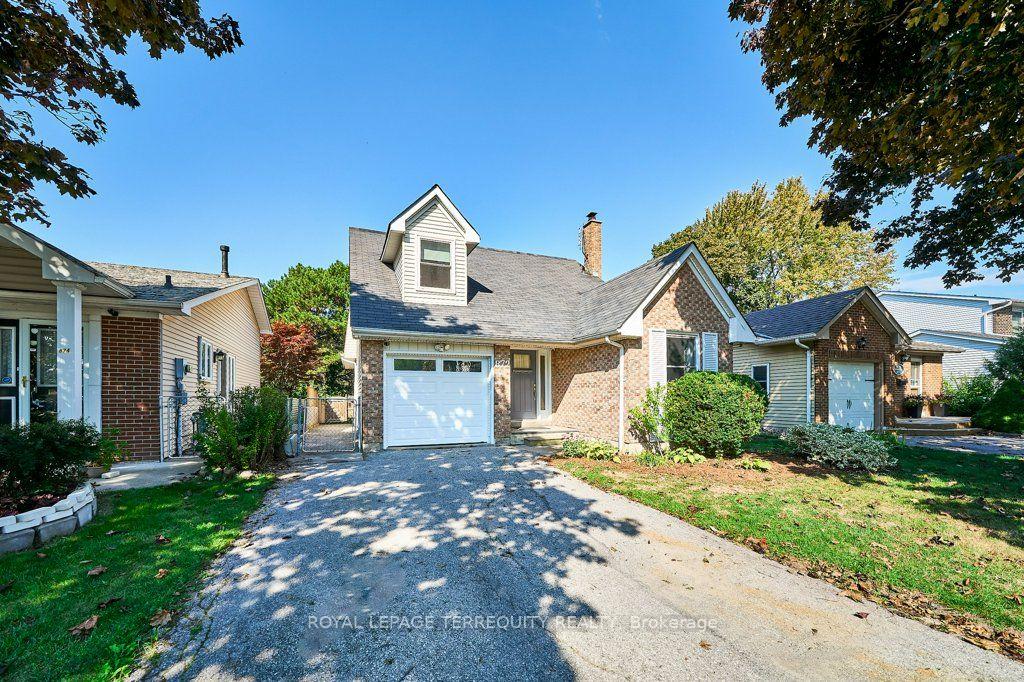
872 Finley Avenue
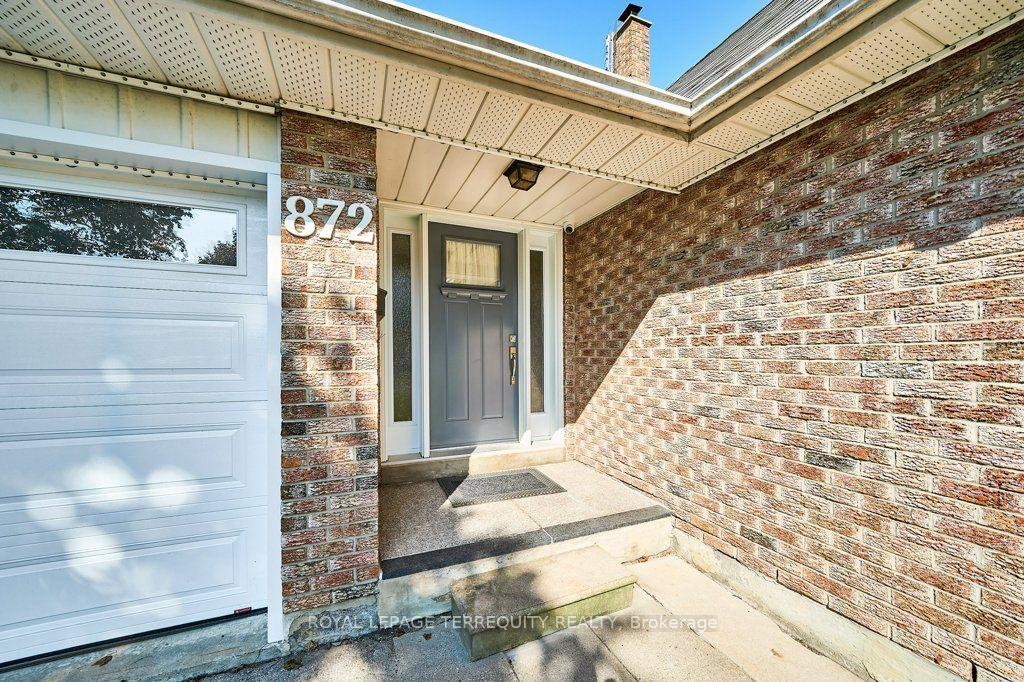
872 Finley Avenue
 See all 50 photos
Property history
- $864,900SuspendedList: 2026-10-30|End: 2026-11-06|7 daysE14132504
Facts and features
- BasementFinished
- Price per sq ft~$384
- Water, sewerMunicipal
- HeatingForced air
- 4 kitchens
- Hardwood floors
- Central air
The homeDetached, 2-storey, 2,000–2,500 sq ft
- Type: Detached
- Style: 2-storey
- Living space: 2,000–2,500 sq ft
- Basement: Finished
InsideHardwood, Vinyl, Broadloom, Central vacuum, Rooms above ground 8
- Flooring: Hardwood, Vinyl, Broadloom
- Features: Central vacuum
- Rooms above ground: 8
- Rooms in the basement: 2
- Bedrooms: 4 + 1 in the basement
- Bathrooms: 4
- Kitchens: 4
- Family room: Yes
Outside and lotBrick, aluminum siding, Unknown, Unknown
- Exterior: Brick, aluminum siding
- Roof: Unknown
- Foundation: Unknown
- Size: 39.23 × 108.09 ft
Parking1 Garage, Attached, Private
- Spaces: 1 Garage
- Garage: Attached
- Driveway: Private
Heating, water and powerForced air, gas, Central air, Municipal water
- Heating: Forced air, gas
- Cooling: Central air
- Water: Municipal water
- Sewer: Municipal sewer
Costs and taxesTaxes $6,107 a year, HST included in the price, Hot water tank - $46.24 per month through reliance.
- Taxes, 2026: $6,107 a year
- HST: HST included in the price
- Rental items: Hot water tank - $46.24 per month through reliance.
Included in the saleAll electric light fixtures, all window coverings, fridge, stove, built-in dishwasher, washer, dryer, garage door opener with one remote., Curtains in kid's bedrooms (blinds to stay), security cameras.
- Included: All electric light fixtures, all window coverings, fridge, stove, built-in dishwasher, washer, dryer, garage door opener with one remote.
- Not included: Curtains in kid's bedrooms (blinds to stay), security cameras.
NearbyFenced yard, hospital, park, rec./commun.centre, public transit, school
- Close to: Fenced yard, hospital, park, rec./commun.centre, public transit, school
Listing detailsE14132504, Suspended, Oct 30, 2026
- MLS® number: E14132504
- Status: Suspended
- Listed on: Oct 30, 2026
- Days on market: 7
- Updated: Nov 6, 2026
- Possession: Flexible
- Occupied by: Owner
- Listing brokerage: ROYAL LEPAGE TERREQUITY REALTY
About this home
872 Finley Avenue, Ajax (South West), ON L1S 3R9
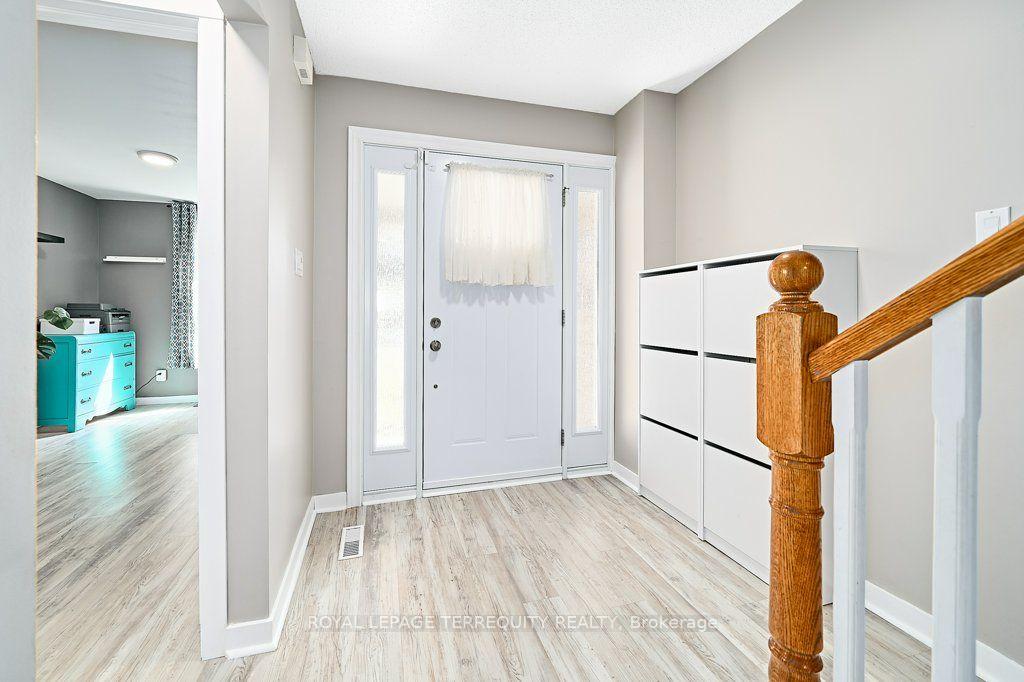
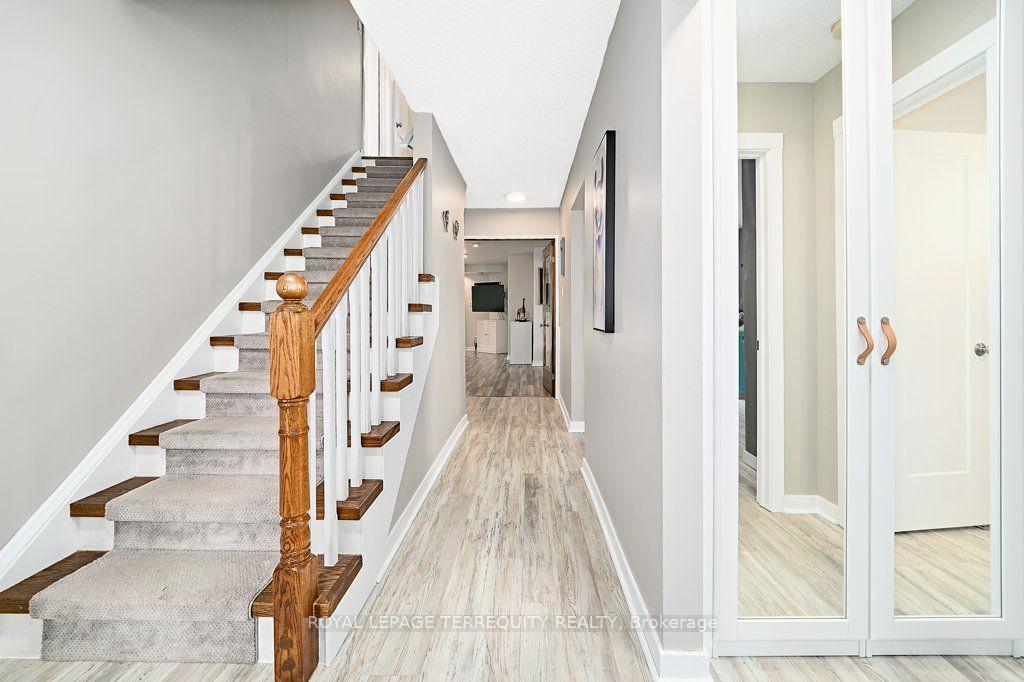
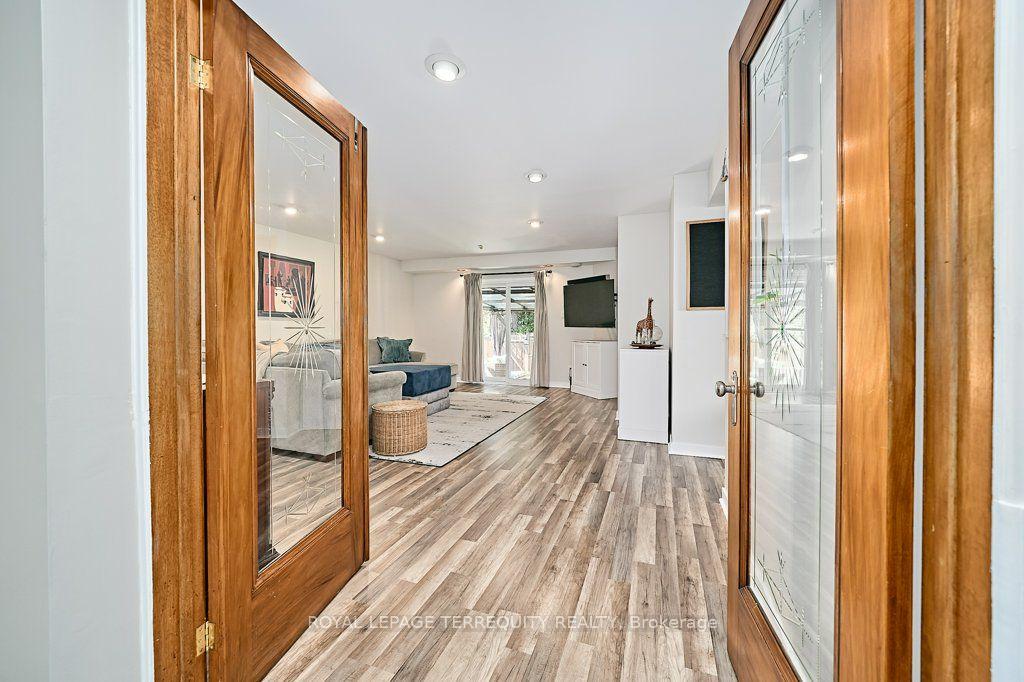
Welcome to this beautifully maintained two-storey family home, ideally situated in a sought-after South Ajax neighbourhood and backing onto a peaceful park! From the moment you step inside, the welcoming foyer sets the tone for a home that offers exceptional space, versatility, and comfort for the entire family. The spacious living room is perfect for entertaining family and friends, featuring a convenient walkout to the backyard deck. The thoughtfully renovated kitchen showcases crisp white cabinetry and quartz countertops, with the dining room conveniently located just steps away. A main-floor office/den provides the perfect work-from-home space, while the additional main-floor bedroom, complete with a full closet, offers wonderful flexibility as a guest room, study, library, or whatever best suits your lifestyle. Upstairs, you'll find three generously sized bedrooms, including an inviting primary retreat featuring an abundance of closet space and a spa-inspired ensuite. Step out onto your private balcony and enjoy a quiet morning coffee while taking in the tranquil park views! Two additional bedrooms offer plenty of room for the family, including one with its own separate sitting area. A beautifully renovated family bathroom completes the second level. The finished lower level adds even more functional living space, featuring a cozy recreation room, an additional bedroom, and a bathroom - ideal for teenagers, overnight guests, or extended family. A dedicated workshop and ample storage space provide even more room for hobbies and everyday essentials. Hardwood and easy-care laminate/vinyl flooring throughout the main and second levels add both style and practicality. Step outside to the oversized deck, an ideal setting for summer barbecues, outdoor entertaining, or simply relaxing while enjoying the peaceful setting. With its versatile layout, thoughtful updates, generous living spaces, and exceptional location, this home offers something for everyone!
Ask about this home
A HOMEH agent will answer your questions about this home.
Around this home
Daily convenience, out of 100, from the distances below
Schools nearby
School rating, out of 10.
Helpful calculators
Your HOMEH agent

"I would see it this week."