
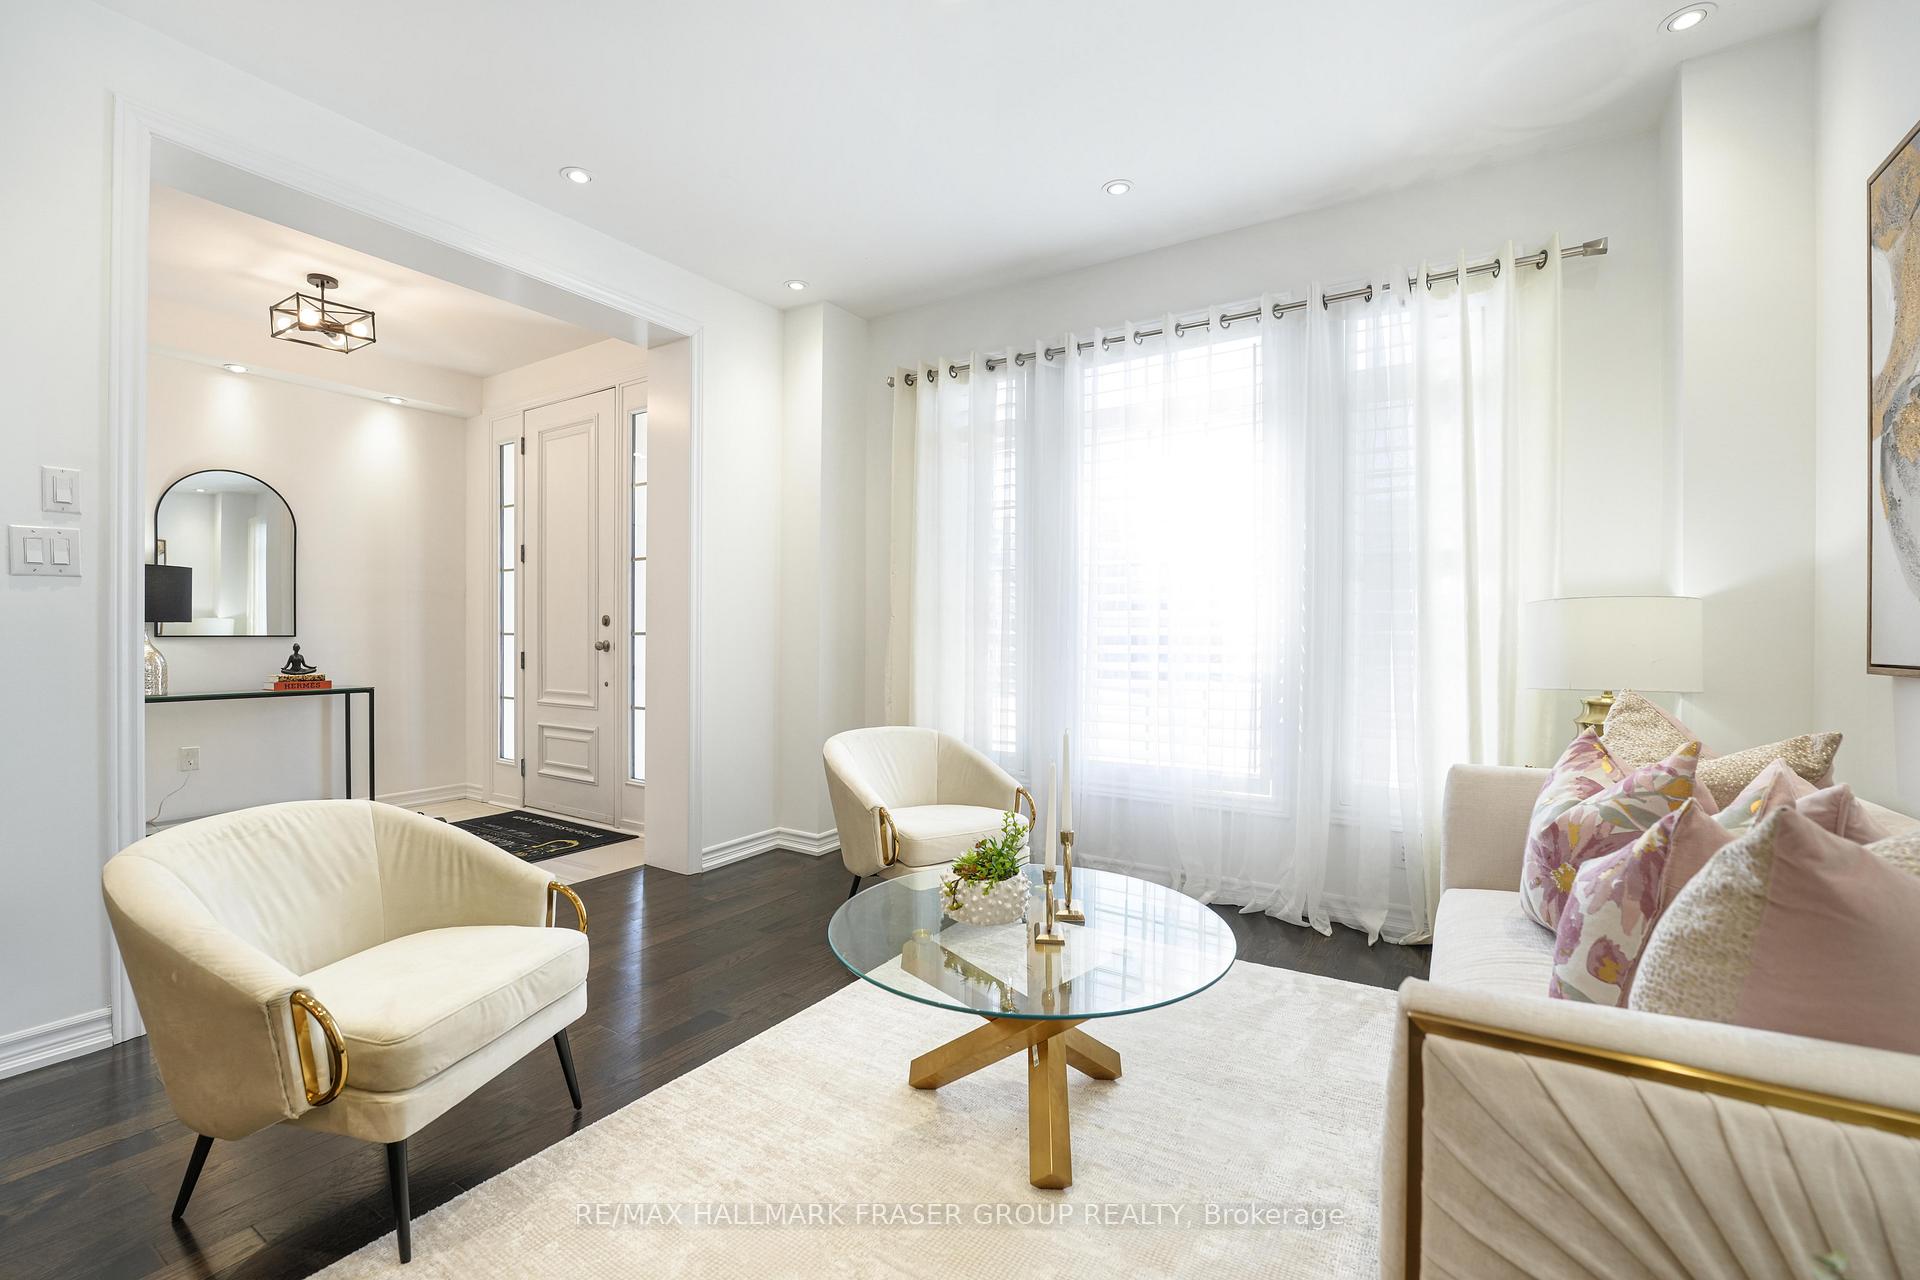
 See all 46 photos
Property history

This listing has ended. It is no longer available.
Property not available for sale or for rent.
Ask about this home
A HOMEH agent will answer your questions about this home.Ask HOMEH
About this home
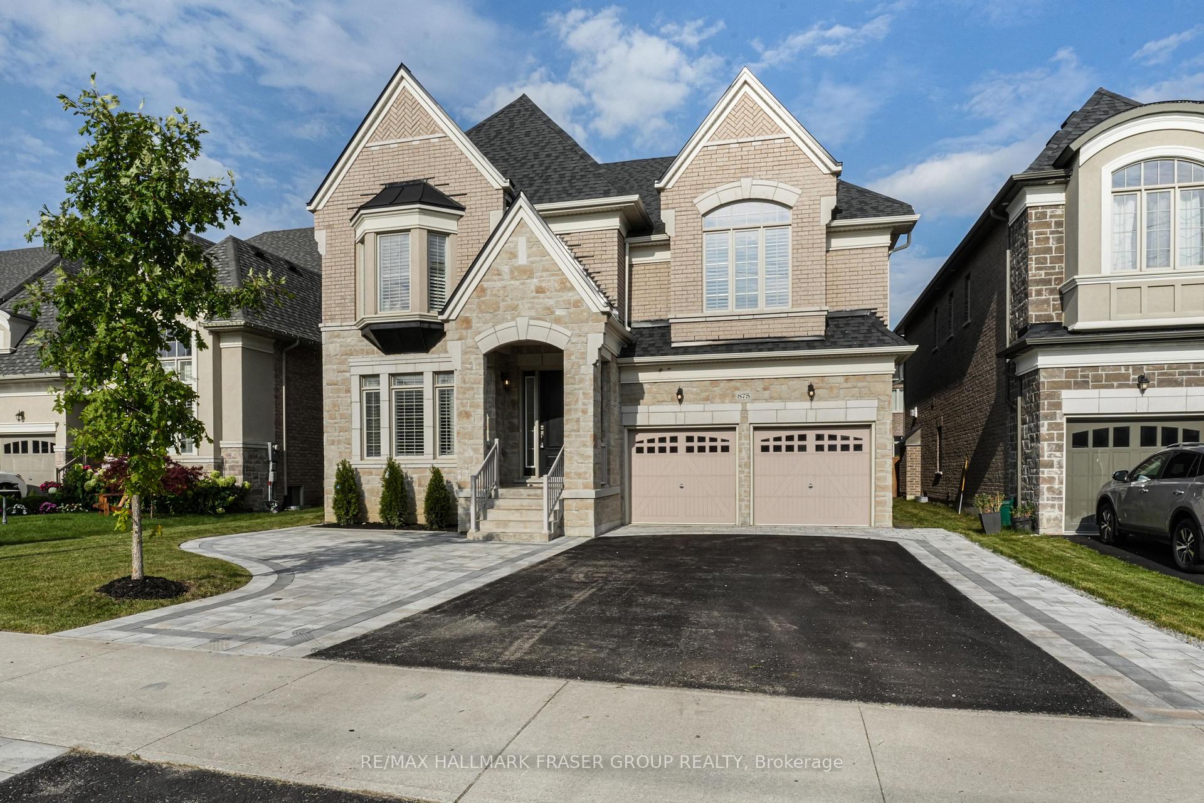
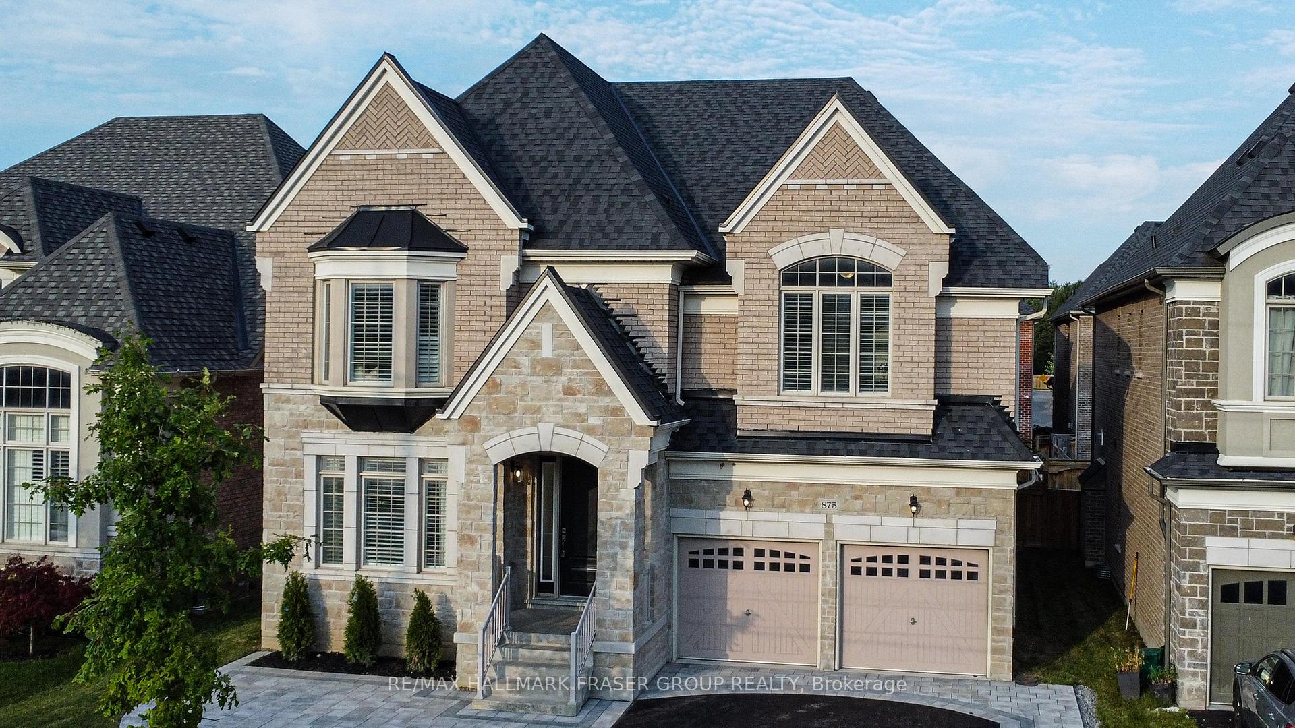
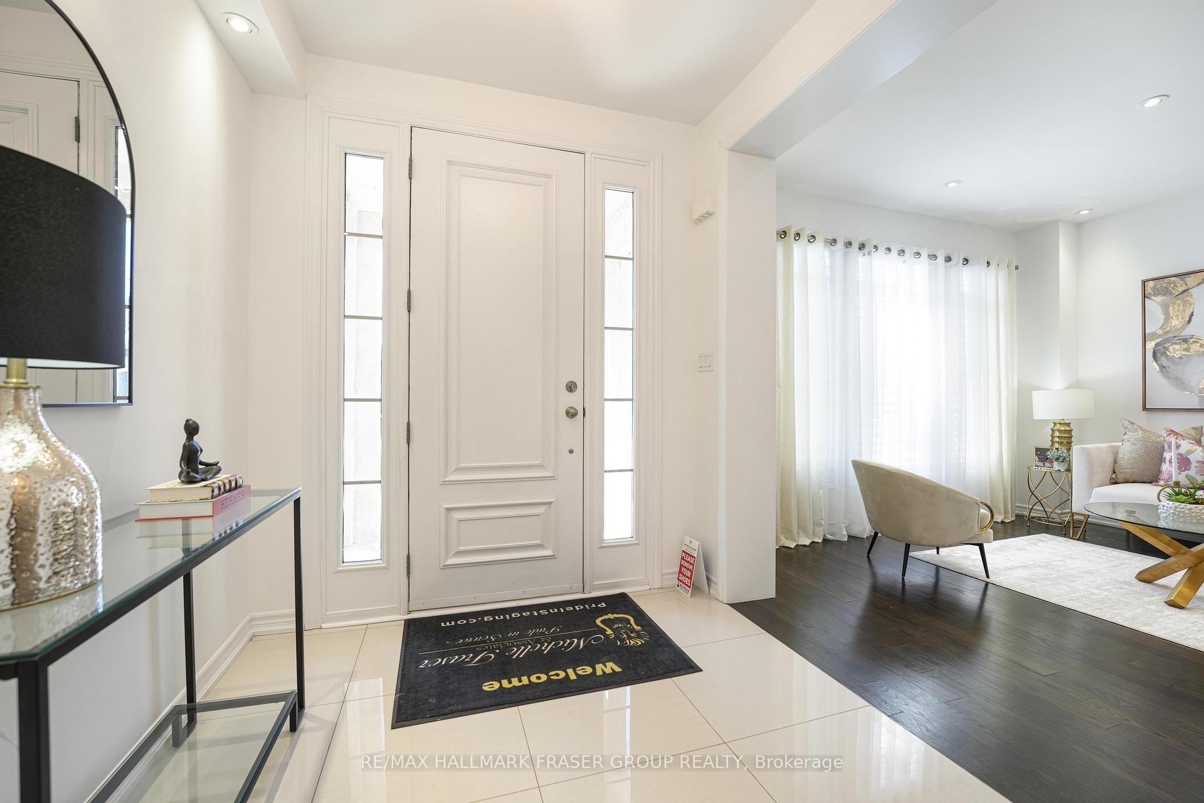
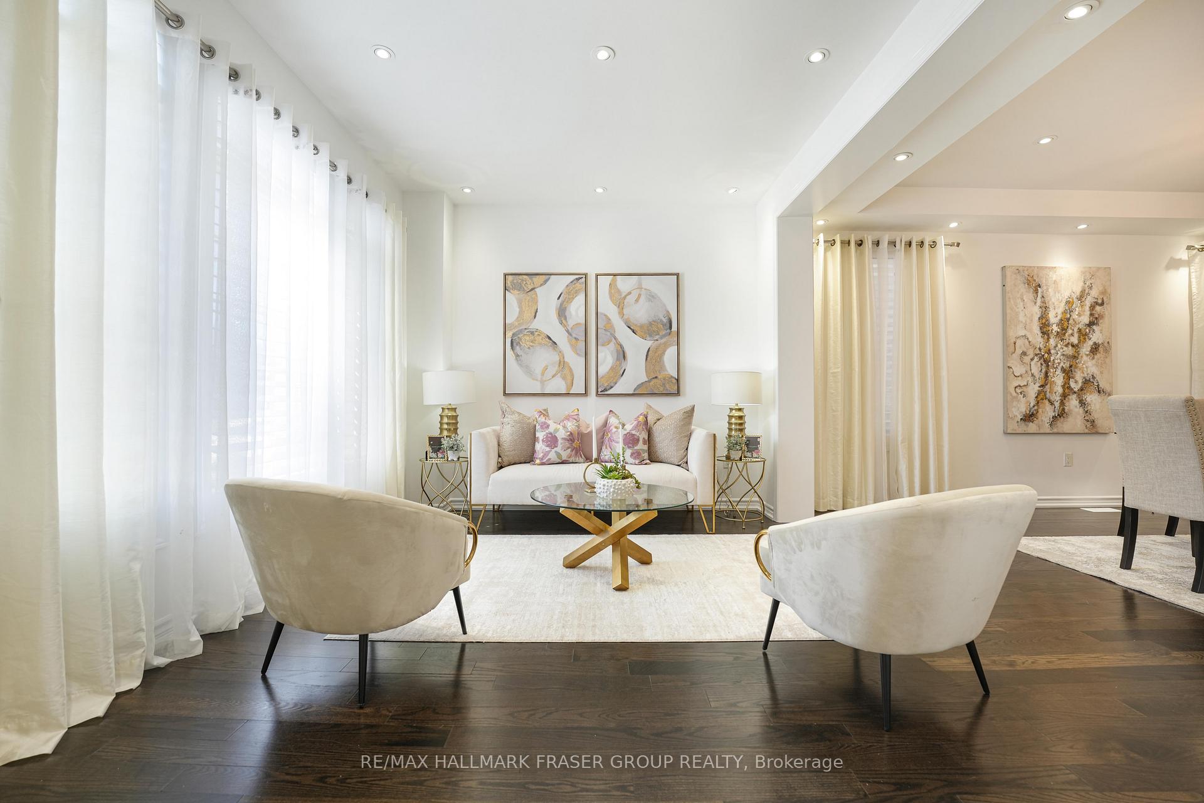
**ACCEPTING SHOWINGS DURING CONDITIONAL PERIOD**Welcome To 875 Riverside Dr., Where Timeless Elegance Meets Modern Luxury. From The Moment You Arrive, The Striking Stone And Brick Exterior Makes A Lasting Impression. Inside, This Home Is Designed To Impress, Featuring Custom Illuminated Tray Ceilings And Designer Light Fixtures That Elevate Its Sophistication And Style Throughout. At The Heart Of The Home, The Kitchen Is Nothing Short Of Spectacular. A Stunning Island Takes Center Stage, Surrounded By Stainless Steel Appliances, Ample Cabinetry, Custom Countertops, And A Bright Breakfast Area. The Sunlit Living Room Welcomes You With A Large Window, Flowing Seamlessly Through Elegant Archways Into A Dining Room Graced With A Statement Chandelier. The Grand Family Room Can Be Viewed From The Second-Floor Balcony, Offering A Breathtaking Perspective Of Its Soaring Double-Height Ceilings, Abundant Natural Light, And Cozy Modern Fireplace. This Open-Concept Overlook Enhances The Home's Spacious Feel, Creating A Seamless Connection Between Levels While Adding To Its Architectural Elegance. The Primary Bedroom Is A True Sanctuary, Featuring A Spa-Like 5-Piece EnsuiteThe Pinnacle Of Indulgence Complete With A Grand Soaker Tub, Jack And Jill Sinks, A Sleek Glass Shower, A Private Water Closet, And An Elegant Chandelier That Adds A Touch Of Opulence. Three Additional Spacious Bedrooms, Each With Double-Door Closets, Offer Both Comfort And Convenience. Outside, The Expansive Backyard Provides Endless Opportunities For Relaxation And Entertainment. Nestled In A Prime Ajax Location, 875 Riverside Drive Offers The Perfect Balance Of Tranquility And Convenience. Just Minutes From Highway 401 And The Ajax GO Station, Commuting Is Effortless, While The Surrounding Conservation Areas, Scenic Trails, And Lush Green Spaces Provide A Serene Escape Right At Your Doorstep.
Facts & features
Ask about this home
A HOMEH agent will answer your questions about this home.
Rooms
10 rooms · 4 bathrooms
- Living room12′4″ × 8′11″110 sq.ft.
- Dining room12′4″ × 17′8″218 sq.ft.
- Kitchen13′ × 21′5″278 sq.ft.
- Breakfast13′ × 10′1″131 sq.ft.
- Family room26′7″ × 15′398 sq.ft.
- Primary bedroom13′1″ × 20′262 sq.ft.
- Bedroom 212′10″ × 16′7″213 sq.ft.
- Bedroom 318′8″ × 11′3″210 sq.ft.
- Bedroom 416′8″ × 11′8″195 sq.ft.
- Laundry8′3″ × 7′8″63 sq.ft.
Around this home
Schools nearby
School rating, out of 10.
Listing details
Helpful tools
Your HOMEH agent
"I would see it this week."
Ask HOMEH about this home
Price, neighbourhood, monthly cost. Ask anything.
HOMEH Intelligent Agent is an AI, not a licensed representative. Check anything important with your agent.