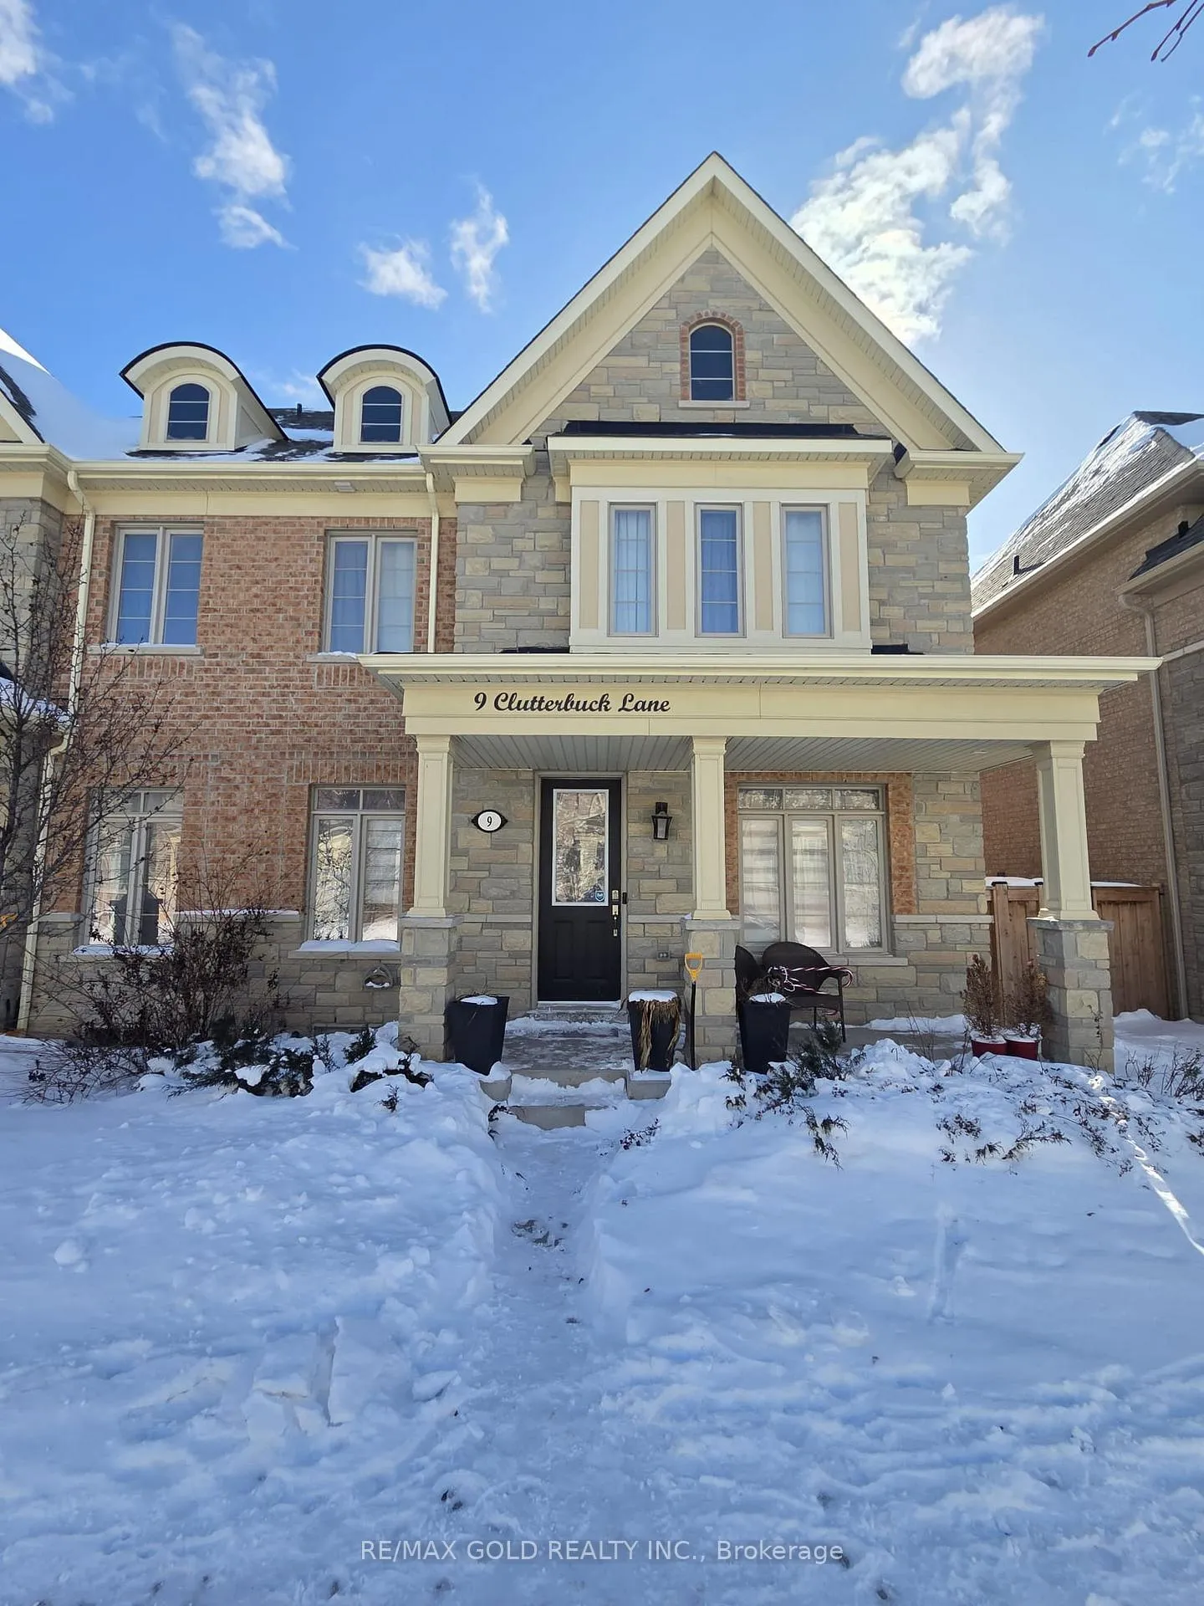
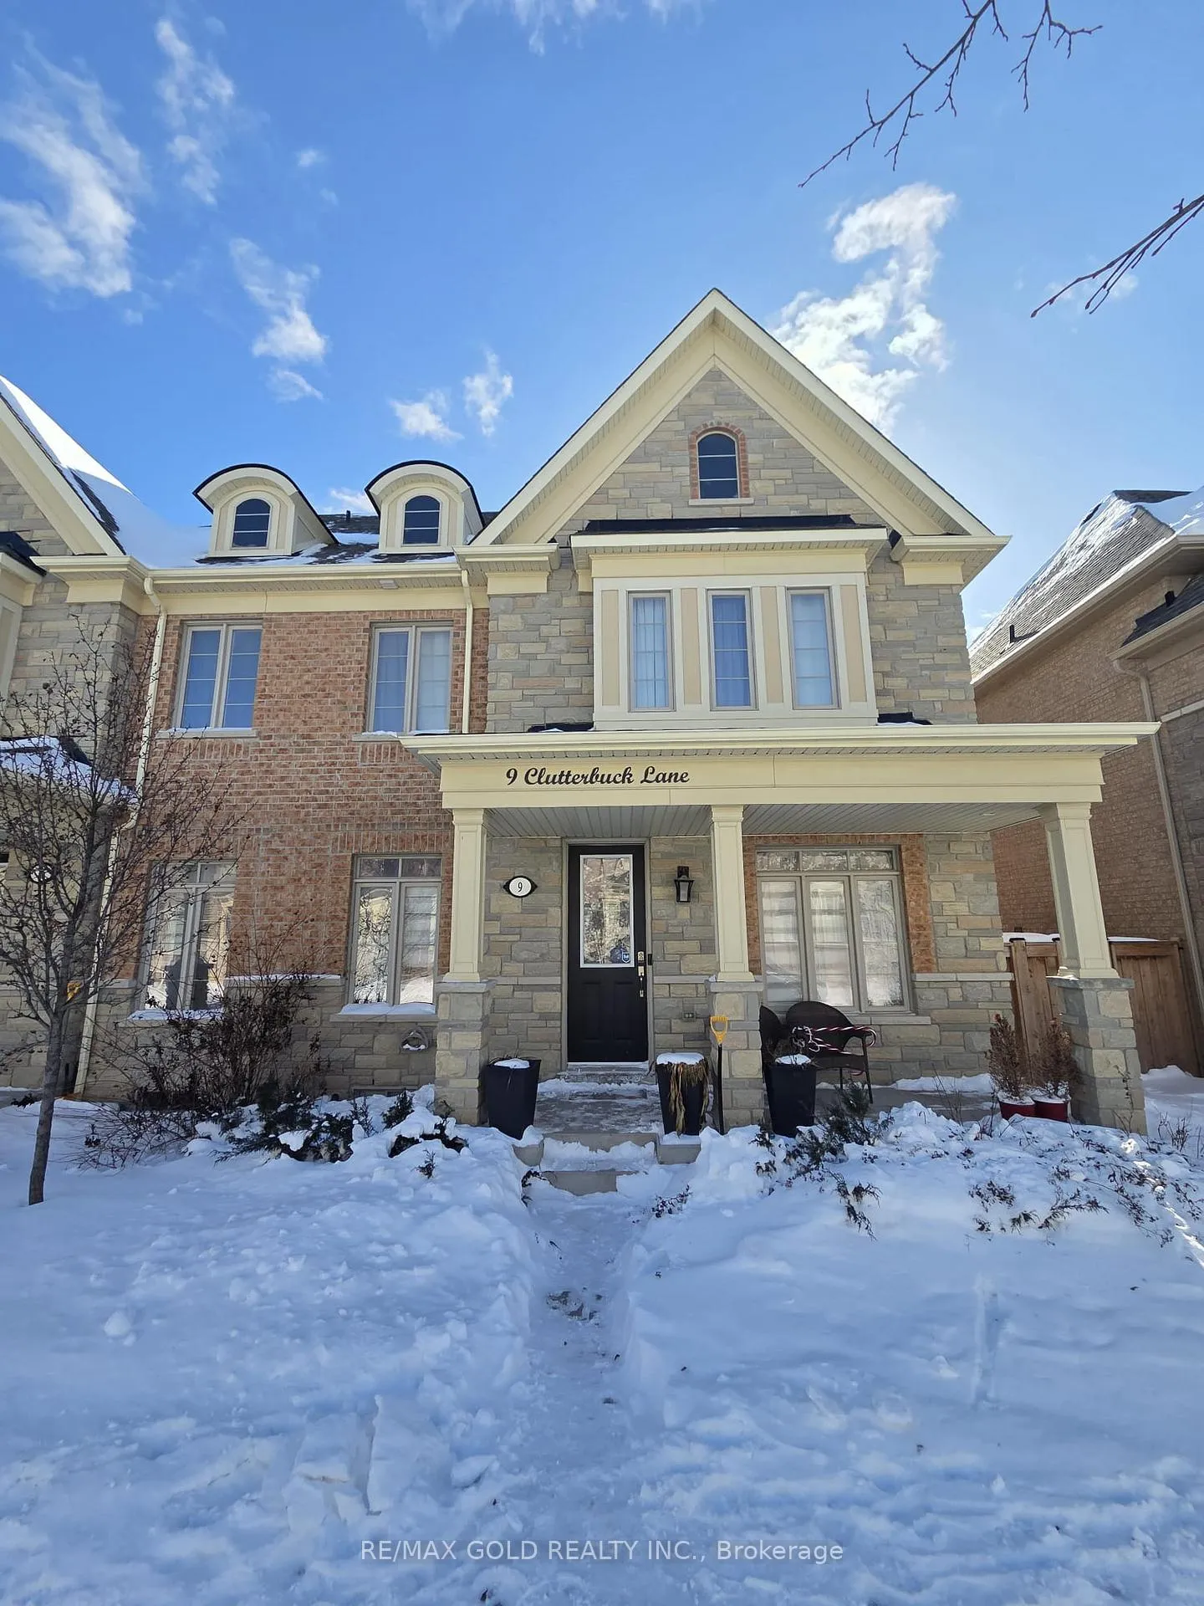
Welcome to this beautifully upgraded all-brick End Unit 4 Bed Townhome located in a highly sought-after, family-friendly community. Offering exceptional curb appeal with its charming covered front porch, elegant stone accents, and landscaped entry, this residence blends modern design with everyday functionality. Step inside to a bright, open-concept main floor featuring wide-plank flooring, pot lights, and a spacious living area anchored by a cozy fireplace. The chef-inspired kitchen is the heart of the home, showcasing sleek white cabinetry, quartz countertops, stainless steel appliances, stylish backsplash, and a large centre island with pendant lighting-perfect for entertaining and family gatherings. A separate dining area with a striking feature wall provides an ideal setting for hosting guests. Upstairs, generously sized bedrooms offer comfort and versatility, including a serene primary retreat with tray ceiling detail and a spa-like ensuite complete with double vanity, soaker tub, and glass-enclosed shower. Additional bathrooms are tastefully finished with modern fixtures and neutral tones. Large windows throughout the home provide abundant natural light, enhancing the bright and airy feel. The professionally finished backyard features a beautiful stone patio and covered gazebo, creating a private outdoor space perfect for summer relaxation and entertaining. A detached rear garage with private laneway access adds convenience and additional parking. Residents also enjoy access to community amenities including an outdoor pool. Ideally located close to schools, parks, shopping, and major transit routes, this move-in ready home offers style, comfort, and an exceptional lifestyle opportunity not to be missed.
Read more
Carpet FreeFenced YardGolfParkPlace Of WorshipPublic Transit
Facts & features
TypeFreehold Townhouse
Style2-storey
Built6-15
Size2.5K~3K Sq.Ft.
Lot31.1 x 92.19 ft
Tax$8,556 (2025)
HeatingForced air, gas
CoolingCentral air
BasementFull
Parking1 drive
WaterMunicipal
FireplaceYes
Book a viewing
Wed28Oct
Thu29Oct
Fri30Oct
Sat31Oct
Sun1Nov
Pick a time
Rooms
11 rooms · 4 bathrooms
Main floor6 rooms
Dining room14′7″ × 11′160 sq.ft.
Office11′ × 8′7″94 sq.ft.
Kitchen8′10″ × 13′114 sq.ft.
Breakfast13′10″ × 9′2″127 sq.ft.
Great room15′6″ × 13′201 sq.ft.
Laundry7′5″ × 6′11″51 sq.ft.
Second floor5 rooms
Primary bedroom16′7″ × 11′182 sq.ft.
Sitting13′10″ × 9′2″127 sq.ft.
Bedroom 213′ × 10′4″134 sq.ft.
Bedroom 316′ × 14′224 sq.ft.
Bedroom 415′1″ × 10′10″163 sq.ft.
Bathrooms4
5-pcSecond4-pcSecond4-pcSecond2-pcMain
Thinking of selling your home?See what your home is worth today.

 See all 2 photos
