
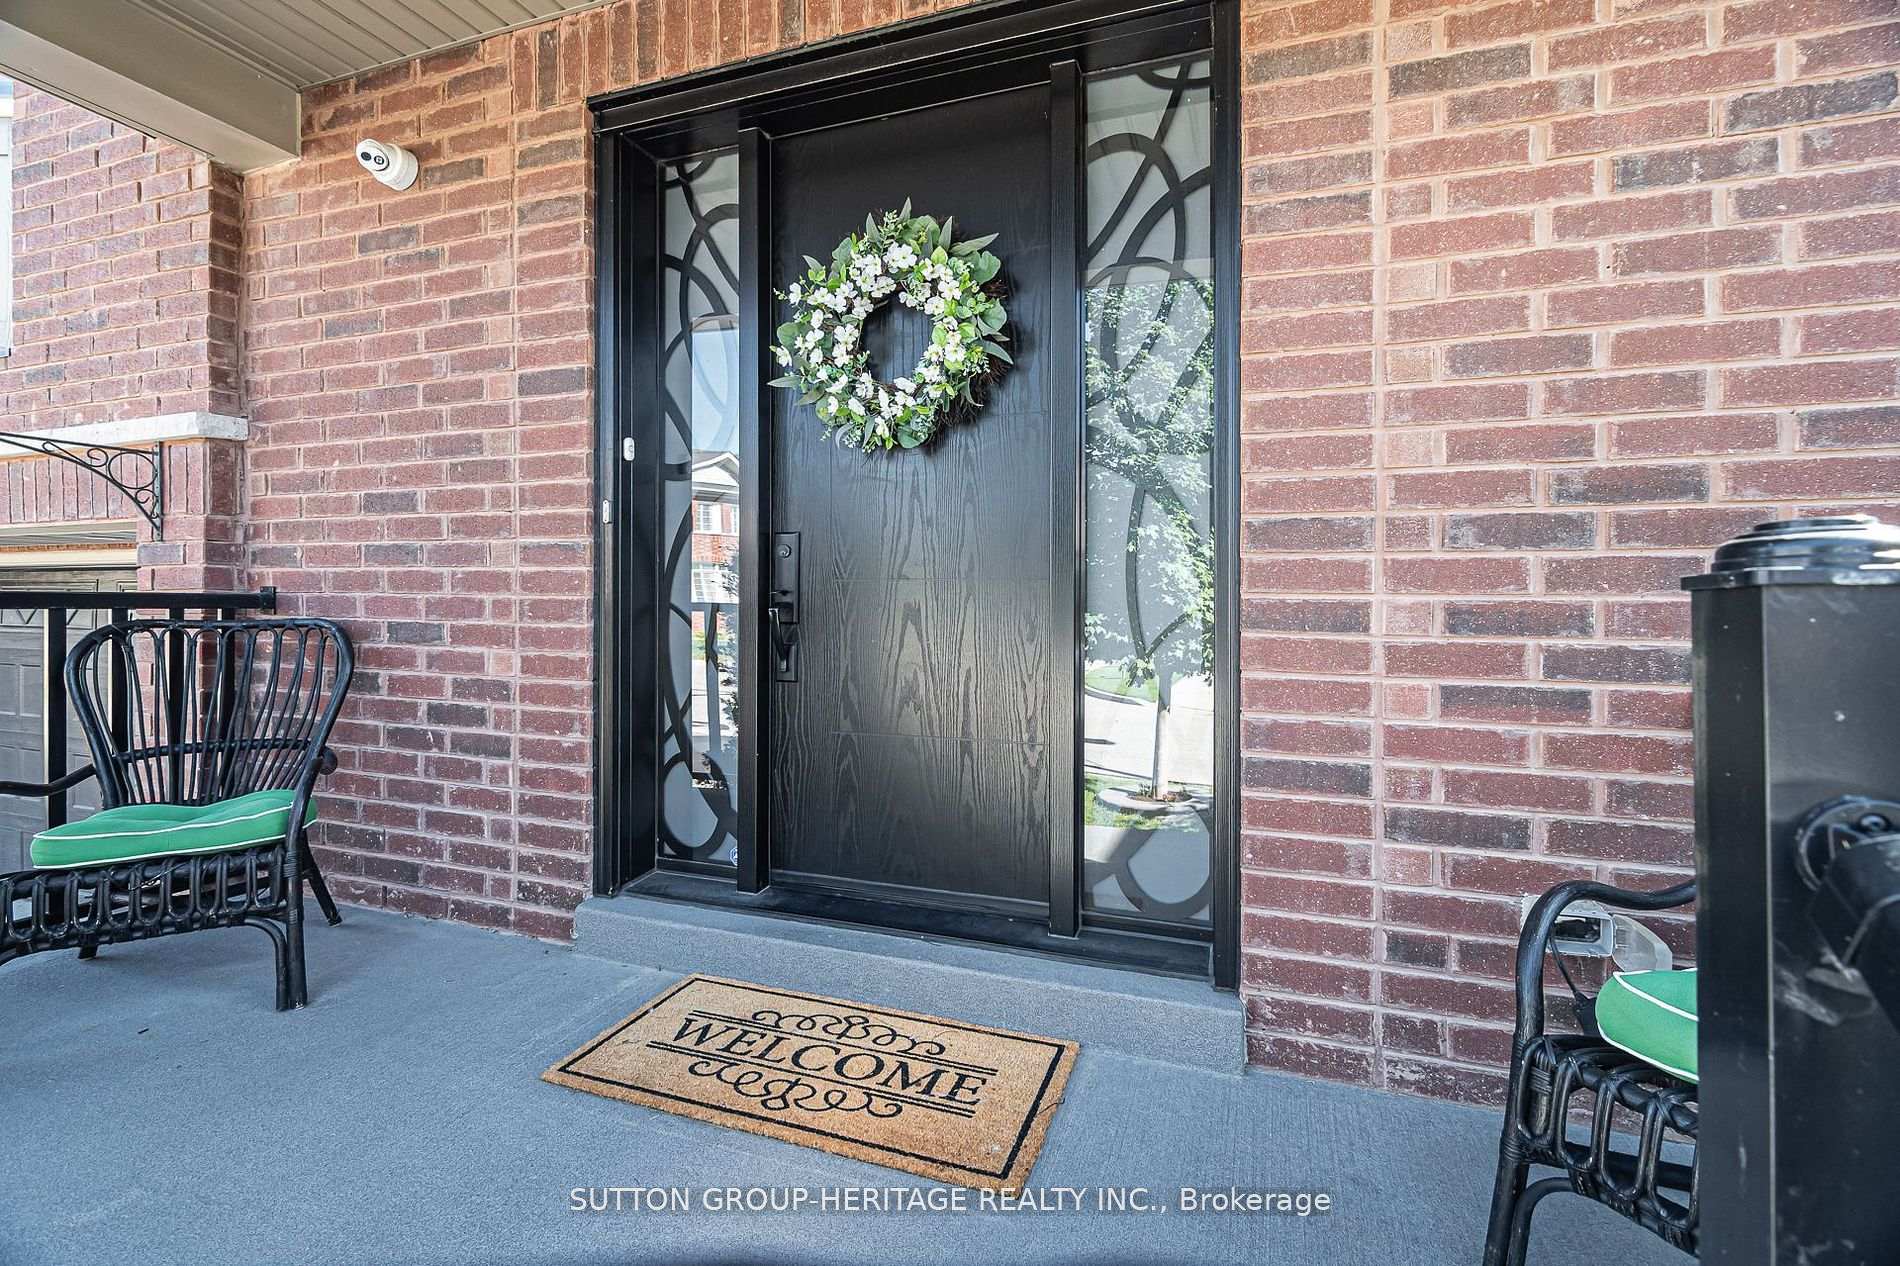
 See all 50 photos
Property history

This listing has ended. It is no longer available.
Property not available for sale or for rent.
Ask about this home
A HOMEH agent will answer your questions about this home.Ask HOMEH
About this home
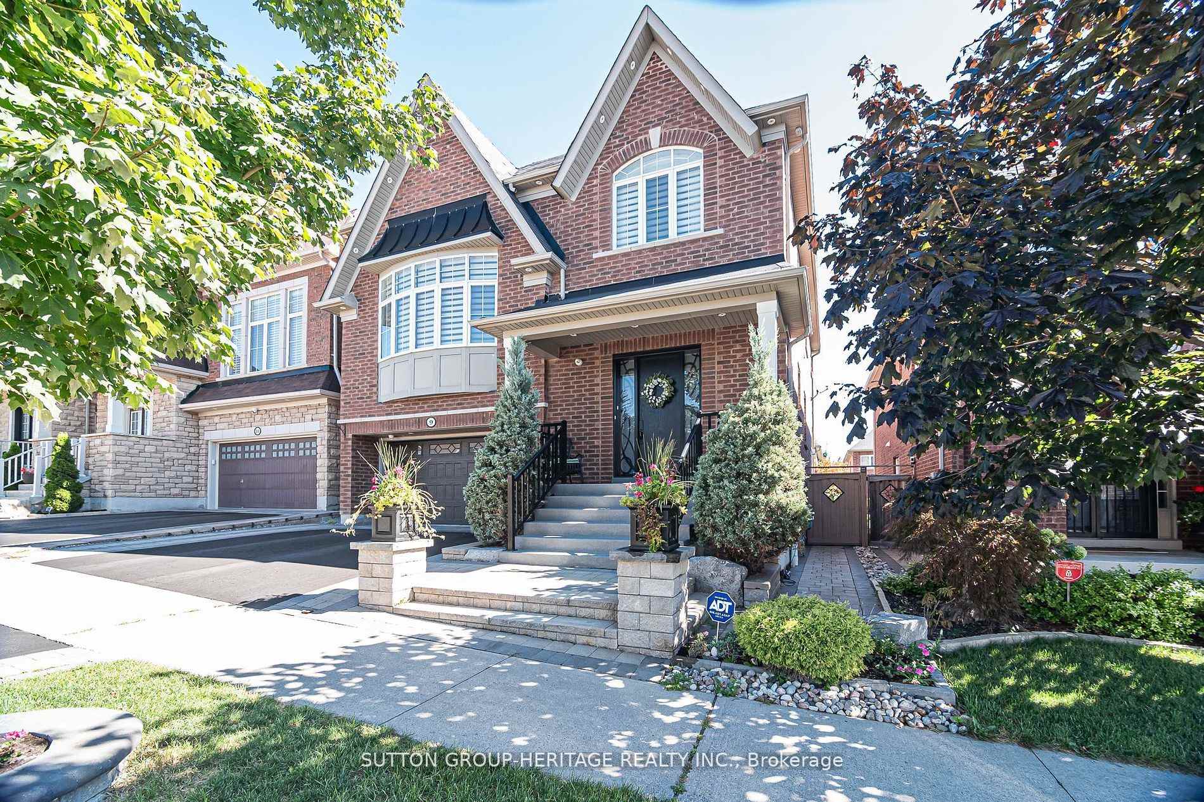
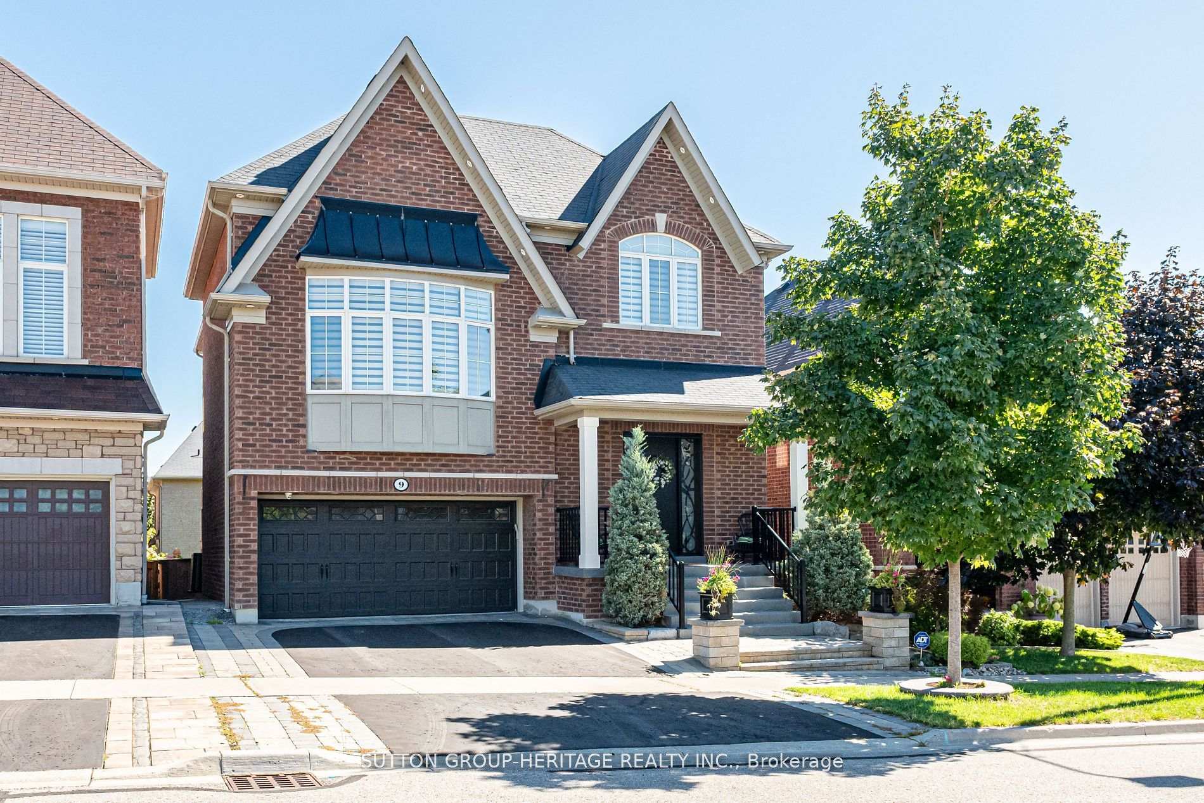
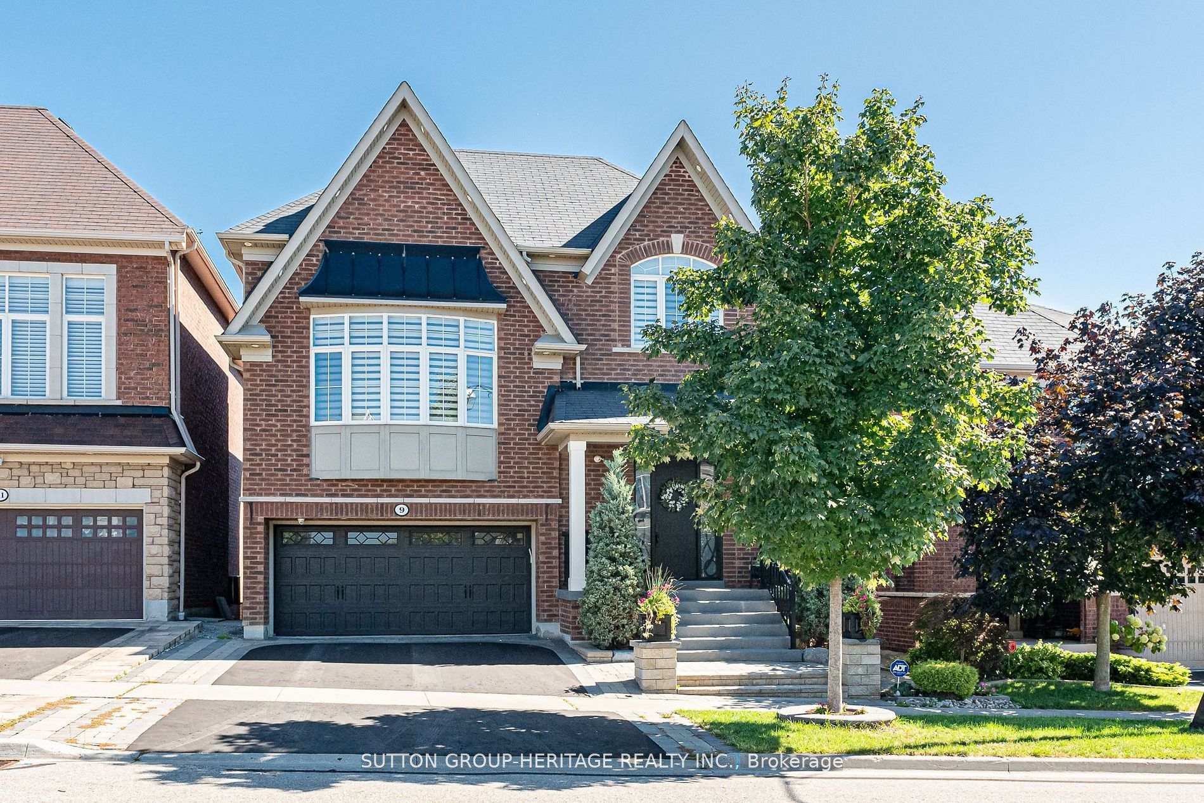
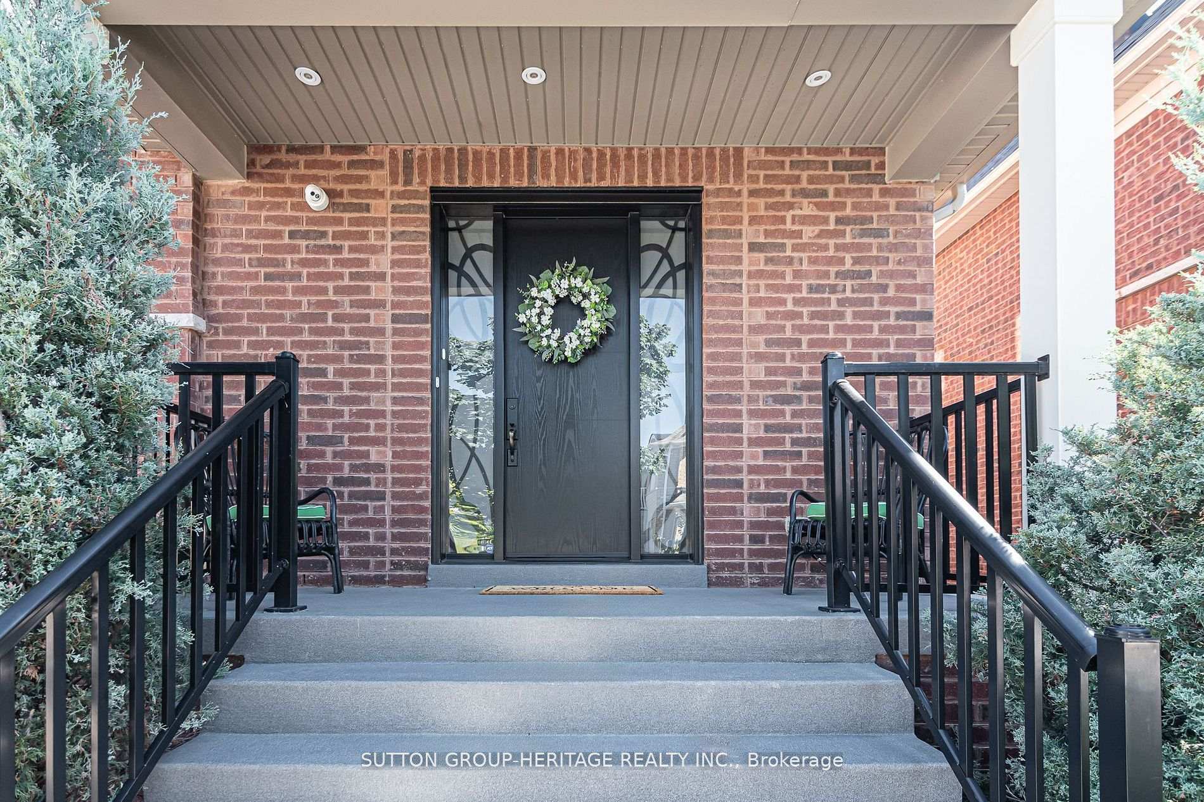
Executive Family Home in Prime North East Ajax, a beautifully designed Tribute-built home (Year 2012) 3800+ Sq.ft of living space including the Walk out Basement, in the heart of North East Ajax. 4+1 Bedrooms, 4 Bathrooms, Office, large 13ft ceiling Family room, eat-in Kitchen, Living room, finished walk out basement with several large windows, Nestled on a landscaped lot, this executive 2.5-storey residence offers an exceptional blend of luxury, space, and convenience perfect for modern family living., this home is ideal for professionals needing an effortless commute. Sophisticated Interiors Step inside to 9-ft ceilings on the main floor, pot lights throughout, and an open-concept layout that's perfect for both entertaining and everyday living. The gourmet kitchen boasts granite countertops, stainless steel appliances, a built-in workstation, and ample storage, plenty of upgraded cupboard space. A dedicated main-floor office offers the perfect workspace or multi-generational living option. Unique 2.5-Storey Layout An elegant split-level staircase leads to a spacious family room with 13-ft soaring ceilings, a fantastic space for cozy movie nights. Upstairs, you'll find four generous bedrooms, including a luxurious primary suite with two walk-in closets, a spa-like ensuite with a separate shower & jacuzzi tub, and a full laundry room for added convenience. Fully Finished Walkout Basement A Rare Find! With high ceilings, large above-grade egress windows, a modern 3-pc bath, kitchenette, and multiple flexible spaces including a recreation room, bedroom, den/play area with built-in desks, and a utility room this lower level is ideal for in-laws, guests, or extended family, or just family recreational with walk out to the backyard. Outdoor Oasis & Ample Parking Enjoy summer BBQs or morning coffee on your private balcony/deck or unwind on the interlocking patio. The driveway fits 3 vehicles in addition to the 2-car garage, providing ample parking.
Facts & features
Ask about this home
A HOMEH agent will answer your questions about this home.
Rooms
21 rooms · 4 bathrooms
- Foyer7′8″ × 7′8″58 sq.ft.
- Powder room2′11″ × 7′5″22 sq.ft.
- Office8′10″ × 8′70 sq.ft.
- Dining room12′9″ × 13′3″169 sq.ft.
- Living room16′11″ × 15′11″270 sq.ft.
- Kitchen19′1″ × 12′10″246 sq.ft.
- Breakfast12′ × 12′10″154 sq.ft.
- Bathroom6′11″ × 12′9″89 sq.ft.
- Laundry9′4″ × 5′9″53 sq.ft.
- Bathroom5′1″ × 9′4″47 sq.ft.
- Primary bedroom17′4″ × 12′10″223 sq.ft.
- Bedroom 210′ × 13′7″136 sq.ft.
- Bedroom 312′2″ × 9′3″112 sq.ft.
- Bedroom 413′3″ × 9′9″130 sq.ft.
- Family room23′11″ × 13′1″313 sq.ft.
- Bedroom 511′1″ × 16′1″177 sq.ft.
- Den13′4″ × 11′5″153 sq.ft.
- Kitchen15′4″ × 5′3″80 sq.ft.
- Great room17′8″ × 18′8″330 sq.ft.
- Bathroom7′ × 5′3″37 sq.ft.
- Furnace room10′8″ × 7′75 sq.ft.
Around this home
Schools nearby
School rating, out of 10.
Listing details
Helpful tools
Your HOMEH agent
"I would see it this week."
Ask HOMEH about this home
Price, neighbourhood, monthly cost. Ask anything.
HOMEH Intelligent Agent is an AI, not a licensed representative. Check anything important with your agent.