
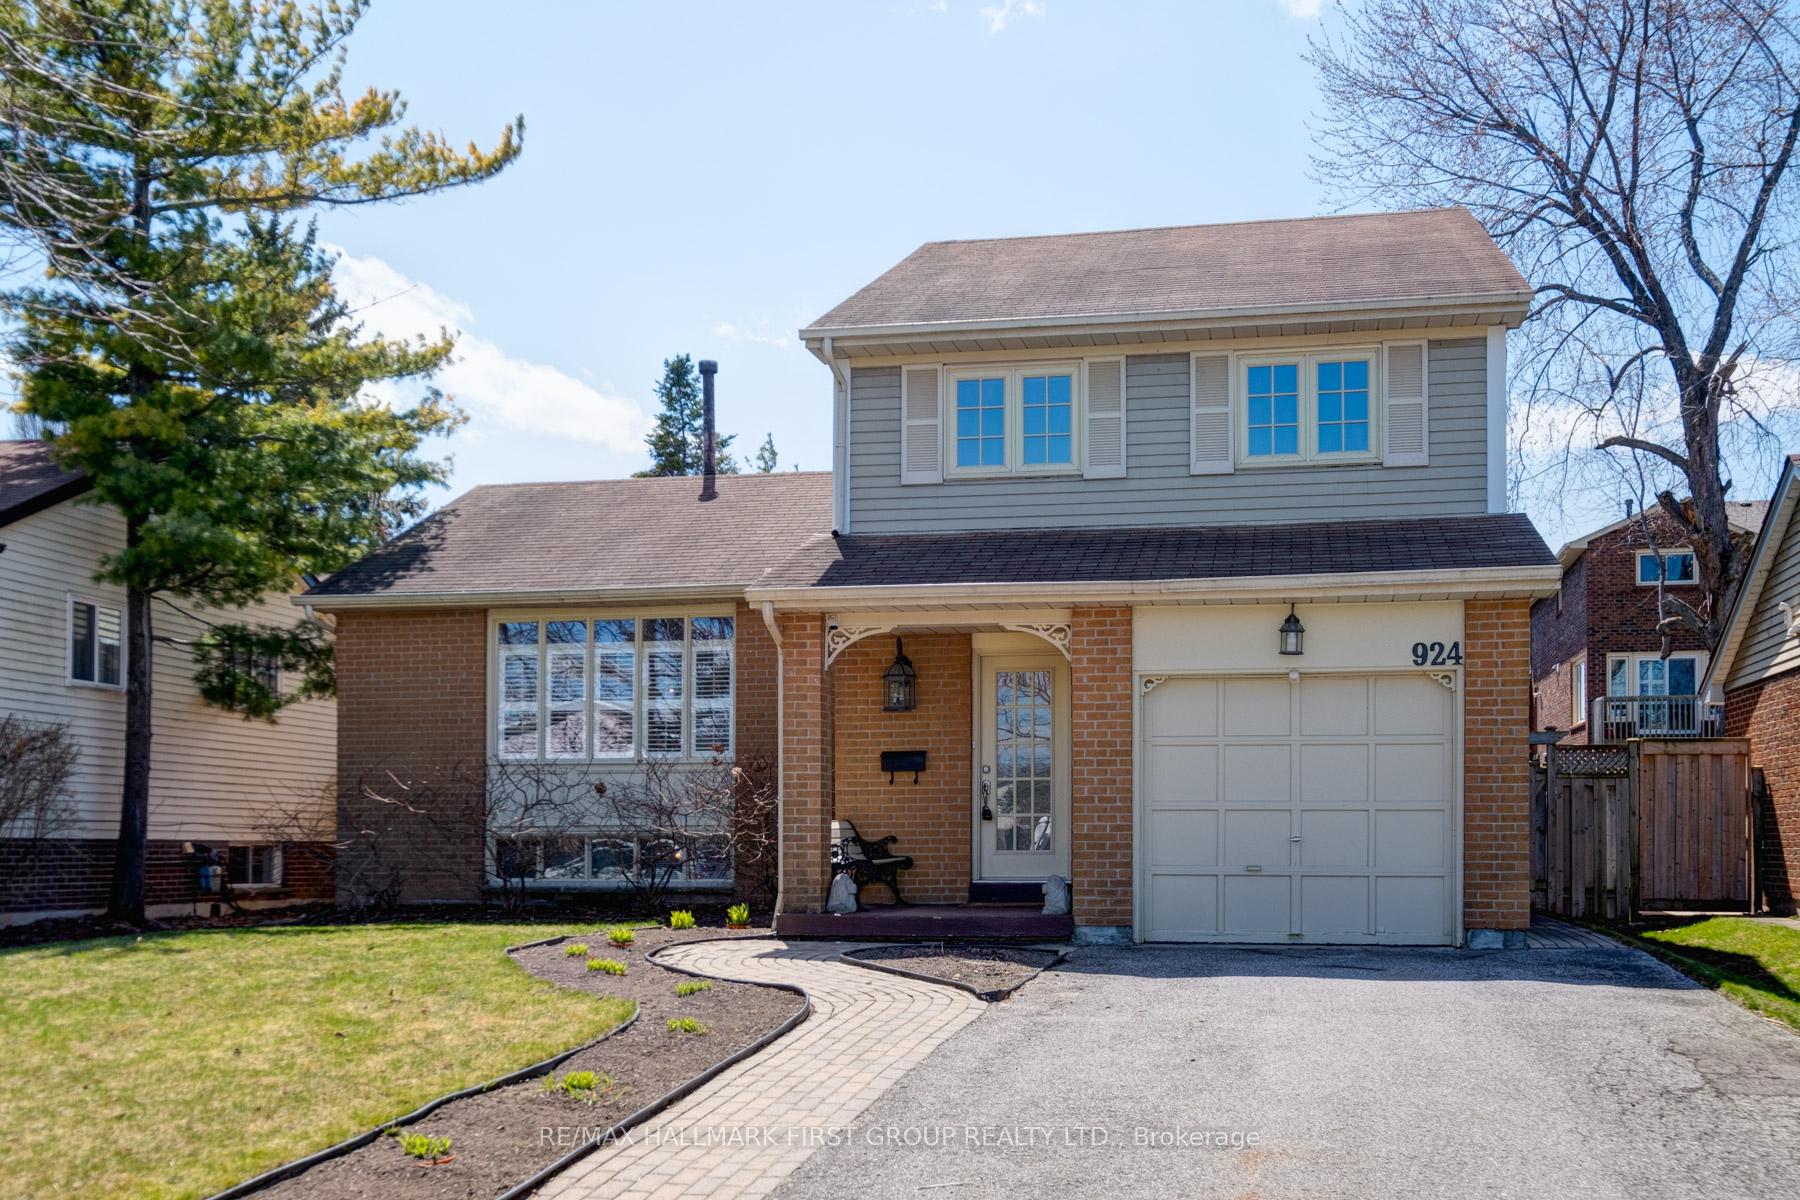
 See all 49 photos
Property history

This home has sold. It is no longer available.
Property not available for sale or for rent.
Book a viewing
Ask HOMEH
About this home
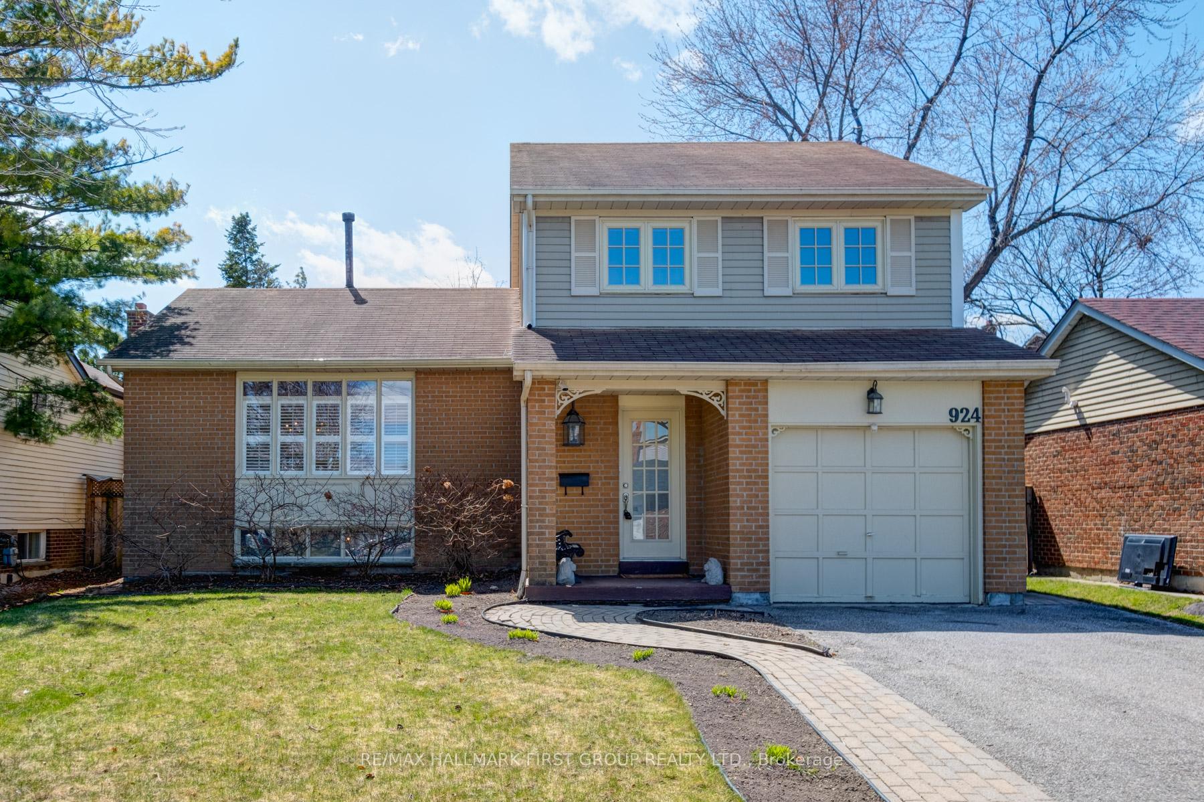
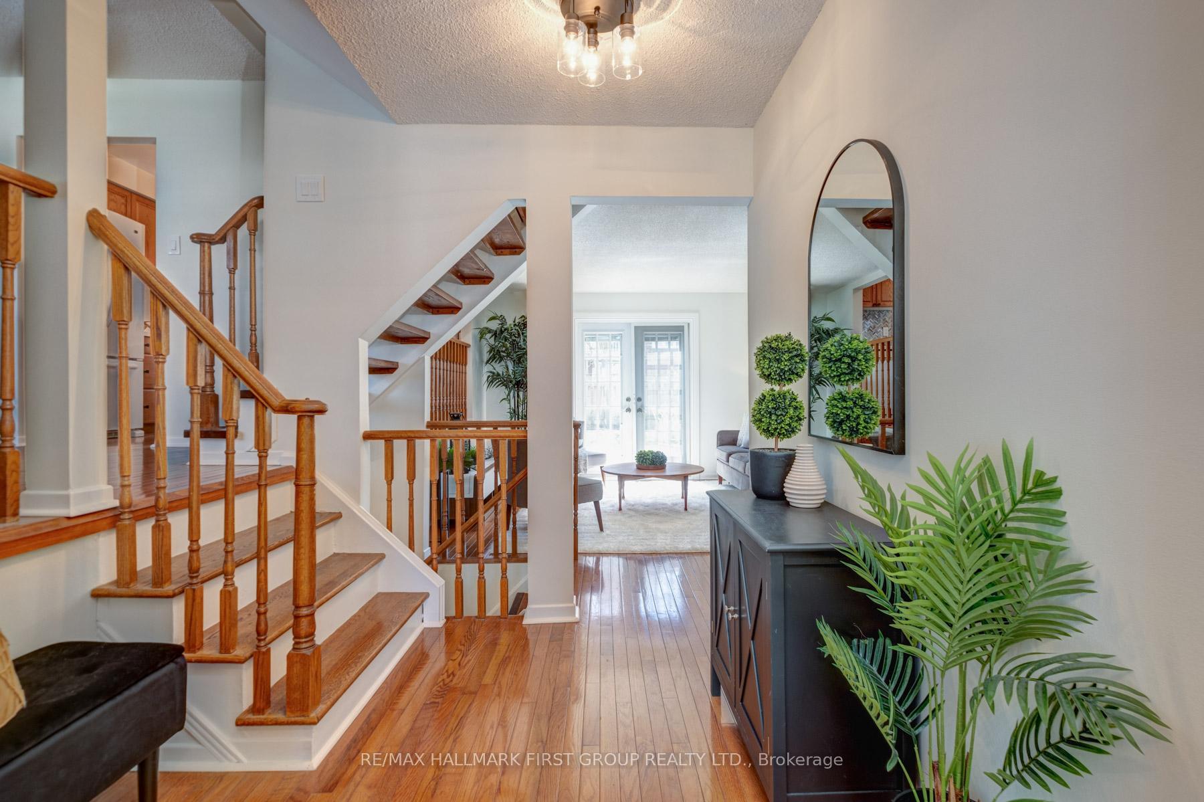
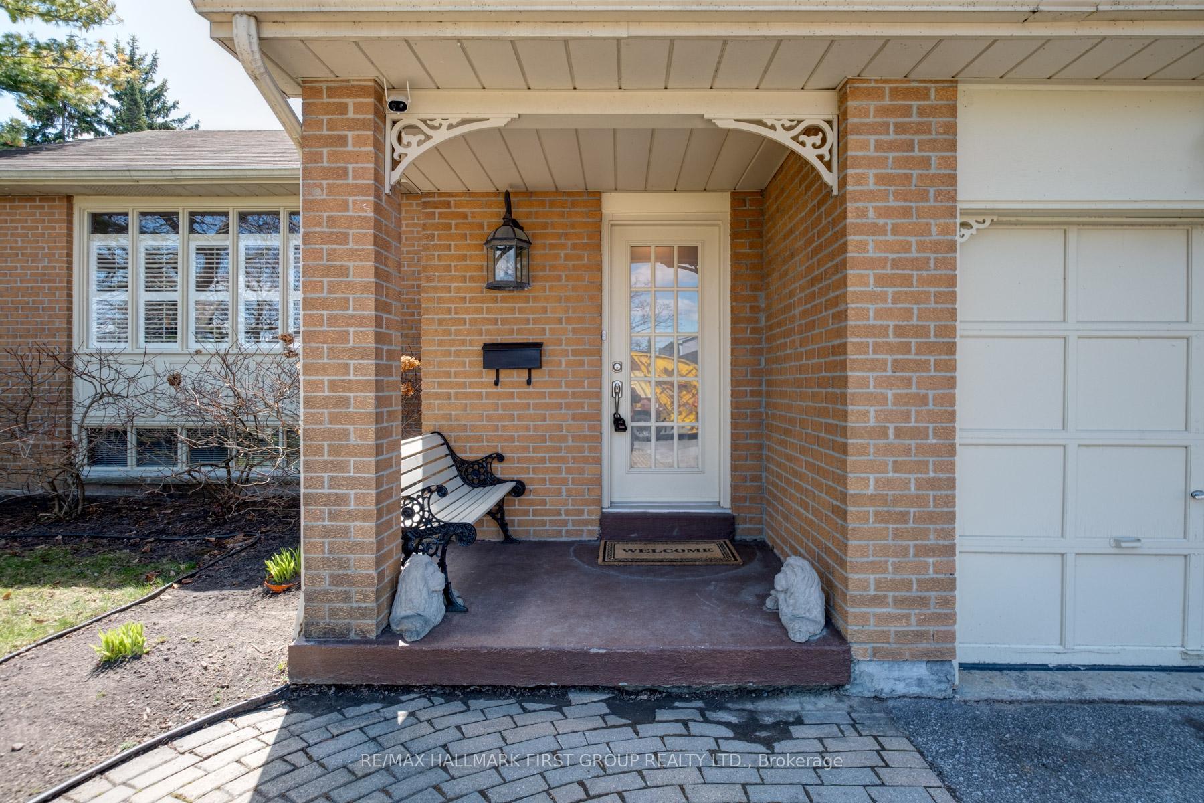
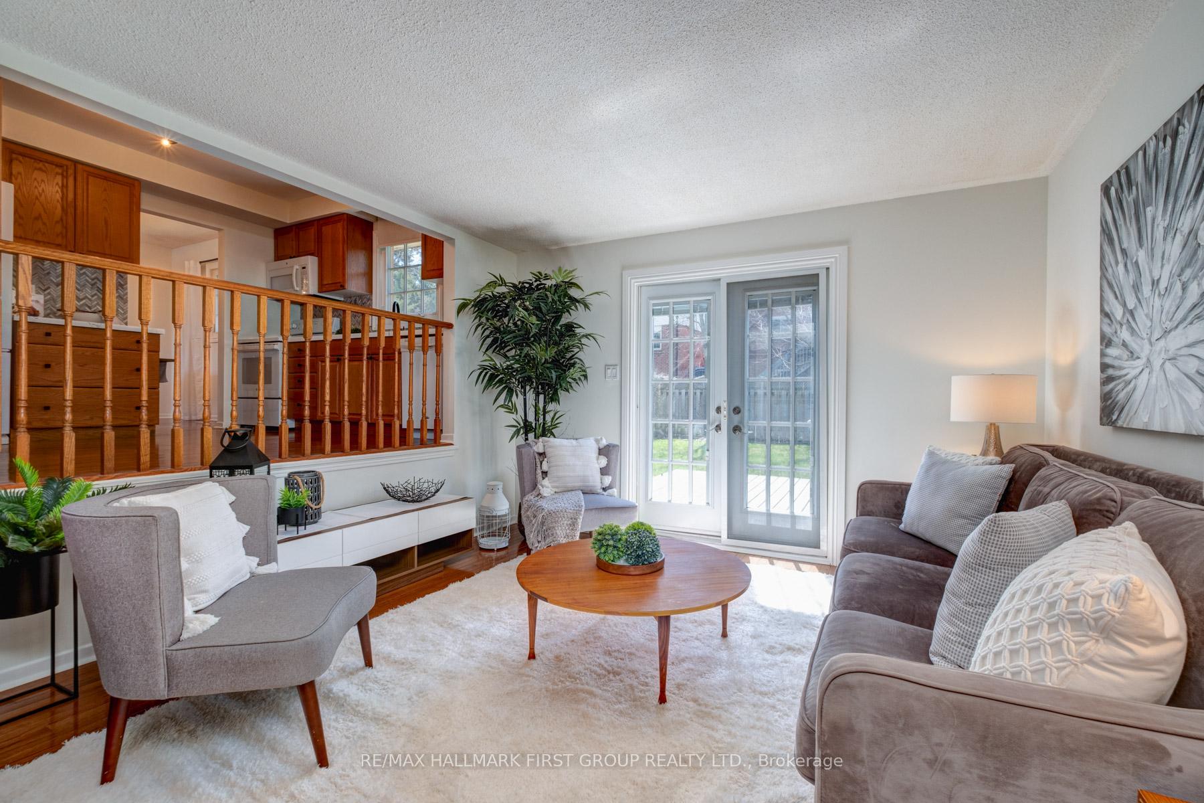
Nestled in the highly sought-after, mature neighborhood of South Ajax, just steps from the serene shores of Lake Ontario, this lovingly cared-for detached side-split home offers a rare opportunity to live in one of the most desirable communities. Perfectly positioned on a premium, pool-sized lot, its an ideal haven for families, pet lovers, and those who love to entertain! Boasting a classic yet contemporary design, this home features gleaming hardwood floors throughout, creating a warm and inviting atmosphere. The abundance of French doors adds an undeniable charm, seamlessly blending indoor and outdoor spaces while flooding the home with natural light. Whether you're hosting a large gathering or enjoying a quiet evening with family, this home delivers the ideal setting. Step inside and be captivated by the expansive principal rooms, offering endless possibilities for both family time and entertaining. The thoughtfully designed floor plan provides great flow from room to room, making it perfect for a growing family. The generously sized bedrooms ensure everyone has their own space, while the modern floating staircase adds a sleek, stylish touch to the upper level.Practicality meets convenience with garage access to the house, making unloading groceries or rushing inside from the car a breeze. The large driveway ensures ample parking for guests, while the freshly painted interior offers a crisp, move-in-ready vibe. With schools, parks, and major amenities just minutes away, this homes location is second to none. Whether you're relaxing by the lake, walking to nearby parks, or enjoying the easy access to shopping and transit, everything you need is within reach. Don't miss out on this incredible opportunity to own a home that checks all the boxes - style, space, functionality, and location. Come see it for yourself and fall in love with everything this dream family home has to offer!
Facts & features
Book a viewing
Rooms
10 rooms · 2 bathrooms
- Family room12′8″ × 14′10″187 sq.ft.
- Living room20′ × 11′3″224 sq.ft.
- Dining room9′7″ × 11′9″112 sq.ft.
- Kitchen9′11″ × 11′3″112 sq.ft.
- Primary bedroom16′6″ × 11′9″193 sq.ft.
- Bedroom 29′2″ × 13′4″122 sq.ft.
- Bedroom 39′ × 9′10″88 sq.ft.
- Recreation21′7″ × 11′1″238 sq.ft.
- Office8′10″ × 11′1″98 sq.ft.
- Laundry11′3″ × 10′10″121 sq.ft.
Around this home
Listing details
Helpful tools
Your HOMEH agent
"I would see it this week."
Ask HOMEH about this home
Price, neighbourhood, monthly cost. Ask anything.
HOMEH Intelligent Agent is an AI, not a licensed representative. Check anything important with your agent.