
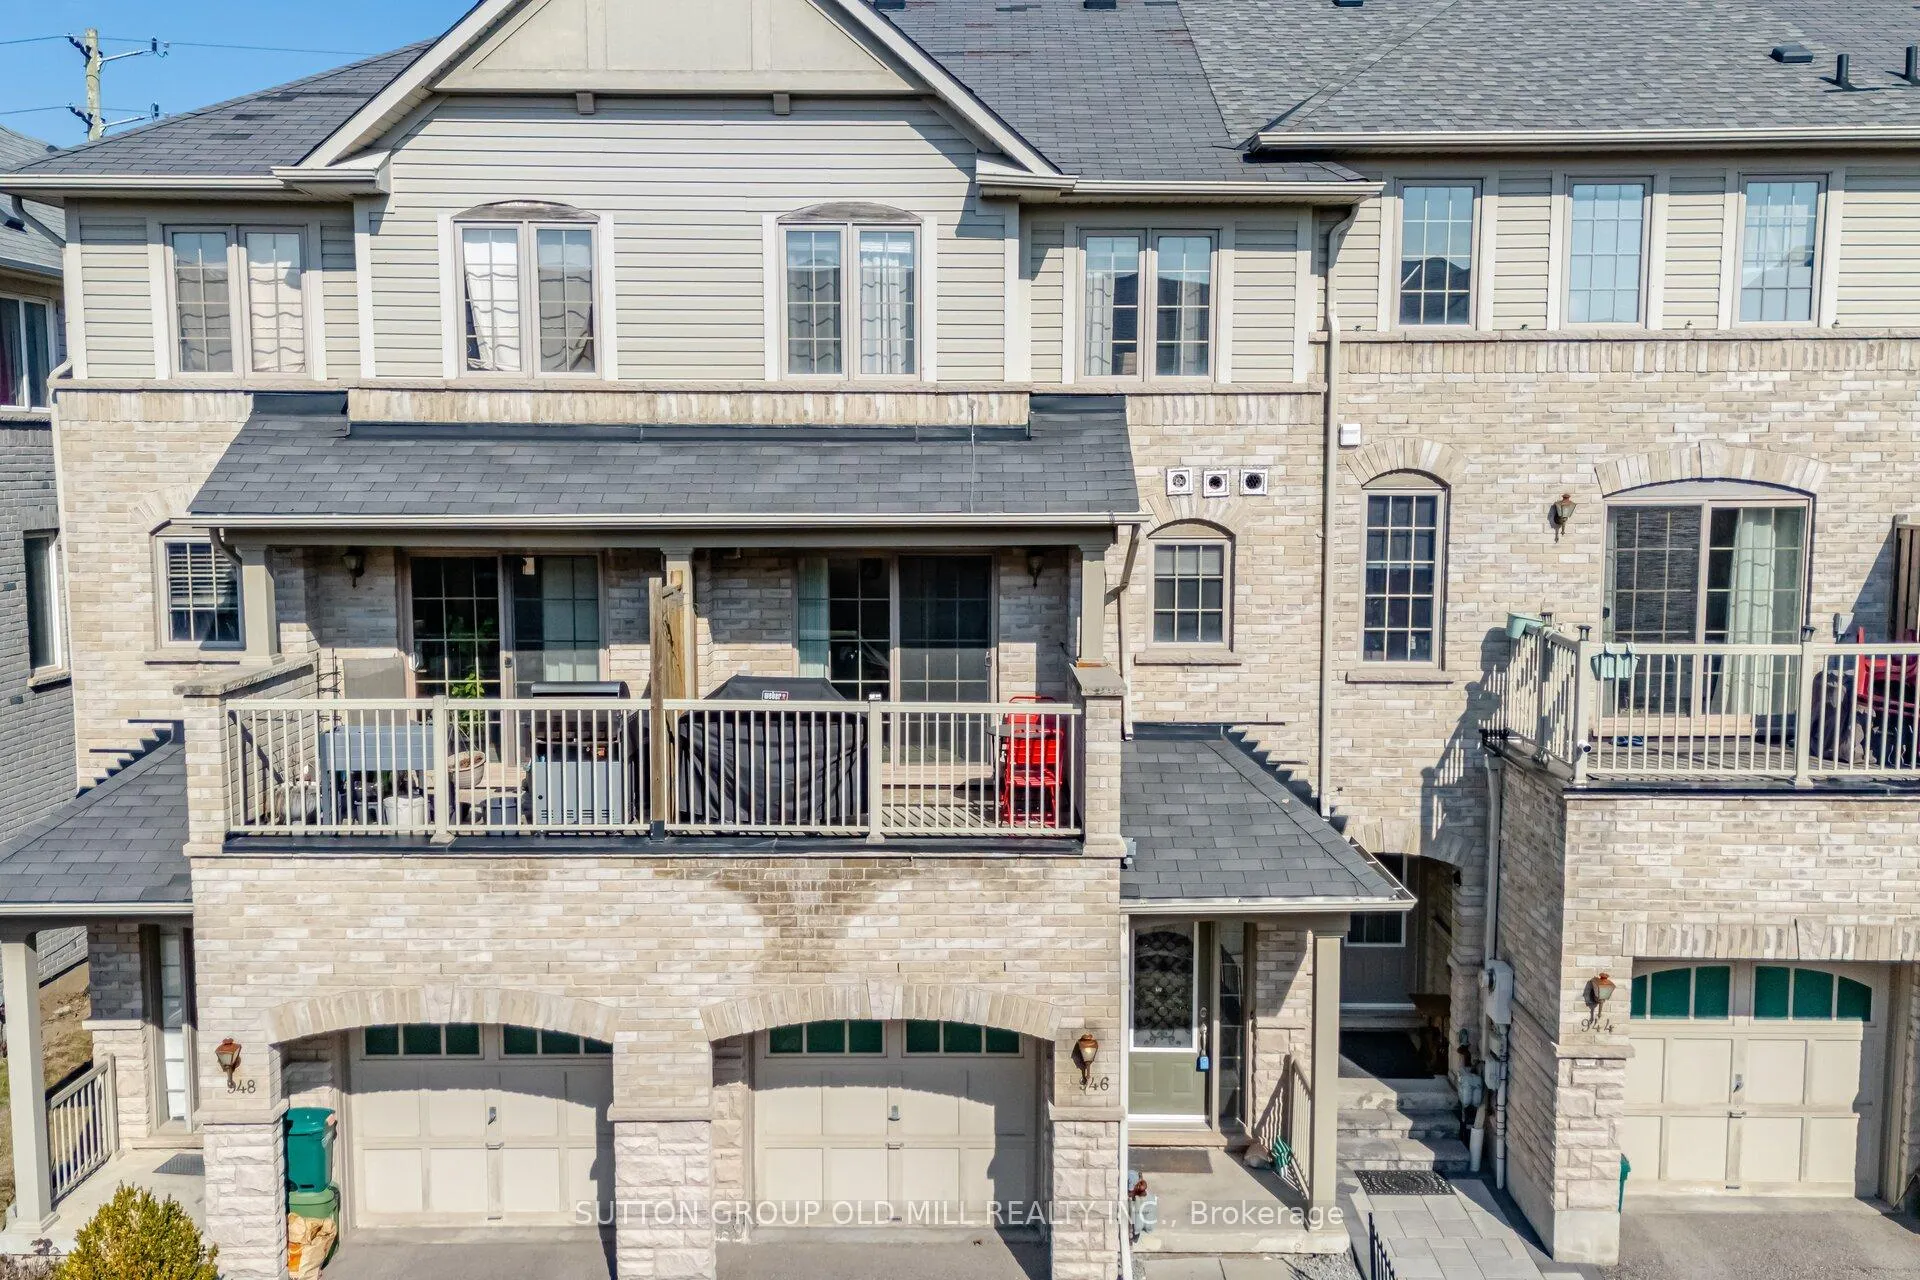
946 Audley Road N
Ajax (Central East)946 Audley Road N
Ajax (Central East)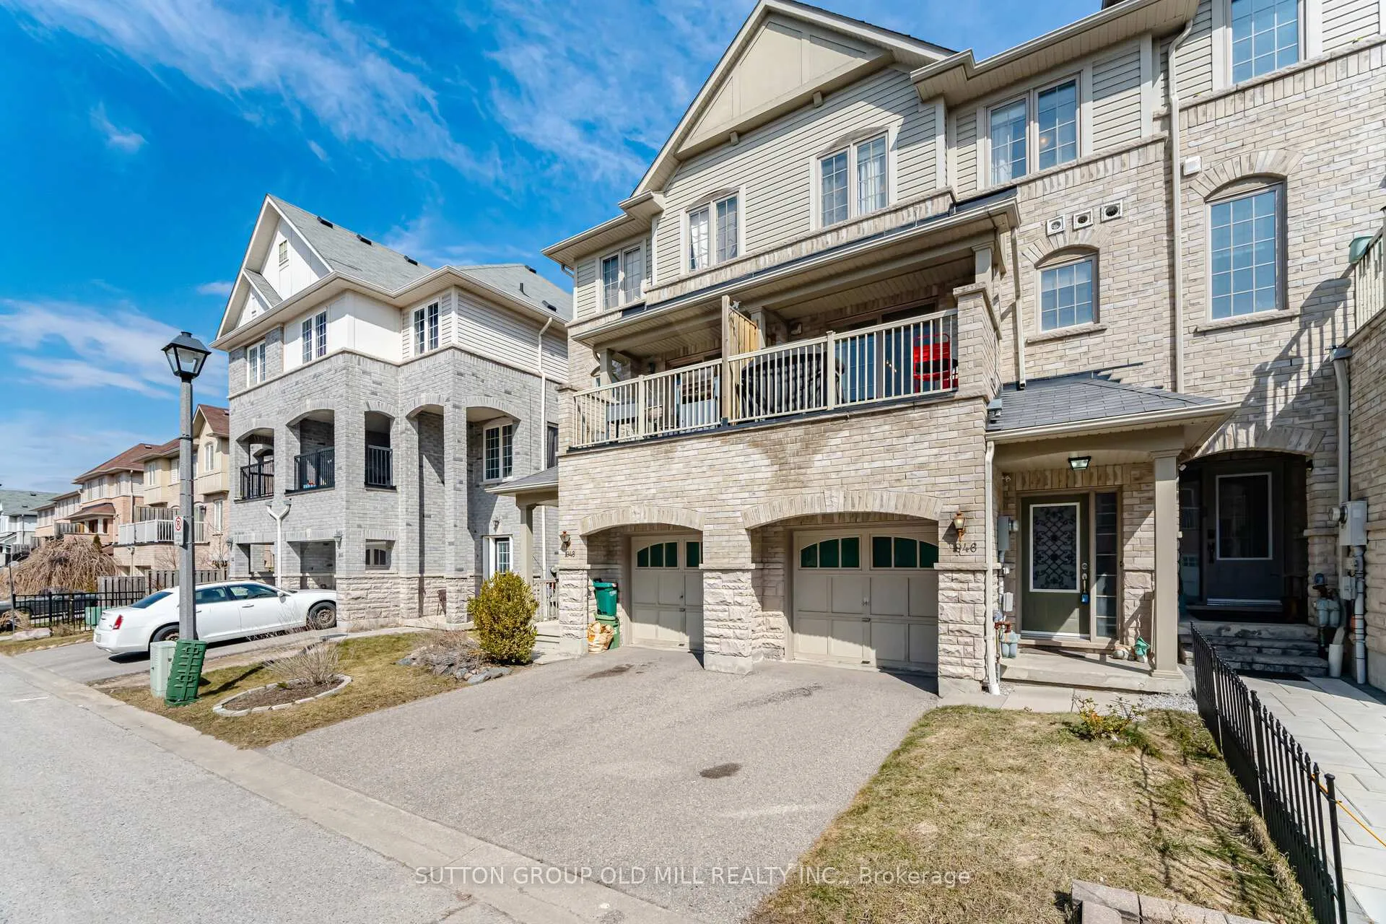
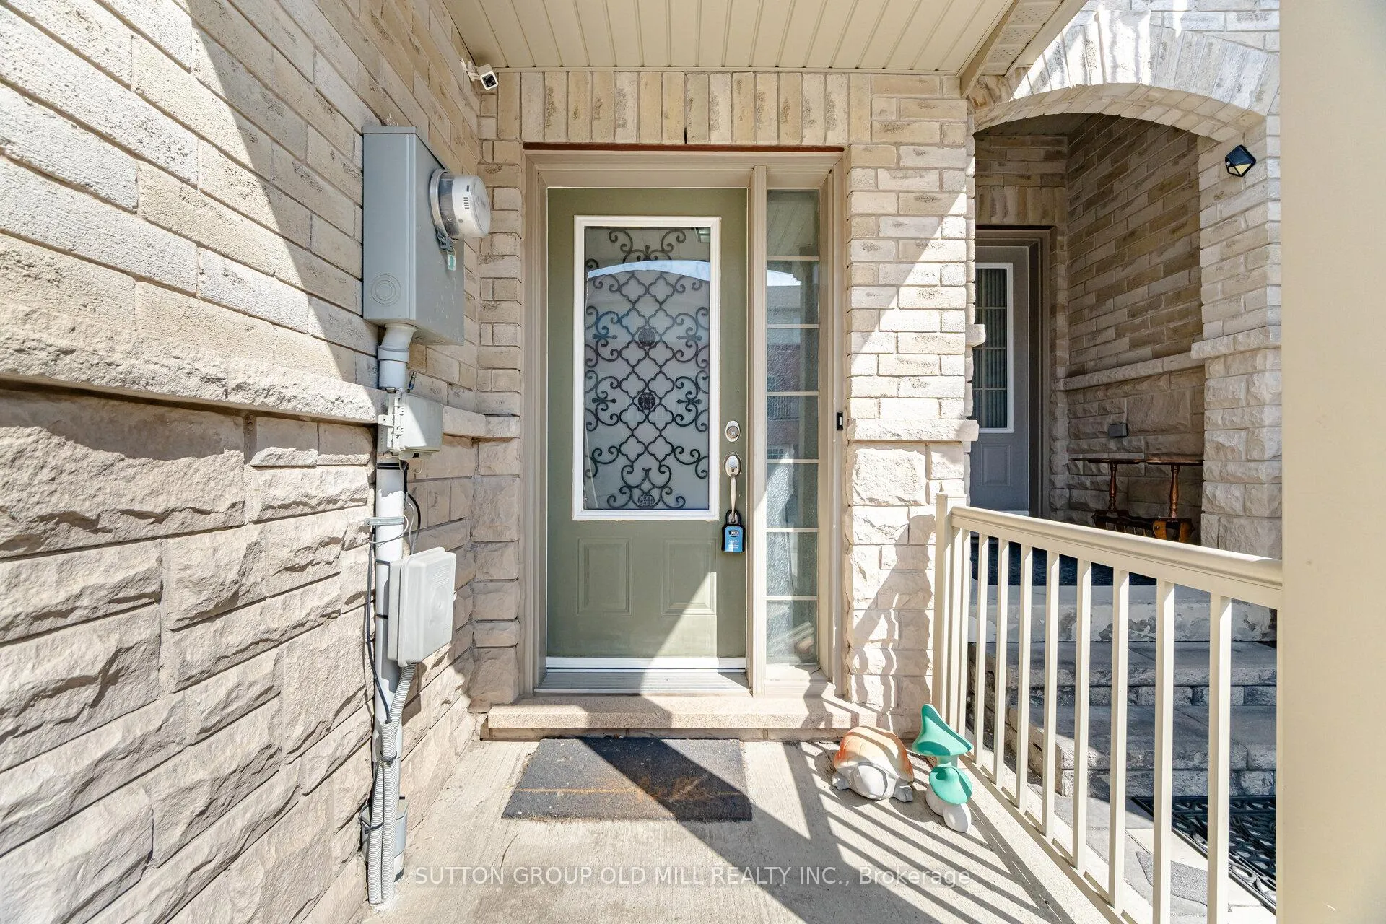
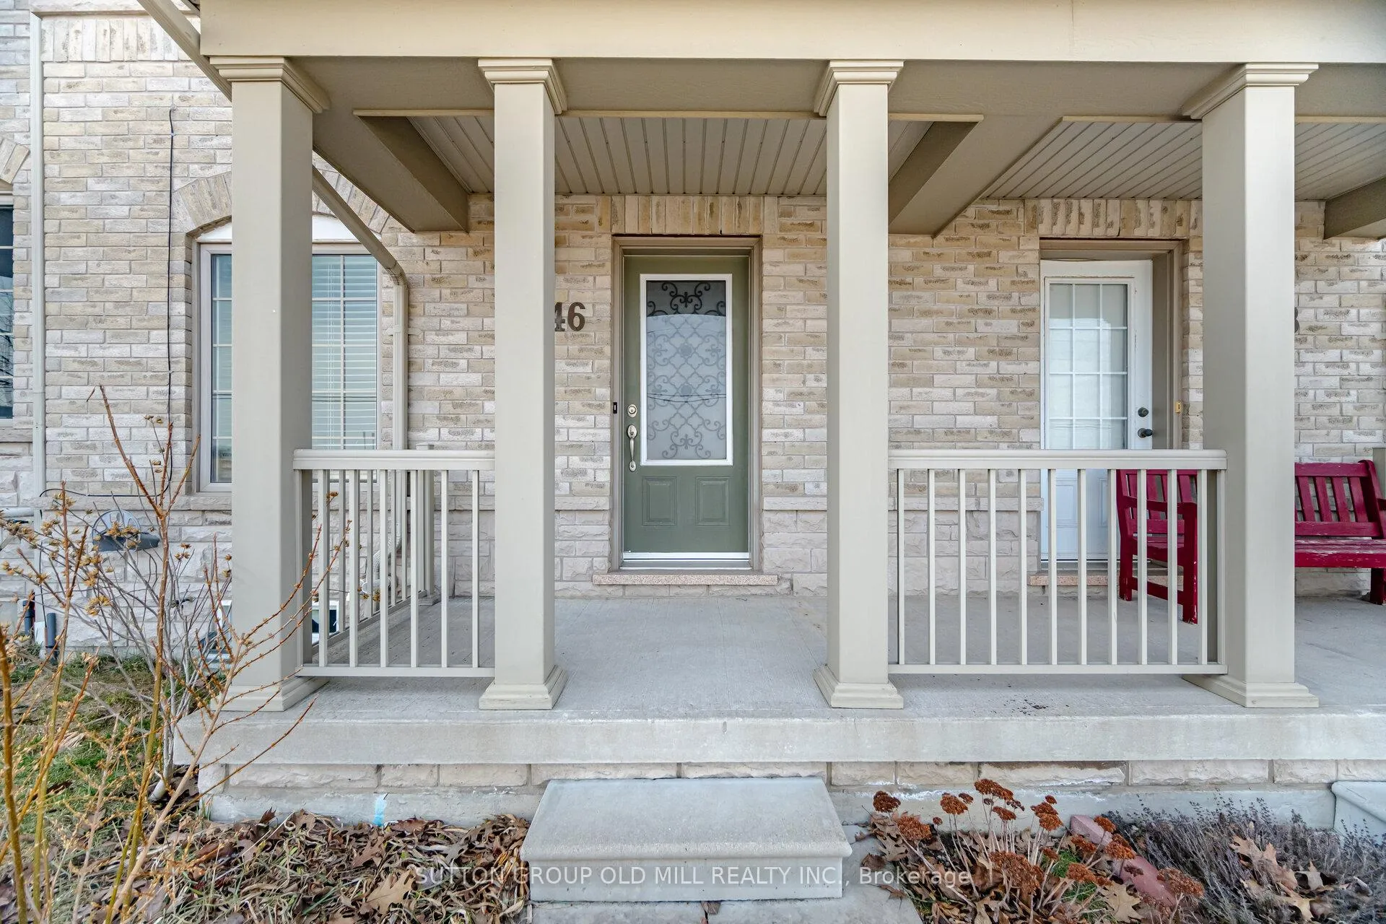
 See all 50 photos
Property history

This listing has ended. It is no longer available.
Property not available for sale or for rent.
Ask about this home
A HOMEH agent will answer your questions about this home.Ask HOMEH
About this home
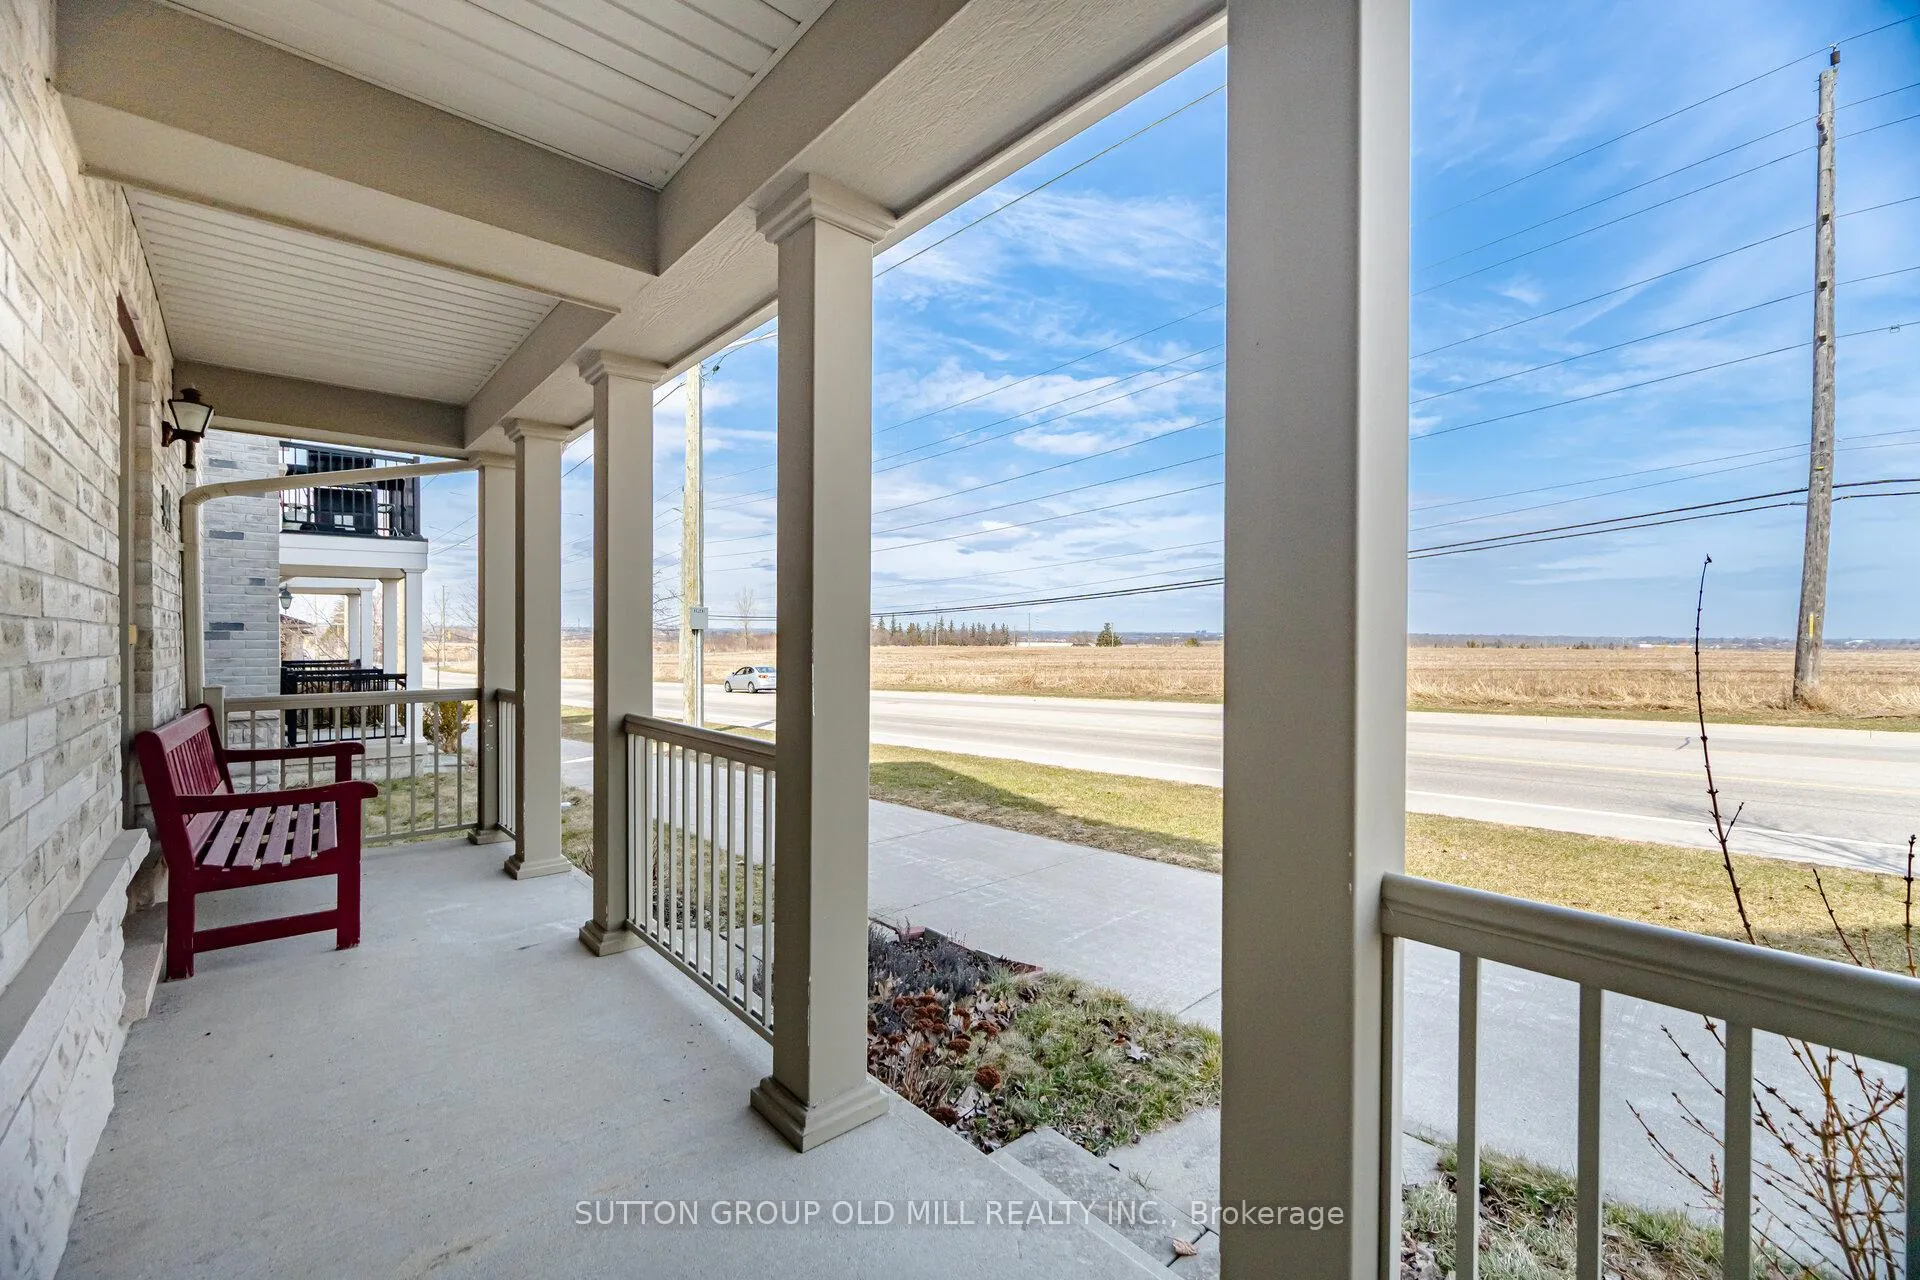
This spacious freehold townhouse offers the perfect blend of comfort, function, & room to grow. Step inside to a large foyer with a triple-length closet-ideal for busy households with plenty to store. Bright ground-level family room features hardwood floors & a large window, creating a cozy yet versatile space for movie nights, a play area, or a home office.Upstairs, the main living level has an oversized living room that easily hosts gatherings with friends & family, while a well-placed powder room adds everyday convenience. The kitchen is both stylish & practical, complete with a spacious island with seating, abundant cabinetry, & updated appliances including a S/S fridge (2023), white gas range (2023), S/S double drawer dishwasher (2023), & hood fan (2020). The kitchen flows seamlessly into the dining area, where you can step out onto your private terrace-perfect for summer BBQs, morning coffee, or unwinding at the end of the day.Laundry is thoughtfully located on the main living level, featuring a side-by-side front-load washer & dryer.Upstairs, the bedroom level offers a functional & private layout. The primary suite is tucked away overlooking peaceful, farmland & is complete with a walk-in closet & a bright ensuite. Two additional generously sized bedrooms (including one with a walk-in closet) & hardwood floors complete the upper level. This home even has a full basement-a rare bonus in townhomes-offering endless possibilities for a recreation room, gym, or multiple work-from-home spaces. This layout truly allows your bedrooms to stay as bedrooms while still giving you the flexibility modern living demands.Located in a growing, family-friendly pocket of Ajax, you're just minutes to shopping, restaurants, & everyday essentials. Easy access to major highways makes commuting simple. Whether it's weekend walks, bike rides, or quick trips for coffee and groceries, everything you need is close at hand. At 1661 sq ft + 416 Sq ft basement, you've got loads of space!
Facts & features
Ask about this home
A HOMEH agent will answer your questions about this home.
Rooms
9 rooms · 3 bathrooms
- Foyer9′8″ × 5′10″57 sq.ft.
- Family room12′11″ × 16′1″208 sq.ft.
- Kitchen12′8″ × 7′2″91 sq.ft.
- Dining room11′6″ × 8′10″102 sq.ft.
- Living room15′9″ × 16′1″253 sq.ft.
- Primary bedroom13′8″ × 10′7″145 sq.ft.
- Bedroom 212′1″ × 7′11″95 sq.ft.
- Bedroom 37′8″ × 5′2″40 sq.ft.
- Recreation16′6″ × 16′1″265 sq.ft.
Around this home
Listing details
Helpful tools
Your HOMEH agent
"Priced 9% over our estimate. I would see it this week."
Ask HOMEH about this home
Price, neighbourhood, monthly cost. Ask anything.
HOMEH Intelligent Agent is an AI, not a licensed representative. Check anything important with your agent.