

97 Ainley Road
Ajax (Central East)97 Ainley Road
Ajax (Central East)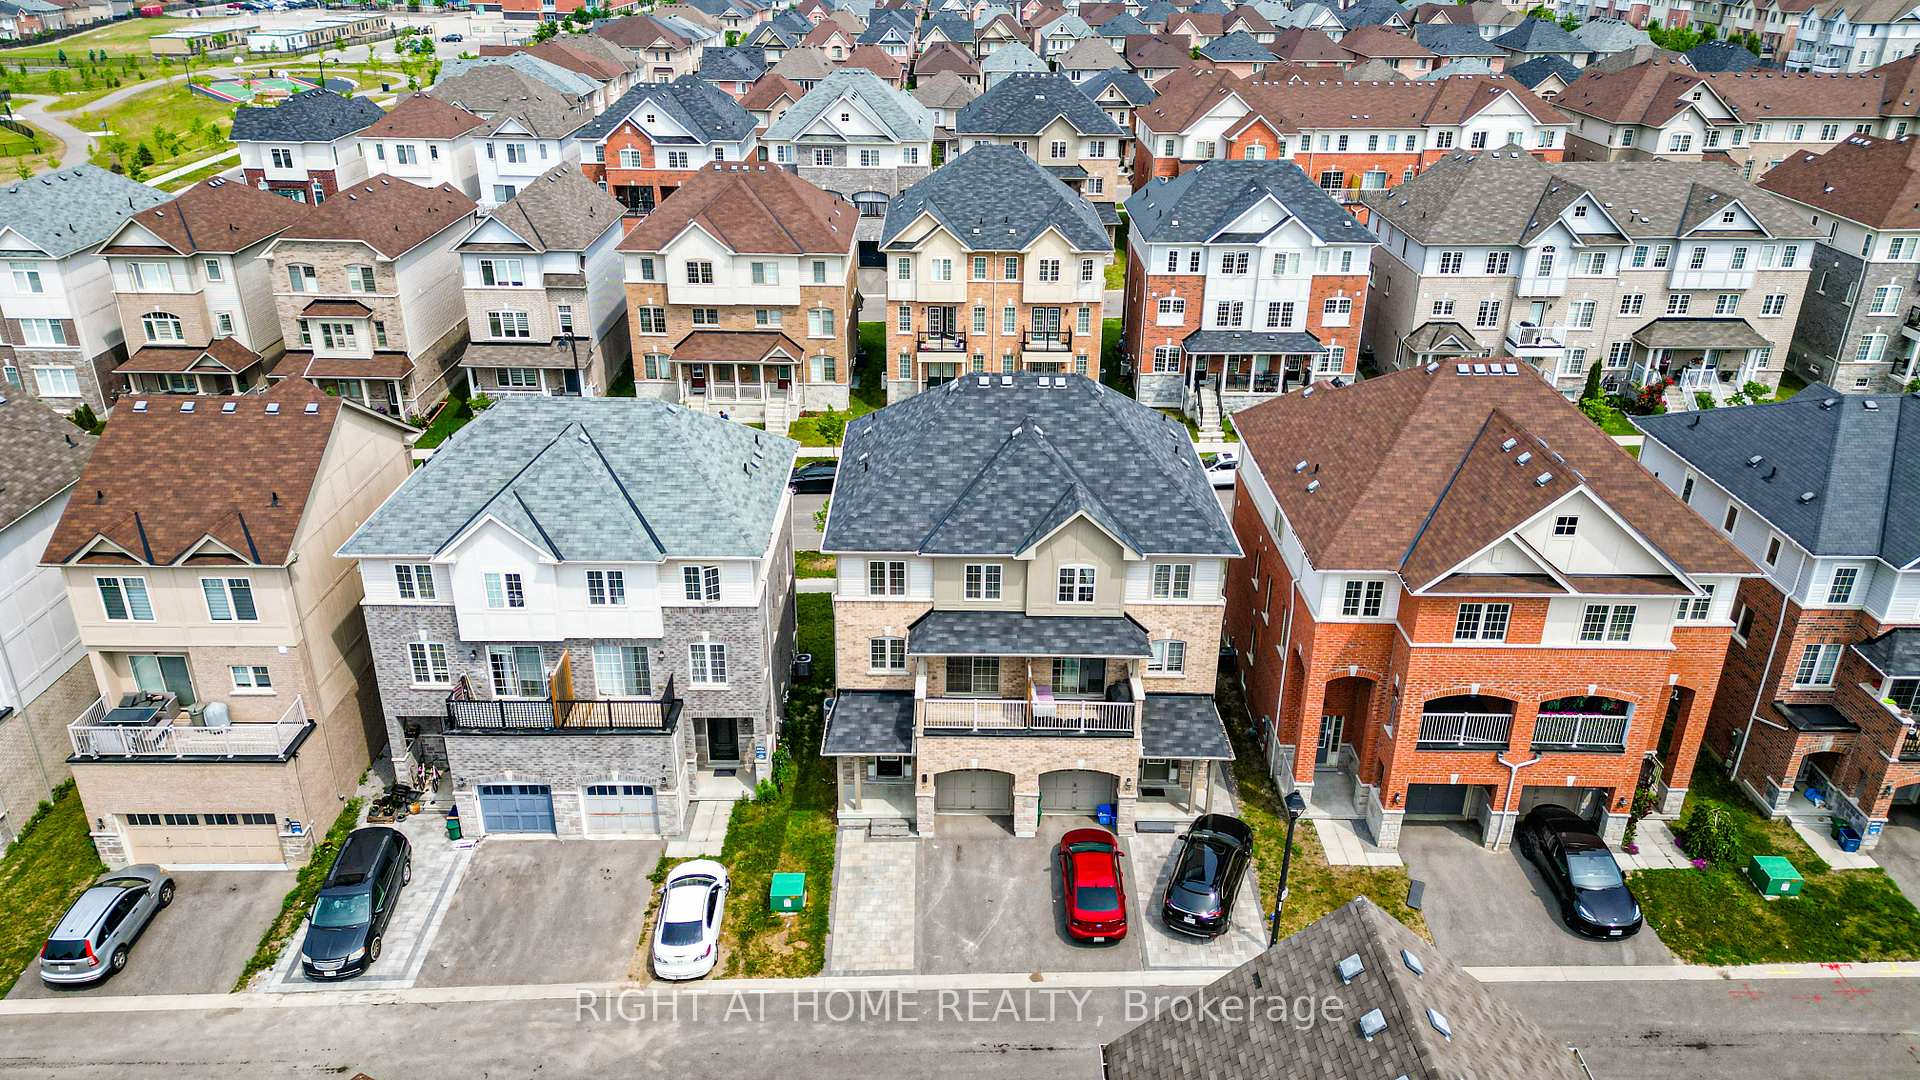
 See all 50 photos
Property history

This listing has ended. It is no longer available.
Property not available for sale or for rent.
Ask about this home
A HOMEH agent will answer your questions about this home.Ask HOMEH
About this home
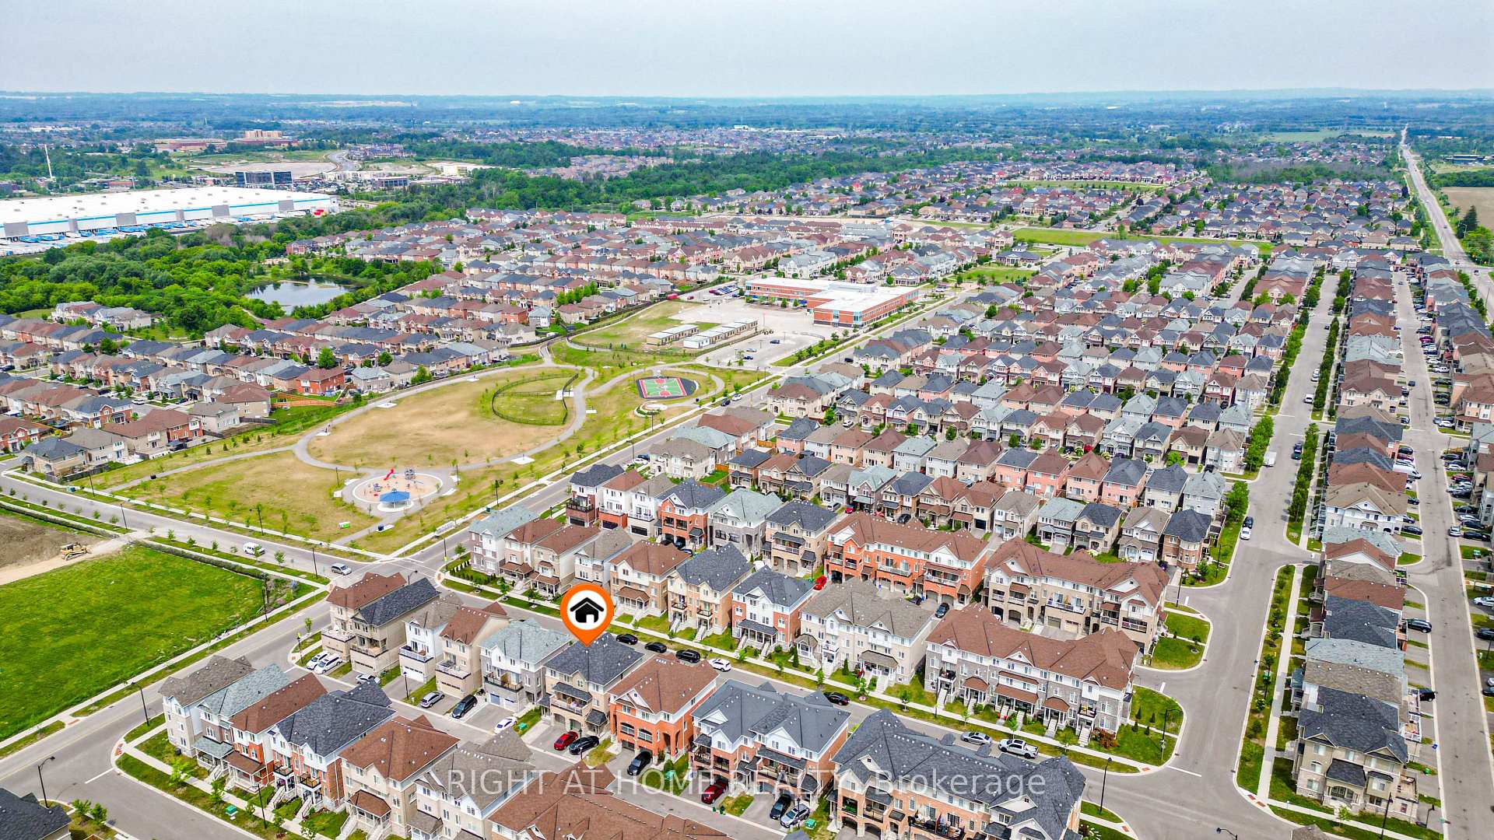
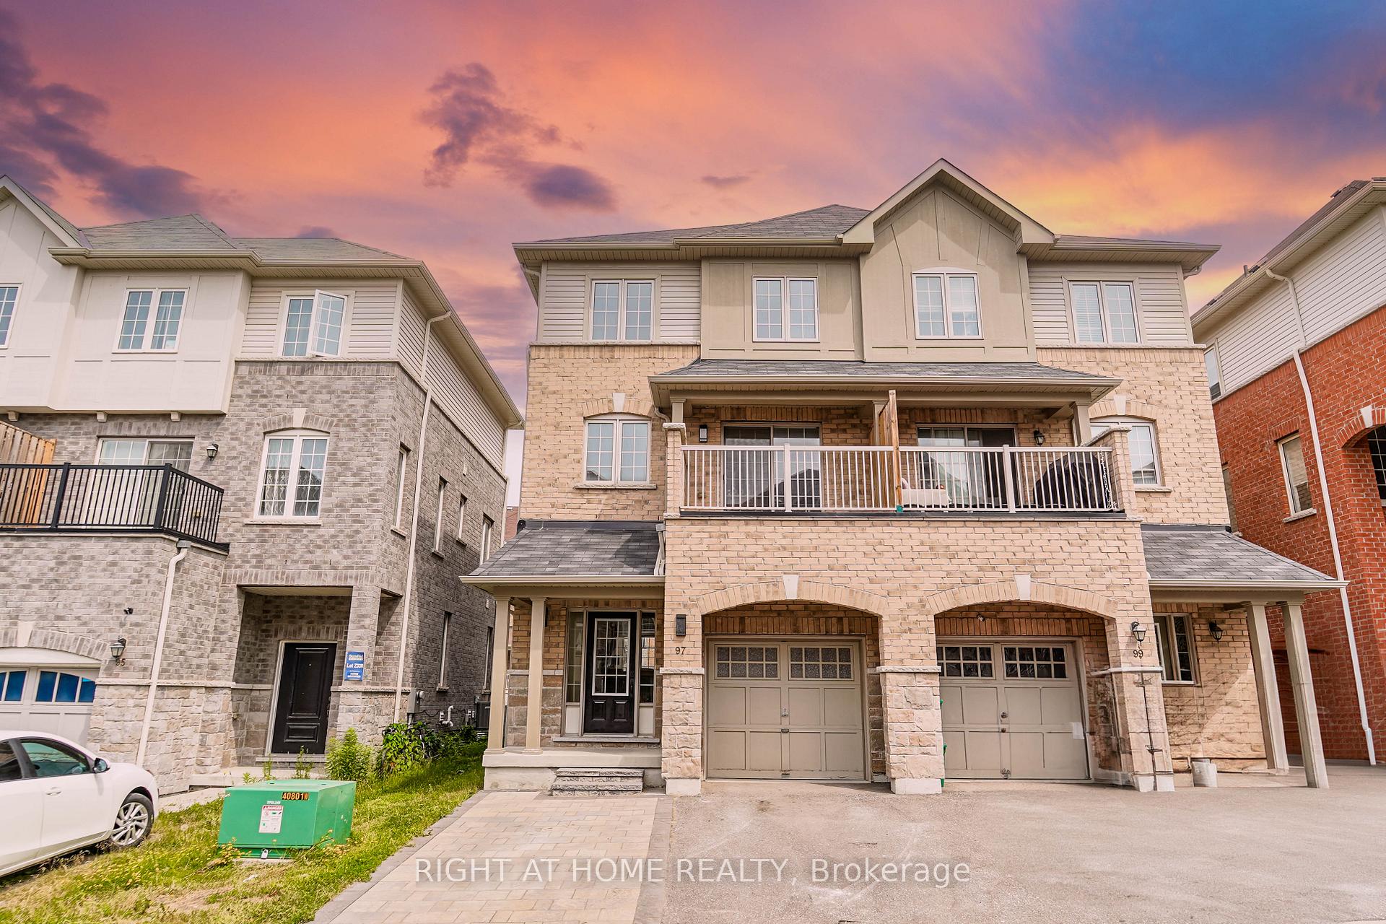
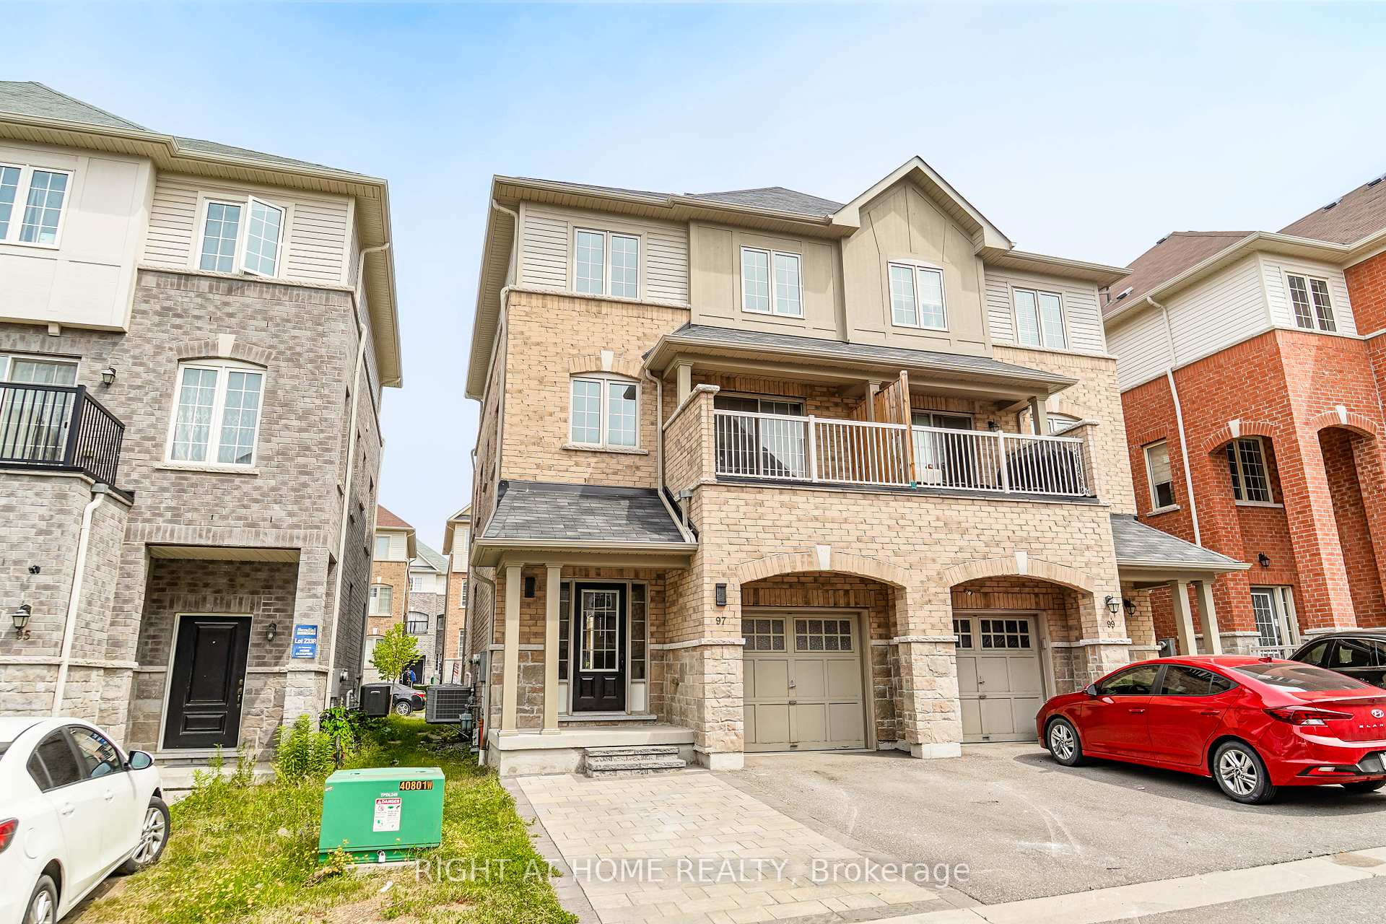
Welcome to this S-T-U-N-N-I-N-G 3-storey semi-detached home in the sought-after Mulberry Meadows community by Sundial Homes! Offering over 2,000 sq. ft. (THE MOGOLIA ELEVATION A 2006 Sqft ) of upgraded space plus a fully finished basement with a bedroom, separate kitchen and full bath, perfect for extended family or rental income. Pride of ownership shines throughout with $100K+ in recent upgrades: engineered hardwood floors, new stairs and vanities, pot lights, quartz countertops, stylish backsplash, range hood microwave, brand-new stove, updated light fixtures, mirrors, faucets, and fresh paint with new baseboards. All switches, plugs, doorknobs, and locks replaced for a sleek, modern finish. Enjoy the walk-out from the kitchen to the balcony. Extended driveway, newly stone-paved backyard, and upgraded exterior lighting add curb appeal and function. Prime location just minutes to Hwy 401, top-rated schools (including future Catholic school), parks, and major amenities: Walmart, Canadian Tire, Cineplex, Ajax Casino, Iqbal Foods, and more. Close to Amazon Fulfillment Center. Featuring 3 spacious bedrooms, 4 modern baths, and multiple living areas, this 7-year-old, original-owner home is move-in ready and ideal for families or investors. Don't Miss It!
Facts & features
Ask about this home
A HOMEH agent will answer your questions about this home.
Rooms
14 rooms · 4 bathrooms
- Living room23′ × 13′1″301 sq.ft.
- Laundry7′9″ × 5′5″42 sq.ft.
- Family room18′1″ × 18′1″326 sq.ft.
- Kitchen7′7″ × 11′6″87 sq.ft.
- Dining room7′7″ × 11′6″87 sq.ft.
- Bathroom4′11″ × 4′11″24 sq.ft.
- Primary bedroom17′5″ × 12′208 sq.ft.
- Bedroom 212′ × 8′10″106 sq.ft.
- Bedroom 312′10″ × 8′10″113 sq.ft.
- Bathroom7′10″ × 5′7″44 sq.ft.
- Bathroom6′7″ × 5′3″34 sq.ft.
- Bedroom9′4″ × 8′8″81 sq.ft.
- Kitchen14′5″ × 7′5″107 sq.ft.
- Bathroom6′7″ × 4′11″32 sq.ft.
Around this home
Schools nearby
School rating, out of 10.
Listing details
Helpful tools
Your HOMEH agent
"I would see it this week."
Ask HOMEH about this home
Price, neighbourhood, monthly cost. Ask anything.
HOMEH Intelligent Agent is an AI, not a licensed representative. Check anything important with your agent.