

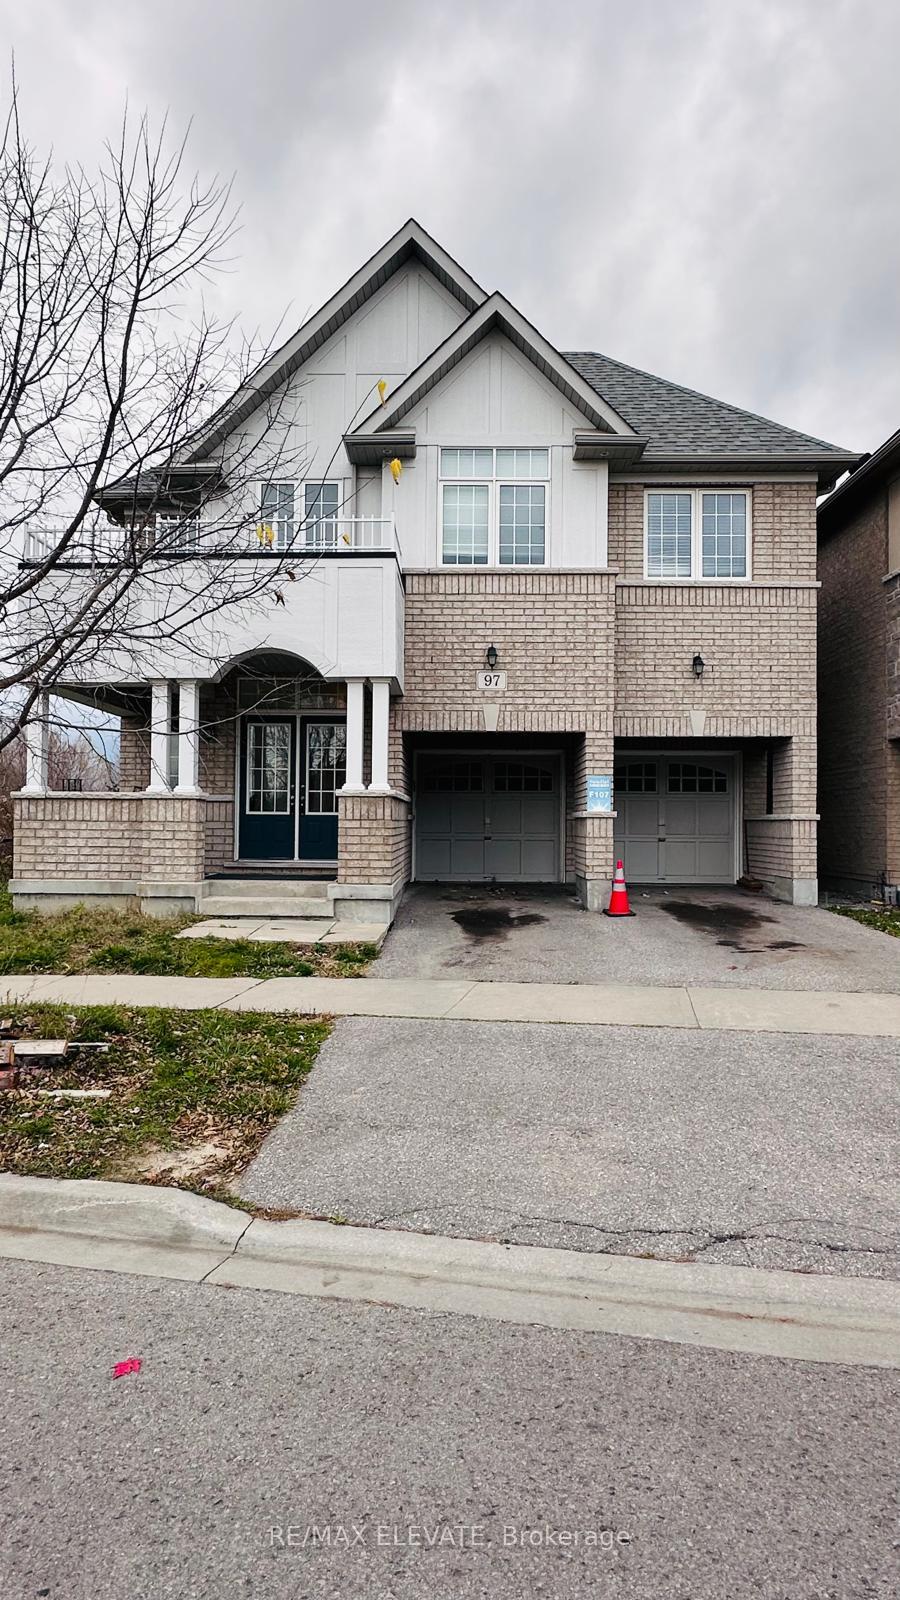
97 West Gate Avenue
97 West Gate Avenue
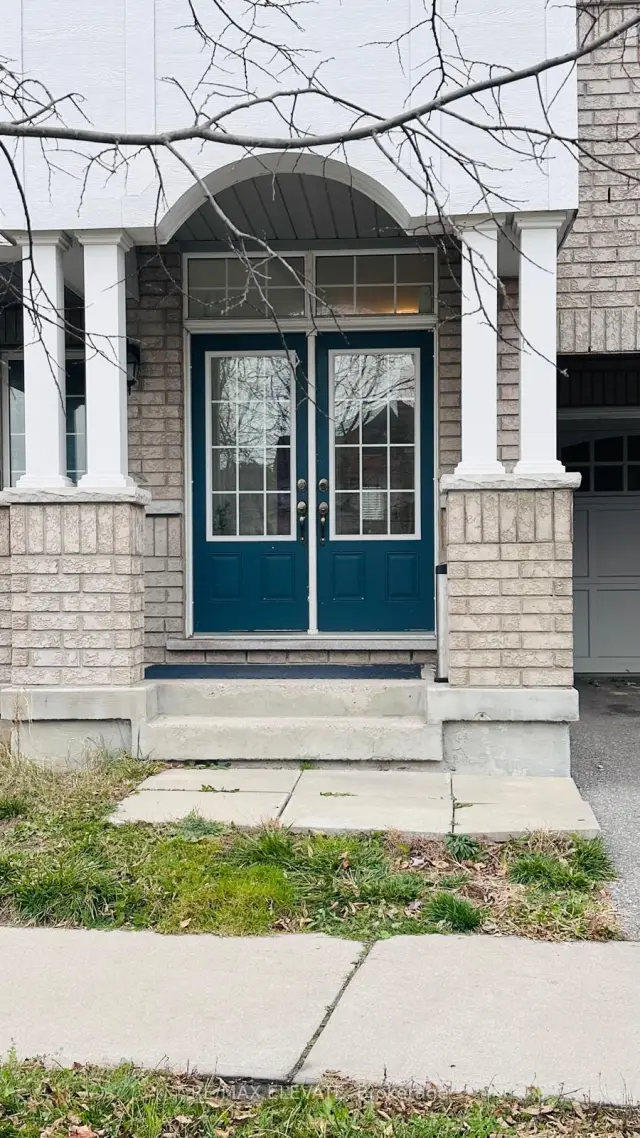
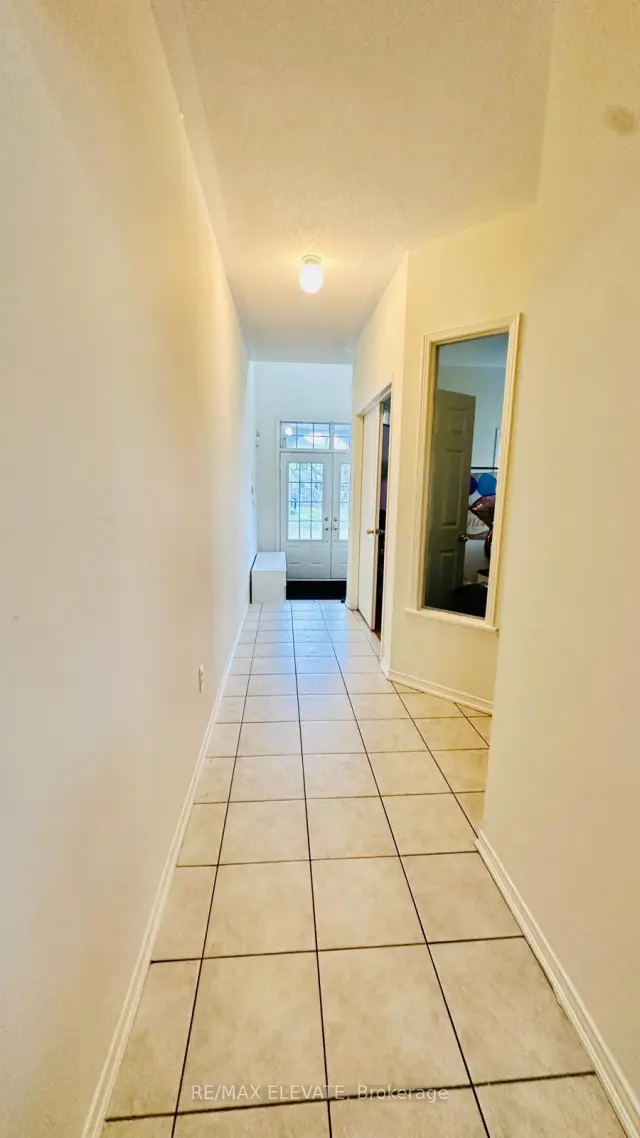
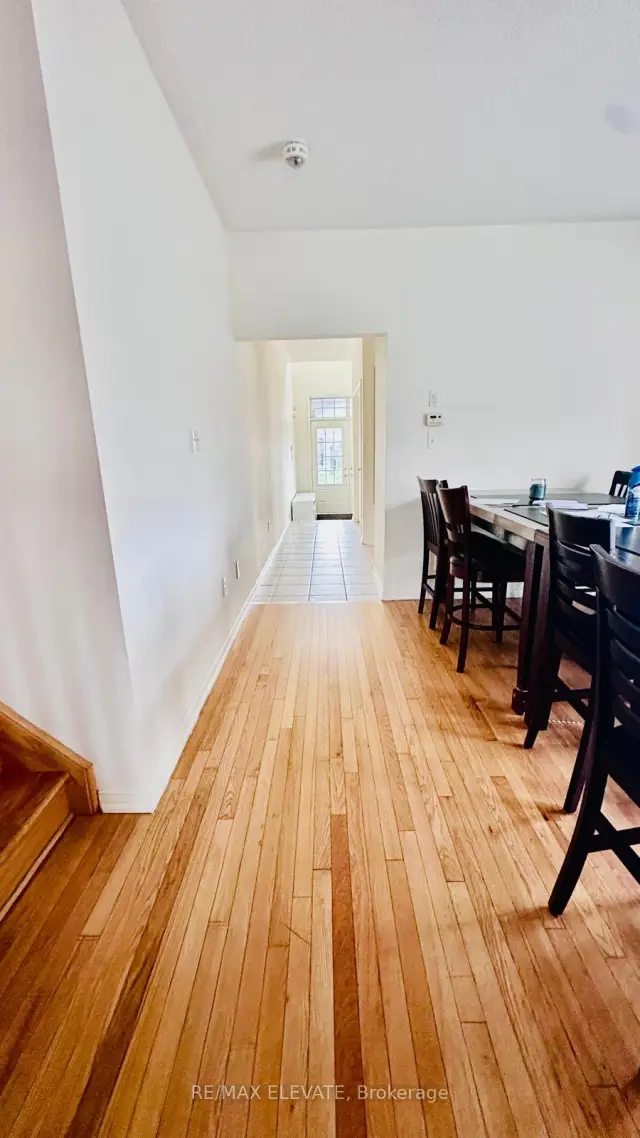
 See all 19 photos
Facts and features
- BasementApartment
- Lot size40 × 108 ft
- Lease term12 months
- FurnishedUnfurnished
- Fireplace
- Central air
The homeDetached, 2-storey, 3,500–5,000 sq ft
- Type: Detached
- Style: 2-storey
- Living space: 3,500–5,000 sq ft
- Basement: Apartment, finished
- View: Creek/stream, trees/woods
InsideFireplace Yes, family room, rec room, Ensuite, Rooms above ground 16
- Fireplace: Yes, family room, rec room
- Laundry: Ensuite
- Rooms above ground: 16
- Bedrooms: 4 + 1 in the basement
- Bathrooms: 5
- Kitchens: 1
- Family room: Yes
Outside and lotBrick, Asphalt shingle, Brick
- Exterior: Brick
- Roof: Asphalt shingle
- Foundation: Brick
- Size: 40 × 108 ft
Parking2 Garage, Attached, Available
- Spaces: 2 Garage
- Garage: Attached
- Driveway: Available
Heating, water and powerForced air, gas, Central air, Municipal water
- Heating: Forced air, gas
- Cooling: Central air
- Water: Municipal water
- Sewer: Municipal sewer
Rent and termsRent $3,800 a month, Entire property, Unfurnished
- Rent: $3,800 a month
- Space for rent: Entire property
- Furnished: Unfurnished
- Lease: 12 months
- Paid: Monthly
- Deposit: Required
- Credit check: Required
- Employment letter: Required
- Rental application: Required
- References: Required
NearbyRavine
- Close to: Ravine
Listing detailsE14176202, For Rent, Nov 11, 2026
- MLS® number: E14176202
- Status: For Rent
- Listed on: Nov 11, 2026
- Days on market: 10
- Updated: Nov 17, 2026
- Possession: 2027-01-01 / 60-89 days
- Occupied by: Tenant
- Listing brokerage: Re/Max Elevate
About this home
97 West Gate Avenue, Ajax (Central East), ON L1Z 1R8
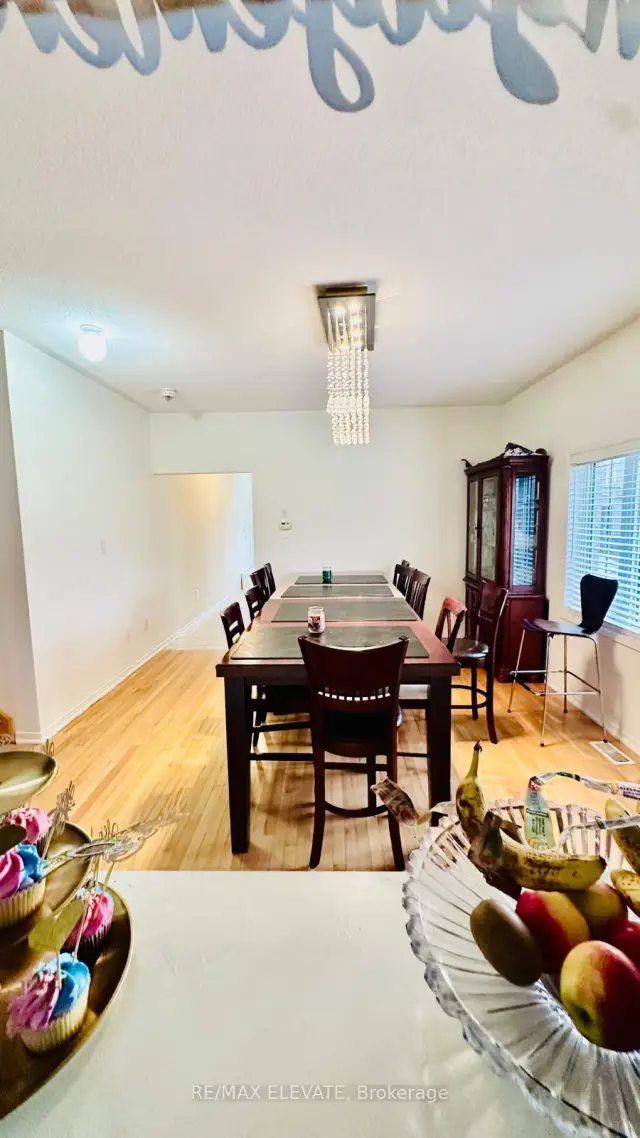
Welcome to 97 Westgate Ave, an impressive Sundial-built detached residence offering over 3,000 sq. ft.of thoughtfully designed living space in a quiet, family-friendly Ajax neighbourhood. This spacious 4+1bedroom, 5-washroom home features a functional main floor complete with a bright living and diningarea, cozy family room, dedicated study/office, and convenient main-floor laundry. Upstairs, the generousprimary retreat boasts separate his-and-hers walk-in closets. The builder-finished basement extends yourliving space with a large recreation room, an additional bedroom, a full washroom, and abundant storageincluding a double cold room. Complete with a double-car garage and situated close to local parks,schools, and recreation centres, this move-in-ready home checks every box for growing families
Book a viewing
Around this home
Daily convenience, out of 100, from the distances below
Schools nearby
School rating, out of 10.
Helpful calculators

Your HOMEH agent
"I would see it this week."