
1103 Conc 1 Alfred Road
Alfred and Plantagenet (Alfred and Plantagenet Twp)1103 Conc 1 Alfred Road
Alfred and Plantagenet (Alfred and Plantagenet Twp)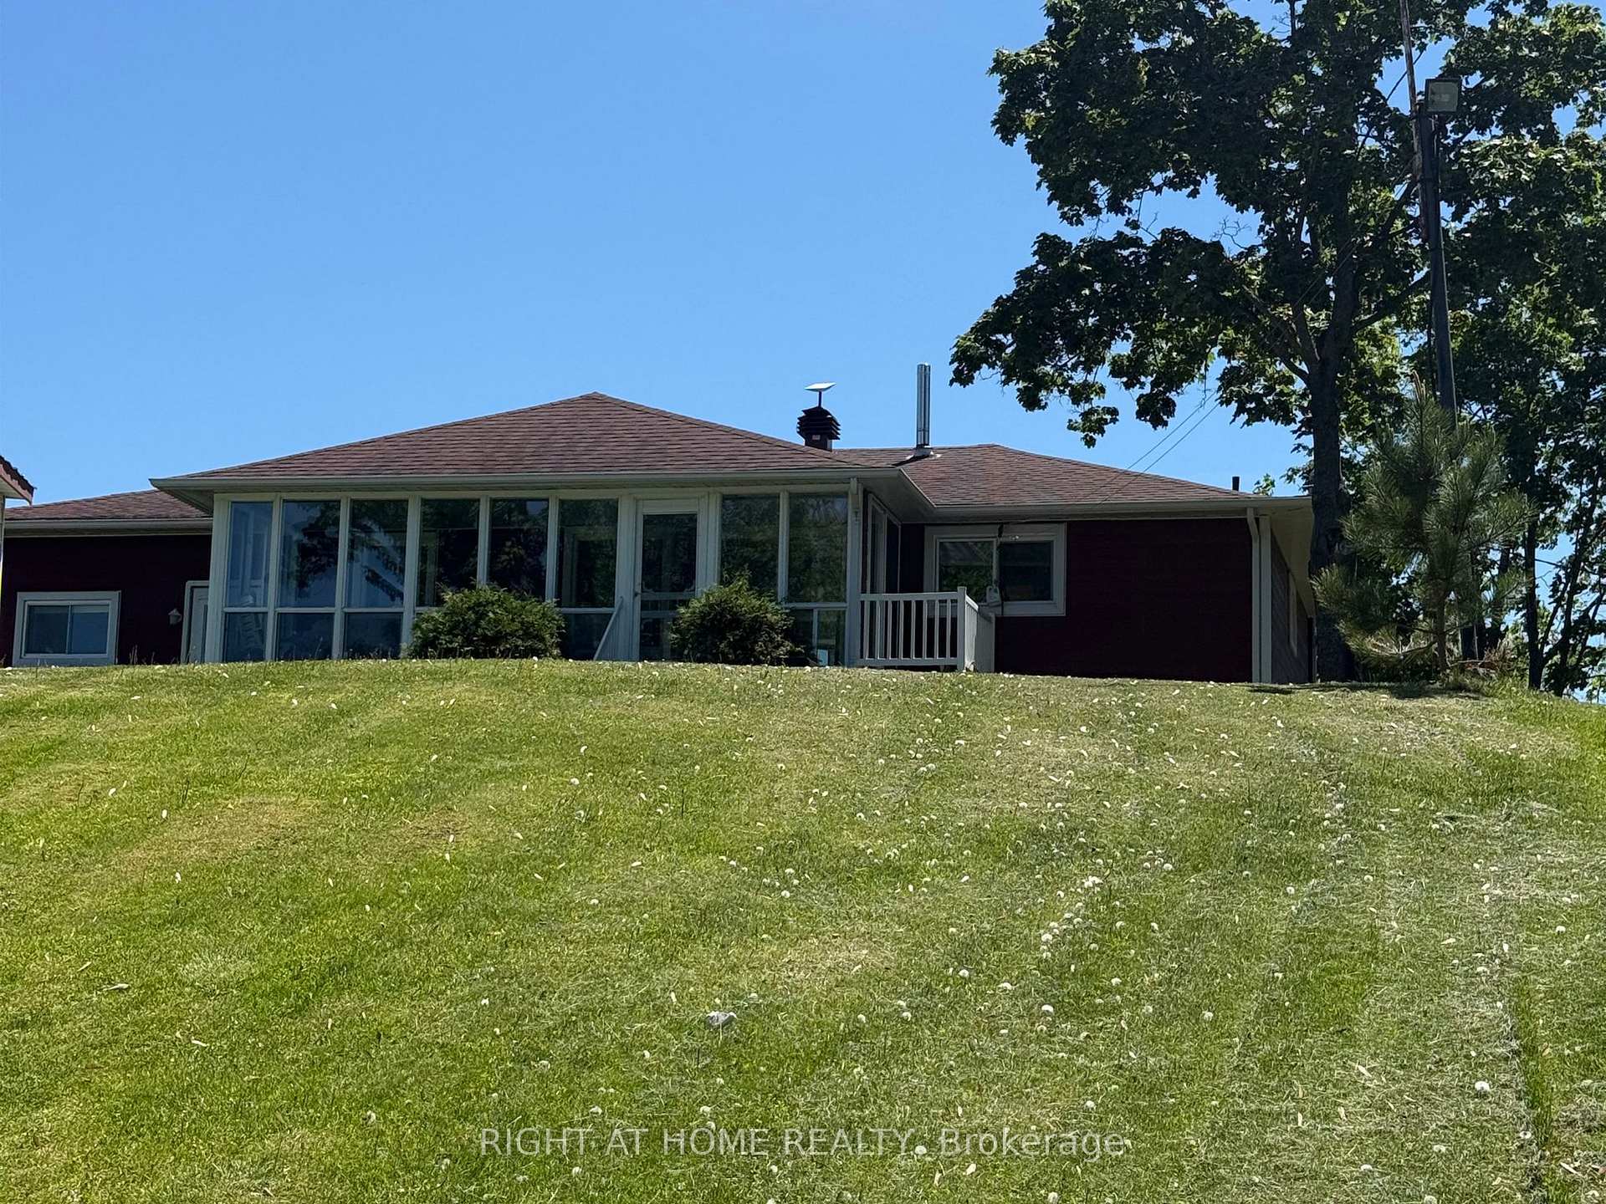
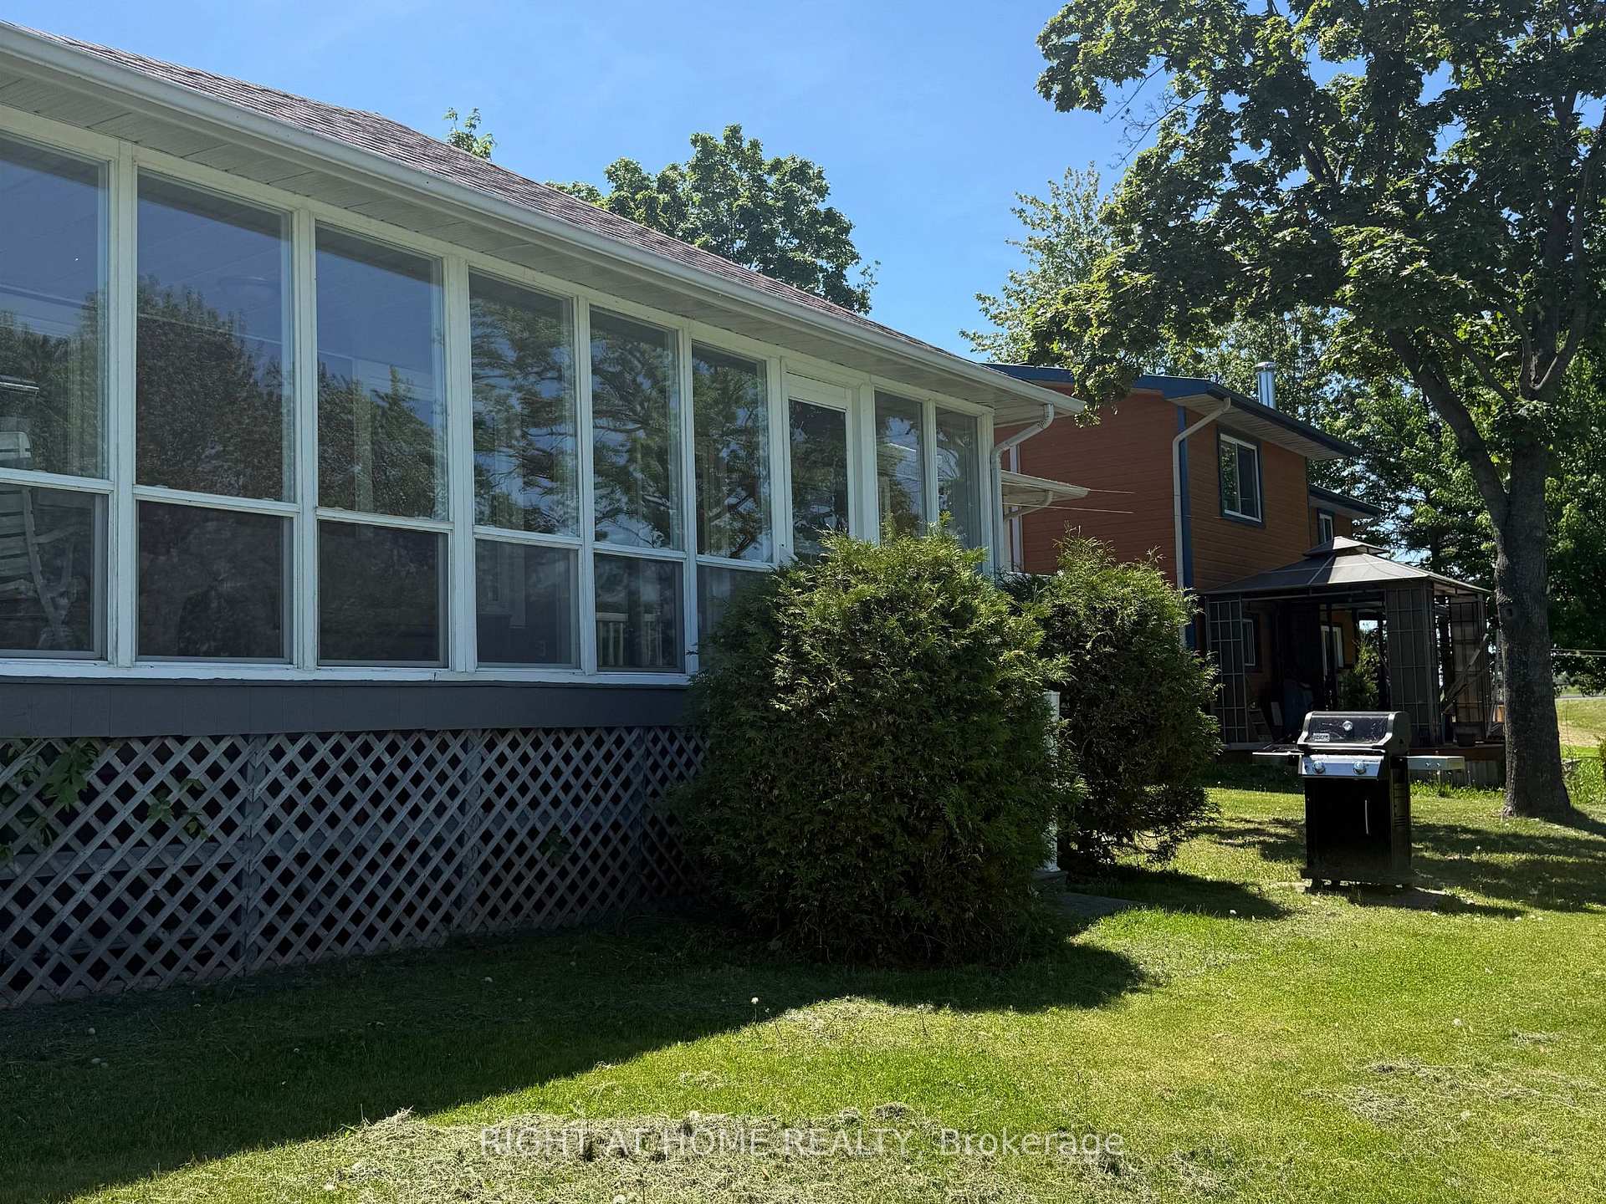 See all 47 photos
About this home
1103 Conc 1 Alfred Road, Alfred and Plantagenet
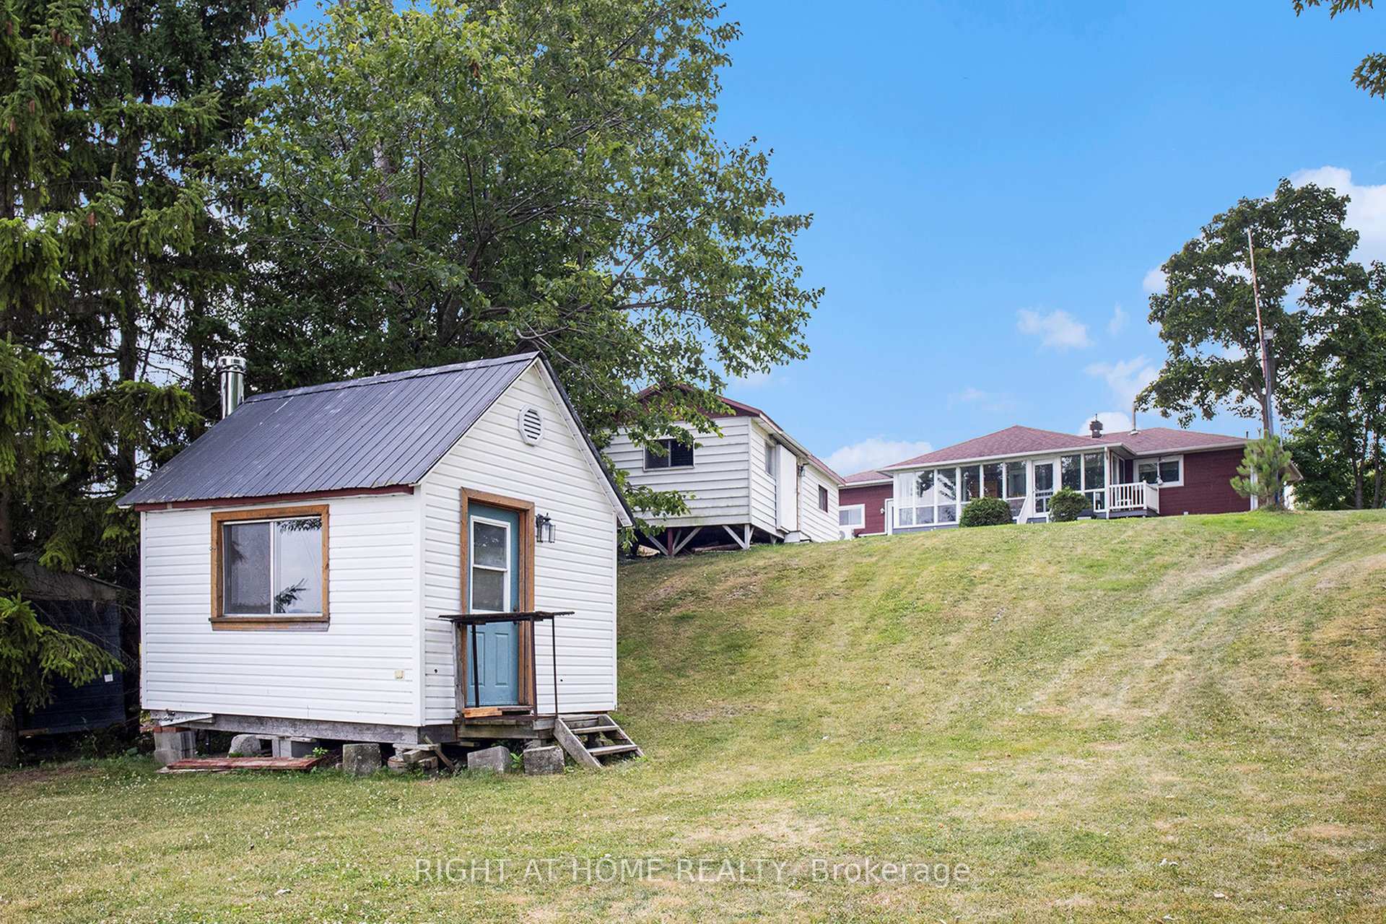
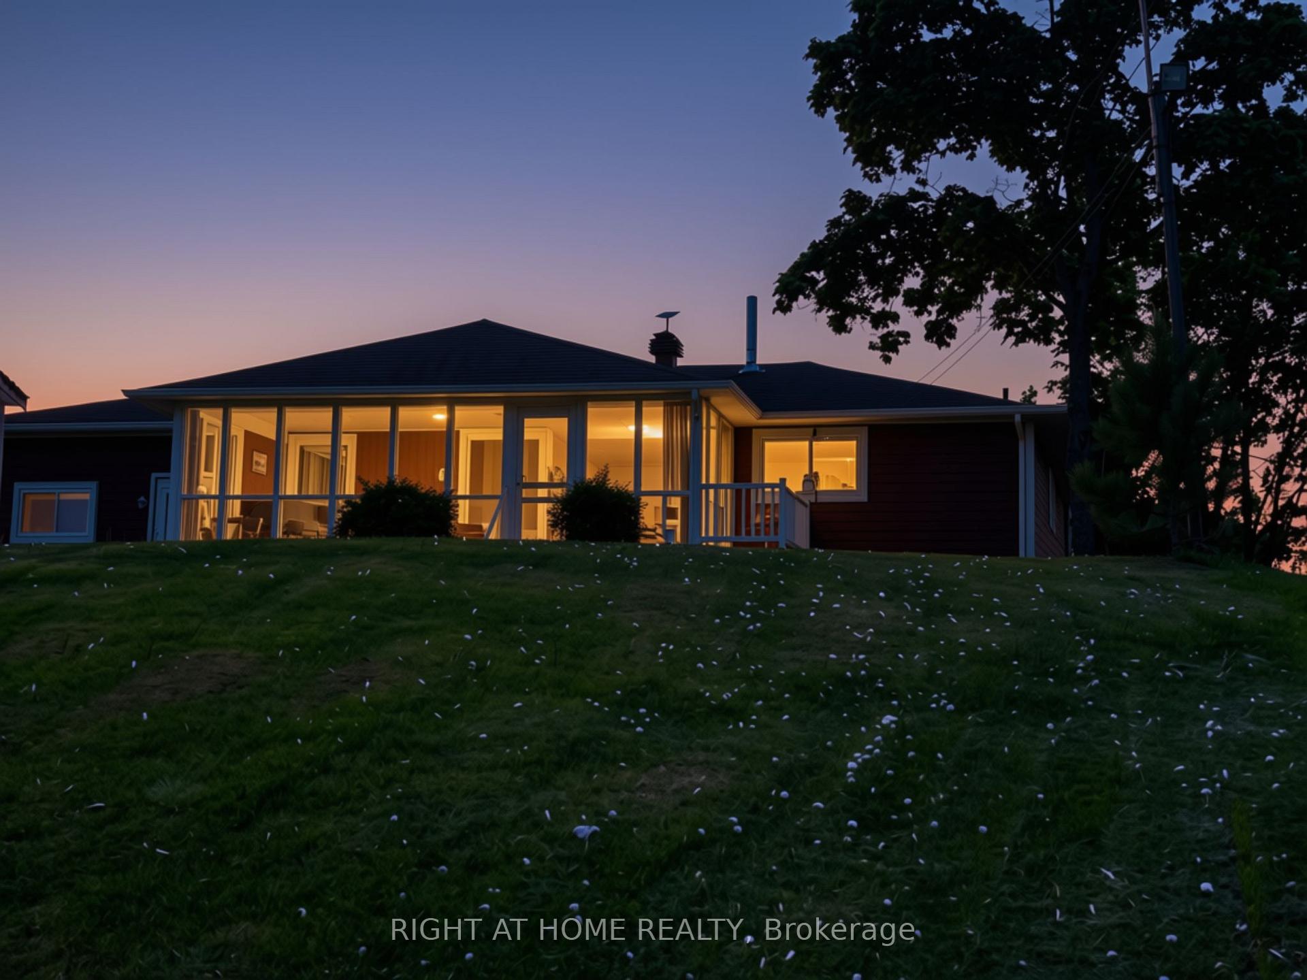
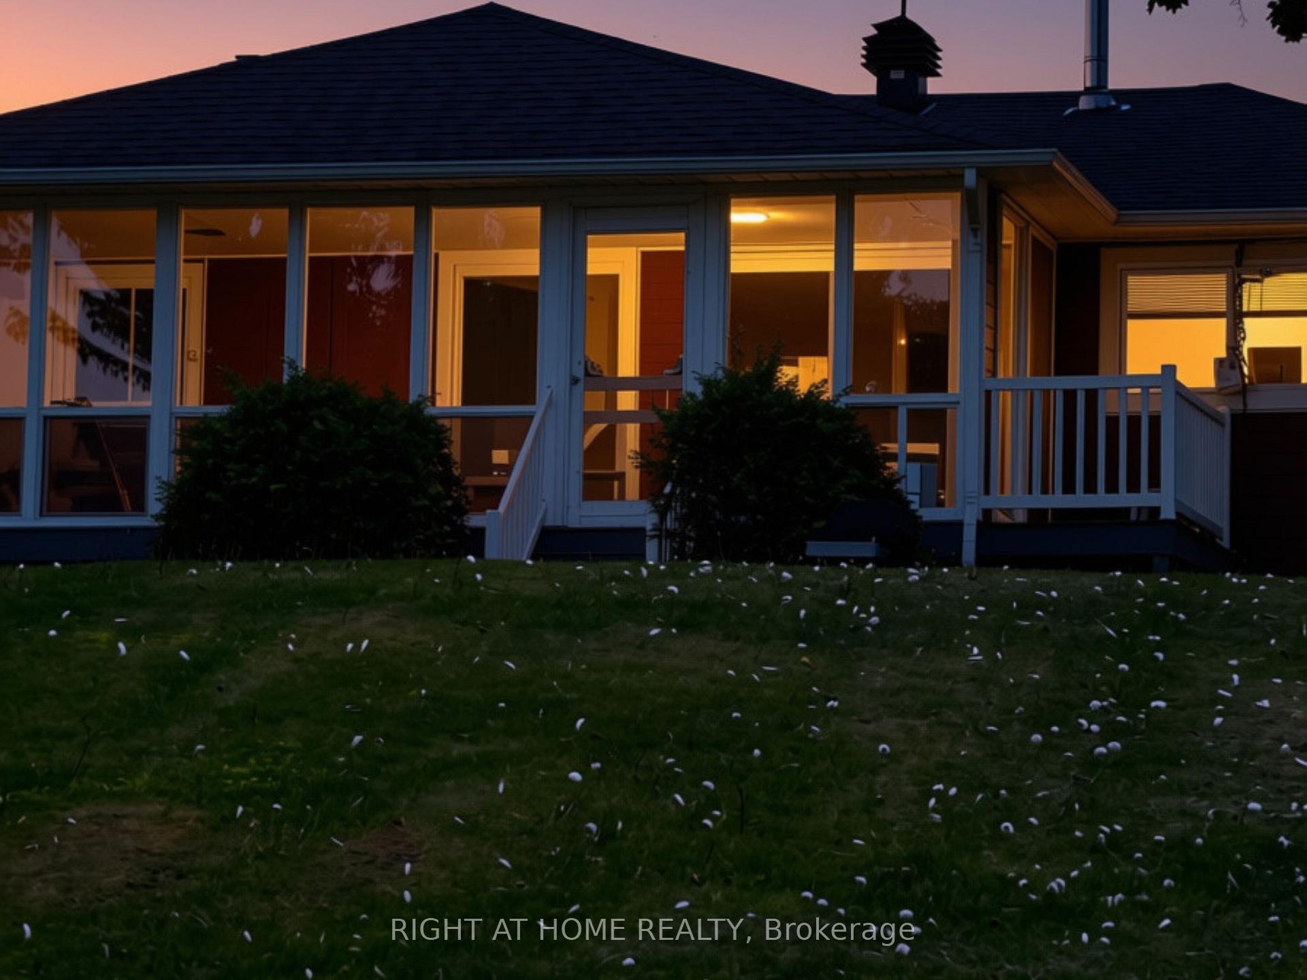
WATERFRONT LIFESTYLE + PROVEN RENTAL APPEAL - AN OPPORTUNITY TO ENJOY, INVEST OR DO BOTH! Welcome home, where 47 feet of Ottawa River frontage, beautiful views of the Laurentians & the flexibility of a spacious 5-bedroom (2+3), 2-bath home come together in an exceptional waterfront opportunity. Move in & enjoy it yourself, create a family retreat, or explore its impressive income potential. The property has demonstrated strong short-term rental demand, with the sellers reporting a gross rental revenue approaching $10,000 per month during strong rental periods. Its appeal extends beyond summer, attracting families looking for a waterfront getaway, winter ice-fishing enthusiasts & workers requiring local accommodations.* It's easy to understand why guests are drawn here. Spend summer days boating, paddling & relaxing along the Ottawa River, gather around the bonfire in the evening, or unwind in the wonderful 3-season sunroom while taking in the peaceful waterfront setting. With five bedrooms, there's plenty of room to accommodate family & friends. The home itself has been solidly built, carefully maintained & is move-in ready. Recent improvements include a beautifully updated staircase & enhanced lower-level access, while the spacious layout provides excellent flexibility for everyday living, entertaining & extended family. Want to personalize it? A professionally prepared renovation & design plan is also available, offering inspiration & costed options for thoughtful updates. Whether you're searching for a waterfront home, recreational escape or an asset with demonstrated rental appeal, this home offers something increasingly difficult to find: waterfront ownership with lifestyle enjoyment & income potential in one property. *Rental figures are based on information provided by the Seller & represent historical performance only. Buyers should conduct their own due diligence regarding future rental income, licensing, zoning & short-term rental requirements.
Facts & features
Book a viewing
Rooms
14 rooms · 2 bathrooms
- Sunroom23′9″ × 8′1″192 sq.ft.
- Kitchen12′1″ × 11′2″135 sq.ft.
- Living room20′5″ × 13′10″282 sq.ft.
- Bedroom12′9″ × 10′7″135 sq.ft.
- Dining room11′9″ × 11′3″131 sq.ft.
- Bathroom7′9″ × 7′1″55 sq.ft.
- Bedroom 212′9″ × 10′11″139 sq.ft.
- Sitting9′7″ × 7′8″73 sq.ft.
- Bathroom5′ × 8′40 sq.ft.
- Bedroom 315′6″ × 13′202 sq.ft.
- Recreation26′9″ × 14′1″377 sq.ft.
- Bedroom 513′ × 10′8″138 sq.ft.
- Other3′7″ × 17′5″62 sq.ft.
- Bedroom 410′4″ × 10′8″110 sq.ft.
Around this home
Listing details
Helpful tools
Your HOMEH agent

"Priced 3% over our estimate. I would see it this week."
Ask HOMEH about this home
Price, neighbourhood, monthly cost. Ask anything.
HOMEH Intelligent Agent is an AI, not a licensed representative. Check anything important with your agent.