

1120 Concession 5 Road
1120 Concession 5 Road
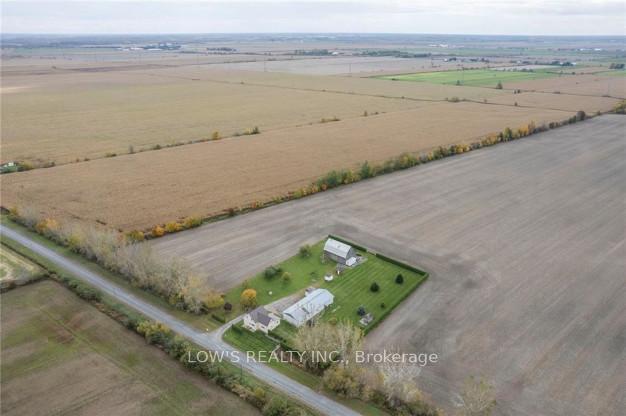 See all 30 photos
Property history
Facts and features
- BasementUnfinished
- Water, sewerWell, septic
- HeatingBaseboard
- Type of homeDetached
- Fireplace
The homeDetached, 1 1/2 storey, 1,100–1,500 sq ft
- Type: Detached
- Style: 1 1/2 storey
- Living space: 1,100–1,500 sq ft
- Basement: Unfinished
InsideFireplace Yes, wood, Water heater owned, water treatment, Rooms above ground 7
- Fireplace: Yes, wood
- Features: Water heater owned, water treatment
- Rooms above ground: 7
- Bedrooms: 3
- Bathrooms: 1
- Kitchens: 1
- Family room: Yes
Outside and lotVinyl siding, Metal, Stone
- Exterior: Vinyl siding
- Roof: Metal
- Foundation: Stone
- Size: 231.31 × 337.79 ft
- Zoning: Residential
Parking20 Garage, Other, Private
- Spaces: 20 Garage
- Garage: Other
- Driveway: Private
Heating, water and powerBaseboard, electric, Well, Septic
- Heating: Baseboard, electric
- Water: Well
- Sewer: Septic
Costs and taxesTaxes $2,432 a year, HST included in the price
- Taxes, 2024: $2,432 a year
- HST: HST included in the price
Included in the saleDishwasher, central/built in vacuum. hot water tank, water treatment
- Included: Dishwasher, central/built in vacuum. hot water tank, water treatment
Listing detailsX11978522, Sold, Feb 19, 2025
- MLS® number: X11978522
- Status: Sold
- Listed on: Feb 19, 2025
- Days on market: 35
- Updated: Mar 26, 2025
- Possession: To Be Arranged
- Occupied by: Owner
- Listing brokerage: LOW'S REALTY INC.
About this home
1120 Concession 5 Road, Alfred and Plantagenet (Alfred), ON K0B 1R0
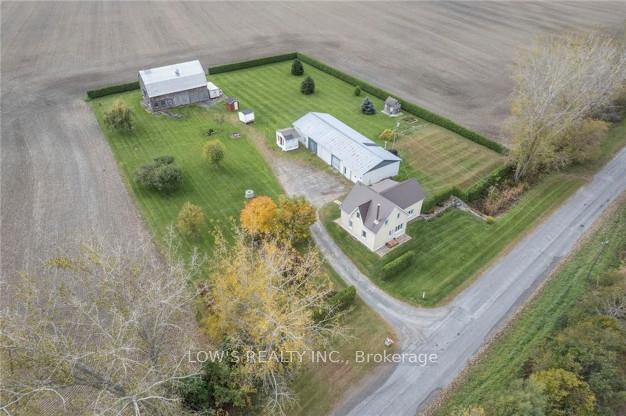
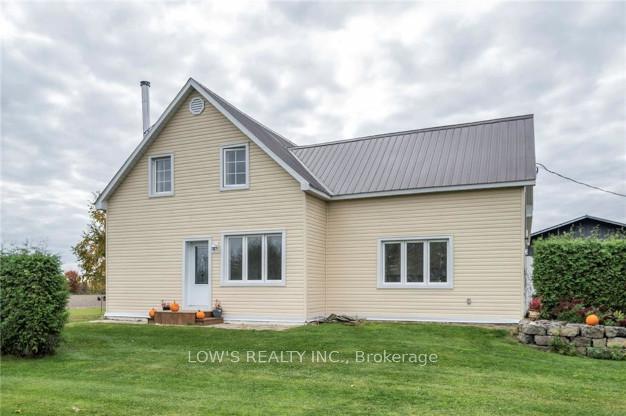
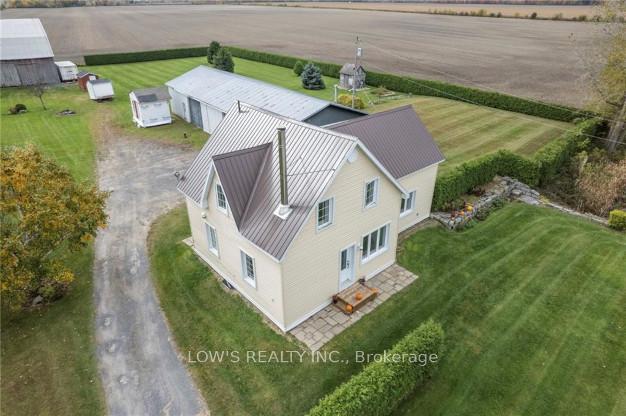
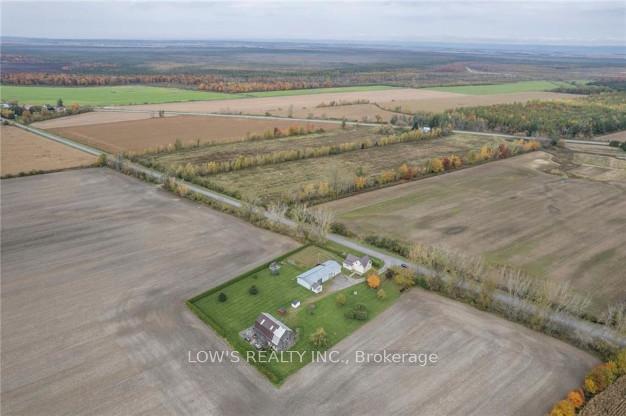
Welcome to your country retreat! This charming home offers the perfect blend of rustic appeal and modern comfort. As you enter the inviting living room, your eyes will be drawn to the majestic wood fireplace, an ideal spot to gather with loved ones on chilly winter evenings. The kitchen and dining area, with its warm ambience and open-concept design, creates the perfect atmosphere for preparing and savoring delicious meals. The classic bathroom with laundry facilities on the main floor ensures maximum convenience and efficiency. Three cozy bedrooms await you upstairs, providing ample space for a growing family or welcoming guests. The detached garage beckons the handyman within, with the exciting possibility of connecting power and transforming it into your very own workshop or additional storage area. The large barn boasts an abundant space, imagine the potential for RV or boat storage, or perhaps a home-based business. Your perfect country lifestyle awaits!
Ask about this home
A HOMEH agent will answer your questions about this home.
Around this home
Helpful calculators
Your HOMEH agent

"I would see it this week."