

1580 County 2 Road
1580 County 2 Road
 See all 46 photos
Property history
Facts and features
- BasementCrawl space
- Water, sewerWell, septic
- HeatingForced air
- CoolingCentral air
- Central air
The homeDetached, 2-storey, 1,100–1,500 sq ft
- Type: Detached
- Style: 2-storey
- Living space: 1,100–1,500 sq ft
- Basement: Crawl space
- View: Pasture
InsideUpper level, Carpet free, storage, Rooms above ground 6
- Laundry: Upper level
- Features: Carpet free, storage
- Rooms above ground: 6
- Bedrooms: 3
- Bathrooms: 1
- Kitchens: 1
Outside and lotVinyl siding, Asphalt shingle, Poured concrete, other, slab
- Exterior: Vinyl siding
- Roof: Asphalt shingle
- Foundation: Poured concrete, other, slab
- Features: Deck, privacy, porch
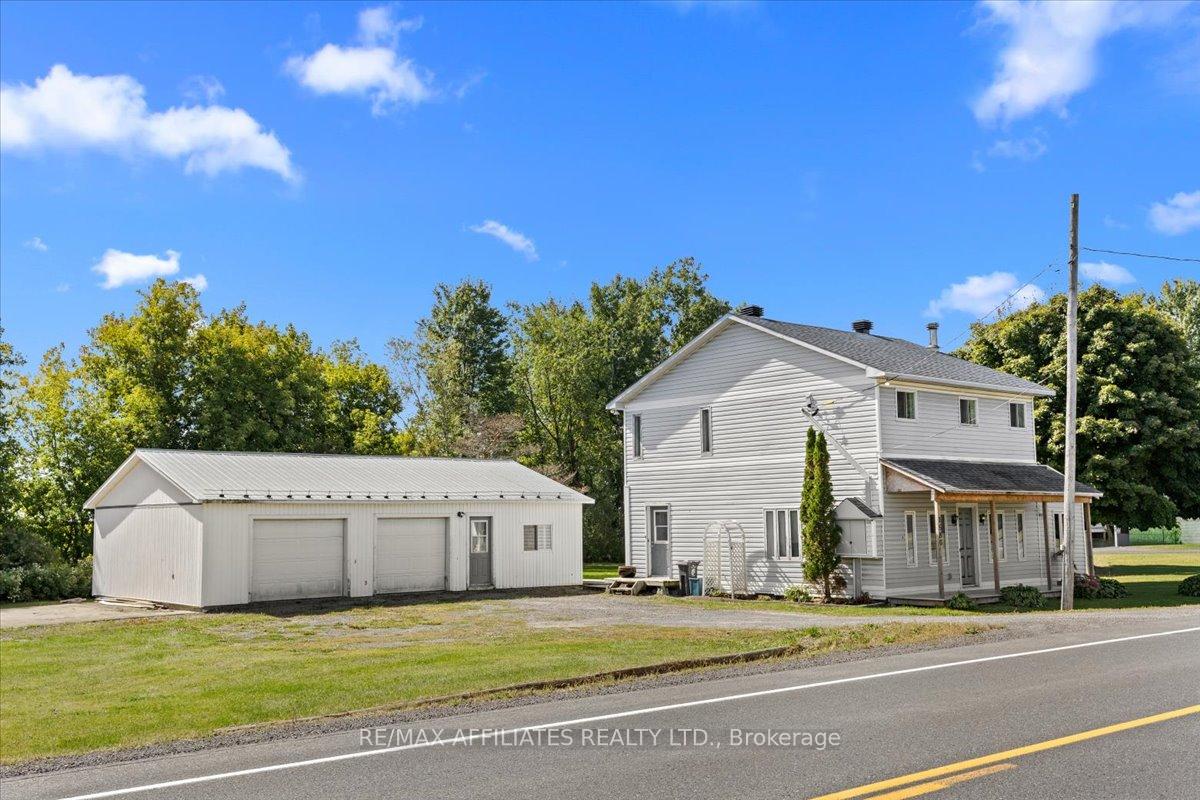
- Other structures: Storage
- Size: 500 × 174.24 ft
Parking1 Garage, Detached
- Spaces: 1 Garage
- Garage: Detached
Heating, water and powerForced air, propane, Central air, Well
- Heating: Forced air, propane
- Cooling: Central air
- Water: Well
- Sewer: Septic
Costs and taxesTaxes $2,400 a year, HST included in the price, Rental items None
- Taxes, 2025: $2,400 a year
- HST: HST included in the price
- Rental items: None
Included in the saleFridge, stove, hood fan, pellet stove
- Included: Fridge, stove, hood fan, pellet stove
NearbyWooded/treed
- Close to: Wooded/treed
Listing detailsX12406150, Sold, Sep 13, 2025
- MLS® number: X12406150
- Status: Sold
- Listed on: Sep 13, 2025
- Days on market: 48
- Updated: Oct 31, 2025
- Possession: Flexible
- Occupied by: Vacant
- Listing brokerage: RE/MAX AFFILIATES REALTY LTD.
About this home
1580 County 2 Road, Alfred and Plantagenet (Alfred and Plantagenet Twp), ON K0B 1C0
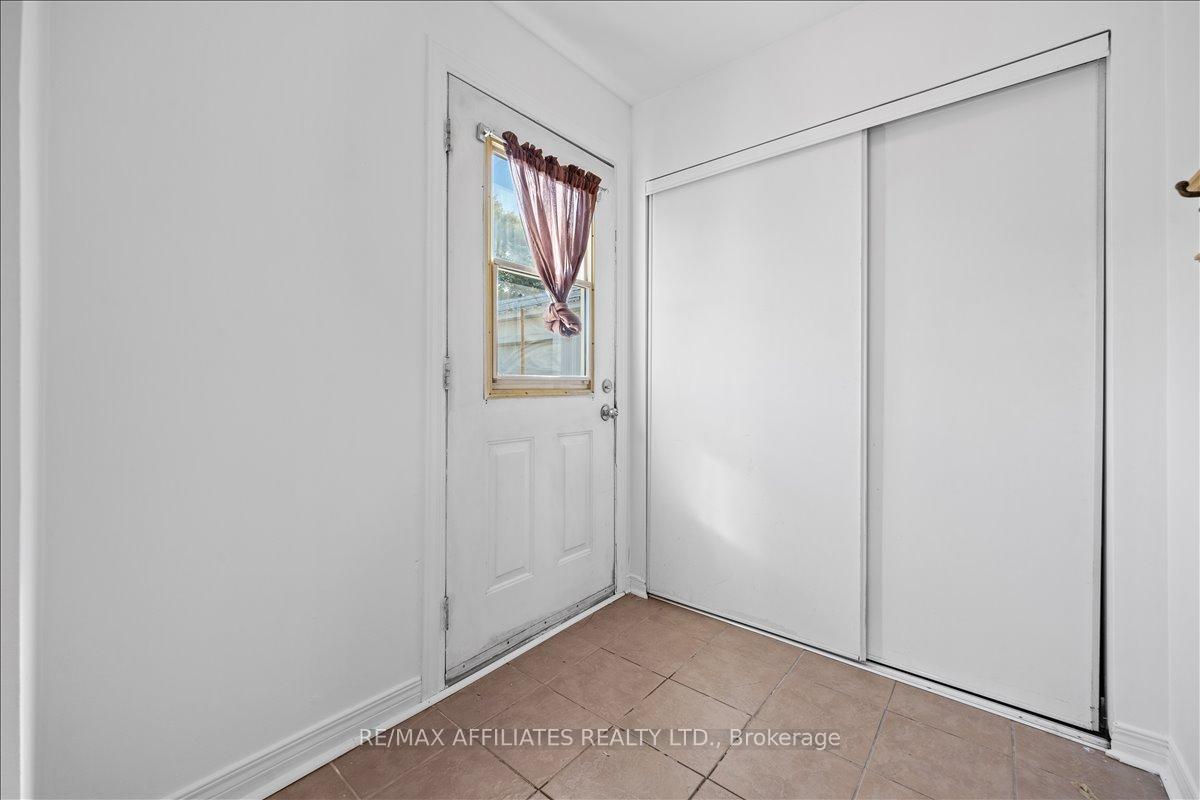
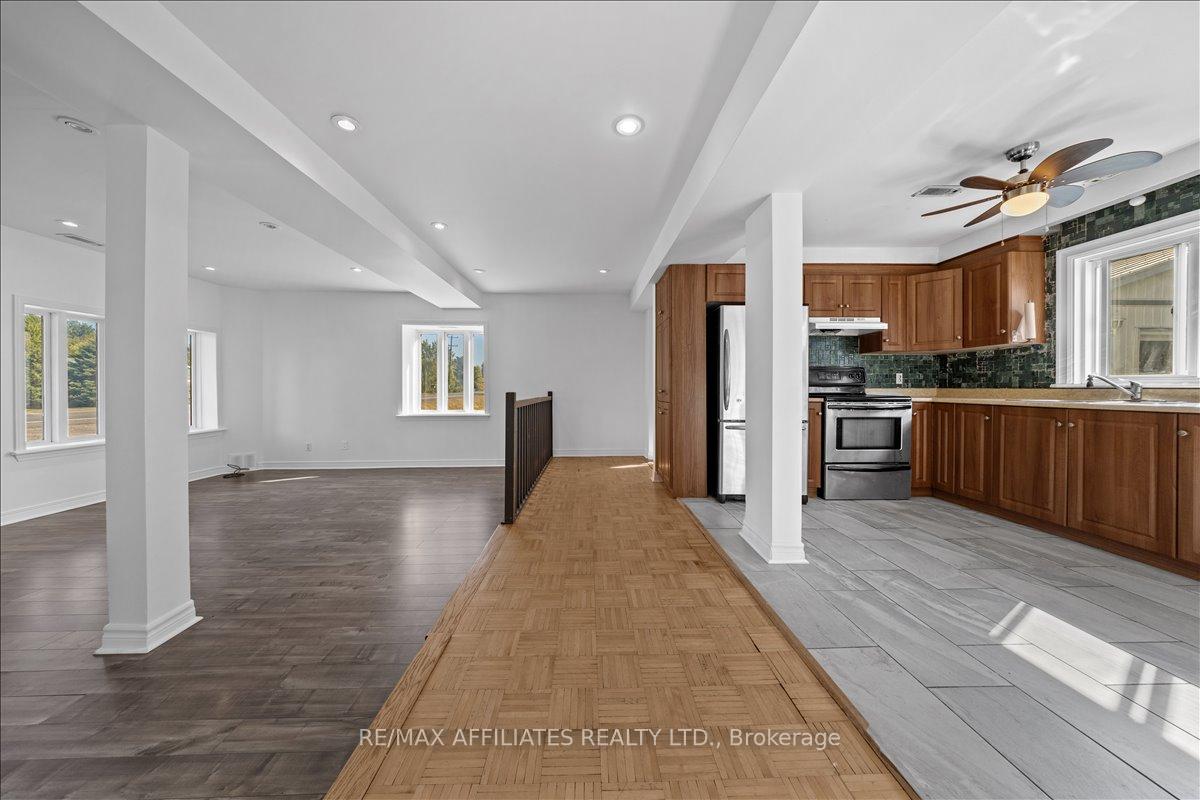
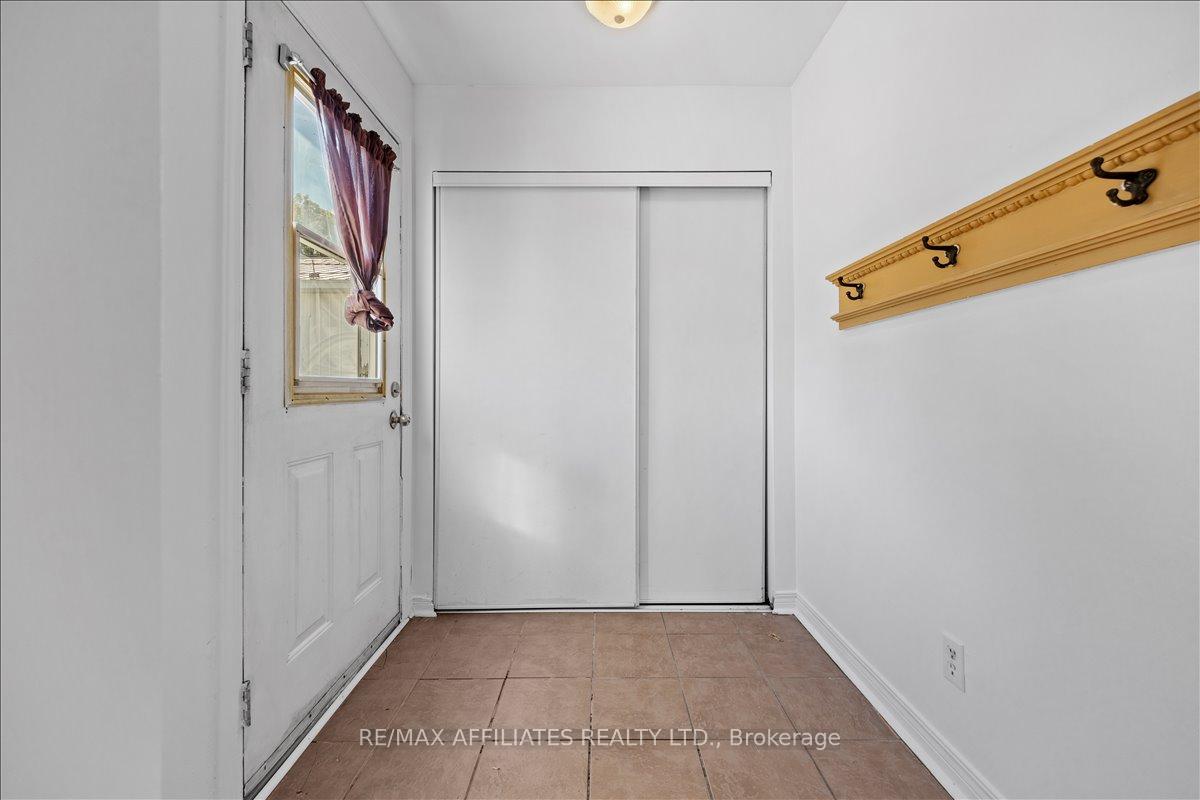
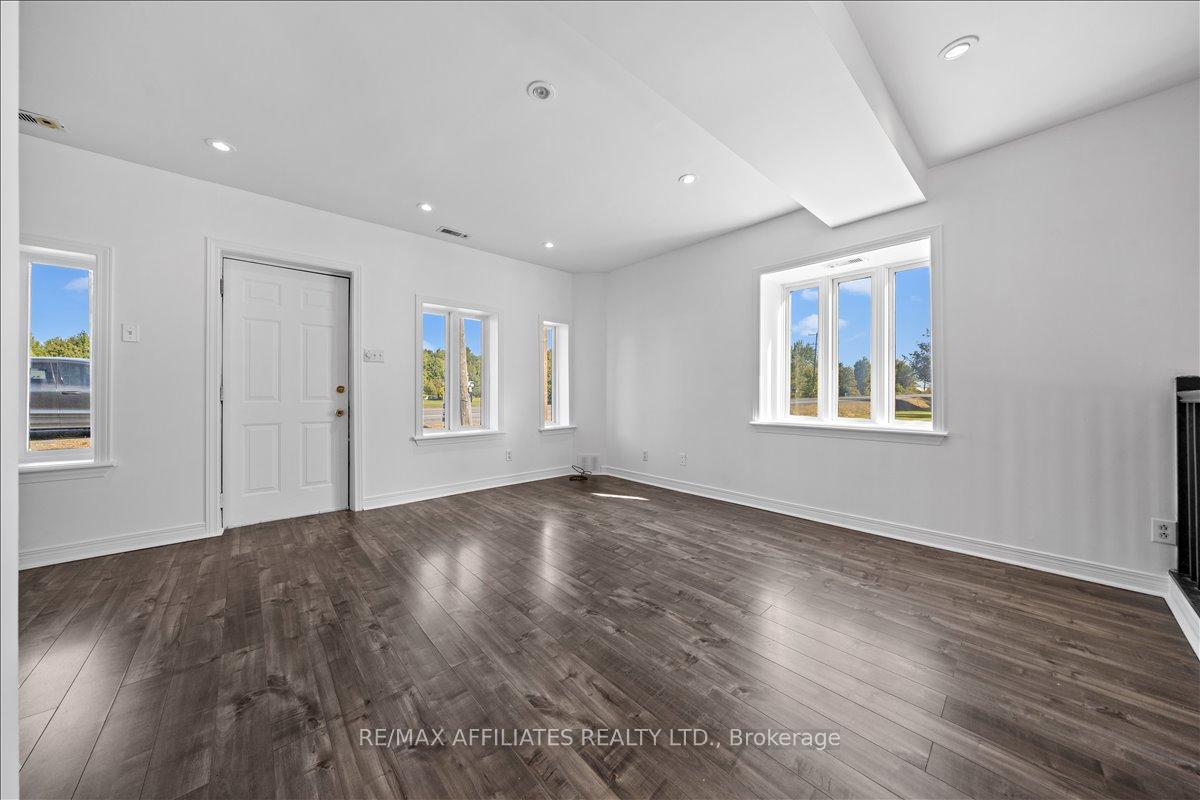
Discover rustic charm in this inviting 2-storey country haven home, on an acre of peaceful land. Surrounded by open skies and mature trees, this property offers both space and privacy. Step inside to a spacious foyer, the kitchen features lots of counter space and cabinets with mouldings, double sinks and plenty of windows enhancing the natural lighting. The main floor flows easily into the bright living space, making it ideal for family gatherings or quiet evenings at home. Upstairs, you'll find three comfortable bedrooms and a well-appointed 4 piece bathroom. Convenient laundry can also be found on this level. Outside, relax and entertain under the covered deck, where you can enjoy summer evenings and picturesque views of the countryside. The standout feature is the impressive 30' x 40' detached garage, with a metal roof and electricity, the cement slab extends 24 x 26 for extra parking or extension a dream space for a workshop, hobbyist, or extra storage.This property combines country living with thoughtful updates, making it the perfect place to put down roots and create your own private escape.
Ask about this home
A HOMEH agent will answer your questions about this home.
Around this home
Helpful calculators
Your HOMEH agent

"I would see it this week."