

182 Bordeau Street
182 Bordeau Street
 See all 39 photos
Property history
Facts and features
- BasementFinished
- Water, sewerMunicipal
- HeatingForced air
- CoolingCentral air
- Fireplace
- Central air
The homeDetached, Bungalow, 1,100–1,500 sq ft
- Type: Detached
- Style: Bungalow
- Living space: 1,100–1,500 sq ft
- Basement: Full, finished
- Waterfront: None
InsideFireplace Yes, Water heater owned, carpet free, primary bedroom - main floor, Rooms above ground 8
- Fireplace: Yes
- Features: Water heater owned, carpet free, primary bedroom - main floor
- Rooms above ground: 8
- Rooms in the basement: 6
- Bedrooms: 2 + 2 in the basement
- Bathrooms: 3
- Kitchens: 1
Outside and lotVinyl siding, stone, Asphalt shingle, Poured concrete
- Exterior: Vinyl siding, stone
- Roof: Asphalt shingle
- Foundation: Poured concrete
- Size: 15 × 39.95 ft
- Zoning: R2-3
Parking2 Garage, Attached, Inside entry, private
- Spaces: 2 Garage
- Garage: Attached
- Driveway: Inside entry, private
Heating, water and powerForced air, gas, Central air, Municipal water
- Heating: Forced air, gas
- Cooling: Central air
- Water: Municipal water
- Sewer: Municipal sewer
- Natural gas: Yes
- Hydro: Yes
- Cable: Available
- Telephone: Available
Costs and taxesTaxes $4,345 a year, HST included in the price, Rental items None
- Taxes, 2024: $4,345 a year
- HST: HST included in the price
- Rental items: None
Included in the saleFridge, stove, dishwasher, washer and dryer
- Included: Fridge, stove, dishwasher, washer and dryer
Listing detailsX12081300, Sold, Apr 14, 2025
- MLS® number: X12081300
- Status: Sold
- Listed on: Apr 14, 2025
- Days on market: 17
- Updated: May 1, 2025
- Possession: Flexible
- Occupied by: Owner
- Listing brokerage: KELLER WILLIAMS INTEGRITY REALTY
About this home
182 Bordeau Street, Alfred and Plantagenet (Alfred and Plantagenet Twp), ON K0A 3K0
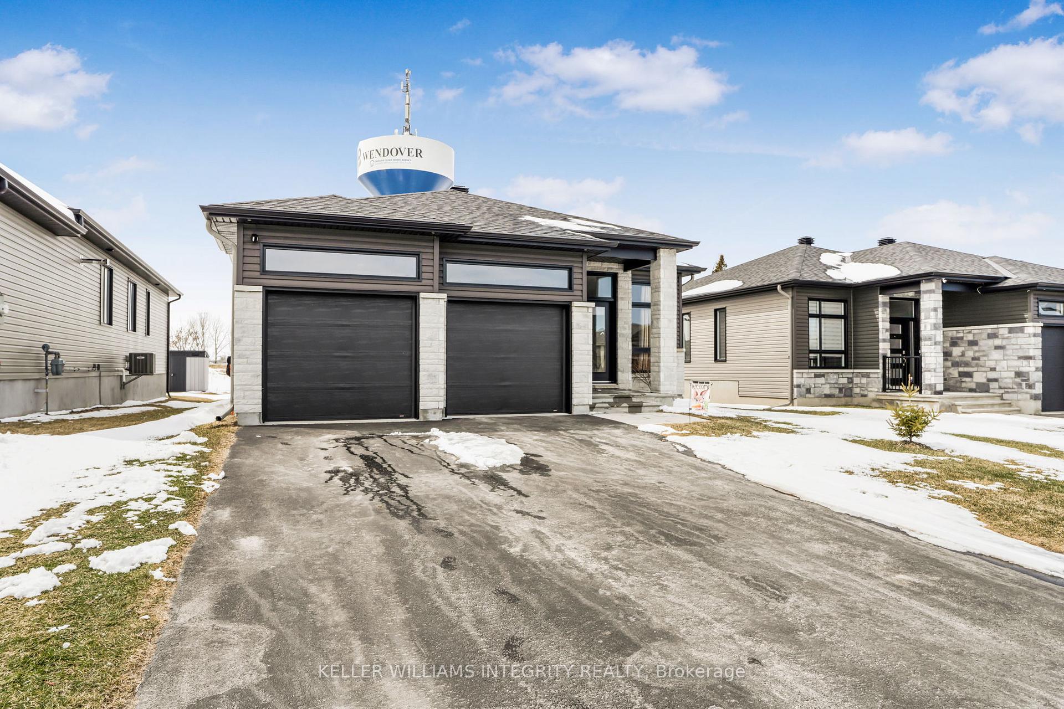
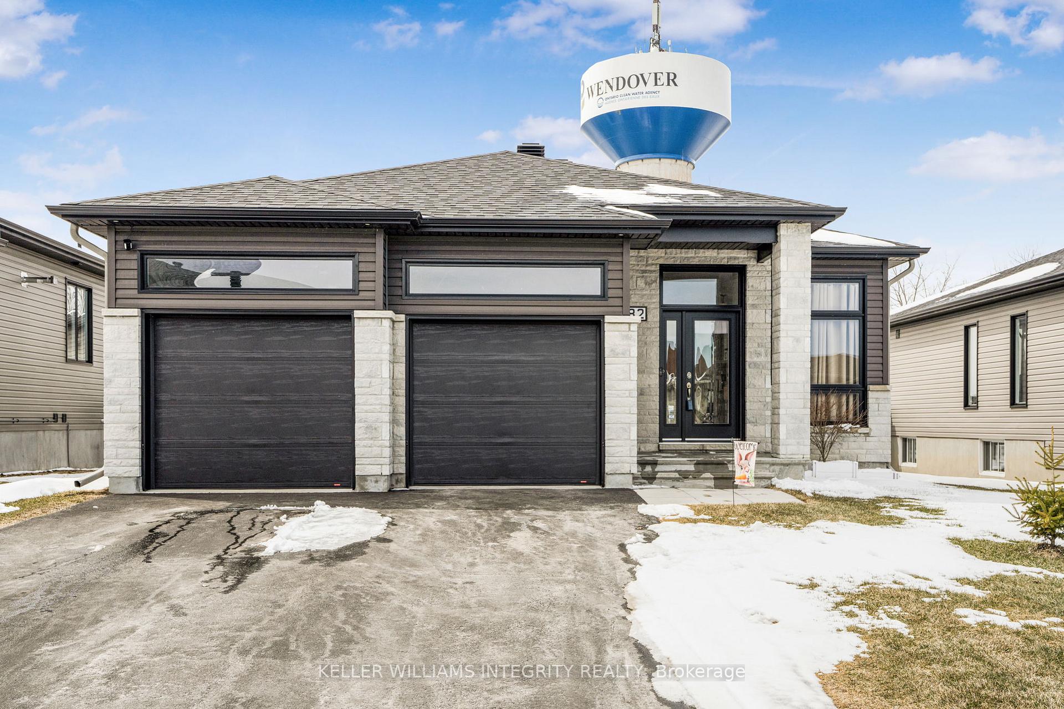
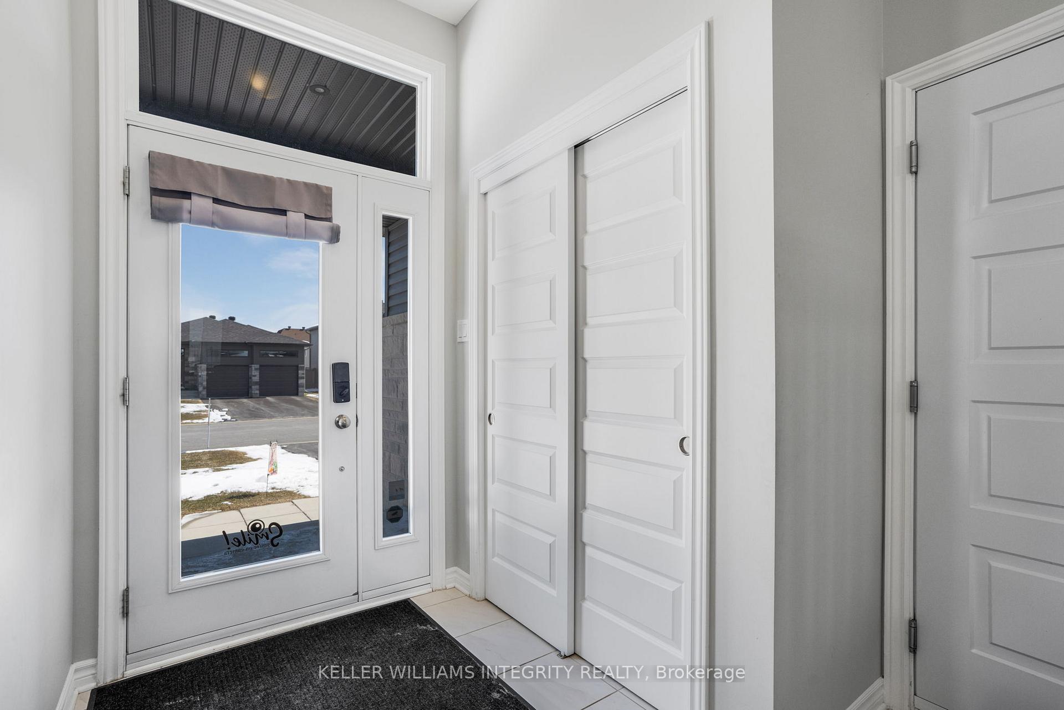
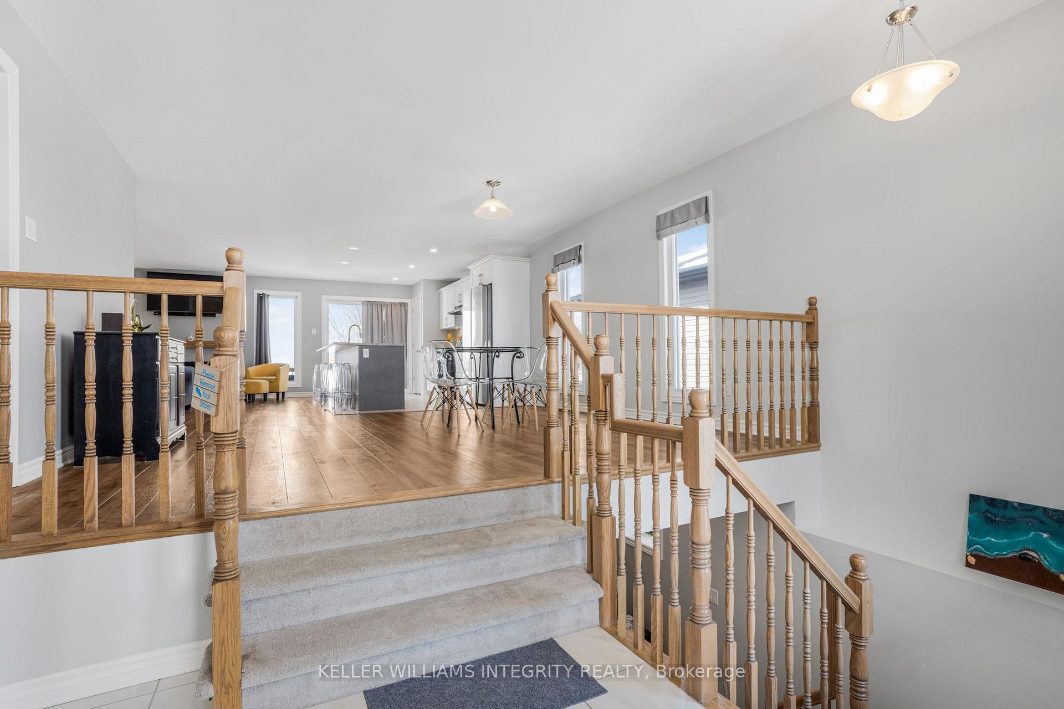
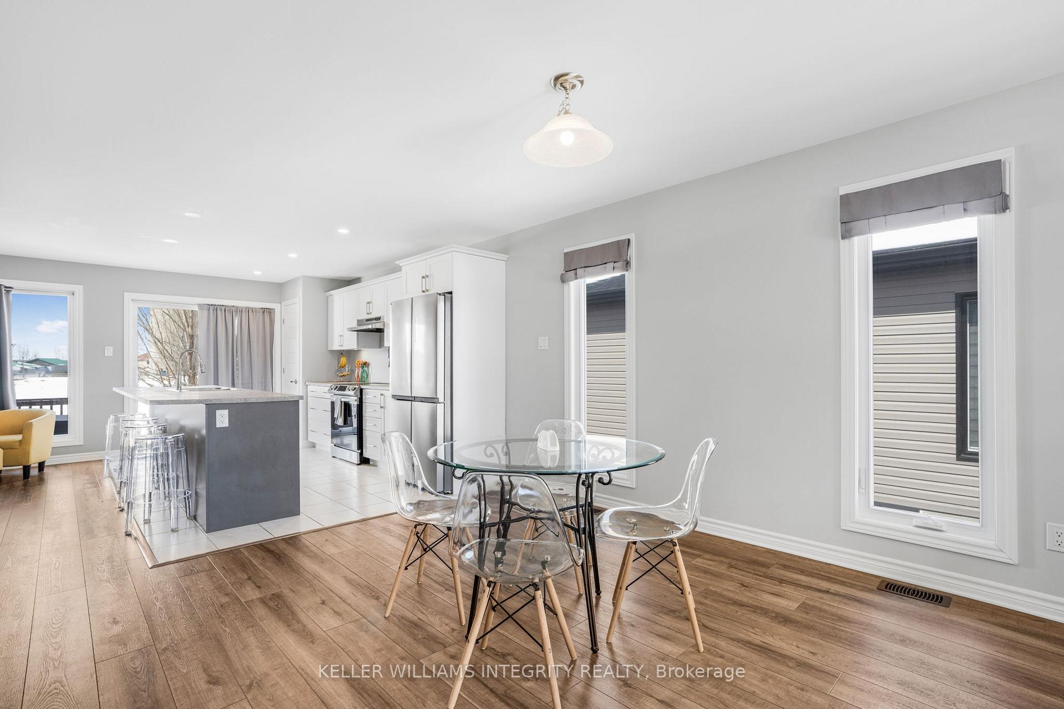
Stunning 2+2 Bungalow with No Rear Neighbours!Welcome to this beautiful open-concept bungalow nestled on a quiet, family-friendly street with the rare bonus of no back neighbours. From the moment you step inside, you'll be captivated by the spacious and airy layout. At the heart of the home is a gorgeous kitchen featuring an oversized island; perfect for entertaining or everyday family life.To the left of the kitchen, you'll find a generous dining area, while the bright and inviting living room with a cozy gas fireplace sits just ahead. The main level also features a spacious primary bedroom with a walk-in closet, a second bedroom, and a full bathroom. Downstairs, the fully finished lower level offers a massive rec room, two additional large bedrooms, and another full bathroom; ideal for guests or growing families.This home also boasts a double garage and the peace of mind that you'll never have back neighbours. Don't miss out on this incredible opportunity!
Ask about this home
A HOMEH agent will answer your questions about this home.
Around this home
Daily convenience, out of 100, from the distances below
Schools nearby
School rating, out of 10.
Helpful calculators
Your HOMEH agent

"I would see it this week."