

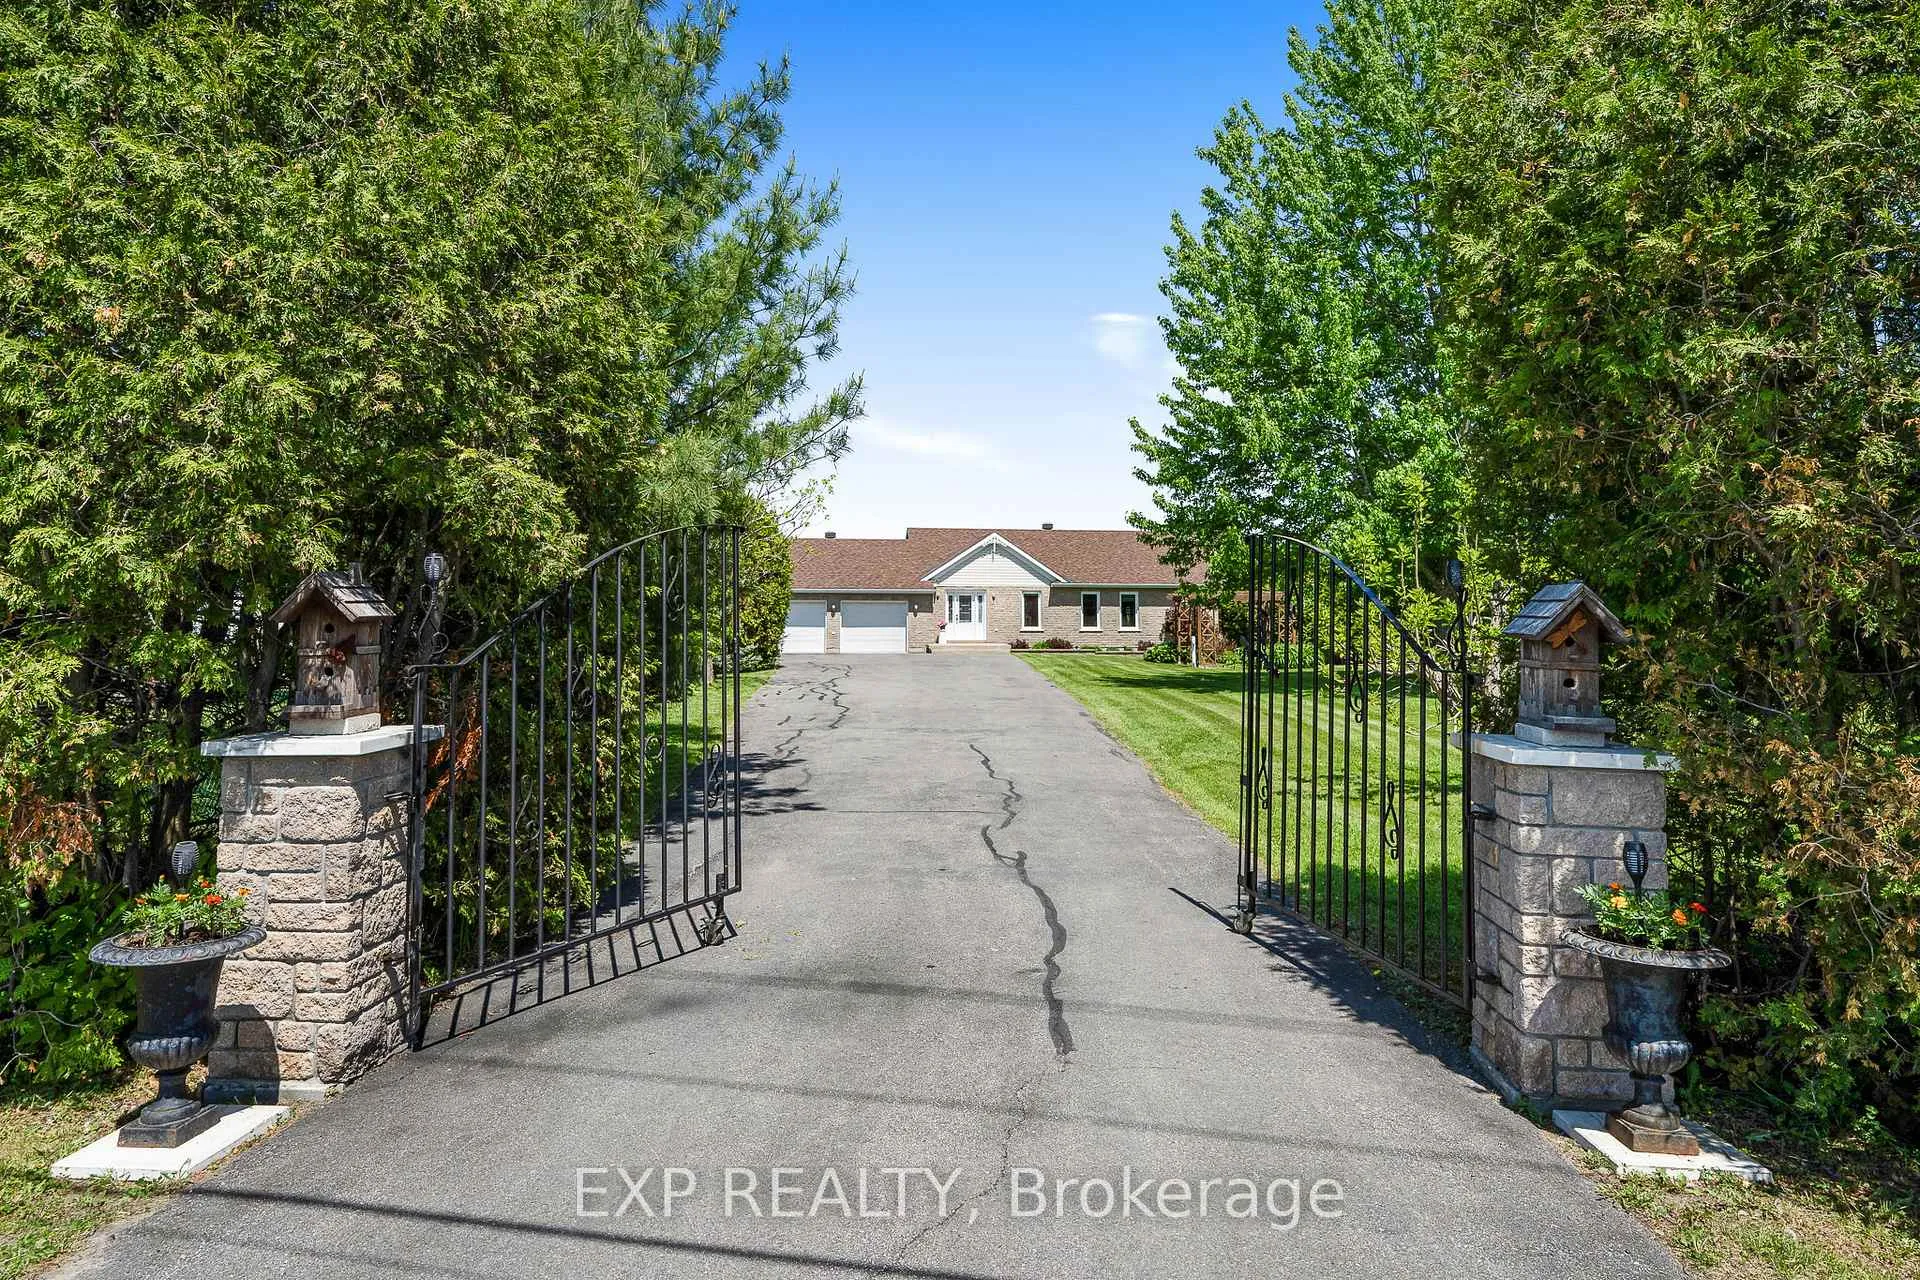
1875 Lajoie Street
1875 Lajoie Street
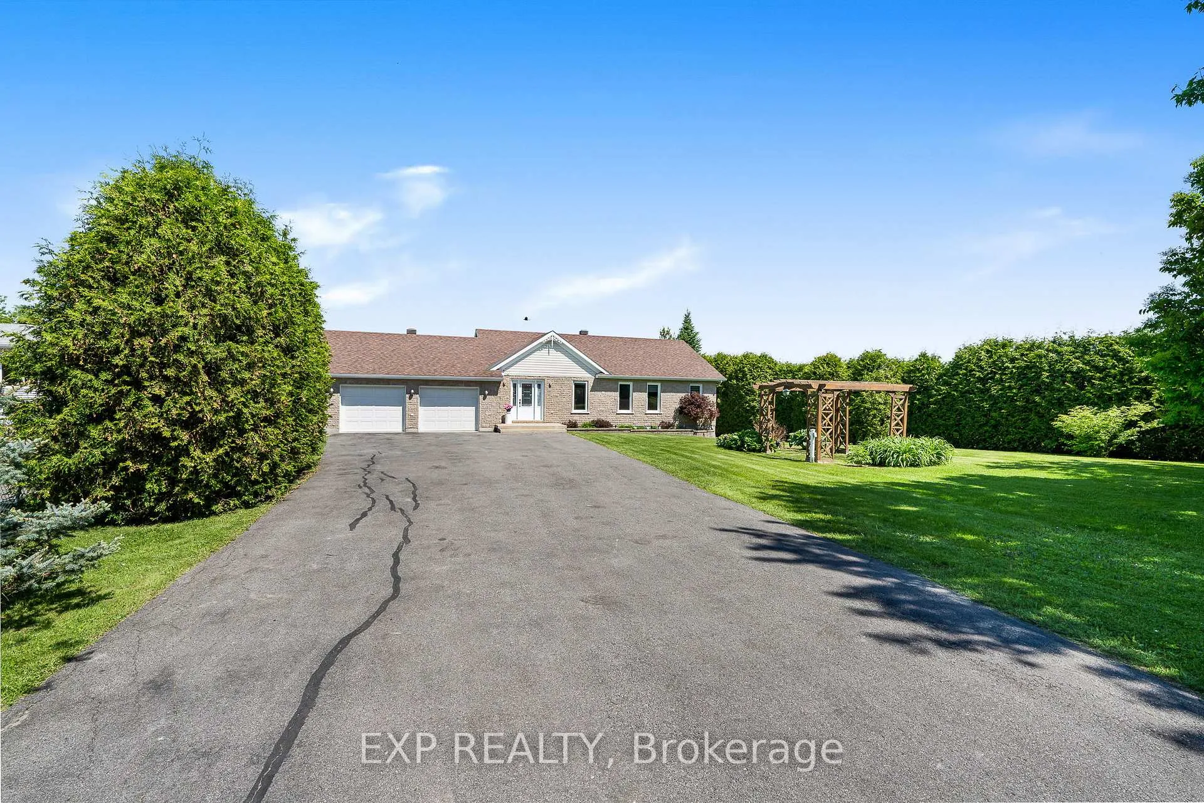
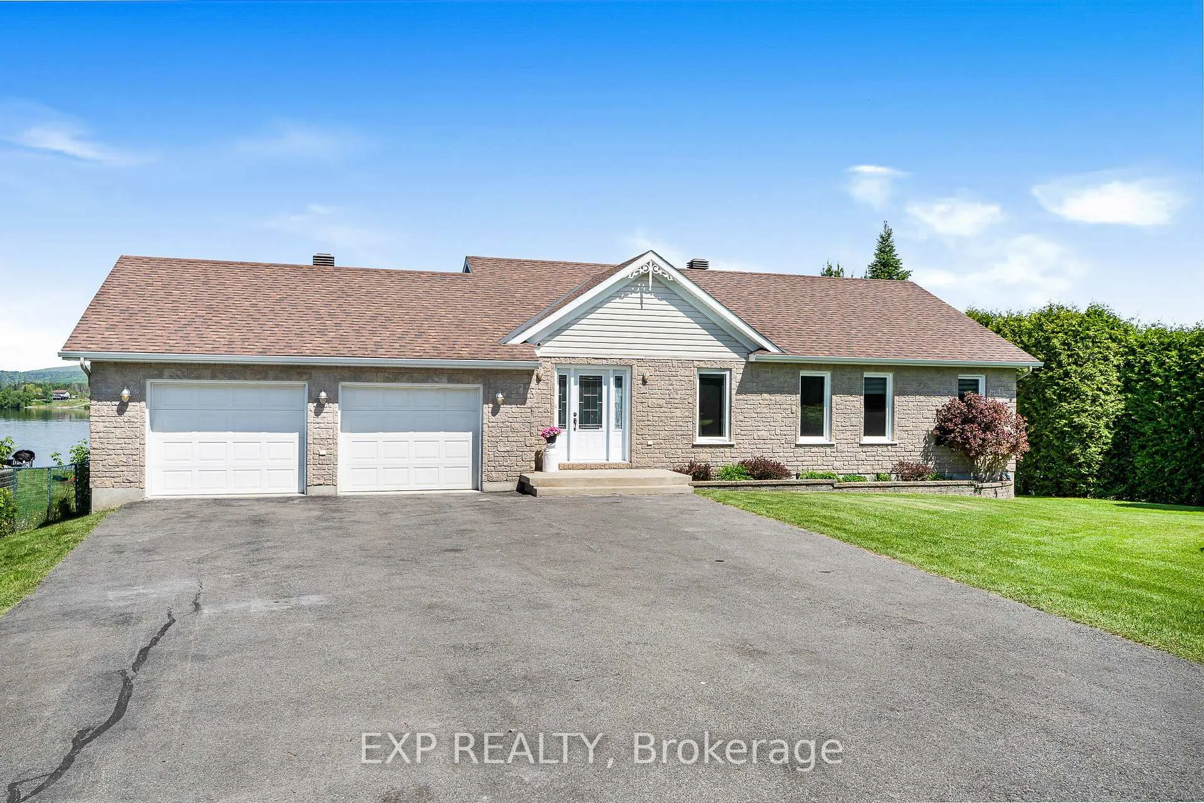
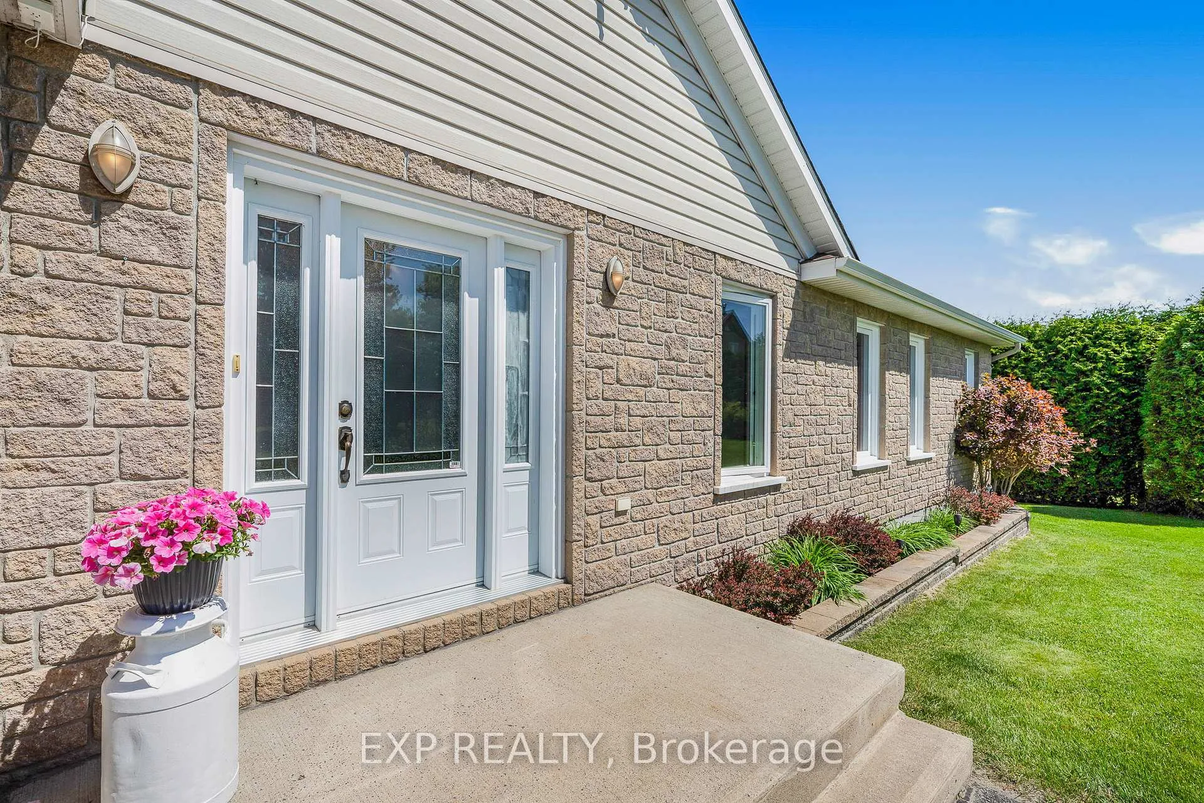
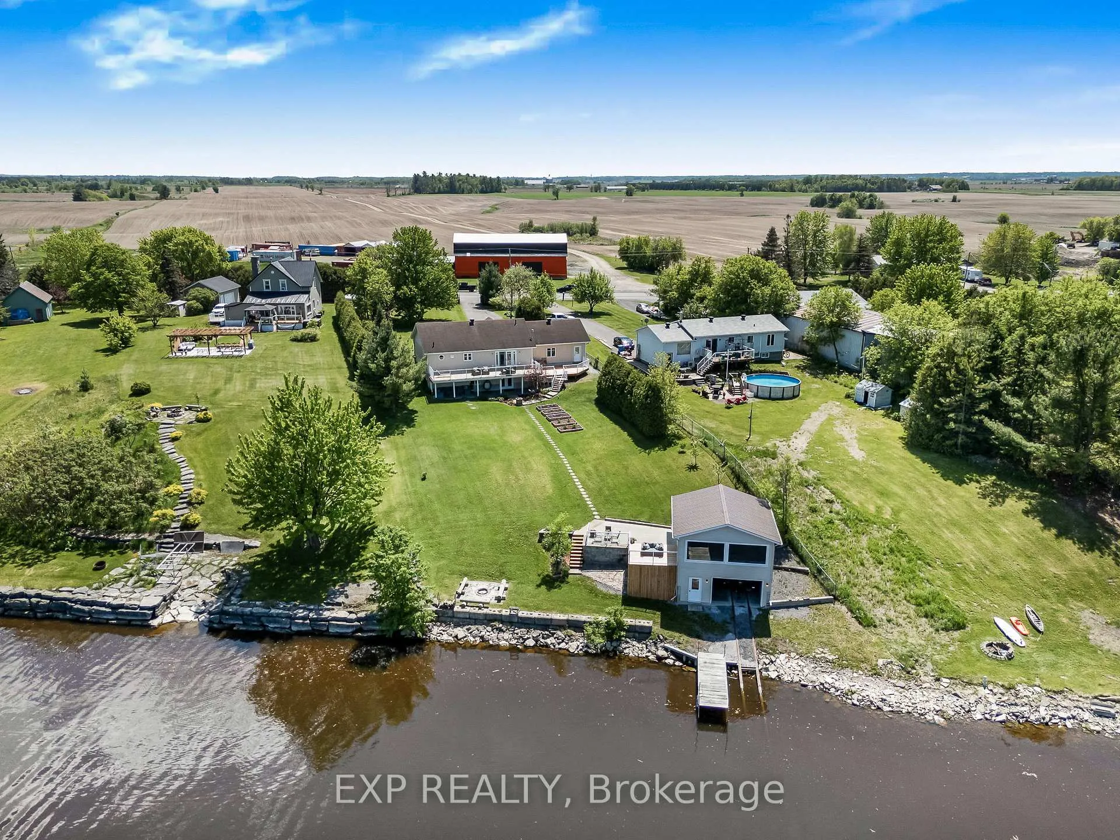 See all 50 photos
Property history
Facts and features
- BasementWalk-out
- Age of home16–30 years
- Water, sewerSeptic
- Lot shapeIrregular
- Waterfront
The homeDetached, Bungalow, Age 16–30 years
- Type: Detached
- Style: Bungalow
- Age: 16–30 years
- Living space: 1,100–1,500 sq ft
- Basement: Finished with walk-out
- Waterfront: Direct
InsideMain level, Auto garage door remote, primary bedroom - main floor, Rooms above ground 8
- Laundry: Main level
- Features: Auto garage door remote, primary bedroom - main floor
- Rooms above ground: 8
- Rooms in the basement: 6
- Bedrooms: 2 + 1 in the basement
- Bathrooms: 3
- Kitchens: 1
- Family room: Yes
Outside and lotBrick front, vinyl siding, Shingles, Concrete
- Exterior: Brick front, vinyl siding
- Roof: Shingles
- Foundation: Concrete
- Other structures: Additional garage(s), other
- Size: 105.34 × 334.35 ft
- Shape: Irregular
Parking2 Garage, Attached, Private double
- Spaces: 2 Garage
- Garage: Attached
- Driveway: Private double
Heating, water and powerHeat pump, ground source, Wall unit(s), Municipal water
- Heating: Heat pump, ground source
- Cooling: Wall unit(s)
- Water: Municipal water
- Sewer: Septic
Costs and taxesTaxes $6,800 a year, HST No HST, Rental items None
- Taxes, 2025: $6,800 a year
- HST: No HST
- Rental items: None
Included in the saleFridge, stove, dishwasher, washer, dryer, hwt '18, heat pumps '21, all light fixtures, all window treatments, dock, boat winch, dock, 3 garage door openers and remotes, all appliances are in good working order but sold "as is"
- Included: Fridge, stove, dishwasher, washer, dryer, hwt '18, heat pumps '21, all light fixtures, all window treatments, dock, boat winch, dock, 3 garage door openers and remotes, all appliances are in good working order but sold "as is"
Listing detailsX12184956, Sold, May 30, 2025
- MLS® number: X12184956
- Status: Sold
- Listed on: May 30, 2025
- Days on market: 124
- Updated: Oct 1, 2025
- Possession: 2025-08-01 / Flexible
- Occupied by: Owner
- Listing brokerage: eXp Realty
About this home
1875 Lajoie Street, Alfred and Plantagenet (Alfred and Plantagenet Twp), ON K0B 1J0
This is THE ONE! You are done searching for the perfect year round waterfront home. This Elegant 3 bedroom bungalow with walkout & double garage has it all. From the unique 2 story boathouse with panoramic view, to many outdoor living comforts you will not see anywhere else! Inviting foyer upon entering with direct access to double car garage. Followed by the convenient laundry/powder room. Bright open concept living, dining & kitchen areas with patio doors to upper deck with an additional bbq deck with rear access to attached garage. Spacious Primary bedroom with walk-in closet & sizeable 2nd bedroom. Main bathroom with double vanity, soaker tub and stand alone shower. Lower walk-out level has beautiful doors to the flagstone covered patio. It also offers a spacious family room with pod lights, 3rd bedroom, bathroom, handy walk-in storage closet as well as a finished area for possible office and a large utility room as well as cold storage. Newer heat pumps for the the utmost comfort year round. The boathouse is the ultimate "pièce de resistance". Upper level man cave is heated/insulated and is the perfect spot to entertain or relax. It has it's own sun deck with stairs leading to lower level that offers a custom built boat rail & trolly with winch system for water extraction for easy boat storing between use. Perfect firepit area, raised garden beds & fruit trees. Ultraconvenient 2nd driveway to park trailer/camper. Fully enjoy waterfront living... all year round!
Ask about this home
A HOMEH agent will answer your questions about this home.
Around this home
Helpful calculators
Your HOMEH agent

"I would see it this week."