

205 21 Road
205 21 Road
 See all 50 photos
Property history
- $899,900TerminatedList: 2025-04-30|End: 2025-09-25|148 daysX12111828
Facts and features
- BasementFinished
- Price per sq ft~$692
- Water, sewerWell, septic
- Lot shapeIrregular
- Fireplace
- Central air
- Waterfront
The homeDetached, 2-storey, 1,100–1,500 sq ft
- Type: Detached
- Style: 2-storey
- Living space: 1,100–1,500 sq ft
- Basement: Finished
- Waterfront: Direct
InsideFireplace Yes, pellet stove, electric, Main level, Sump pump, water heater owned, water treatment
- Fireplace: Yes, pellet stove, electric
- Laundry: Main level
- Features: Sump pump, water heater owned, water treatment
- Rooms above ground: 8
- Bedrooms: 1
- Bathrooms: 3
- Kitchens: 1
- Family room: Yes
Outside and lotWood , log, Metal, Poured concrete
- Exterior: Wood , log
- Roof: Metal
- Foundation: Poured concrete
- Features: Landscaped, privacy, year round living, deck
- Size: 254.49 × 150.94 ft
- Shape: Irregular
Parking2 Garage, Detached, Private double
- Spaces: 2 Garage
- Garage: Detached
- Driveway: Private double
Heating, water and powerForced air, propane, Central air, Well
- Heating: Forced air, propane
- Cooling: Central air
- Water: Well
- Sewer: Septic
Costs and taxesTaxes $5,495 a year, HST included in the price, Rental items None
- Taxes, 2024: $5,495 a year
- HST: HST included in the price
- Rental items: None
Included in the saleRefrigerator, stove, dishwasher, washer, dryer, microwave, water treatment, combi boiler. shed, Metal cabinets and refrigerator in garage.
- Included: Refrigerator, stove, dishwasher, washer, dryer, microwave, water treatment, combi boiler. shed
- Not included: Metal cabinets and refrigerator in garage.
Listing detailsX12111828, Terminated, Apr 30, 2025
- MLS® number: X12111828
- Status: Terminated
- Listed on: Apr 30, 2025
- Days on market: 148
- Updated: Sep 25, 2025
- Possession: Flexible
- Occupied by: Owner
- Listing brokerage: RE/MAX HALLMARK REALTY GROUP
About this home
205 21 Road, Alfred and Plantagenet (Alfred and Plantagenet Twp), ON K0B 1L0
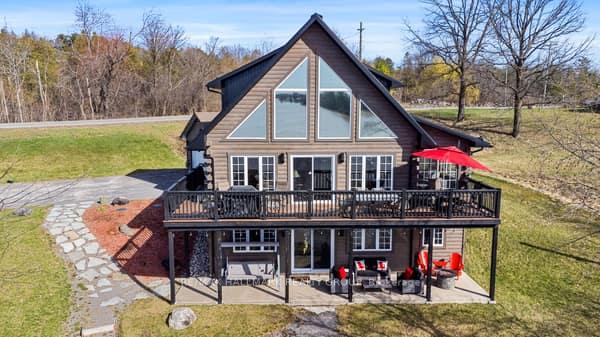
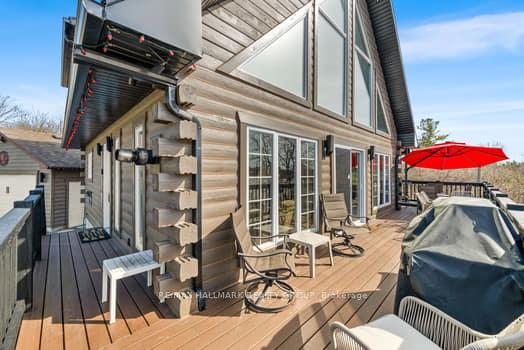
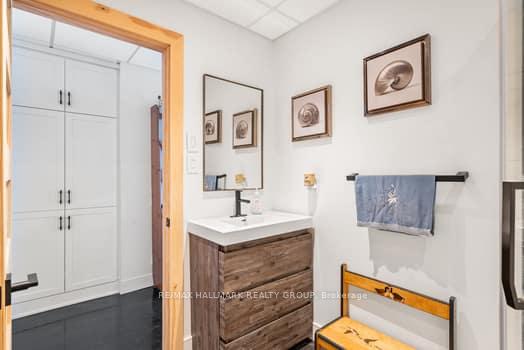
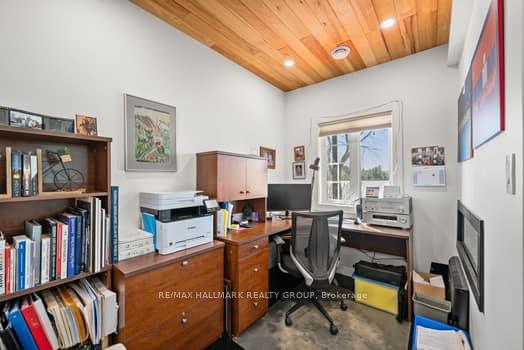
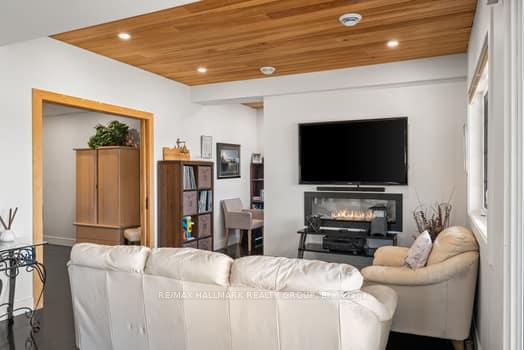
Your Dream Waterfront Escape, Minutes from Ottawa! Welcome to this stunning custom A-frame log home, offering the perfect blend of cottage charm and modern living all just a short drive from the city. Whether you're looking for a full-time residence or a weekend getaway, this move-in-ready home is designed to impress. Beautifully maintained and recently upgraded, this home features a newer metal roof, some new patio and front doors, and a fully finished walk-out basement with a spacious family room, office, full bathroom, and a large den currently used as a second bedroom. Stylish epoxy flooring completes the lower level. The main floor boasts a bright, open-concept living and dining area with panoramic river views, tinted upper windows, and power blinds. A cozy wood pellet stove keeps things warm and inviting. The custom kitchen features upgraded appliances and plenty of space for entertaining. Upstairs, the loft-style primary suite includes a luxurious ensuite bath with an air/waterjet Jacuzzi tub your personal spa retreat. Step out onto the expansive composite deck (40 x 8) or the ground-level patio to enjoy peace, privacy, and stunning views of the river. Additional features include: Combi boiler & furnace (2023) for radiant in-floor heating (garage & basement) Eco-Flo septic system Full water treatment system with reverse osmosis BBQ hookup & generator-ready setup 32' dock with access to navigable shoreline, just minutes from the Ottawa River, This unique property is a rare find offering tranquility, convenience, and the best of indoor/outdoor living. Dont miss your chance to own a true riverside retreat. 24 hrs irrevocable on all offers.
Ask about this home
A HOMEH agent will answer your questions about this home.
Around this home
Helpful calculators
Your HOMEH agent

"I would see it this week."