

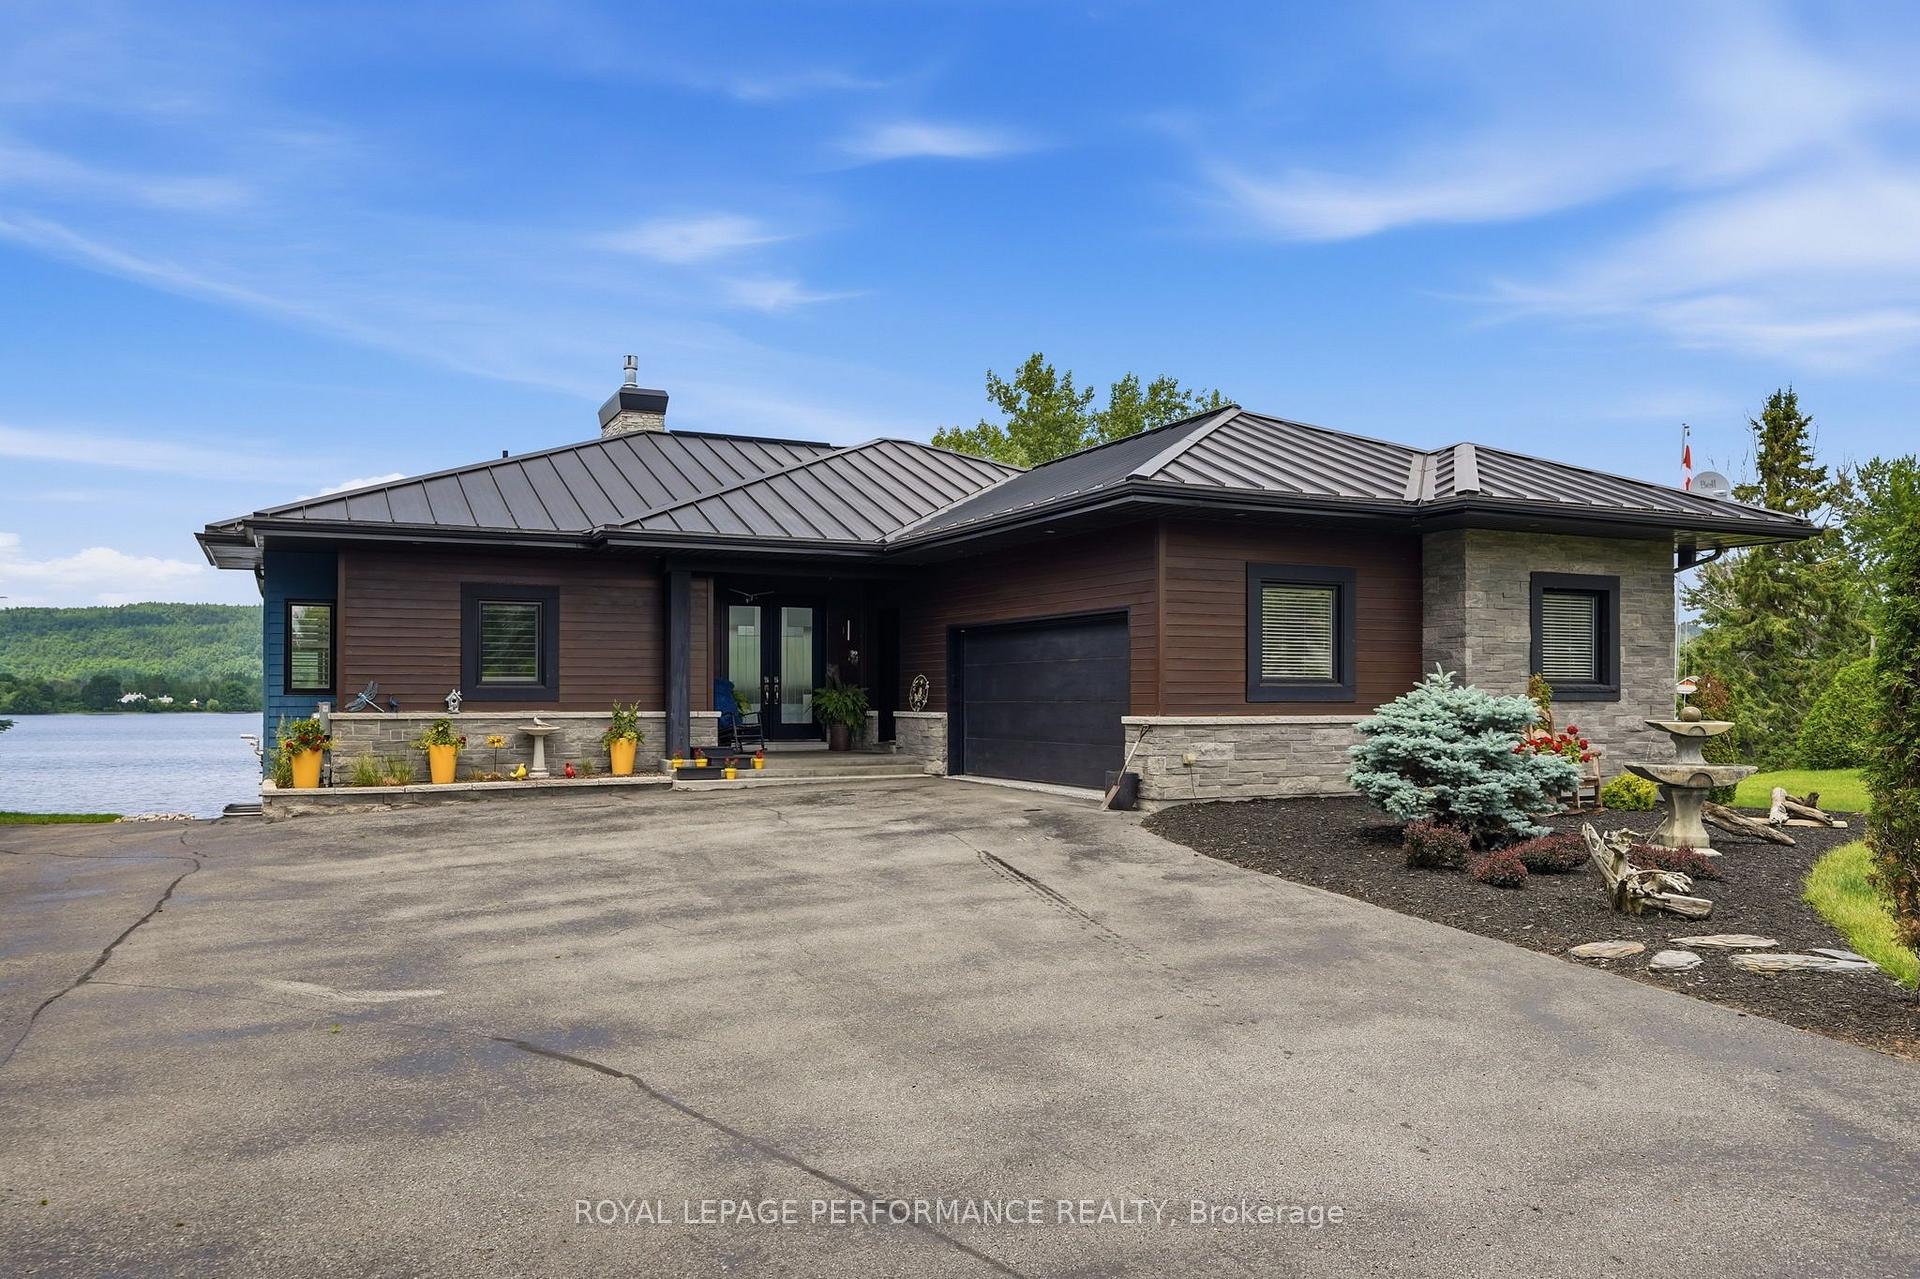
263 Du Domaine Road
263 Du Domaine Road
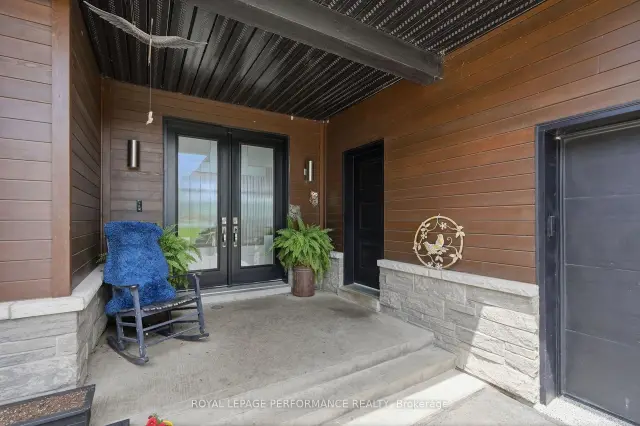
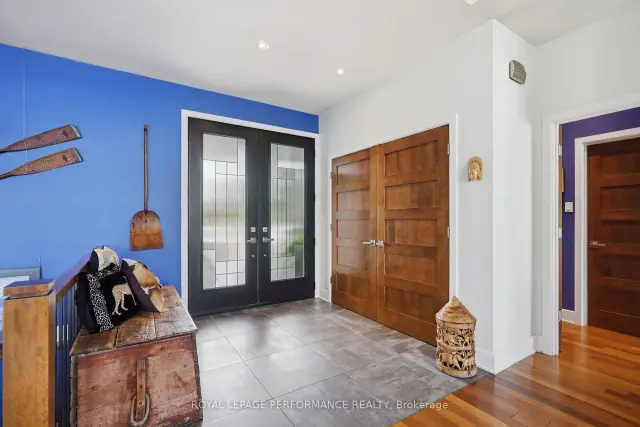
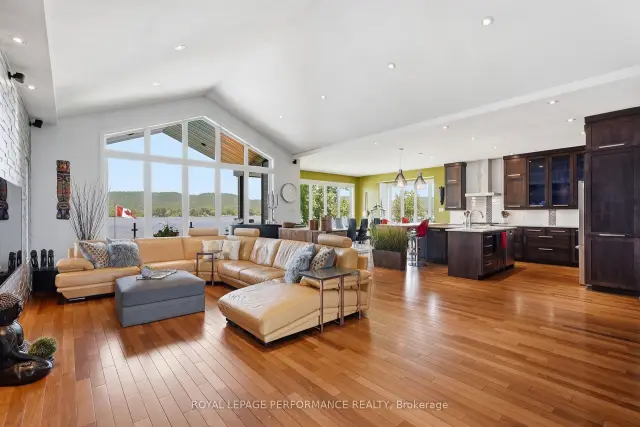
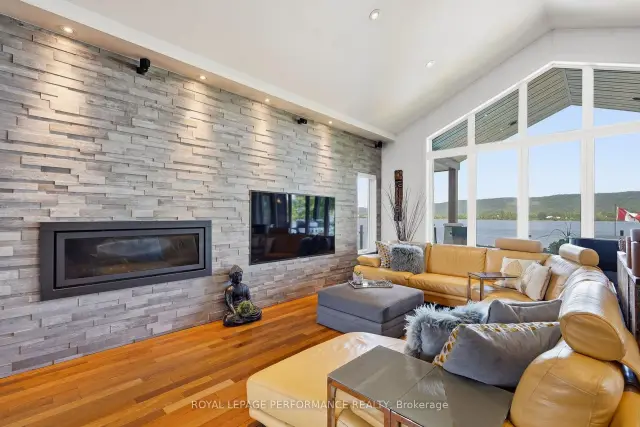 See all 40 photos
Property history
Facts and features
- BasementWalk-out
- Age of home6–15 years
- Water, sewerWell, septic
- Lot shapeIrregular
- Central air
- Waterfront
- Inground pool
The homeDetached, Bungalow, Age 6–15 years
- Type: Detached
- Style: Bungalow
- Age: 6–15 years
- Living space: 1,500–2,000 sq ft
- Basement: Walk-out
- View: Bay, mountain, pool, skyline, river, water
- Waterfront: Direct
InsideMain level, Air exchanger, auto garage door remote, carpet free, central vacuum, generator - partial, primary bedroom - main floor, propane tank, water heater owned, water treatment, Rooms above ground 10
- Laundry: Main level
- Features: Air exchanger, auto garage door remote, carpet free, central vacuum, generator - partial, primary bedroom - main floor, propane tank, water heater owned, water treatment
- Rooms above ground: 10
- Bedrooms: 1 + 2 in the basement
- Bathrooms: 3
- Kitchens: 1
- Family room: Yes
Outside and lotWood, Metal, Poured concrete
- Exterior: Wood
- Roof: Metal
- Foundation: Poured concrete
- Pool: Inground, salt
- Features: Deck, landscaped, patio, paved yard, year round living
- Other structures: Fence - partial
- Size: 103 × 406.27 ft
- Shape: Irregular
- Zoning: RU1WF
Parking2 Garage, Attached
- Spaces: 2 Garage
- Garage: Attached
Heating, water and powerForced air, propane, Central air, Well
- Heating: Forced air, propane
- Cooling: Central air
- Water: Well
- Sewer: Septic
- Natural gas: No
- Hydro: Yes
- Telephone: Yes
Costs and taxesTaxes $8,126 a year, HST included in the price, Rental items None
- Taxes, 2026: $8,126 a year
- HST: HST included in the price
- Rental items: None
Included in the saleRefrigerator, cookstove, generator, dishwasher, washer, dryer, remote garage door, pool attachments and accessories.
- Included: Refrigerator, cookstove, generator, dishwasher, washer, dryer, remote garage door, pool attachments and accessories.
NearbyCul de sac/dead end, river/stream, school bus route, waterfront
- Close to: Cul de sac/dead end, river/stream, school bus route, waterfront
Listing detailsX13546476, Sold, Jul 9, 2026
- MLS® number: X13546476
- Status: Sold
- Listed on: Jul 9, 2026
- Days on market: 121
- Updated: Nov 7, 2026
- Possession: 60-89 days
- Occupied by: Owner
- Listing brokerage: ROYAL LEPAGE PERFORMANCE REALTY
About this home
263 Du Domaine Road, Alfred and Plantagenet (Alfred and Plantagenet Twp), ON K0B 1J0
Welcome to your own private waterfront paradise! This immaculate, custom-built home (2013) showcases exceptional craftsmanship, Brazilian hardwood floors,modern comfort, and breathtaking waterfront living at its finest. Perfectly positioned on a level lot with beautifully landscaped grounds, this stunning property offers everything you've been dreaming of.Enjoy effortless access to the water from your private dock, complete with a candock system capable of accommodating a 29-foot boat-ideal for boating enthusiasts and those who love life on the water.Designed for both entertaining and everyday living, this spectacular home features approximately 1,800 sq. ft. not too big for 2 and plenty of space for a family. Beautifully finished living space, including three spacious bedrooms, two full bathrooms, and a convenient powder room. Plus, full finished basement with heated floors. The bright, open-concept layout is filled with natural light and showcases picturesque waterfront views throughout th ehmoe oon the main floor and in the walk out basement. Step outside to your backyard oasis, where a heated in-ground pool (2017) invites you to relax, entertain, and create unforgettable summer memories. The walkout basement seamlessly connects indoor and outdoor living, while the expansive paved front yard provides outstanding curb appeal, abundant parking, and a grand welcome for family and guests. Double attached garage is approx 613sq' with epoxy floors + under the garage is a storage space of the same size. Generac included, steel roof, soffit and gutters, electric fence for the dogs to roam the yard freely and safely.
Ask about this home
A HOMEH agent will answer your questions about this home.
Around this home
Helpful calculators
Your HOMEH agent

"Priced 33% over the Hestimate. I would see it this week."