

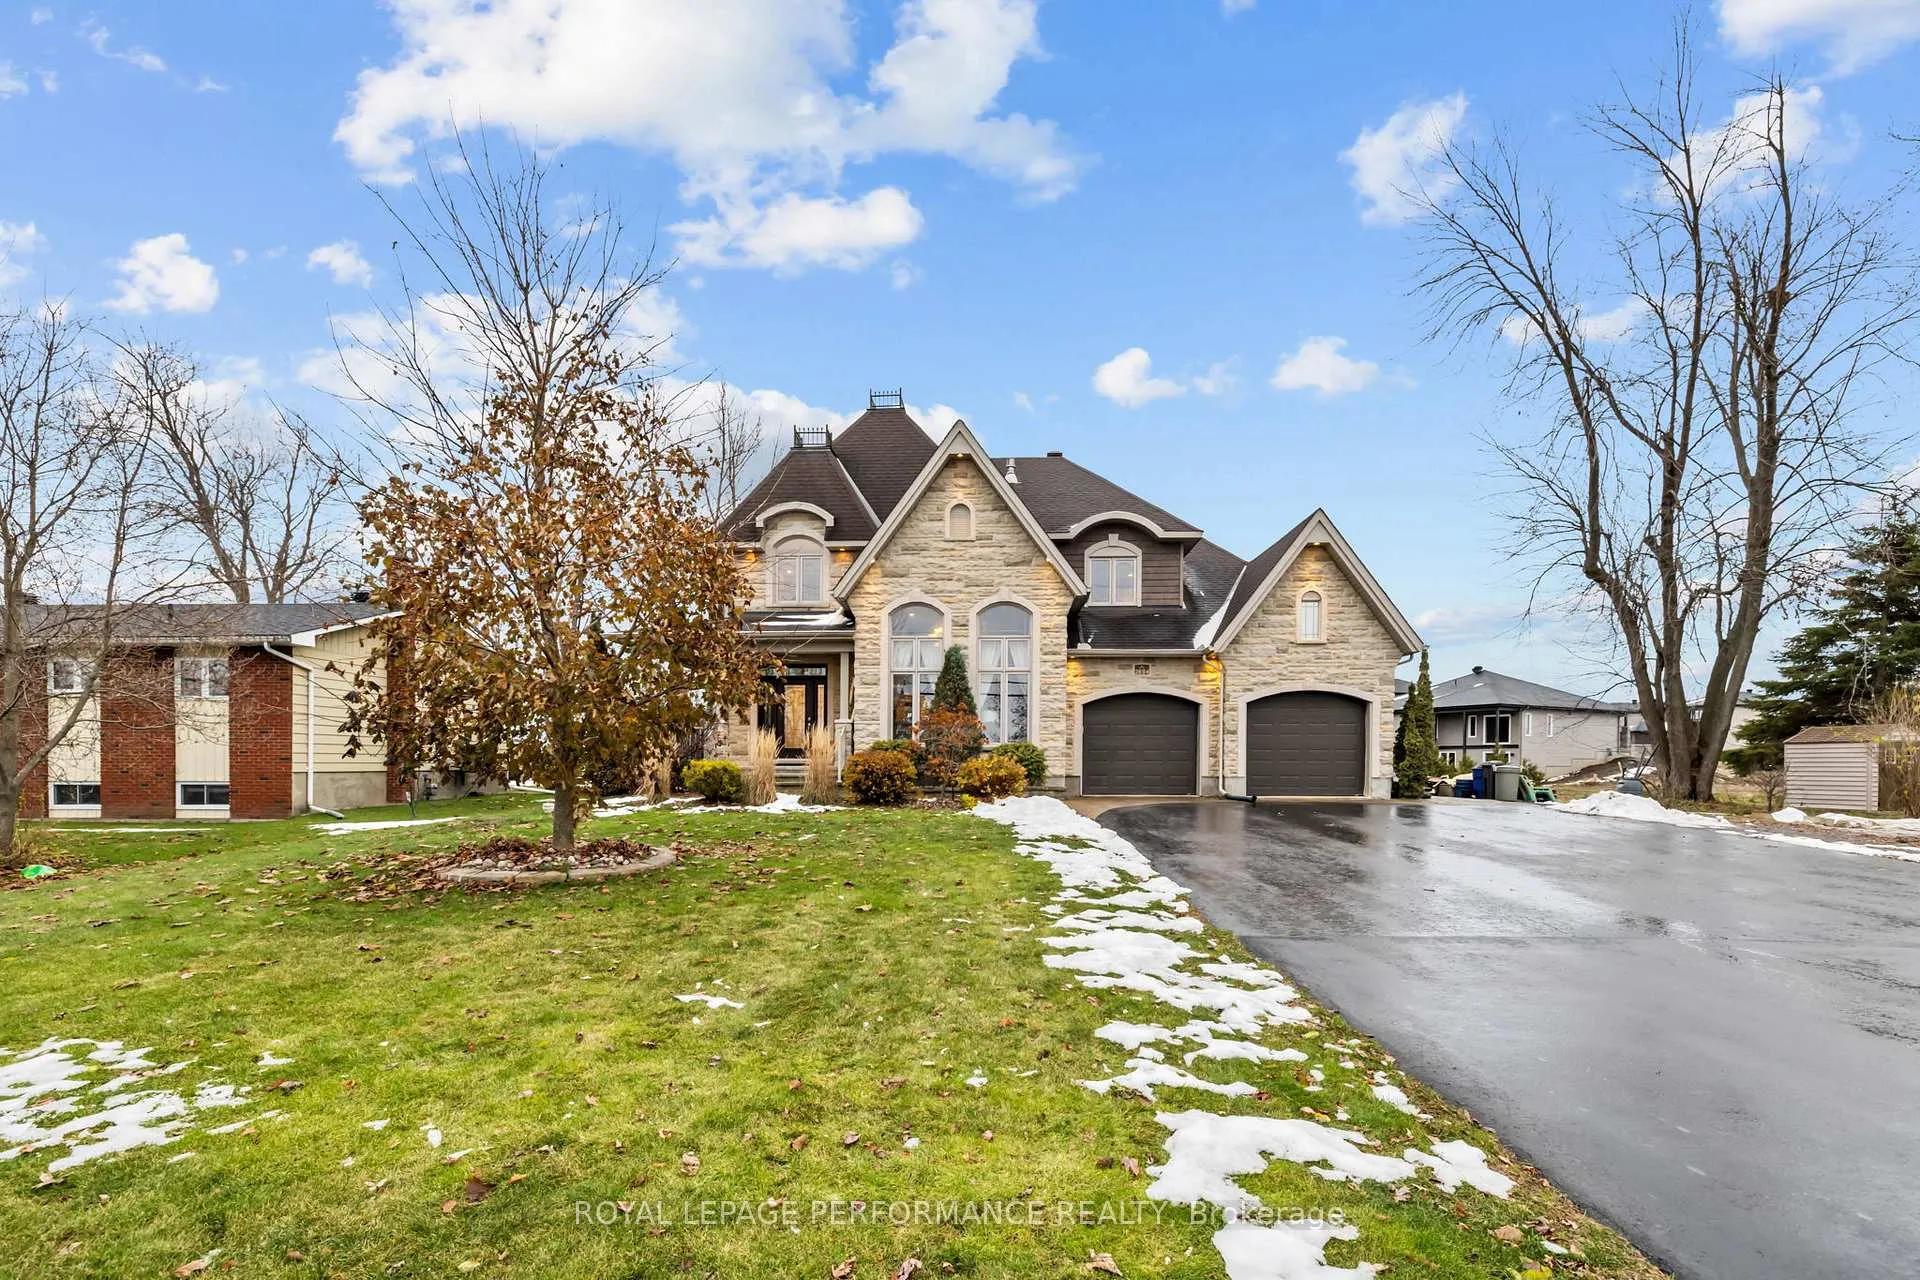
2894 Principale Street
2894 Principale Street
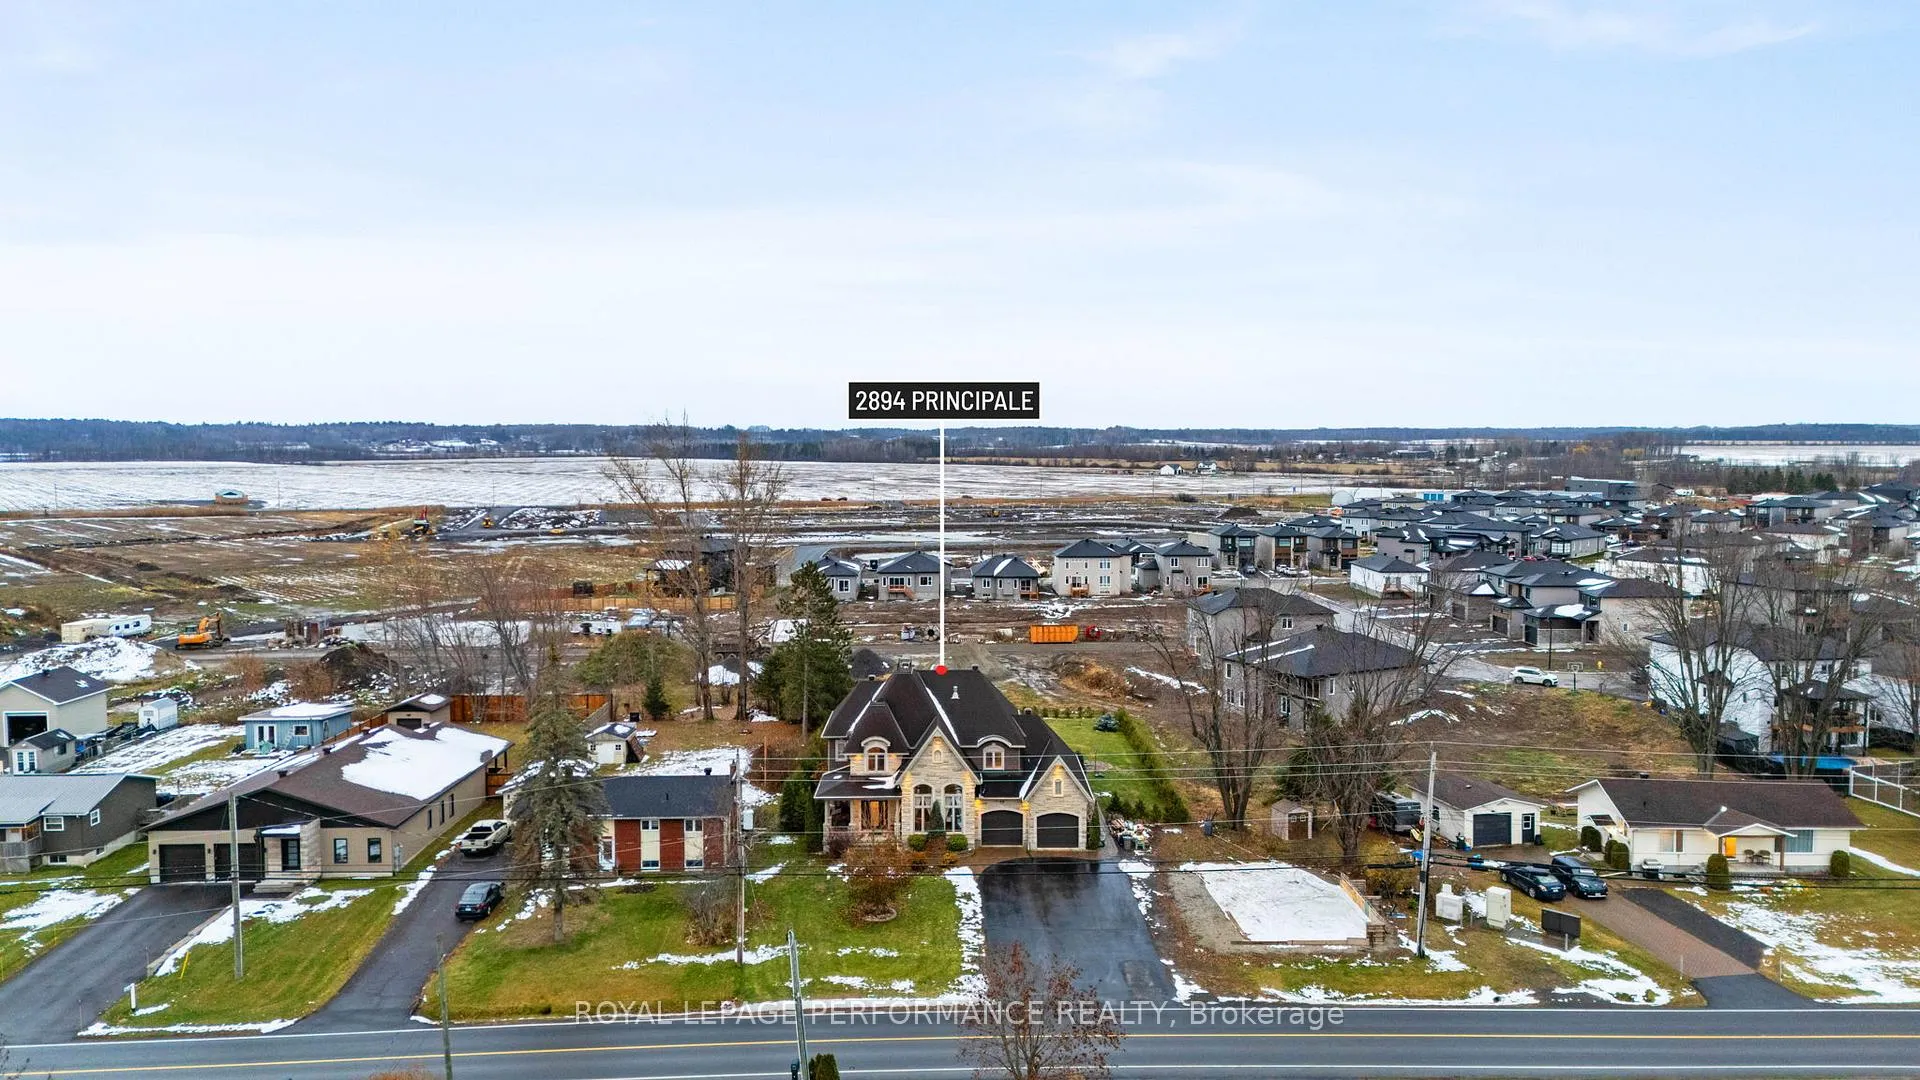 See all 46 photos
Property history
- $1,149,900TerminatedList: 2025-11-17|End: 2026-03-02|105 daysX12552998
Facts and features
- BasementPart finished
- Age of home6–15 years
- Price per sq ft~$354
- Water, sewerMunicipal
- Fireplace
- Central air
- Waterfront
- Inground pool
The homeDetached, 2-storey, Age 6–15 years
- Type: Detached
- Style: 2-storey
- Age: 6–15 years
- Living space: 3,000–3,500 sq ft
- Basement: Full, partially finished
- Waterfront: Indirect
InsideFireplace Yes, natural gas, Main level, Auto garage door remote, central vacuum
- Fireplace: Yes, natural gas
- Laundry: Main level
- Features: Auto garage door remote, central vacuum
- Rooms above ground: 14
- Rooms in the basement: 3
- Bedrooms: 4
- Bathrooms: 3
- Kitchens: 1
- Family room: Yes
Outside and lotStone, vinyl siding, Asphalt shingle, Concrete
- Exterior: Stone, vinyl siding
- Roof: Asphalt shingle
- Foundation: Concrete
- Pool: Inground, salt
- Size: 156.29 × 199.62 ft
- Shape: Irregular
- Zoning: RU2
Parking2 Garage, Attached, Private
- Spaces: 2 Garage
- Garage: Attached
- Driveway: Private
Heating, water and powerForced air, gas, Central air, Municipal water
- Heating: Forced air, gas
- Cooling: Central air
- Water: Municipal water
- Sewer: Municipal sewer
Costs and taxesTaxes $7,673 a year, HST No HST, N/a
- Taxes, 2025: $7,673 a year
- HST: No HST
- Rental items: N/a
Included in the saleRefrigerator, stove, hood fan, dishwasher, washer, dryer, wine fridge, hot water tank, storage shed, bbq gas hookup, pool and all equipment, central vacuum, N/a
- Included: Refrigerator, stove, hood fan, dishwasher, washer, dryer, wine fridge, hot water tank, storage shed, bbq gas hookup, pool and all equipment, central vacuum
- Not included: N/a
Listing detailsX12552998, Terminated, Nov 17, 2025
- MLS® number: X12552998
- Status: Terminated
- Listed on: Nov 17, 2025
- Days on market: 105
- Updated: Mar 2, 2026
- Possession: Flexible
- Occupied by: Owner
- Listing brokerage: ROYAL LEPAGE PERFORMANCE REALTY
About this home
2894 Principale Street, Alfred and Plantagenet (Alfred and Plantagenet Twp), ON K0A 3K0
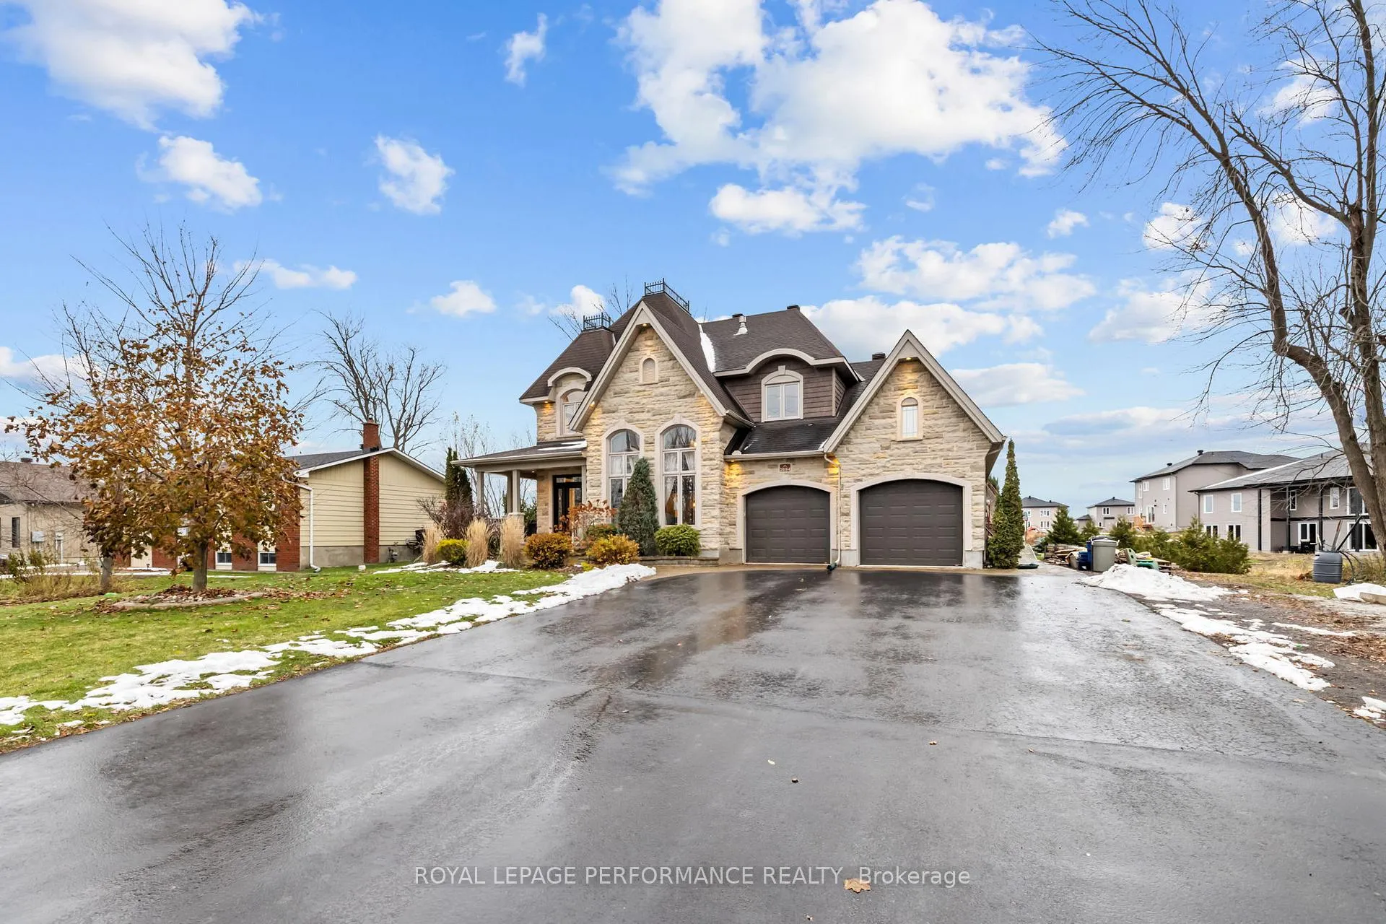
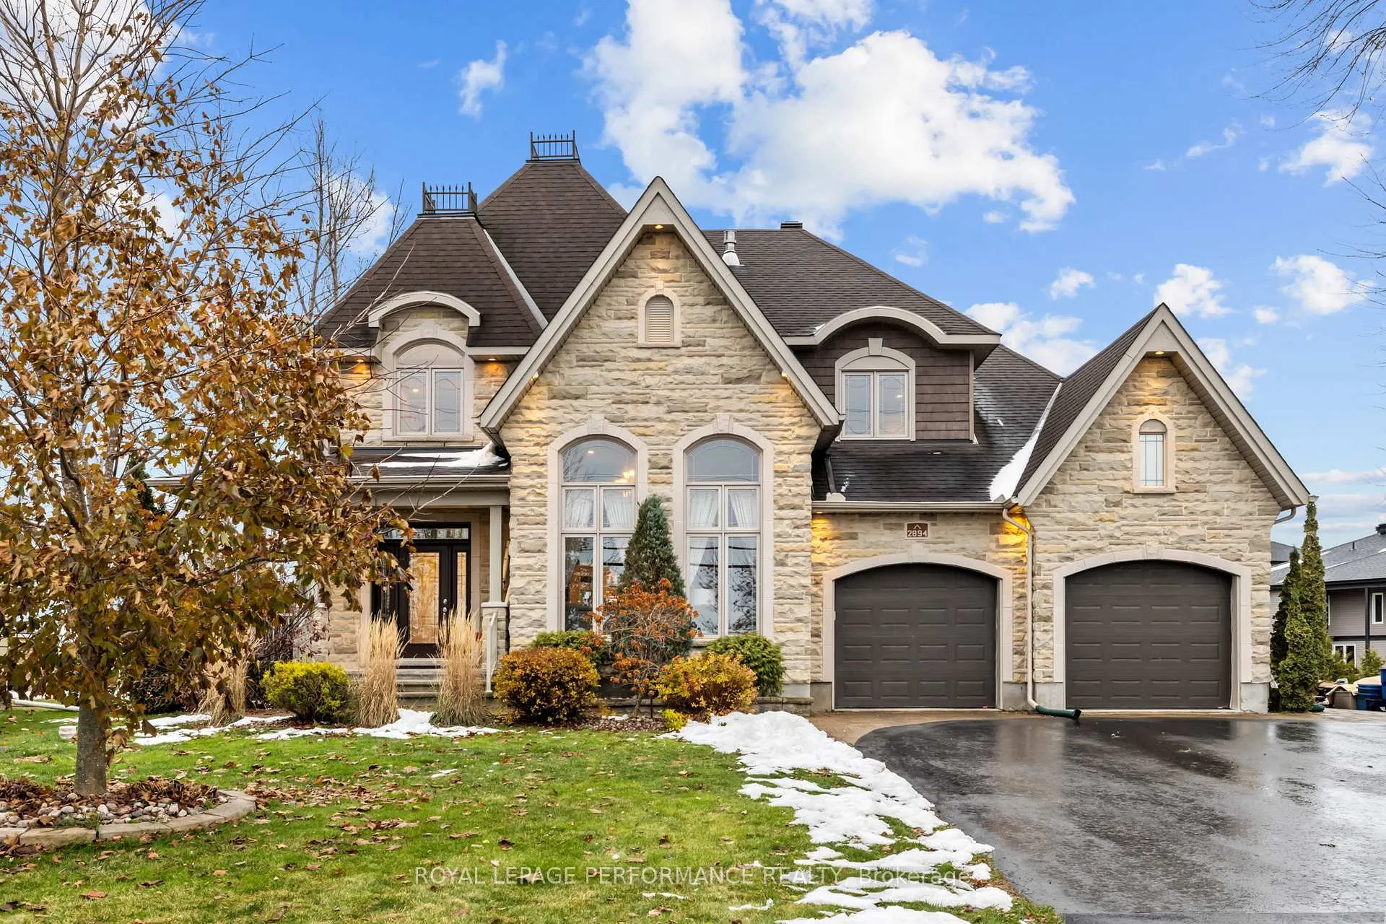
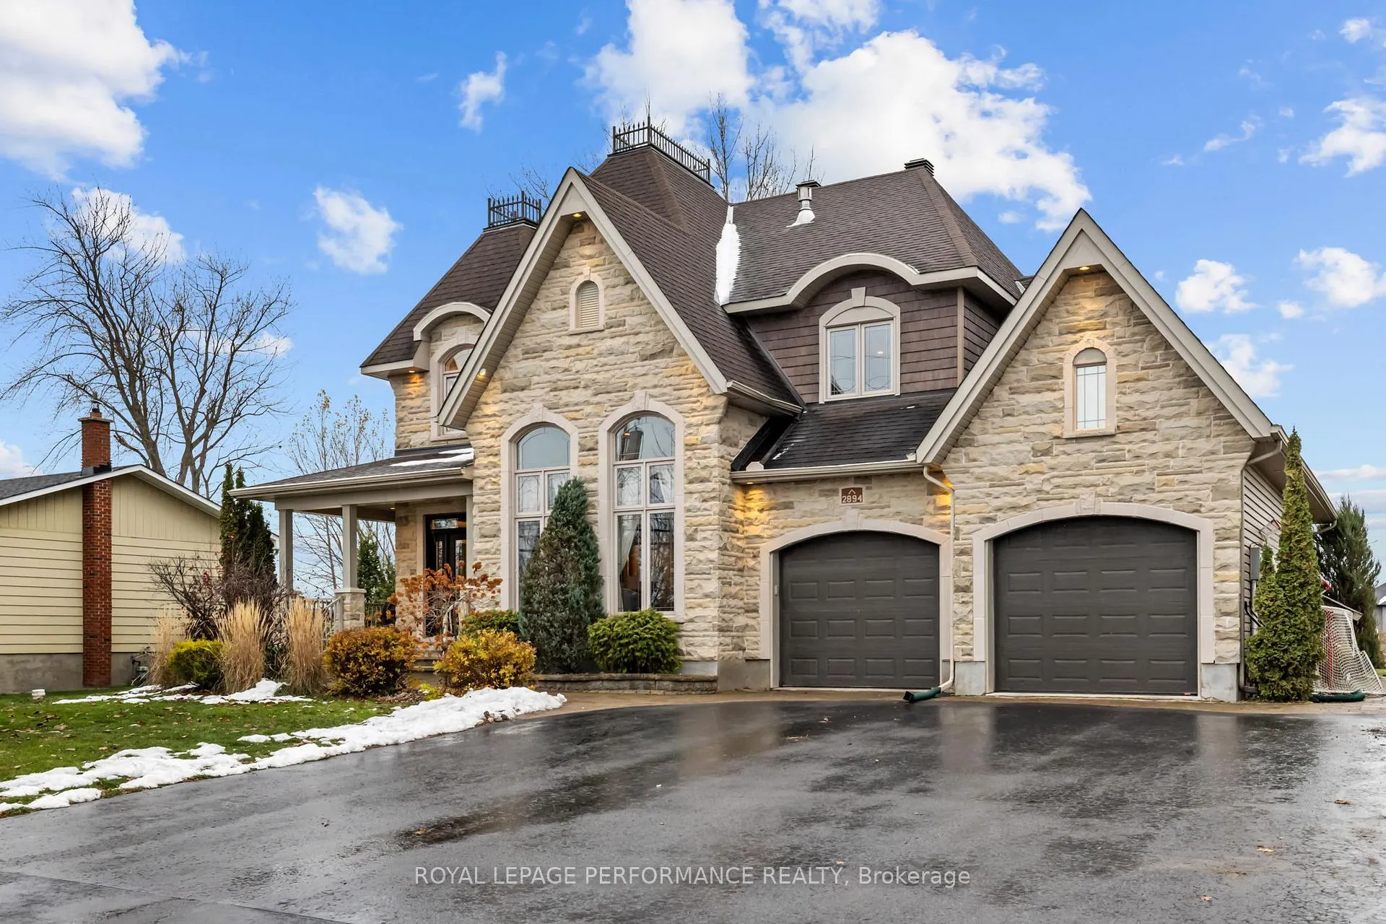
Welcome to this stunning 4-bedroom, 3-bathroom home offering over 3,200 sq/ft of refined living space, set on a one-of-a-kind lot fronting onto breathtaking sunset views over the river. Featuring 9 ft ceilings throughout and soaring vaulted ceilings up to 14 ft, this home blends grand architecture with warm, timeless finishes. A spacious foyer opens into an inviting living room highlighted by a striking stone fireplace extending to the ceiling. The dream kitchen boasts granite countertops, ample cabinetry, and direct access to the outdoors-perfect for entertaining. Enjoy two dining areas: a bright breakfast/dining nook with patio access, plus a formal dining room featuring charming columns. A versatile room adds flexibility for a home office, playroom, or quiet retreat overlooking your backyard oasis. The ideal family layout continues upstairs with four generous bedrooms. The primary suite includes a luxurious 5-piece ensuite & makeup vanity, and a large walk-in closet. Three additional well-sized bedrooms and a full bath complete this level. The partially finished lower level offers incredible potential, complete with a rough-in for an additional bathroom-ready to customize. Your private backyard features a 33' x 12' heated saltwater pool, pergola, interlock patio, firepit area, storage shed, and plenty of green space for kids to play. Hedges add privacy, while the front of the home showcases unmatched curb appeal with its grand covered porch, double-entrance oversized driveway, and extended 2-car garage. Bonus: a full volleyball court for summer fun. All municipal services, outdoor generator outlet, hardwood and tile throughout, exceptional layout, and views that make every sunset feel like home.
Ask about this home
A HOMEH agent will answer your questions about this home.
Around this home
Daily convenience, out of 100, from the distances below
Schools nearby
School rating, out of 10.
Helpful calculators
Your HOMEH agent

"Priced 15% over the Hestimate. I would see it this week."