

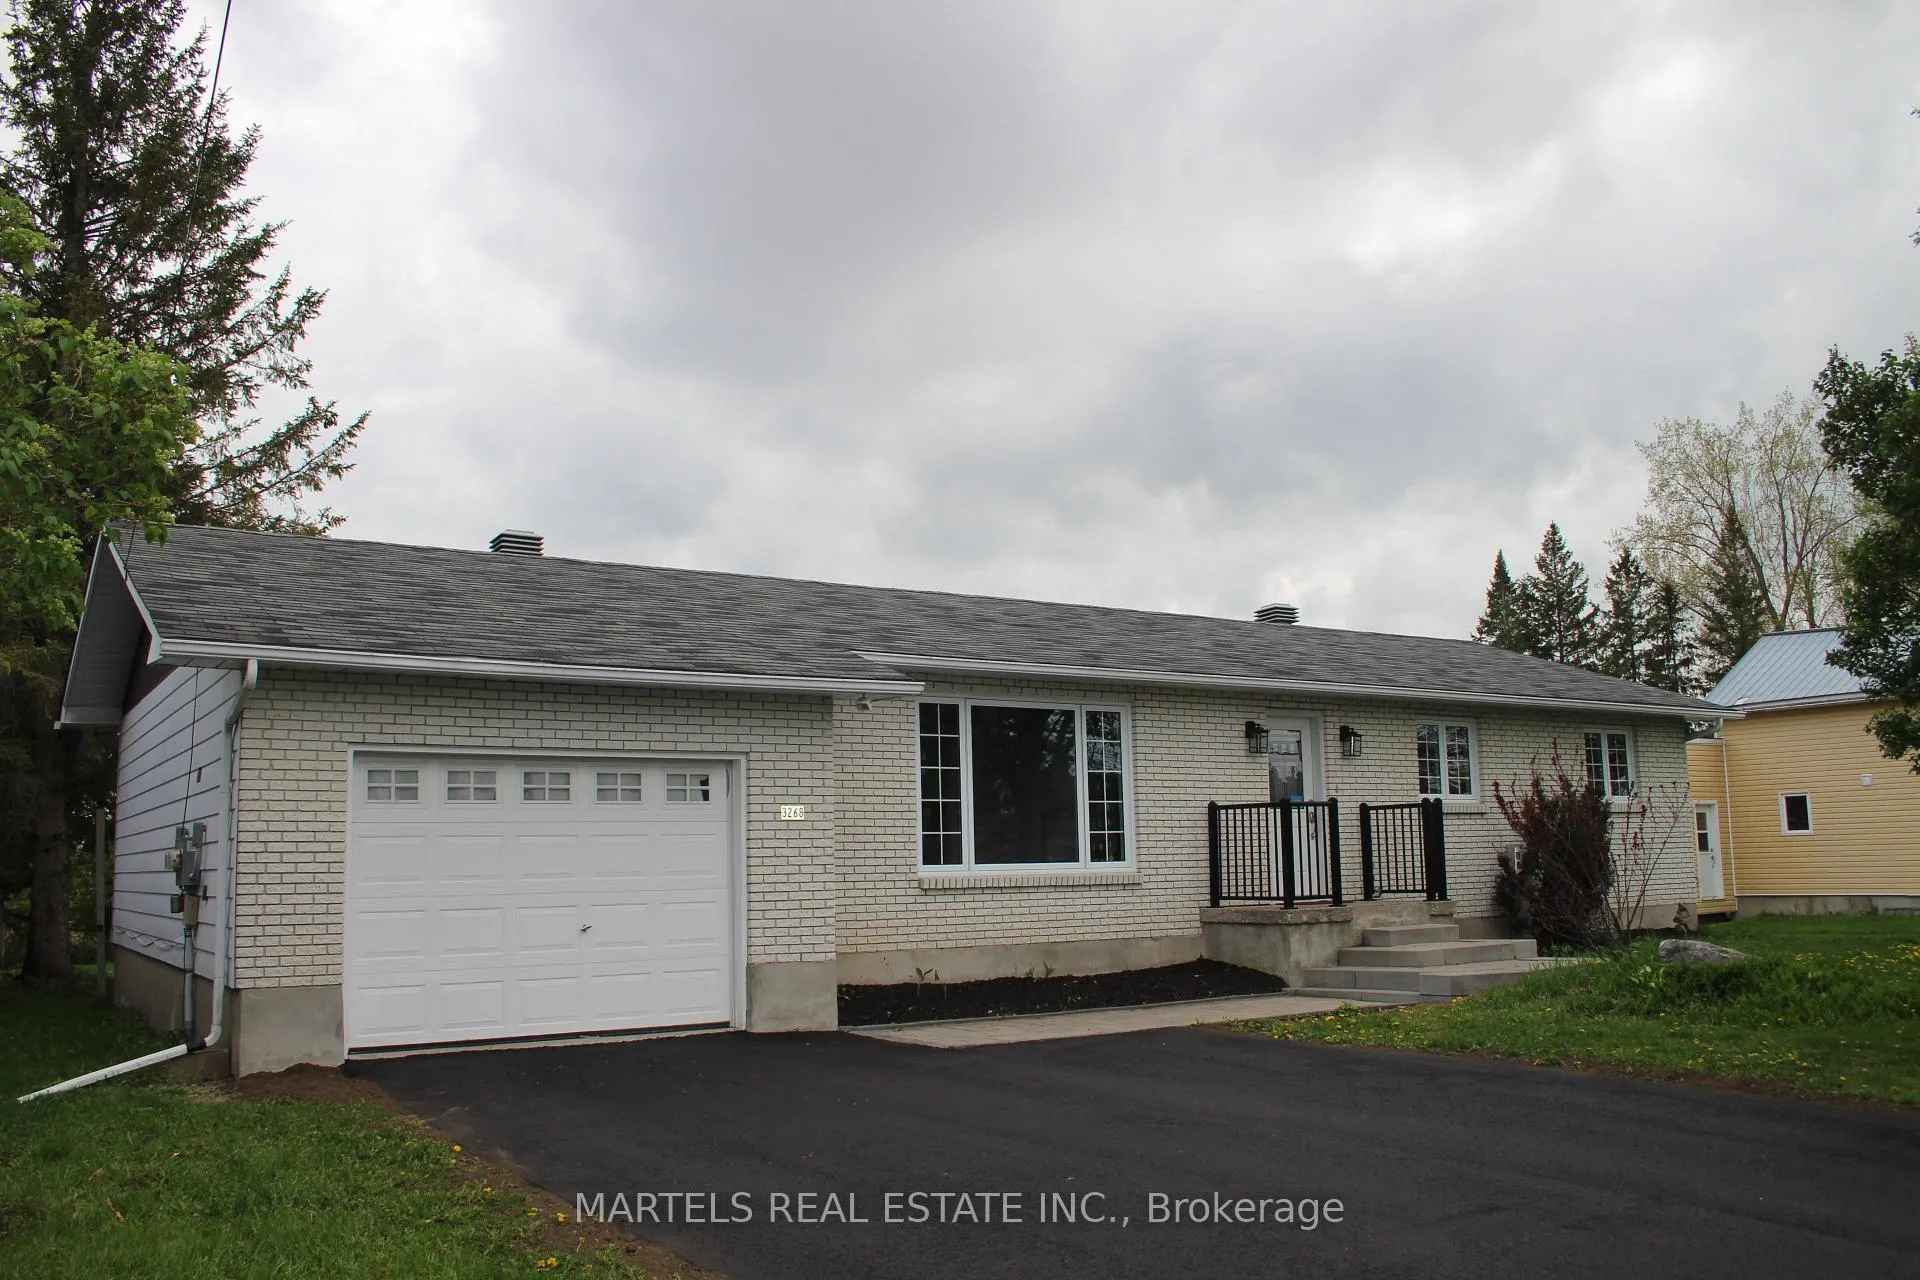
3268 Principale Street
3268 Principale Street
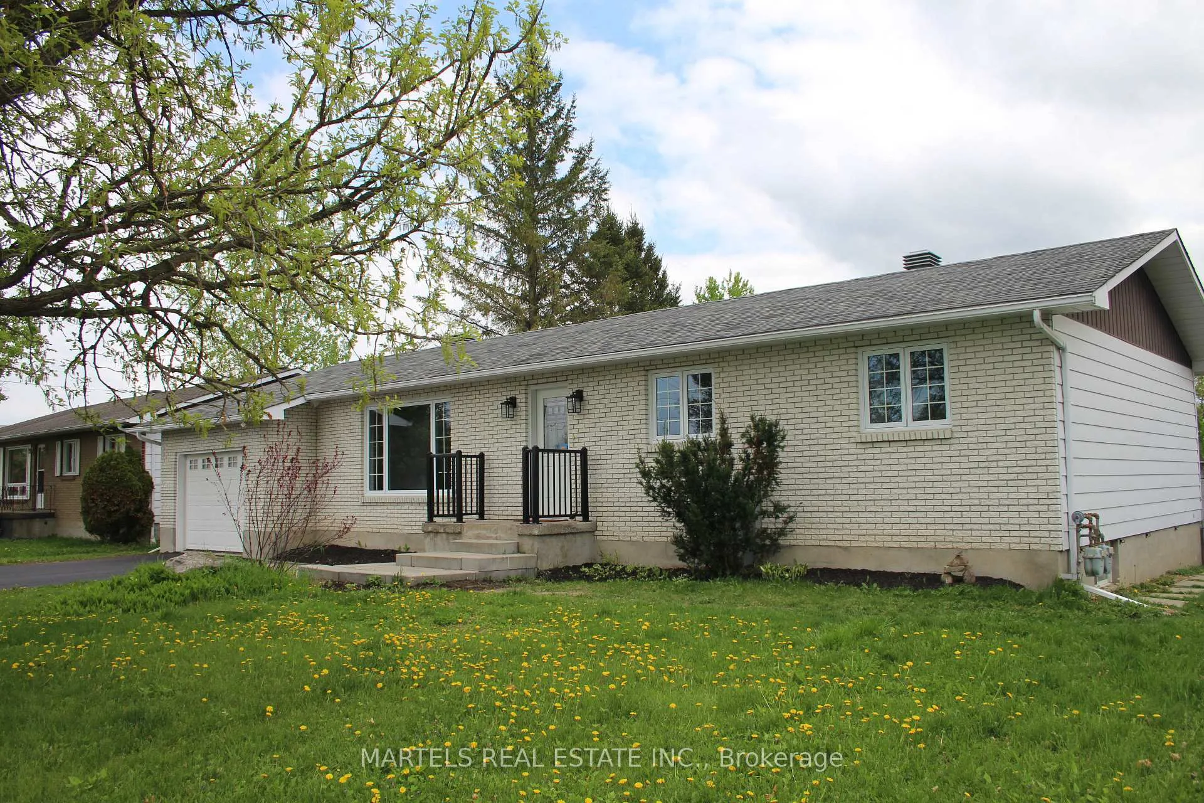
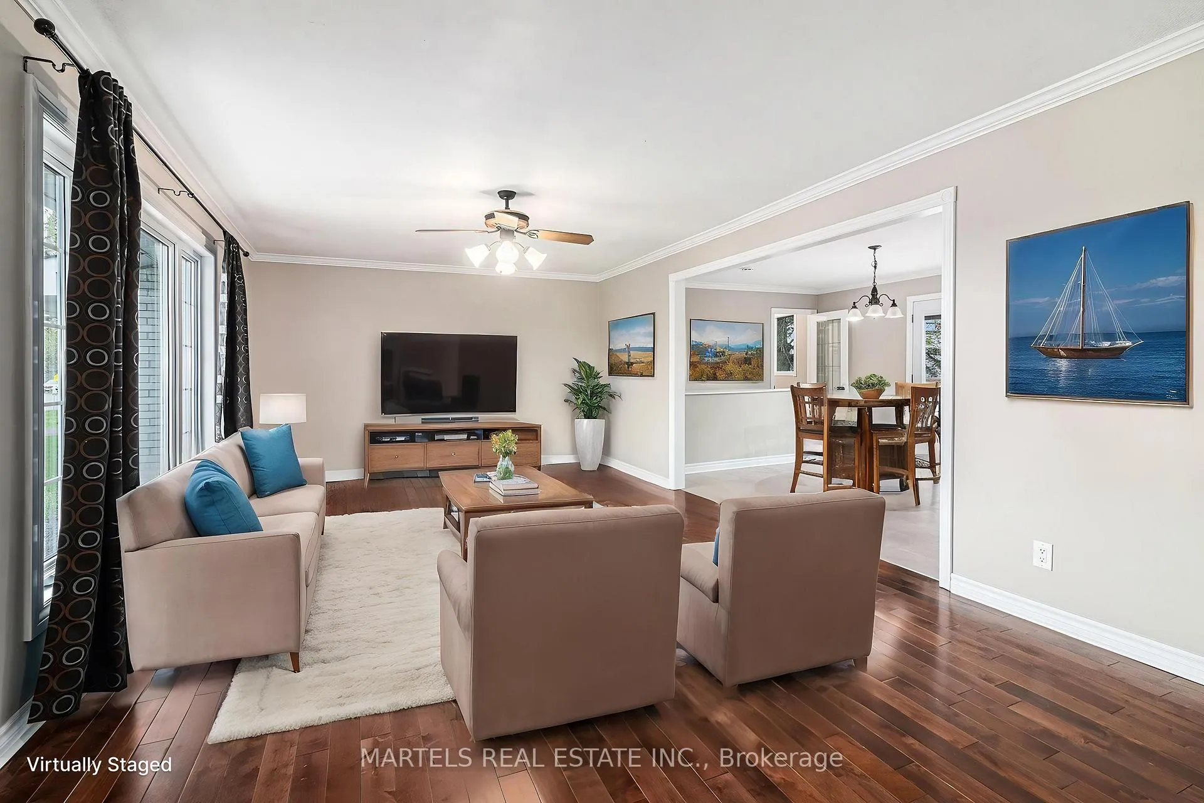
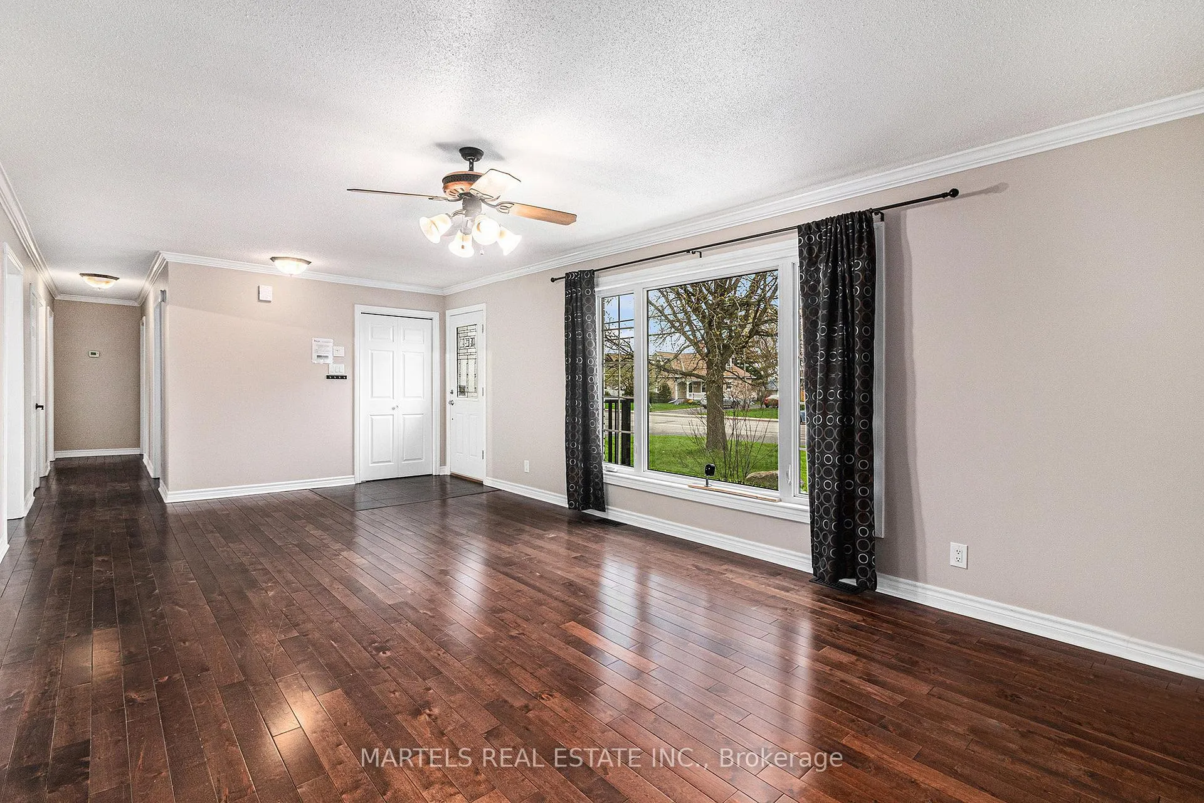
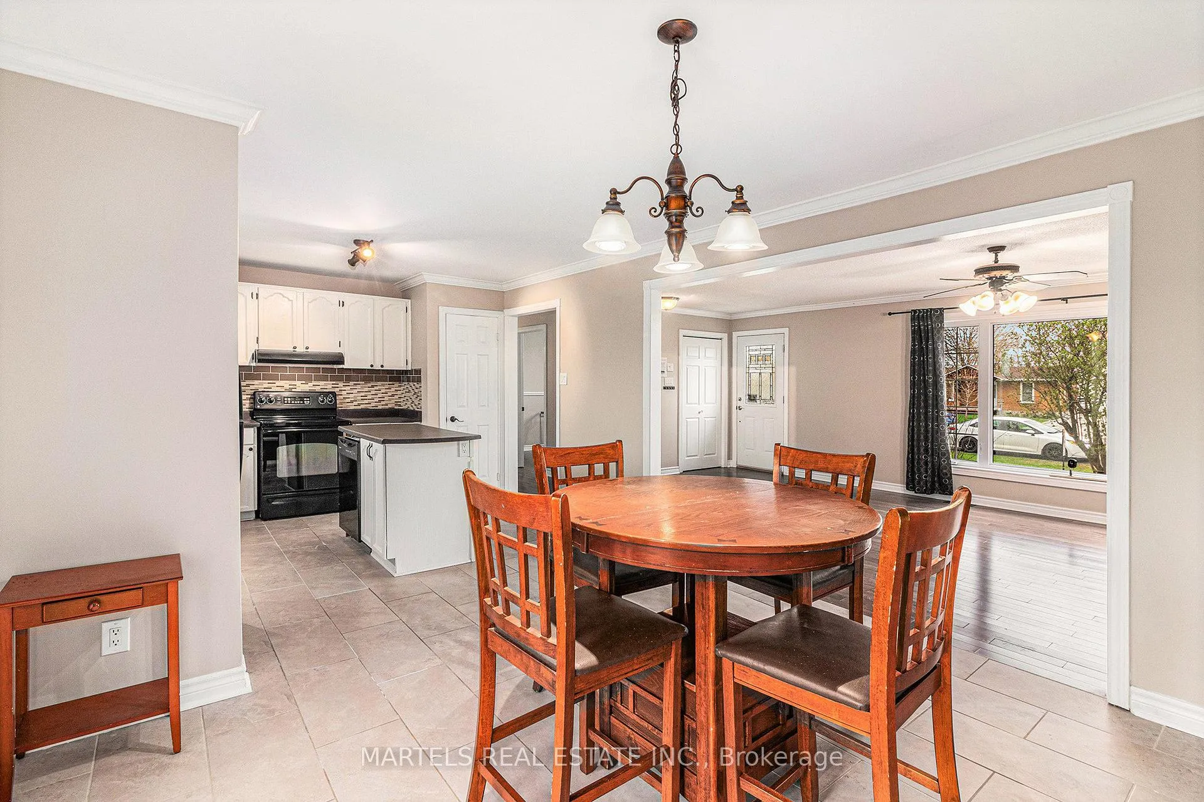 See all 20 photos
Property history
Facts and features
- BasementApartment
- Age of home31–50 years
- Water, sewerMunicipal
- HeatingForced air
- Second kitchen
- Separate entrance
- Hardwood floors
- Fireplace
- Central air
The homeMultiplex, Bungalow, Age 31–50 years
- Type: Multiplex
- Style: Bungalow
- Age: 31–50 years
- Living space: 1,100–1,500 sq ft
- Basement: Separate entrance, apartment
InsideFireplace Yes, natural gas, Hardwood, Porcelain, Ceramic, Vinyl, Main level
- Fireplace: Yes, natural gas
- Flooring: Hardwood, Porcelain, Ceramic, Vinyl
- Laundry: Main level
- Features: Primary bedroom - main floor, separate hydro meter, sewage pump, storage
- Rooms above ground: 10
- Rooms in the basement: 9
- Bedrooms: 3 + 2 in the basement
- Bathrooms: 3
- Kitchens: 2
- Family room: Yes
Outside and lotBrick, vinyl siding, Shingles, Block
- Exterior: Brick, vinyl siding
- Roof: Shingles
- Foundation: Block
- Features: Landscaped, deck
- Other structures: Fence - full
- Size: 69.78 × 135.9 ft
- Zoning: Res R2
Parking7 Parking (1 garage + 6 drive), Attached, Inside entry, private double
- Spaces: 7 Parking (1 garage + 6 drive)
- Garage: Attached
- Driveway: Inside entry, private double
Heating, water and powerForced air, gas, Central air, Municipal water
- Heating: Forced air, gas
- Cooling: Central air
- Water: Municipal water
- Sewer: Municipal sewer
Costs and taxesTaxes $3,682 a year, HST included in the price, 2 hot water tanks
- Taxes, 2024: $3,682 a year
- HST: HST included in the price
- Rental items: 2 hot water tanks
- Under contract: Hot water heater, hot water tank-gas
Included in the sale2 fridges, 2 stoves, 1 dishwasher, 1 washer, 2 hood fans; all ceiling lights including fan; all window coverings including shower curtain; garage opener; central air conditioning;, All what belongs to tenants including any window coverings
- Included: 2 fridges, 2 stoves, 1 dishwasher, 1 washer, 2 hood fans; all ceiling lights including fan; all window coverings including shower curtain; garage opener; central air conditioning;
- Not included: All what belongs to tenants including any window coverings
NearbyFenced yard
- Close to: Fenced yard
Listing detailsX12143898, Sold, May 13, 2025
- MLS® number: X12143898
- Status: Sold
- Listed on: May 13, 2025
- Days on market: 60
- Updated: Jul 12, 2025
- Possession: Immediate
- Occupied by: Tenant
- Listing brokerage: MARTELS REAL ESTATE INC.
About this home
3268 Principale Street, Alfred and Plantagenet (Alfred and Plantagenet Twp), ON K0A 3K0
OPPORTUNITY KNOCKS! Unlock the advantages of property ownership with this legal duplex bungalow, perfectly positioned in the welcoming village of Wendover just 10 min from Rockland & 25 min to Orleans amenities. Whether you're an investor looking for strong returns, a multi-generational family, or a buyer seeking added income, this property offers remarkable flexibility & long-term value. With a projected 6% cap rate, separate entrees, 2 hydro meters, 2 laundry facilities, 2 HWT, its a turnkey solution for generating passive income or reducing your cost of living. Set on a spacious & south exposure lot, the main residence boasts a bright, open-concept design with 3 bed 2 full baths, & upgraded finishes thru including birch hardwood & porcelain tile floors. The updated kitchen features painted cabinets, center island, ceramic backsplash, double sink w/new faucet, & french doors leading to a sunny deck ideal for outdoor dining & barbecuing. The main bath w/cheater access to the primary bed is beautifully renovated w/a new tub, ceramic, vanity, lighting, & more. A smart, well-designed layout leaves one portion of the lower level completely private from the secondary unit & adds a versatile bonus rm w/closet (perfect as a 4th bedroom, rec rm, office or gym), along w/storage, subflooring.. the mud rm w/2 pieces bath leads to an oversized garage. The secondary dwelling unit (SDU) offers its own entry & private fenced yard. It includes 2 bed, 1 full bath, open-concept kitchen/living/dining space w/a cozy gas fireplace (wood stove style) & dedicated laundry & storage. Currently rented mo-to-mo, offering now income potential! This unit adds excellent cash flow potential. Other updates include a new roof (2023), 200/100 amp service, most PVC windows & french doors, & a huge new driveway (2025) with room for multiple vehicles. Fully fenced yard w/deck & shed adds function & outdoor enjoyment. Ideal investment for families, retirees, & investors alike. Some photos staged
Ask about this home
A HOMEH agent will answer your questions about this home.
Around this home
Daily convenience, out of 100, from the distances below
Schools nearby
School rating, out of 10.
Helpful calculators
Your HOMEH agent

"I would see it this week."