

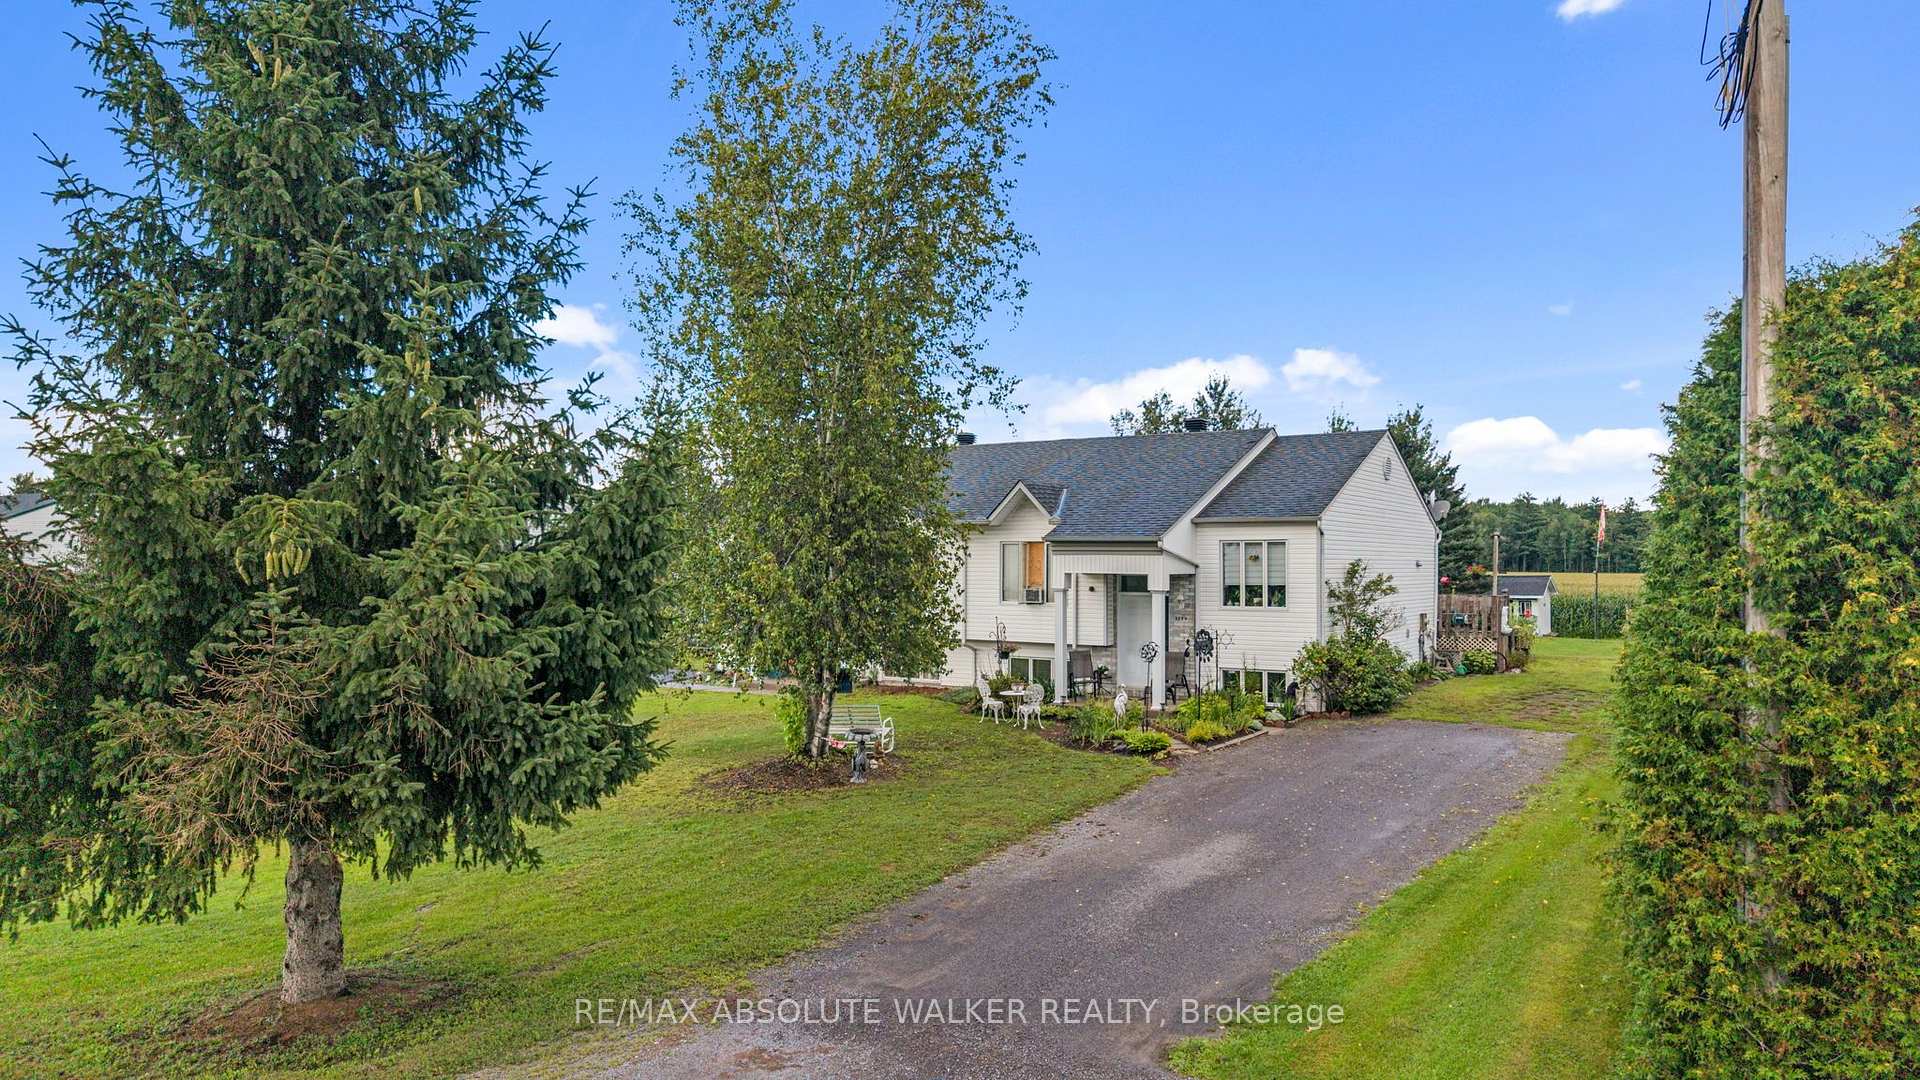
535B Devista Boulevard
535B Devista Boulevard
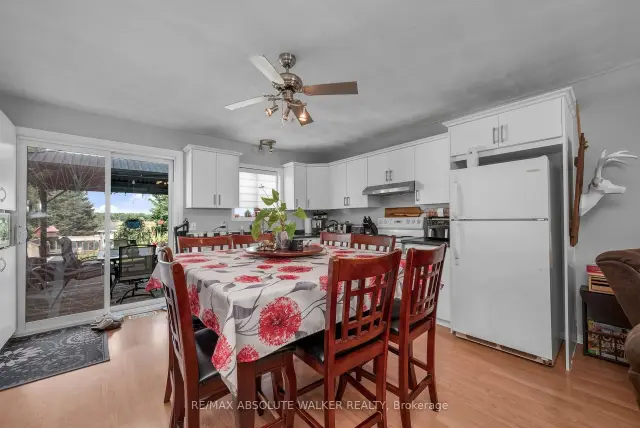 See all 24 photos
Facts and features
- BasementFinished
- Price per sq ft~$389
- Water, sewerSeptic
- HeatingForced air
The homeSemi-Detached, Bungalow-raised, 700–1,100 sq ft
- Type: Semi-Detached
- Style: Bungalow-raised
- Living space: 700–1,100 sq ft
- Basement: Finished
InsideRooms above ground 4, Rooms in the basement 3, 2 + 2 in the basement
- Rooms above ground: 4
- Rooms in the basement: 3
- Bedrooms: 2 + 2 in the basement
- Bathrooms: 2
- Kitchens: 1
Outside and lotVinyl siding, Shingles, Poured concrete
- Exterior: Vinyl siding
- Roof: Shingles
- Foundation: Poured concrete
- Features: Deck
- Size: 52.48 × 211.42 ft
Parking4 Parking
- Spaces: 4 Parking
Heating, water and powerForced air, gas, Municipal water, Septic
- Heating: Forced air, gas
- Water: Municipal water
- Sewer: Septic
Costs and taxesTaxes $2,039 a year, HST included in the price, Water heater
- Taxes, 2025: $2,039 a year
- HST: HST included in the price
- Rental items: Water heater
Included in the saleHood fan, light fixtures, air exchanger, Refrigerator, stove, dishwasher, washer, dryer, exterior storage sheds, white shelving unit located between the bedroom and patio doors, tenant's belongings
- Included: Hood fan, light fixtures, air exchanger
- Not included: Refrigerator, stove, dishwasher, washer, dryer, exterior storage sheds, white shelving unit located between the bedroom and patio doors, tenant's belongings
Listing detailsX13706690, For Sale, Aug 24, 2026
- MLS® number: X13706690
- Status: For Sale
- Listed on: Aug 24, 2026
- Days on market: 90
- Updated: Aug 24, 2026
- Possession: Flexible
- Occupied by: Tenant
- Listing brokerage: RE/MAX ABSOLUTE WALKER REALTY
About this home
535B Devista Boulevard, Alfred and Plantagenet (Alfred), ON K0B 1A0
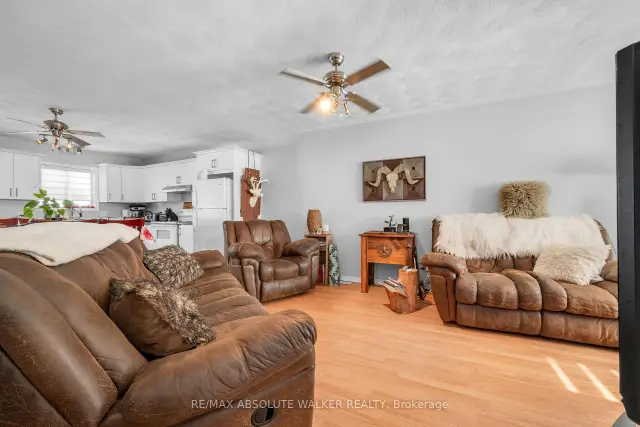
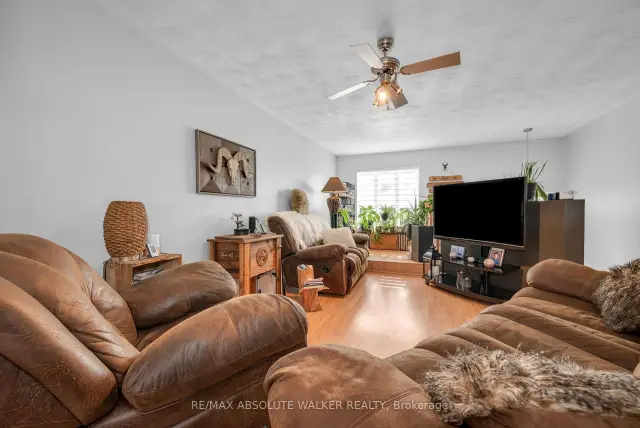
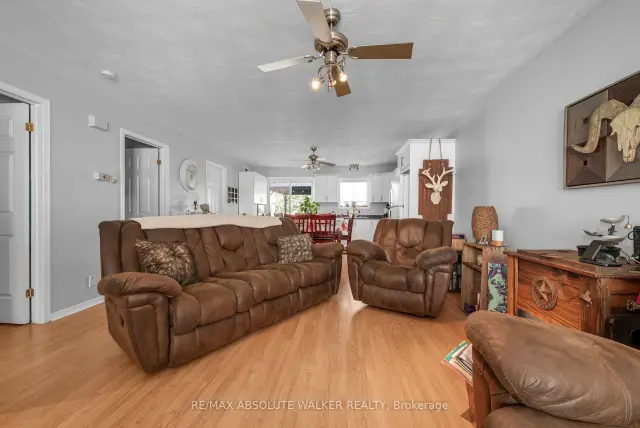
Welcome to 535B Devista in Alfred, a spacious high-ranch semi-detached bungalow set on a generous quarter-acre lot and offering a versatile 2+2 bedroom, 2 bathroom layout. The bright main level features an inviting open-concept living room, kitchen and eating area, creating a comfortable space for everyday living and entertaining. Laminate flooring flows throughout, while the kitchen features crisp white cabinetry with plenty of storage and workspace. Two well-sized bedrooms and a full bathroom complete the main level. The lower level offers even more living space with a large family room, two additional bedrooms and a second full bathroom-ideal for a growing family, guests, teenagers or a home office. Outside, the large quarter-acre lot provides plenty of room to enjoy the outdoors, garden, entertain or simply relax. With 4 bedrooms, 2 full bathrooms and living space on both levels, this home offers a practical and flexible layout with plenty of potential in the welcoming community of Alfred.
Book a viewing
Around this home
Daily convenience, out of 100, from the distances below
Schools nearby
School rating, out of 10.
Helpful calculators

Your HOMEH agent
"Priced 4% over the Hestimate. I would see it this week."