

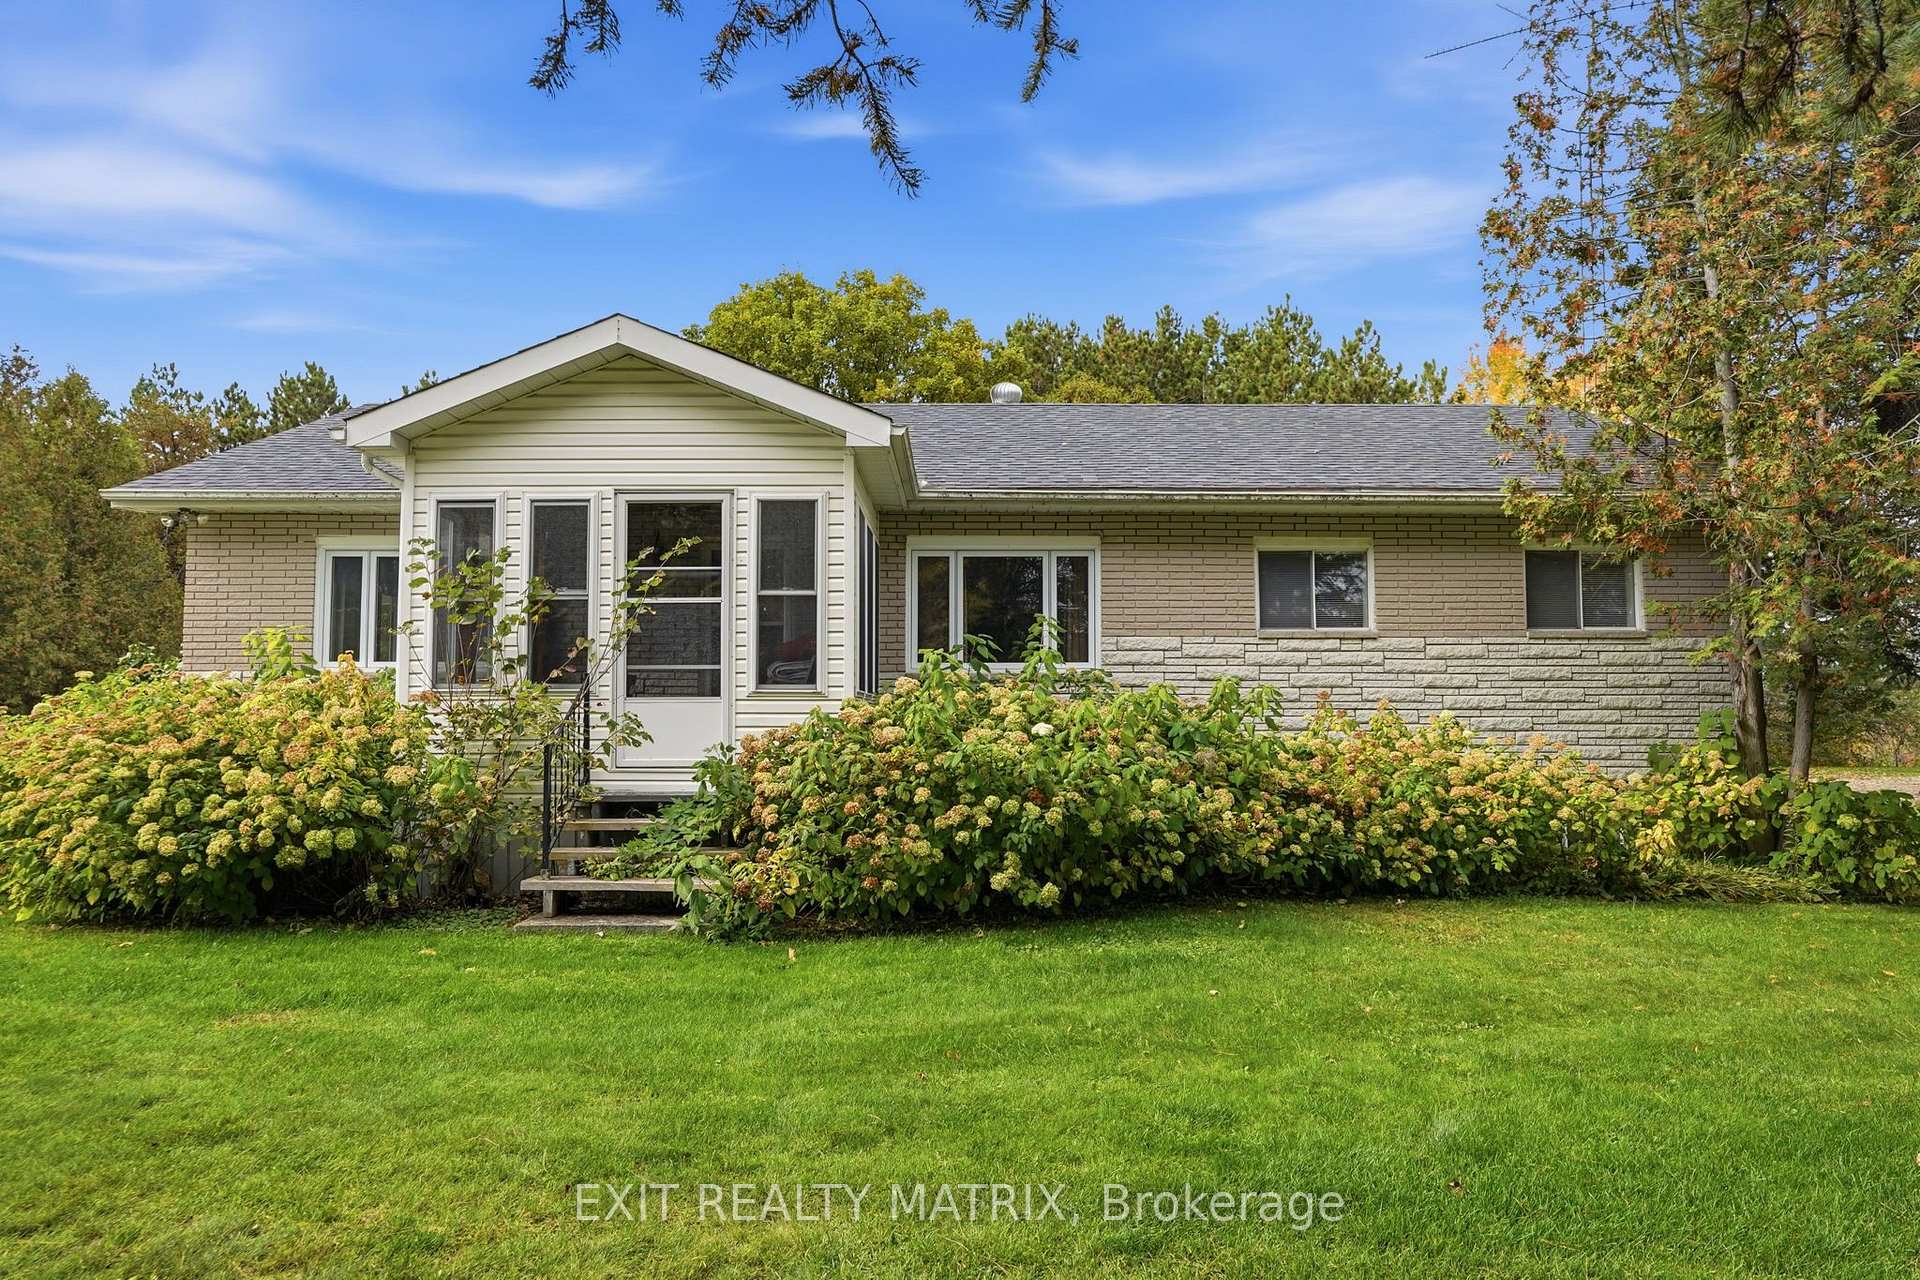
580 Ch Blue Corner Road
580 Ch Blue Corner Road
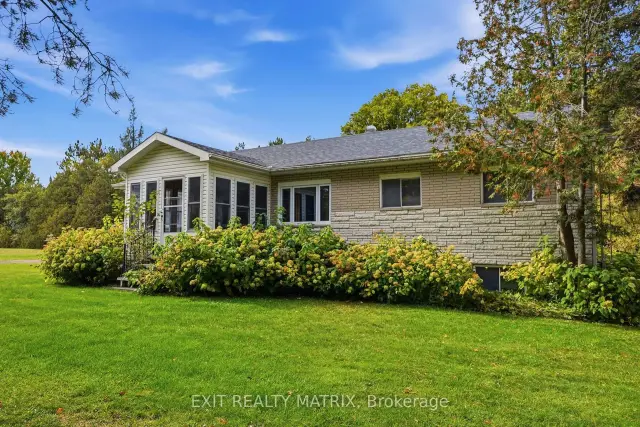
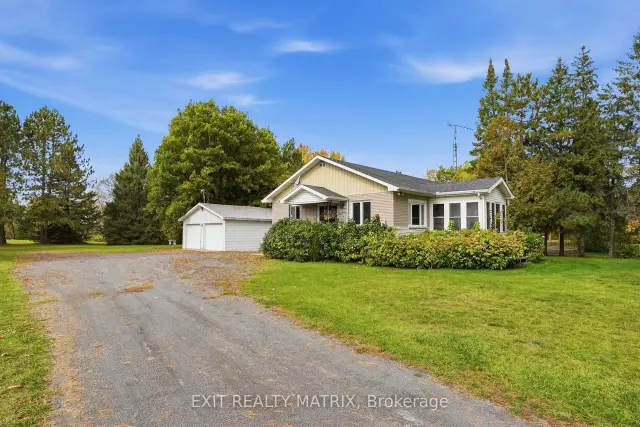
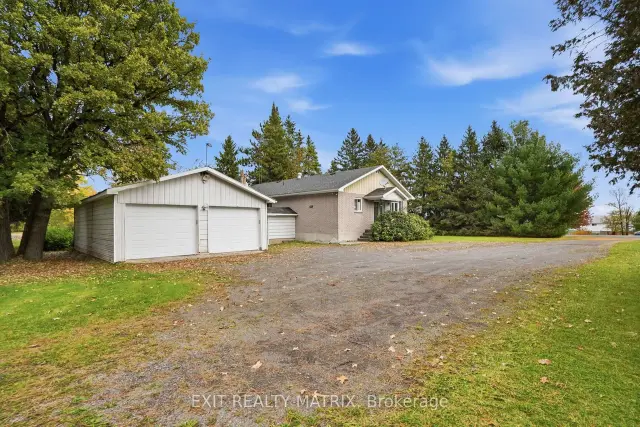
 See all 41 photos
Property history
Facts and features
- BasementPart finished
- Water, sewerWell, septic
- HeatingForced air
- Type of homeDetached
The homeDetached, Bungalow, 1,100–1,500 sq ft
- Type: Detached
- Style: Bungalow
- Living space: 1,100–1,500 sq ft
- Basement: Partially finished
InsideLower level, Primary bedroom - main floor, Rooms above ground 9
- Laundry: Lower level
- Features: Primary bedroom - main floor
- Rooms above ground: 9
- Bedrooms: 4
- Bathrooms: 1
- Kitchens: 1
- Family room: Yes
Outside and lotBrick, Asphalt shingle, Poured concrete
- Exterior: Brick
- Roof: Asphalt shingle
- Foundation: Poured concrete
- Features: Privacy
- Size: 659.8 × 354.21 ft
Parking4 Garage, Detached, Private
- Spaces: 4 Garage
- Garage: Detached
- Driveway: Private
Heating, water and powerForced air, gas, Well, Septic
- Heating: Forced air, gas
- Water: Well
- Sewer: Septic
Costs and taxesTaxes $3,452 a year, HST included in the price, Rental items None
- Taxes, 2026: $3,452 a year
- HST: HST included in the price
- Rental items: None
Included in the saleFridge, dishwasher., Stove (not fonctional)
- Included: Fridge, dishwasher.
- Not included: Stove (not fonctional)
Listing detailsX14148910, Sold, Nov 4, 2026
- MLS® number: X14148910
- Status: Sold
- Listed on: Nov 4, 2026
- Days on market: 9
- Updated: Nov 13, 2026
- Possession: Immediate
- Occupied by: Vacant
- Listing brokerage: EXIT REALTY MATRIX
About this home
580 Ch Blue Corner Road, Alfred and Plantagenet (Alfred and Plantagenet Twp), ON K0B 1K0
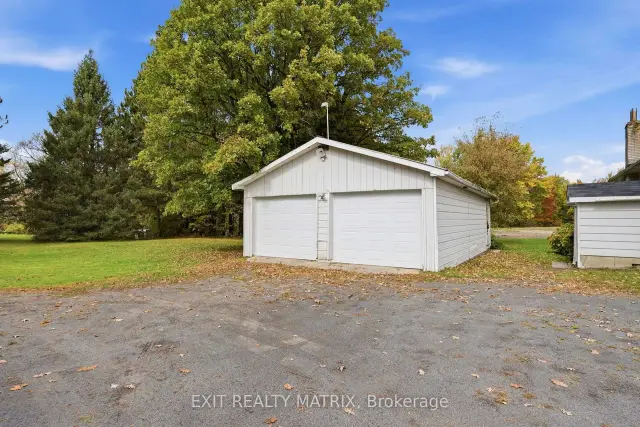
Nestled on 5 acres of land surrounded by mature trees and a creek, this property offers a peaceful rural setting with quick and easy access to Highway 17. Located on Blue Corner Road, this bungalow features a custom-crafted wood kitchen (2011) with a movable center island, walk-in pantry, and a spacious dining area with an additional sitting space, ideal for gatherings with family and friends. The main living room features French doors for added privacy, while four bedrooms and a full bathroom complete the main floor. The partially finished basement offers a versatile bonus room that could serve as a craft room, home studio, or hobby space, along with a laundry room with ample storage and a large unfinished area currently used as a workshop. A separate exterior entrance provides direct access to the basement. Outside, the property features a white fence, two separate road entrances, and a spacious detached garage with room for up to four vehicles and automatic garage door openers. With plenty of green space, mature trees, and a creek surrounding the property, this home offers room to enjoy the outdoors while remaining conveniently connected to nearby amenities. Roof 2017. Furnace 2020.
Ask about this home
A HOMEH agent will answer your questions about this home.
Around this home
Helpful calculators
Your HOMEH agent

"Priced 14% over the Hestimate. I would see it this week."