

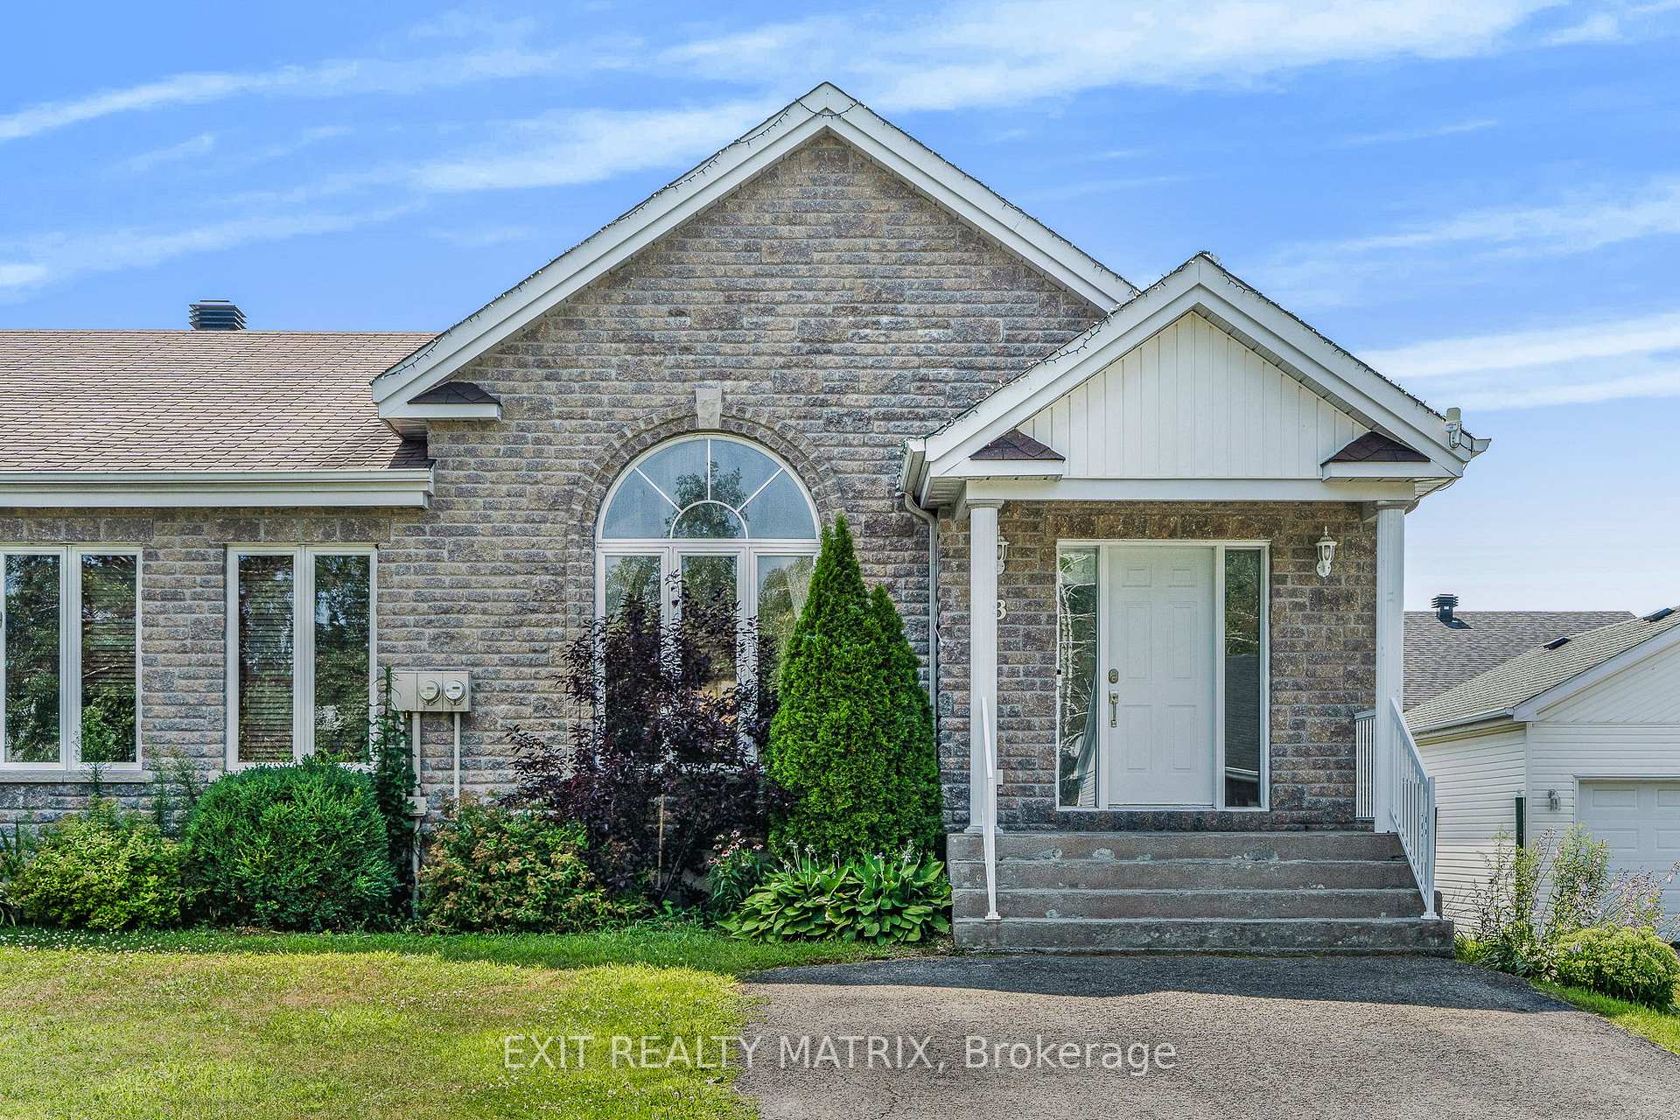
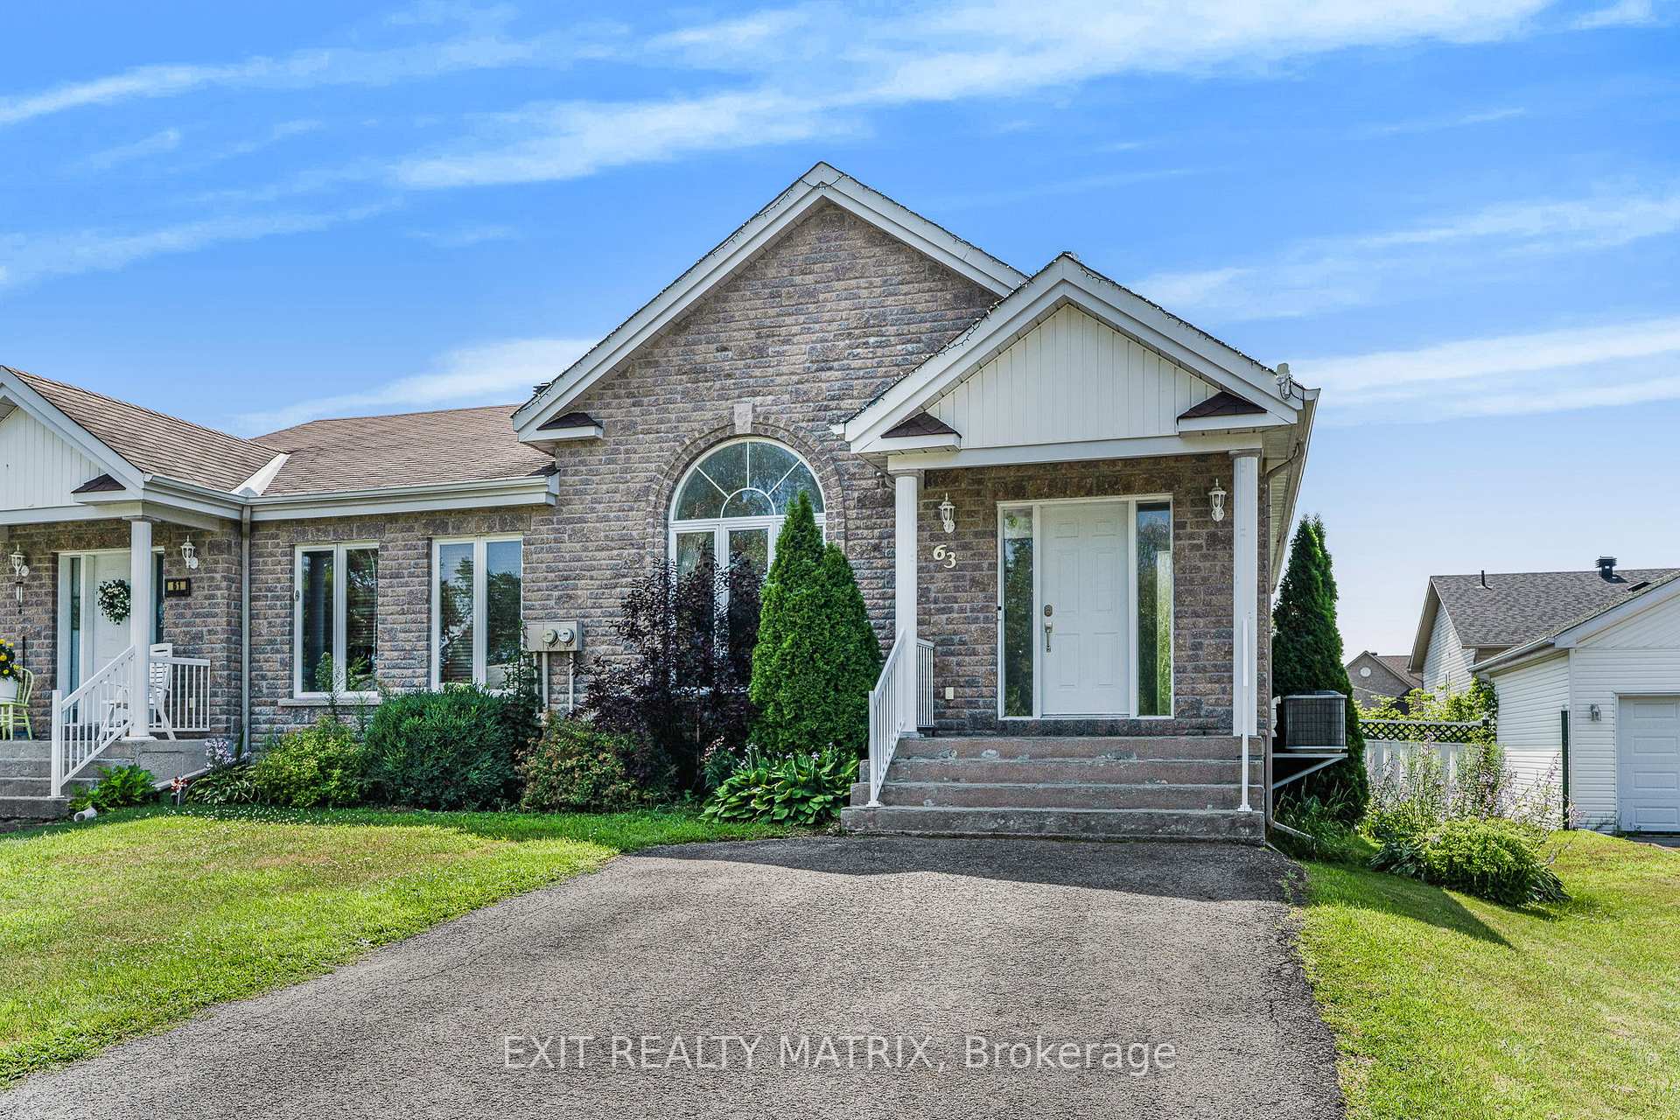
63 Pitre Street
63 Pitre Street
 See all 33 photos
Property history
Facts and features
- BasementFinished
- Water, sewerMunicipal
- HeatingForced air
- CoolingCentral air
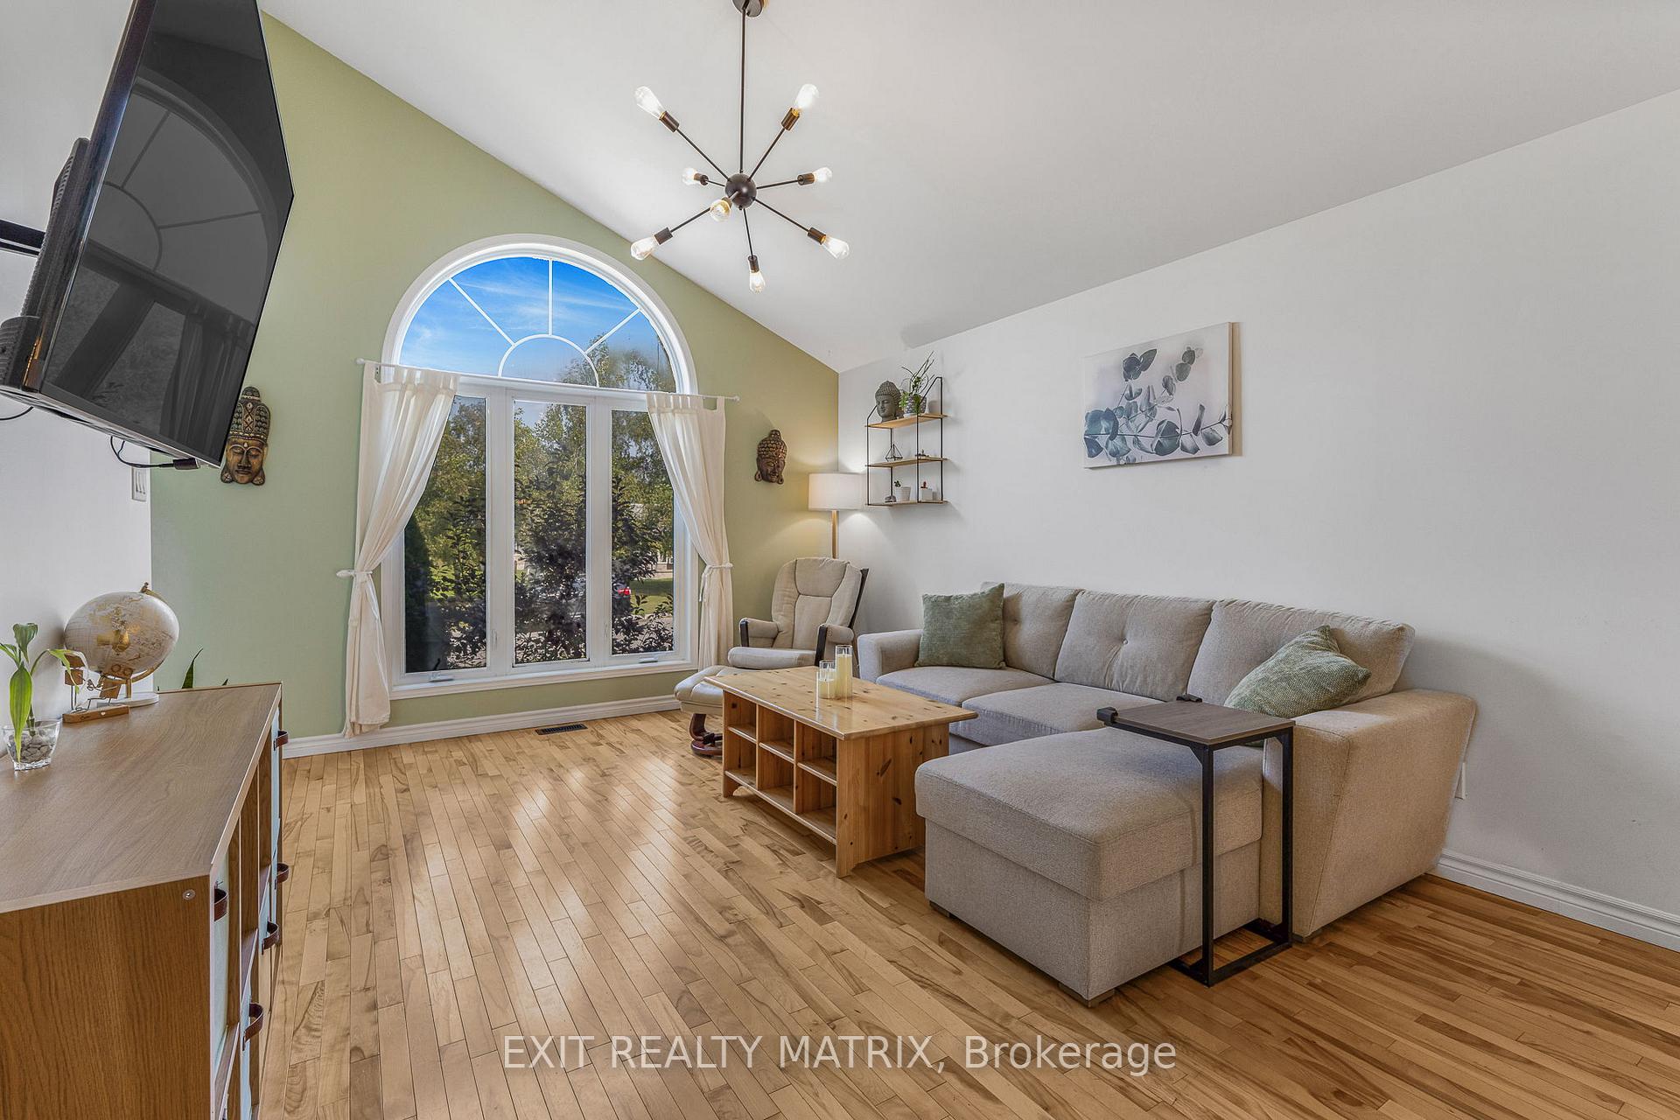
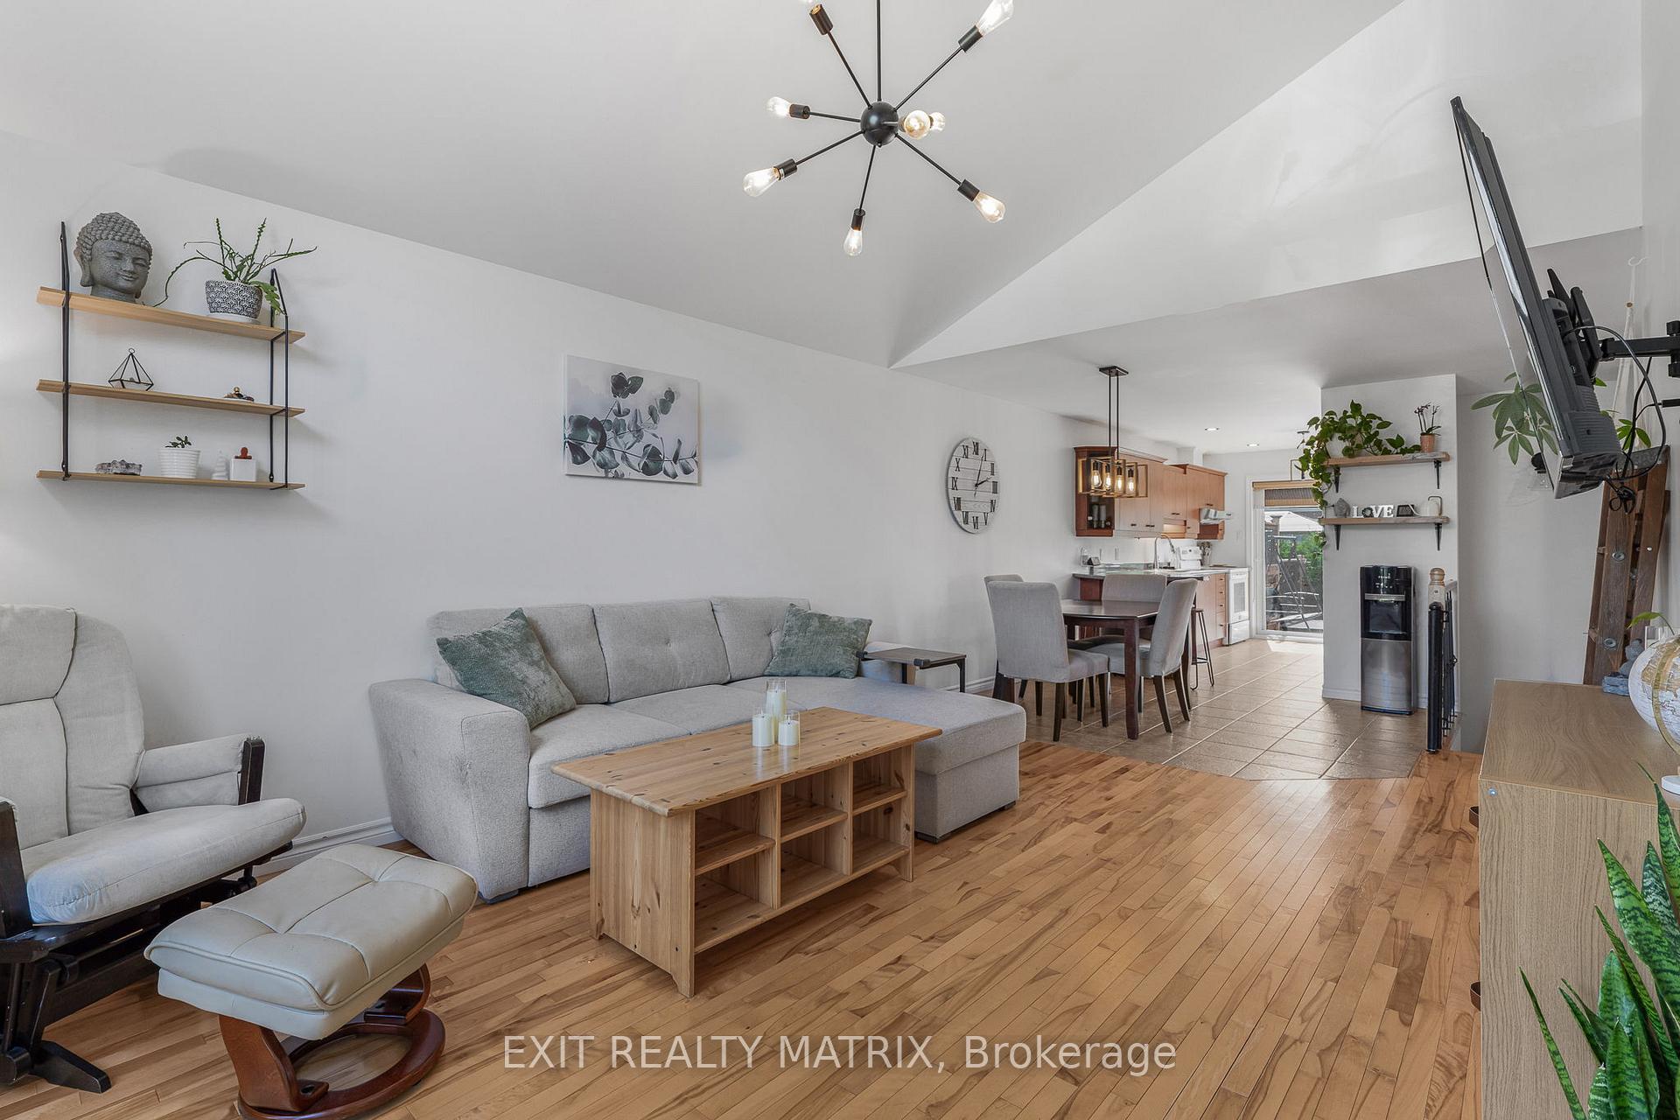
- Hardwood floors
- Central air
The homeSemi-Detached, Bungalow, 700–1,100 sq ft
- Type: Semi-Detached
- Style: Bungalow
- Living space: 700–1,100 sq ft
- Basement: Finished
InsideHardwood, Ceramic, Carpet free, water heater owned, Rooms above ground 5
- Flooring: Hardwood, Ceramic
- Features: Carpet free, water heater owned
- Rooms above ground: 5
- Rooms in the basement: 3
- Bedrooms: 2
- Bathrooms: 2
- Kitchens: 1
- Family room: Yes
Outside and lotStone, vinyl siding, Asphalt shingle, Poured concrete
- Exterior: Stone, vinyl siding
- Roof: Asphalt shingle
- Foundation: Poured concrete
- Size: 28.34 × 88.58 ft
Parking2 Parking, Private double
- Spaces: 2 Parking
- Driveway: Private double
Heating, water and powerForced air, gas, Central air, Municipal water
- Heating: Forced air, gas
- Cooling: Central air
- Water: Municipal water
- Sewer: Municipal sewer
Costs and taxesTaxes $2,295 a year, HST No HST
- Taxes, 2025: $2,295 a year
- HST: No HST
Included in the saleStove, dishwasher, hood fan, refrigerator in basement, blinds, rods, fixtures, t.v brackets, hot water tank, spa & accessories included "as is", Refrigerator in kitchen, washer, dryer, shelving on walls, curtains.
- Included: Stove, dishwasher, hood fan, refrigerator in basement, blinds, rods, fixtures, t.v brackets, hot water tank, spa & accessories included "as is"
- Not included: Refrigerator in kitchen, washer, dryer, shelving on walls, curtains.
Listing detailsX12316989, Sold, Jul 31, 2025
- MLS® number: X12316989
- Status: Sold
- Listed on: Jul 31, 2025
- Days on market: 29
- Updated: Aug 29, 2025
- Possession: Flexible
- Occupied by: Owner
- Listing brokerage: EXIT REALTY MATRIX
About this home
63 Pitre Street, Alfred and Plantagenet (Alfred), ON K0B 1A0
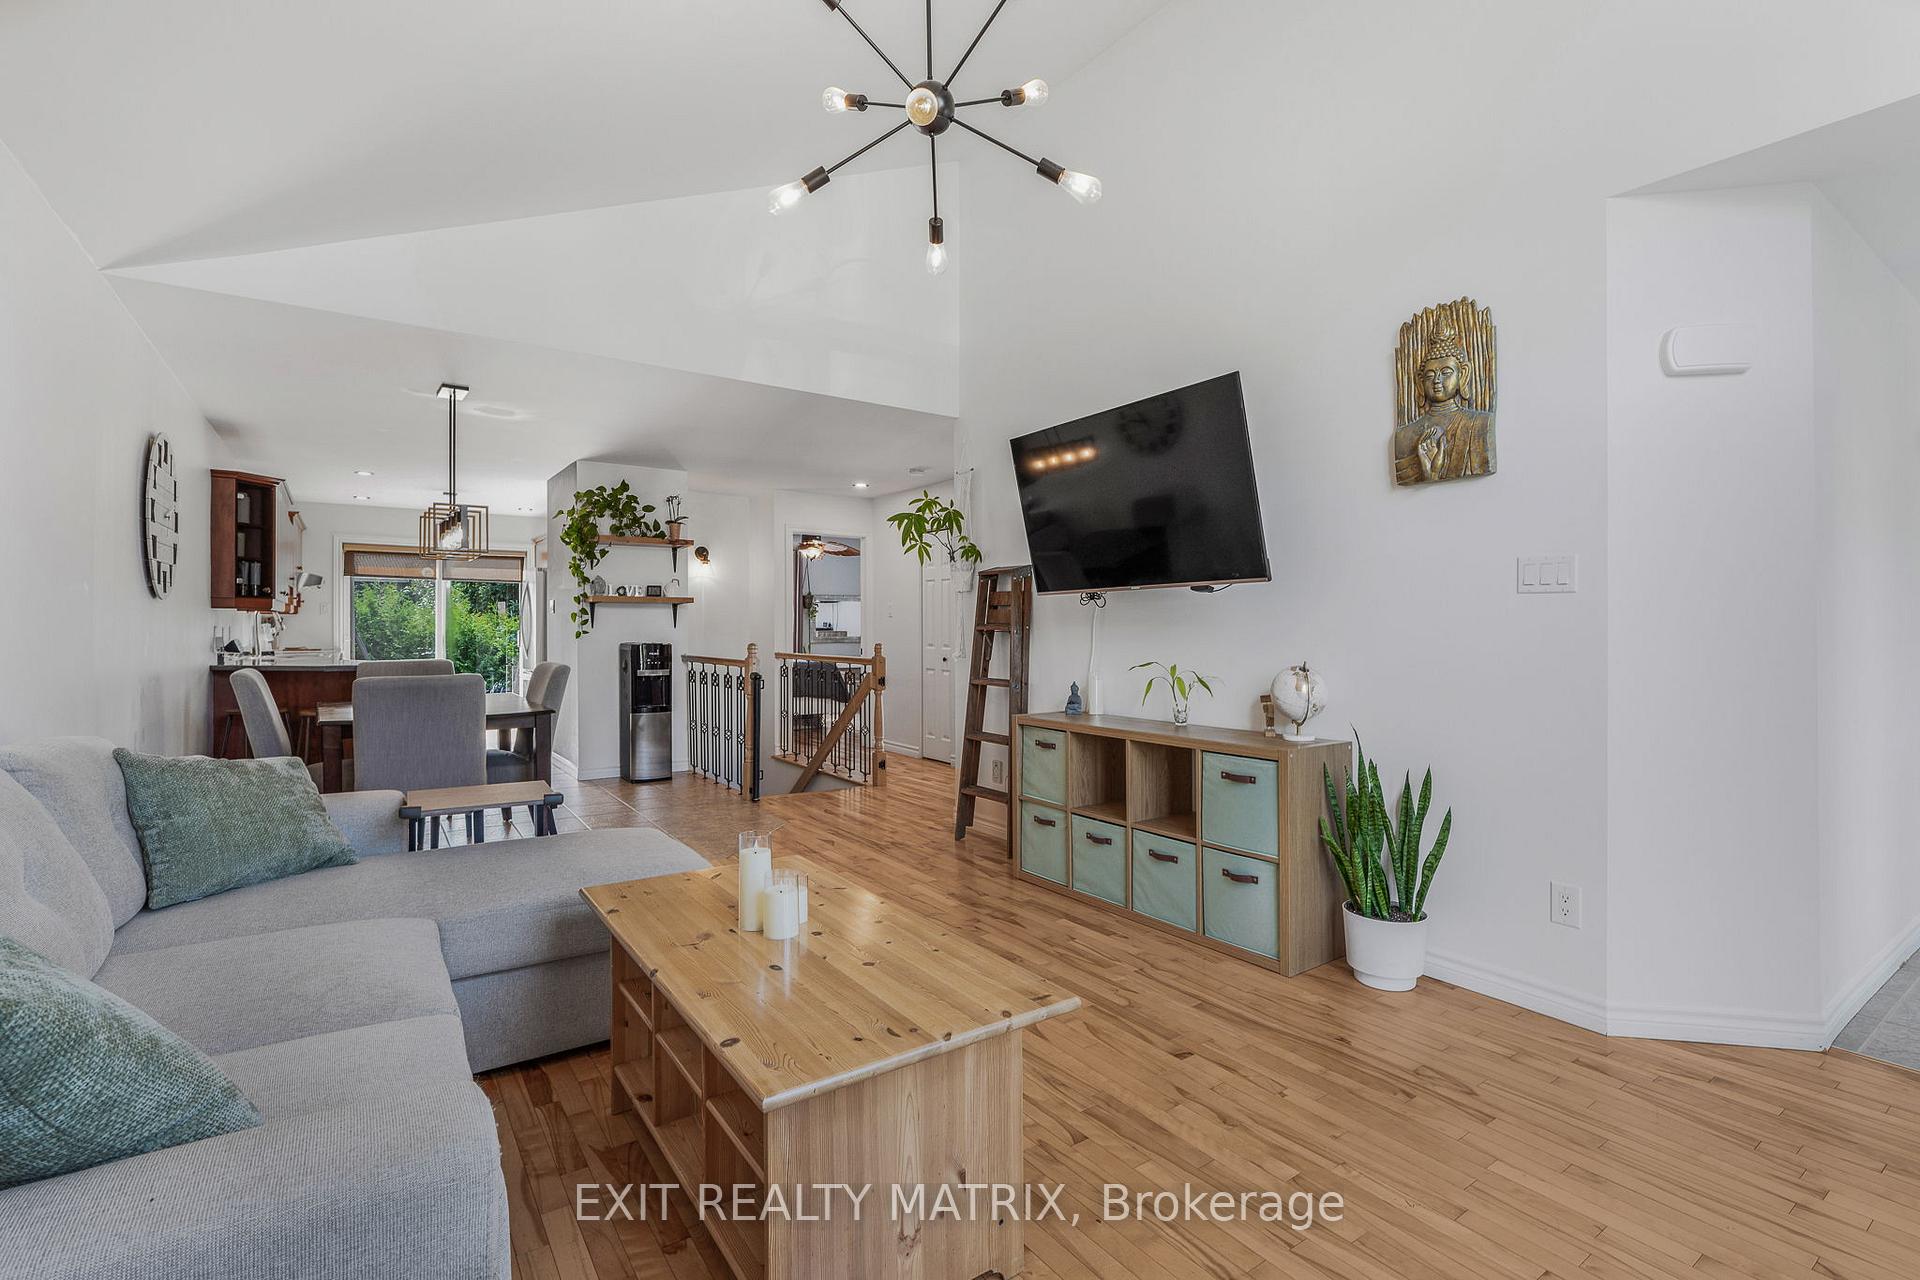
Well maintained and move in ready! A welcoming entry leads to the living room with vaulted ceilings, plenty of natural light and gleaming hardwood flooring. A modern kitchen with plenty of cabinets, counter space and ceramic flooring is combined with a dining area. Patio doors give access to a hedged backyard, deck and spa. Two bedrooms with hardwood flooring and a full updated bath complete the main floor living area. A fully finished basement includes a family room, an exercise room, home office space and a second bathroom combined with laundry area. Natural gas heat with central air. A must see for those downsizing or looking for their first home.
Ask about this home
A HOMEH agent will answer your questions about this home.
Around this home
Daily convenience, out of 100, from the distances below
Schools nearby
School rating, out of 10.
Helpful calculators
Your HOMEH agent

"I would see it this week."