

924 County 9 Road
924 County 9 Road
 See all 49 photos
Property history
Facts and features
- BasementFinished
- Water, sewerWell, septic
- HeatingForced air
- CoolingCentral air
- Fireplace
- Central air
- Pool
The homeDetached, Bungalow, 1,100–1,500 sq ft
- Type: Detached
- Style: Bungalow
- Living space: 1,100–1,500 sq ft
- Basement: Finished, full
- View: Forest
InsideFireplace Yes, propane, Main level, Auto garage door remote, carpet free, primary bedroom - main floor
- Fireplace: Yes, propane
- Laundry: Main level
- Features: Auto garage door remote, carpet free, primary bedroom - main floor
- Rooms above ground: 6
- Rooms in the basement: 2
- Bedrooms: 3 + 1 in the basement
- Bathrooms: 2
- Kitchens: 1
- Family room: Yes
Outside and lotVinyl siding, Asphalt shingle, Poured concrete
- Exterior: Vinyl siding
- Roof: Asphalt shingle
- Foundation: Poured concrete
- Pool: Above ground
- Features: Deck
- Other structures: Workshop
- Size: 300 × 200 ft
- Zoning: RU1
Parking2 Garage, Attached
- Spaces: 2 Garage
- Garage: Attached
Heating, water and powerForced air, propane, Central air, Well
- Heating: Forced air, propane
- Cooling: Central air
- Water: Well
- Sewer: Septic
Costs and taxesTaxes $3,977 a year, HST included in the price, Rental items None
- Taxes, 2025: $3,977 a year
- HST: HST included in the price
- Rental items: None
Included in the saleRefrigerator, stove, dishwasher, hoodfan, garage door openers, gazebo, uv water treatment system,, Generlink, will be removed before closing. fridge and freezer in garage. freezer in basement.
- Included: Refrigerator, stove, dishwasher, hoodfan, garage door openers, gazebo, uv water treatment system,
- Not included: Generlink, will be removed before closing. fridge and freezer in garage. freezer in basement.
NearbyWooded/treed
- Close to: Wooded/treed
Listing detailsX13007682, Sold, Apr 16, 2026
- MLS® number: X13007682
- Status: Sold
- Listed on: Apr 16, 2026
- Days on market: 12
- Updated: Apr 28, 2026
- Possession: 2026-07-13 / 60-89 days
- Occupied by: Owner
- Listing brokerage: ENGEL & VOLKERS OTTAWA
About this home
924 County 9 Road, Alfred and Plantagenet (Alfred and Plantagenet Twp), ON K0B 1C0
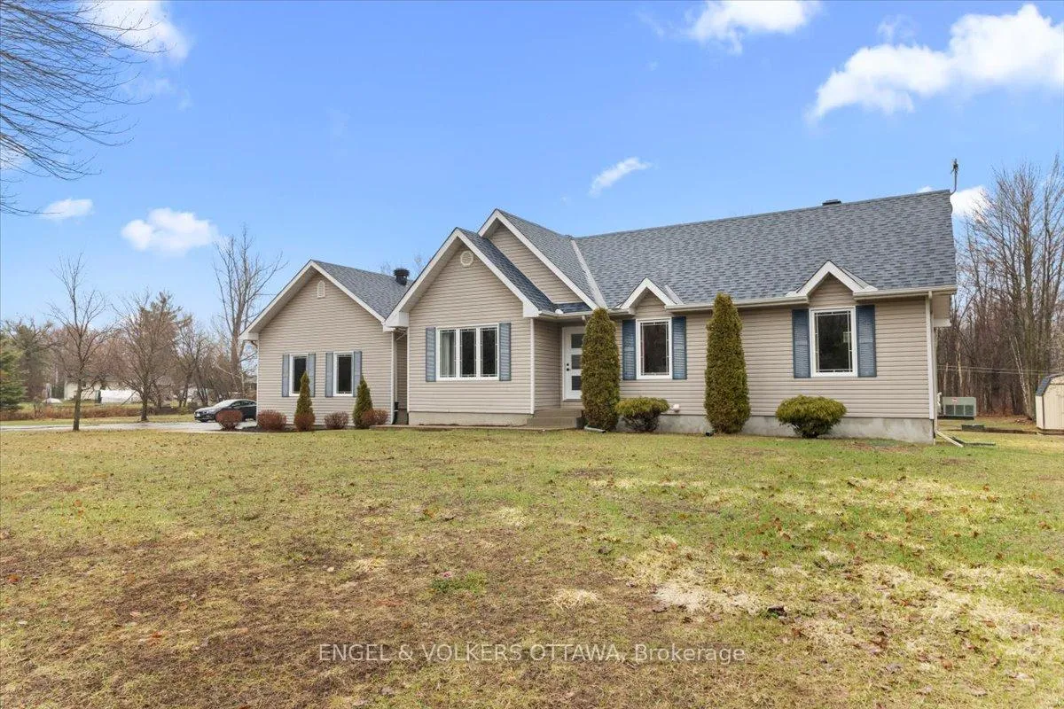
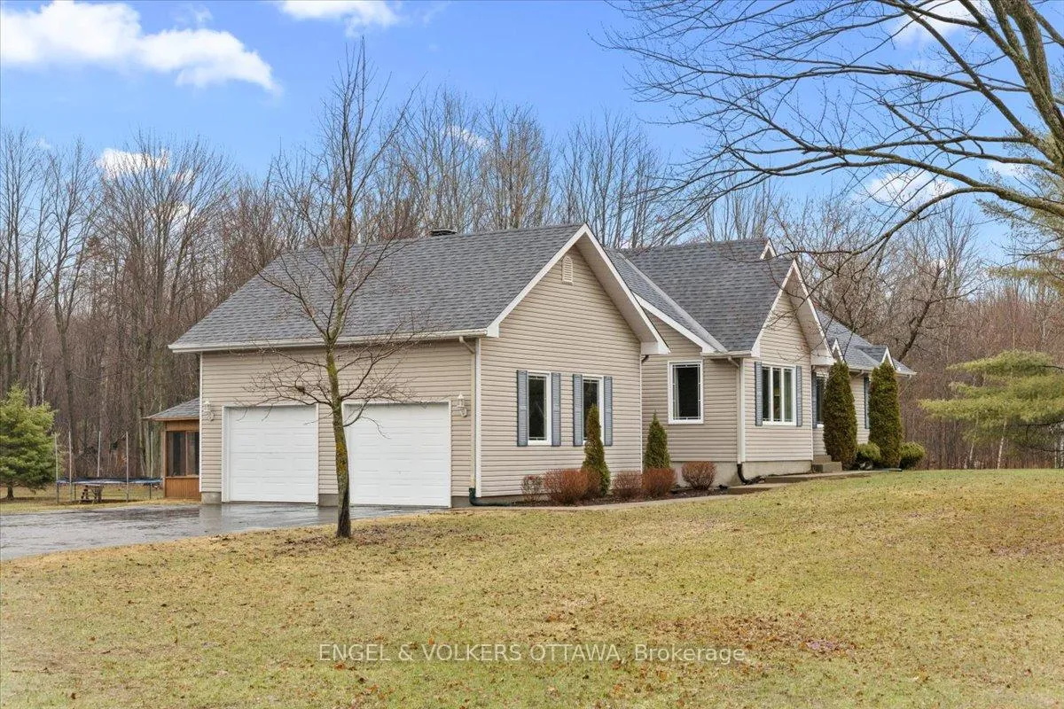
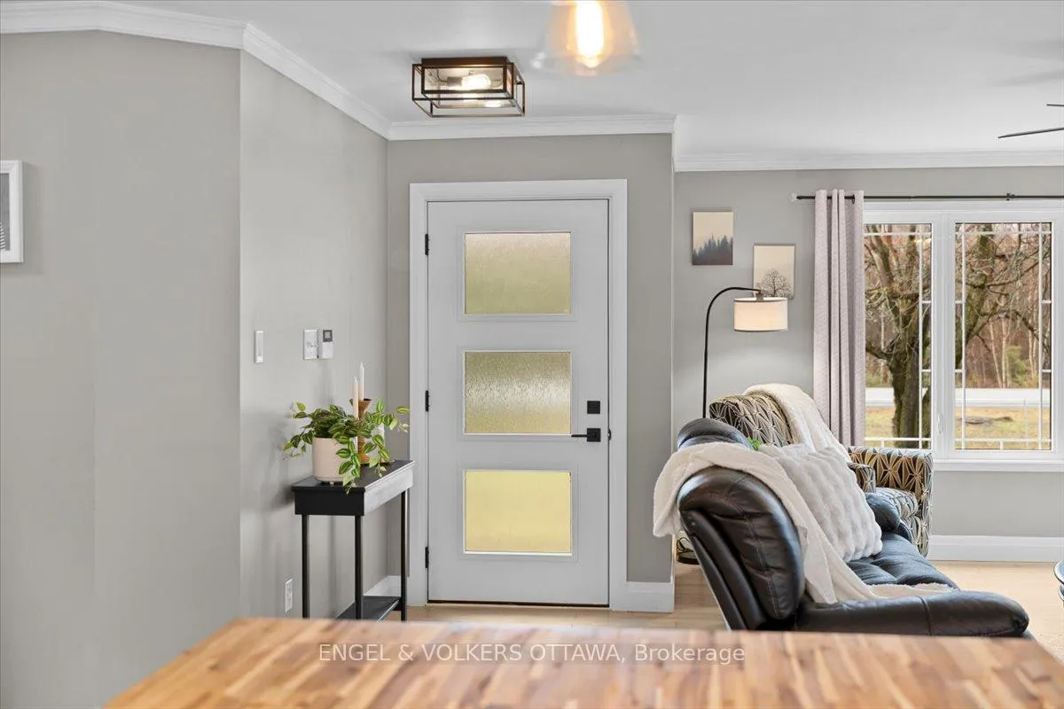
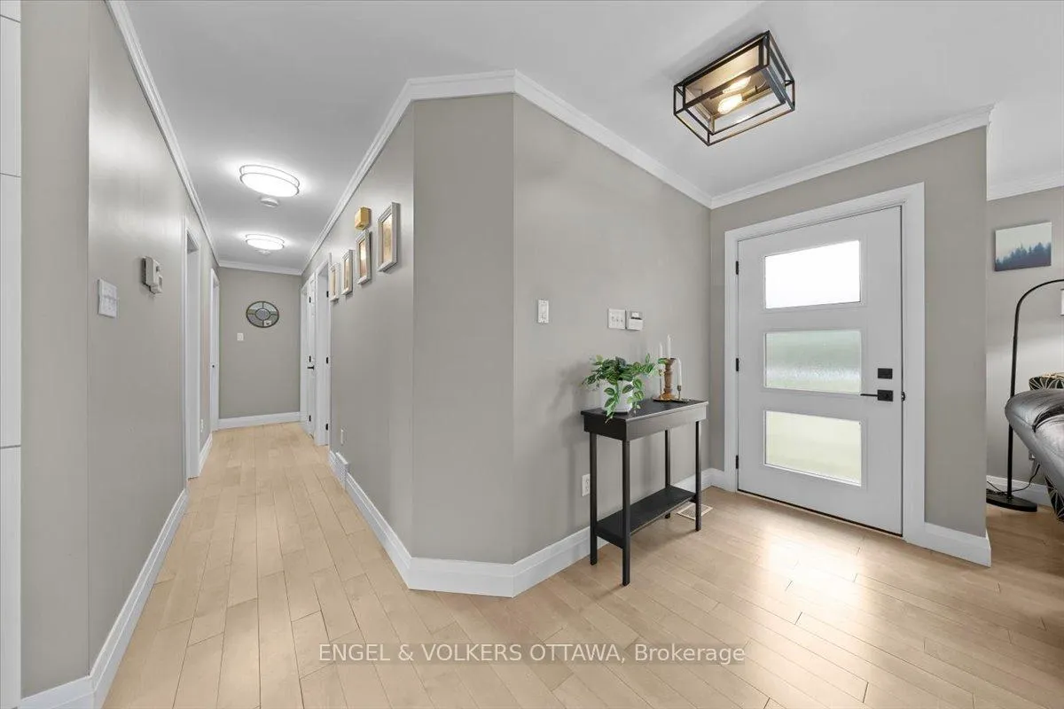
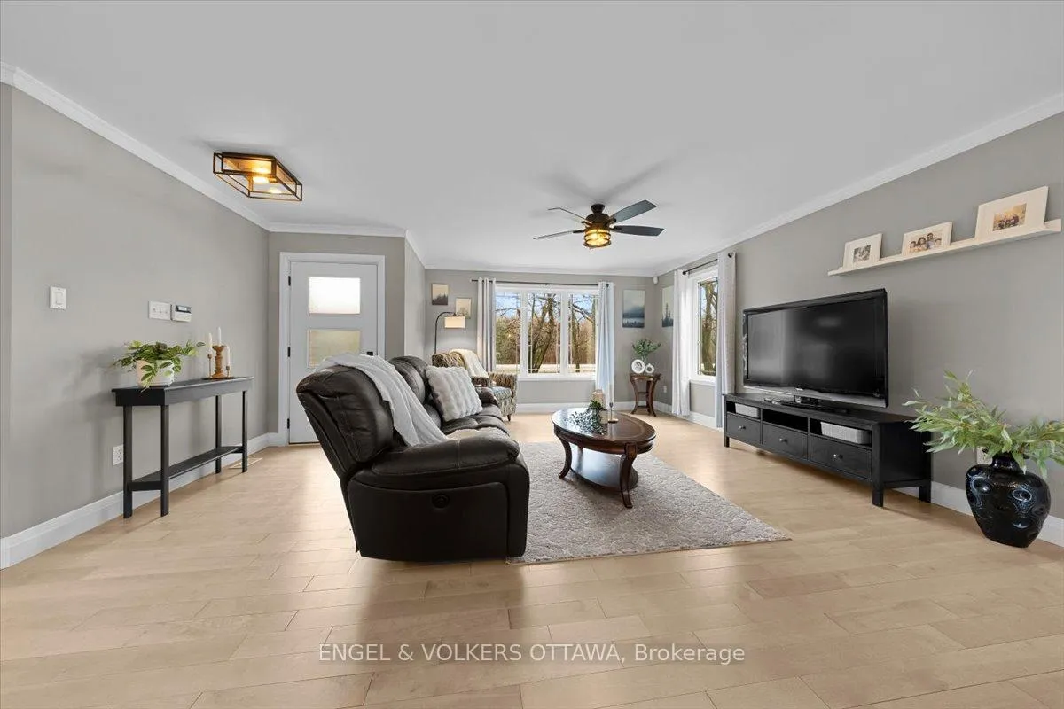
Tucked away on a private 1.36-acre lot backing onto trees, this custom-built bungalow offers the space, privacy and updates that are so hard to find. Built in 2003, this 3+1 bedroom home is just 20 minutes from Rockland and offers the best of country living without the long list of projects.The main floor features new hardwood flooring and an open-concept layout connecting the living room, dining area and spacious eat-in kitchen. Recently renovated, the kitchen offers newer appliances, plenty of storage and a massive butcher block island that quickly becomes the heart of the home. Three generous bedrooms and a beautifully updated 5-piece bathroom complete the main level, along with convenient main floor laundry.The fully finished basement adds even more living space with a huge rec room, a fourth bedroom and a 3-piece bathroom-ideal for guests, teens, a home office or multigenerational living.Outside, you'll find an oversized heated attached double garage plus a separate heated detached workshop or additional vehicle storage. The large driveway offers plenty of parking, while the property itself is lined with trees and includes young apple trees, a pear tree and a cherry tree.Major updates have already been taken care of, including roof shingles in 2018, furnace in 2020, septic system in 2021, plus updated kitchen, flooring and main bathroom. Move in, spread out, and enjoy country living without the never-ending to-do list.
Ask about this home
A HOMEH agent will answer your questions about this home.
Around this home
Schools nearby
School rating, out of 10.
Helpful calculators
Your HOMEH agent

"Priced 13% over the Hestimate. I would see it this week."