
935 Concession 1 Road
Alfred and Plantagenet (Alfred and Plantagenet Twp)935 Concession 1 Road
Alfred and Plantagenet (Alfred and Plantagenet Twp)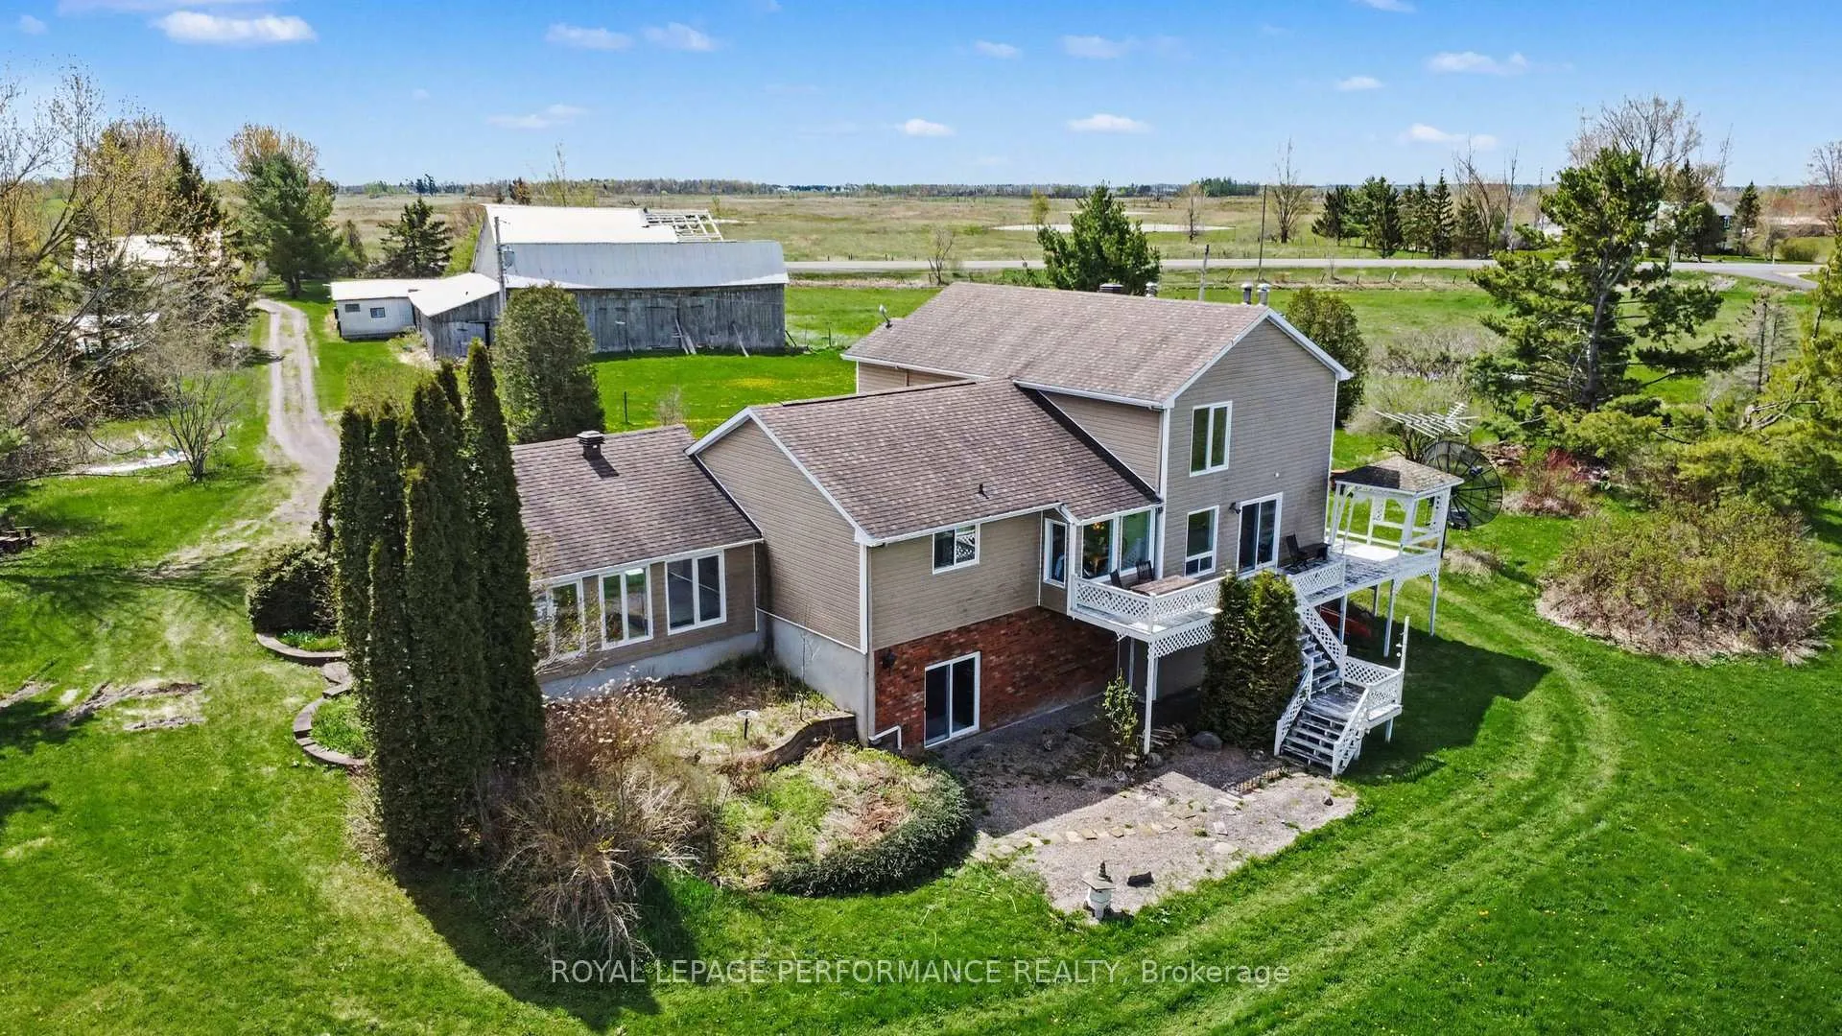
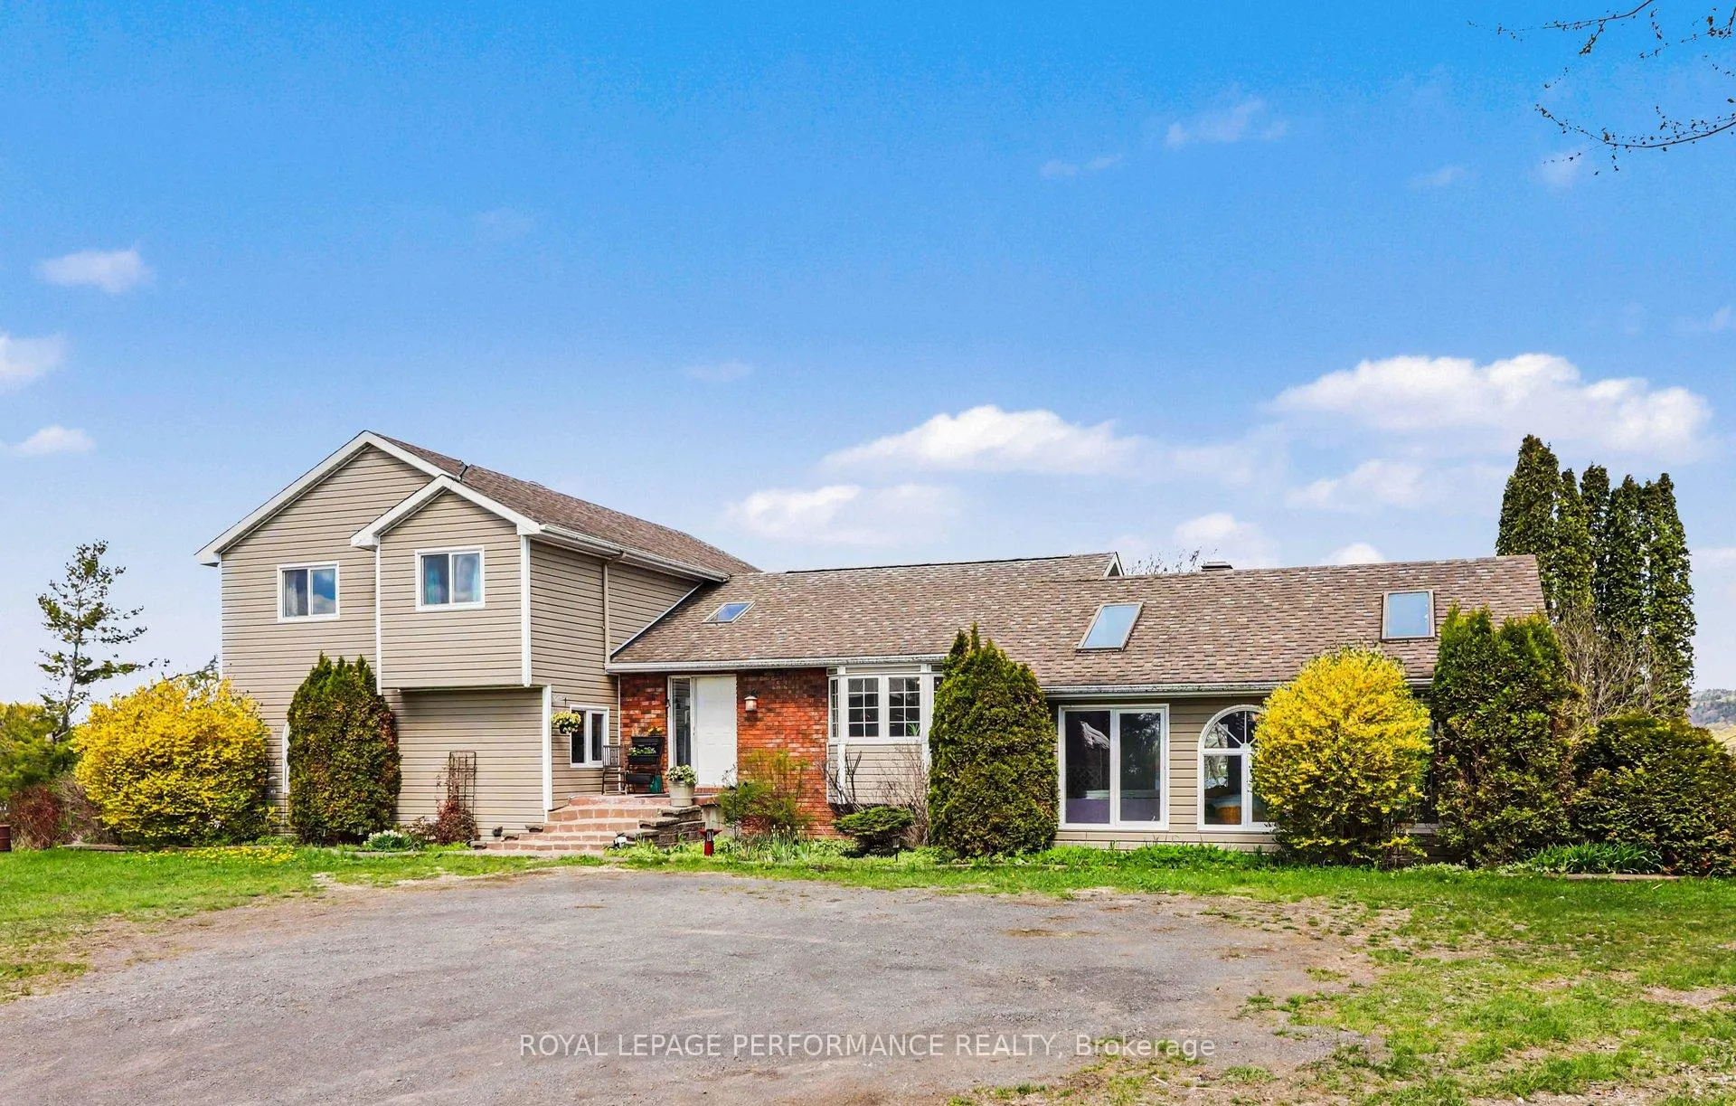 See all 50 photos
Book a viewing
Ask HOMEH
About this home
935 Concession 1 Road, Alfred and Plantagenet
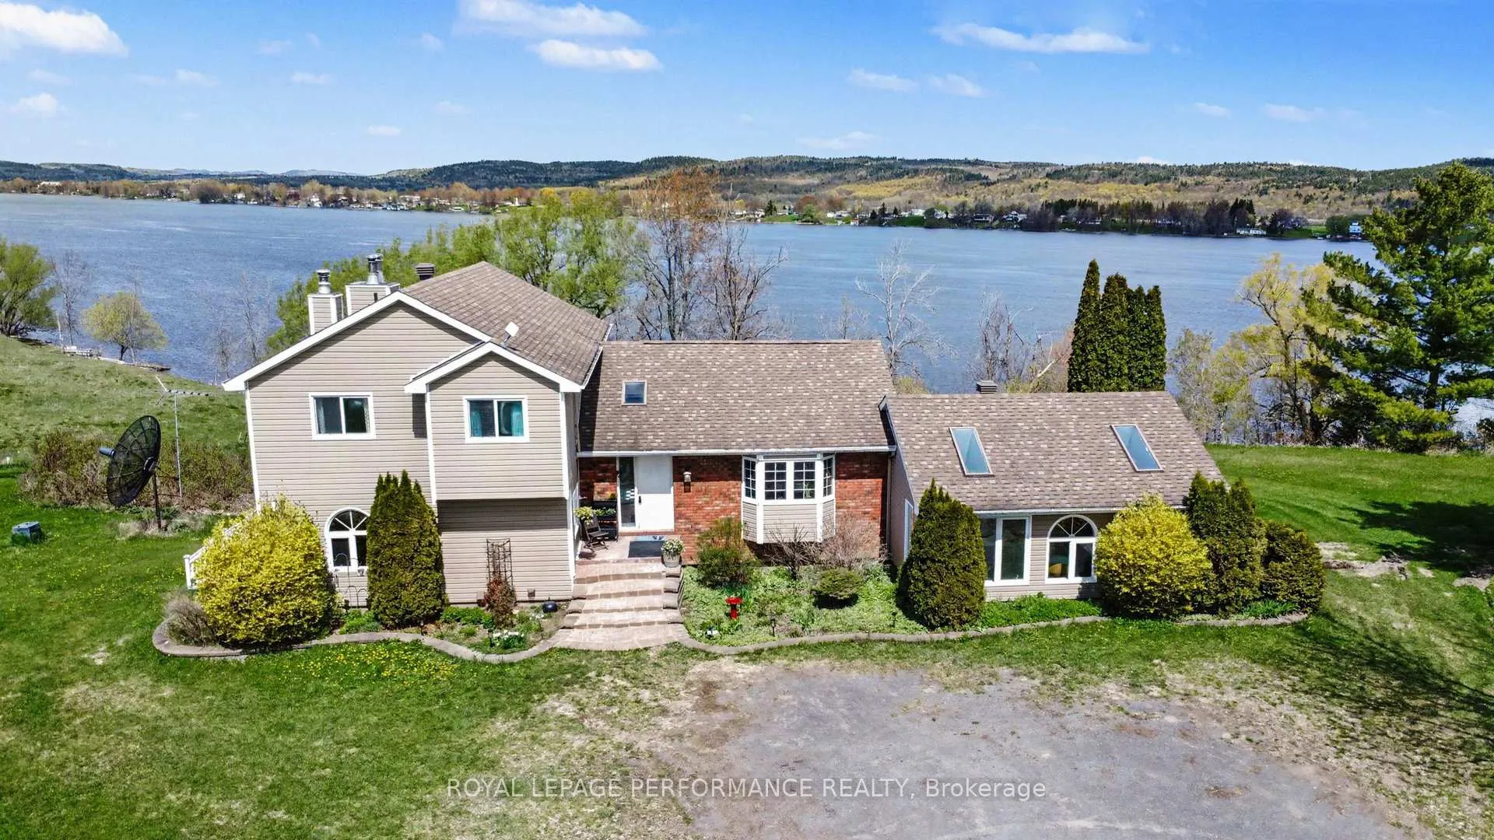
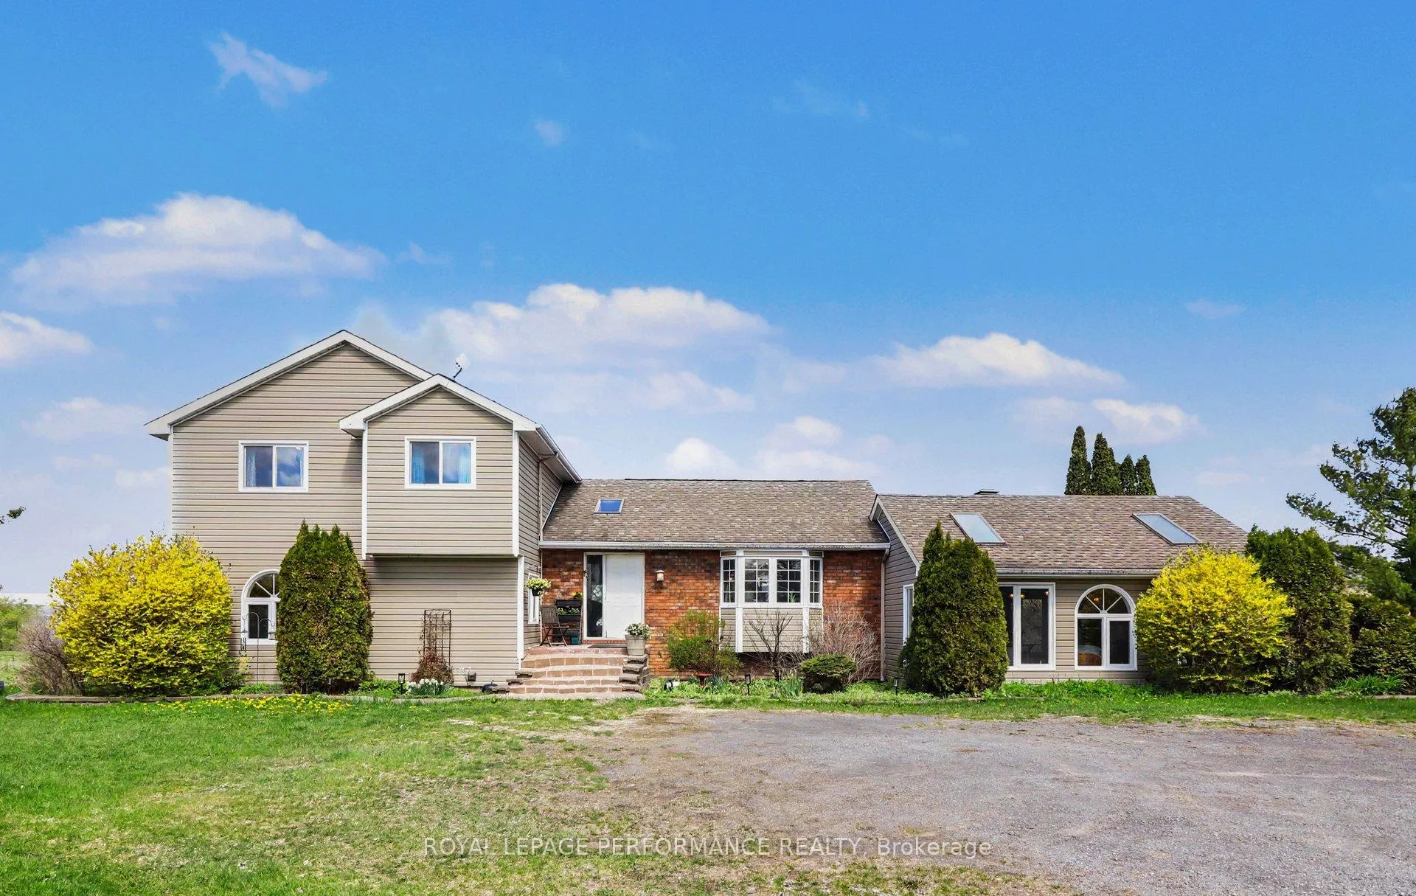
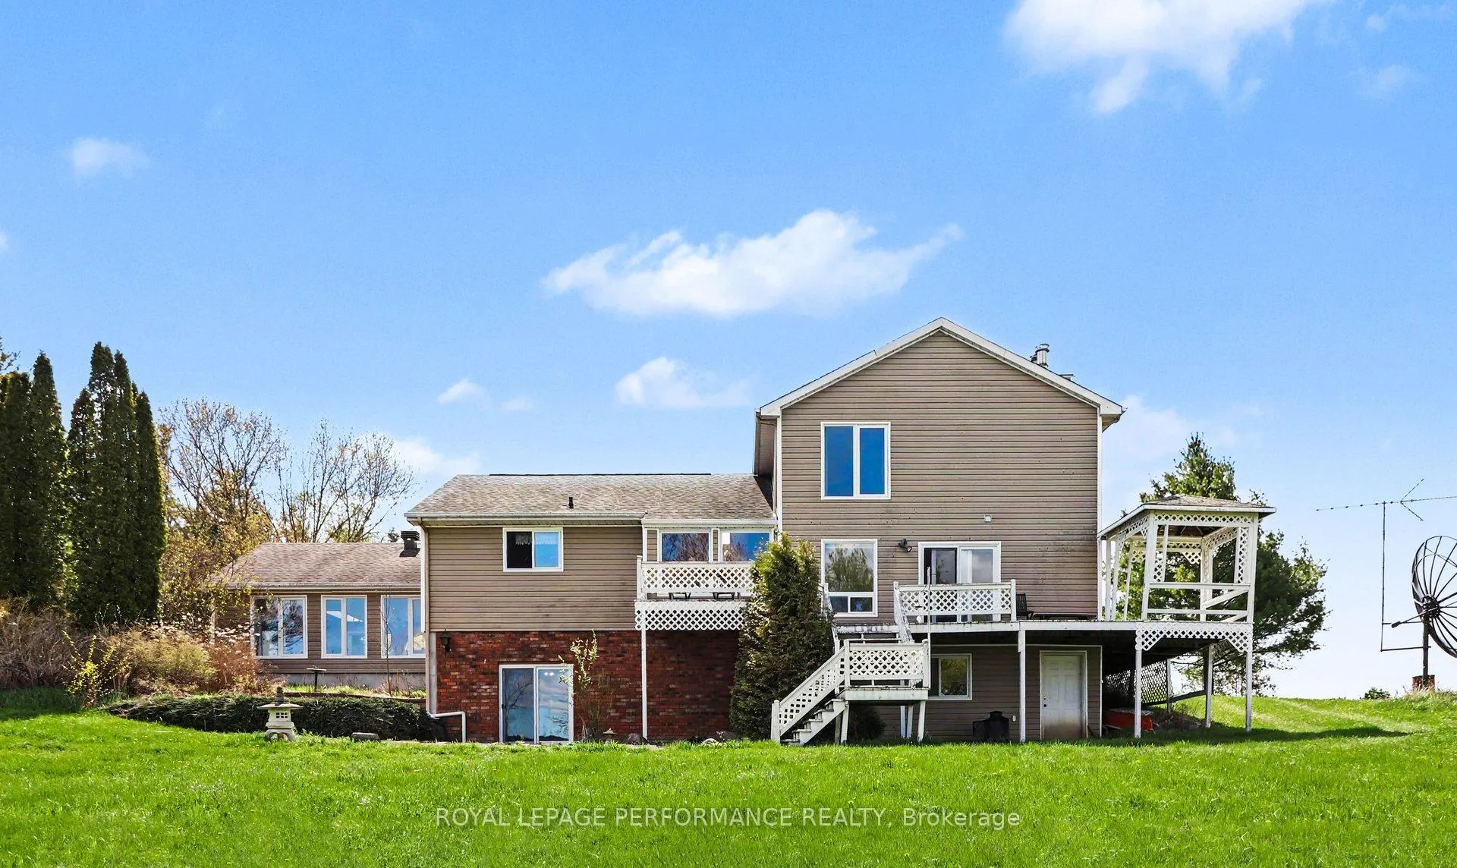
A Rare Ottawa River Homestead in Lefaivre. 8.5 Acres of Privacy, Views & Future Potential Near Lefaivre, ON. Discover a truly exceptional riverfront property minutes from Alfred and a short drive to Hawkesbury. Set on 8.5 acres along the Ottawa River with over 630 ft of pristine waterfront, it offers remarkable privacy, breathtaking natural beauty, and exciting future potential. Enjoy spectacular sunsets and sweeping panoramic views East, West and North. The gently sloping lot allows direct water access with potential for a private boat launch, ideal for swimming, boating, and waterfront living. Expansive open space suits hobby farming, gardening, or a peaceful rural retreat. Located near Baie des Atocas, a protected wetland rich in wildlife, scenery and outdoor enjoyment, enhancing lifestyle appeal. A long gravel driveway leads to a spacious, well-maintained two-storey home with walkout basement and multiple outbuildings. Inside, large principal rooms are filled with natural light. Main floor: eat-in kitchen with cathedral wood ceilings and water views, living/dining room, family room with fireplace, bedroom, powder room and solarium. Upstairs: primary bedroom with walk-in closet and fireplace, large bath with Roman tub and shower, and second bedroom. Lower level: rec room, 4th bedroom, 3-piece bath and storage. Mature gardens, severance and development potential (buyer to verify). Sold as is. No conveyance of any offers until May 26, 6:00 PM as per Form 244. Exceptional privacy and peaceful setting. Truly a rare find!
Facts & features
Book a viewing
Rooms
15 rooms · 3 bathrooms
- Breakfast12′6″ × 11′10″147 sq.ft.
- Bedroom 223′ × 14′9″339 sq.ft.
- Kitchen12′10″ × 17′9″227 sq.ft.
- Sunroom23′ × 23′4″535 sq.ft.
- Dining room19′ × 12′228 sq.ft.
- Powder room7′9″ × 4′9″37 sq.ft.
- Pantry6′1″ × 5′3″32 sq.ft.
- Living room22′8″ × 16′1″364 sq.ft.
- Bathroom11′4″ × 11′124 sq.ft.
- Bedroom 315′4″ × 11′168 sq.ft.
- Primary bedroom22′10″ × 16′1″367 sq.ft.
- Bedroom 421′4″ × 15′1″322 sq.ft.
- Bathroom10′8″ × 5′1″54 sq.ft.
- Recreation26′3″ × 23′11″629 sq.ft.
- Other21′4″ × 16′341 sq.ft.
Around this home
Listing details
Helpful tools
Your HOMEH agent

"Priced 5% under our estimate. I would see it this week."
Ask HOMEH about this home
Price, neighbourhood, monthly cost. Ask anything.
HOMEH Intelligent Agent is an AI, not a licensed representative. Check anything important with your agent.