

970 Concession 10 Road
970 Concession 10 Road
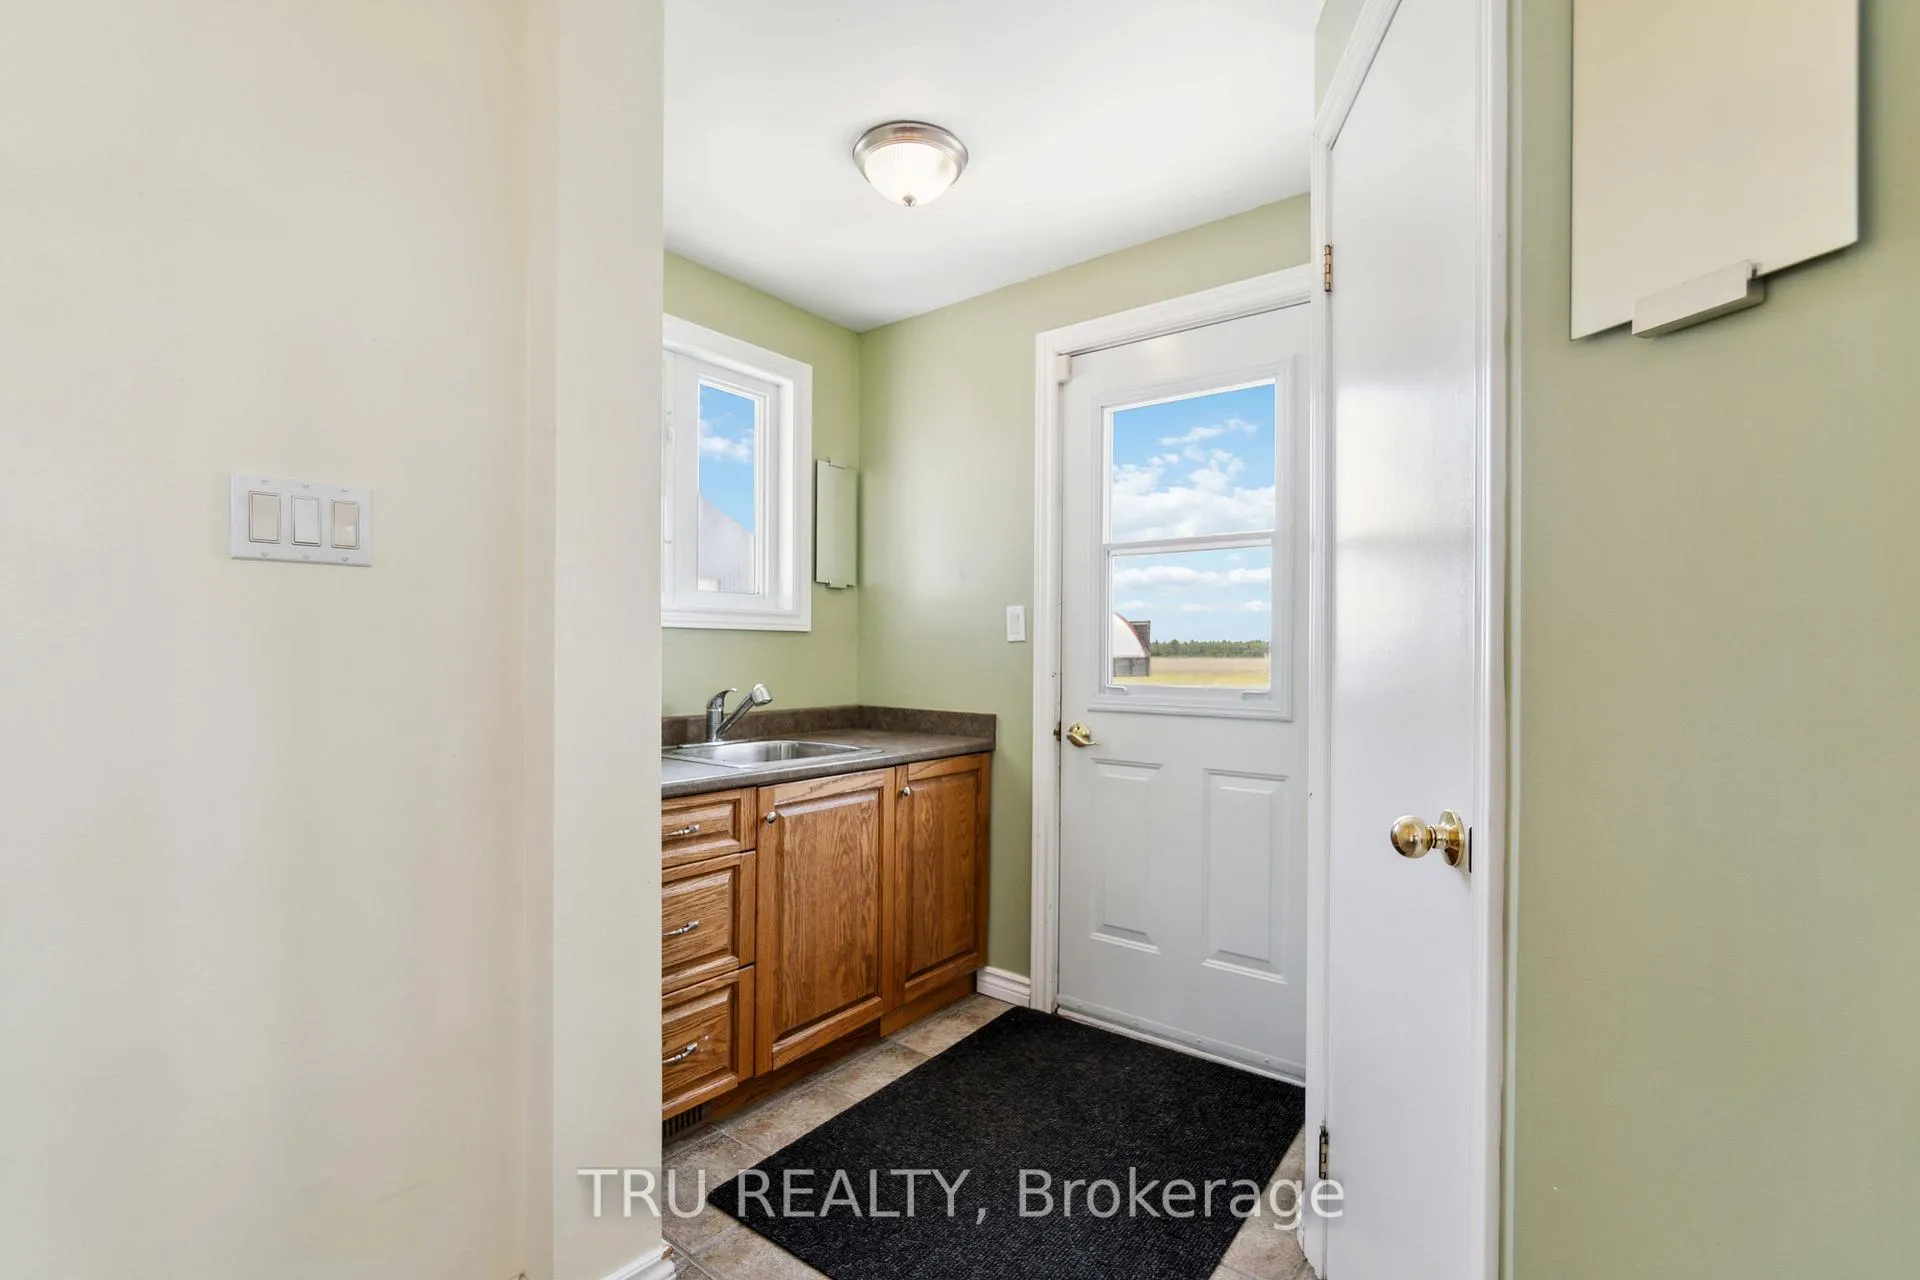 See all 50 photos
Property history
Facts and features
- BasementPart finished
- Age of home51–99 years
- Water, sewerWell, septic
- Lot shapeIrregular
- Central air
- Waterfront
The homeDetached, Bungalow, Age 51–99 years
- Type: Detached
- Style: Bungalow
- Age: 51–99 years
- Living space: 1,500–2,000 sq ft
- Basement: Partially finished, full
- View: Trees/woods, panoramic
- Waterfront: Direct
InsideCeramic, Carpet free, Lower level, Auto garage door remote, built-in oven, central vacuum, primary bedroom - main floor, storage, sump pump, suspended ceilings, upgraded insulation, water heater owned, water softener, water purifier, water treatment
- Flooring: Ceramic, Carpet free
- Laundry: Lower level
- Features: Auto garage door remote, built-in oven, central vacuum, primary bedroom - main floor, storage, sump pump, suspended ceilings, upgraded insulation, water heater owned, water softener, water purifier, water treatment
- Security: Carbon monoxide detectors, smoke detector, security system
- Rooms above ground: 7
- Rooms in the basement: 2
- Bedrooms: 3 + 1 in the basement
- Bathrooms: 2
- Kitchens: 1
- Family room: Yes
Outside and lotVinyl siding, Asphalt shingle, Concrete block, piers
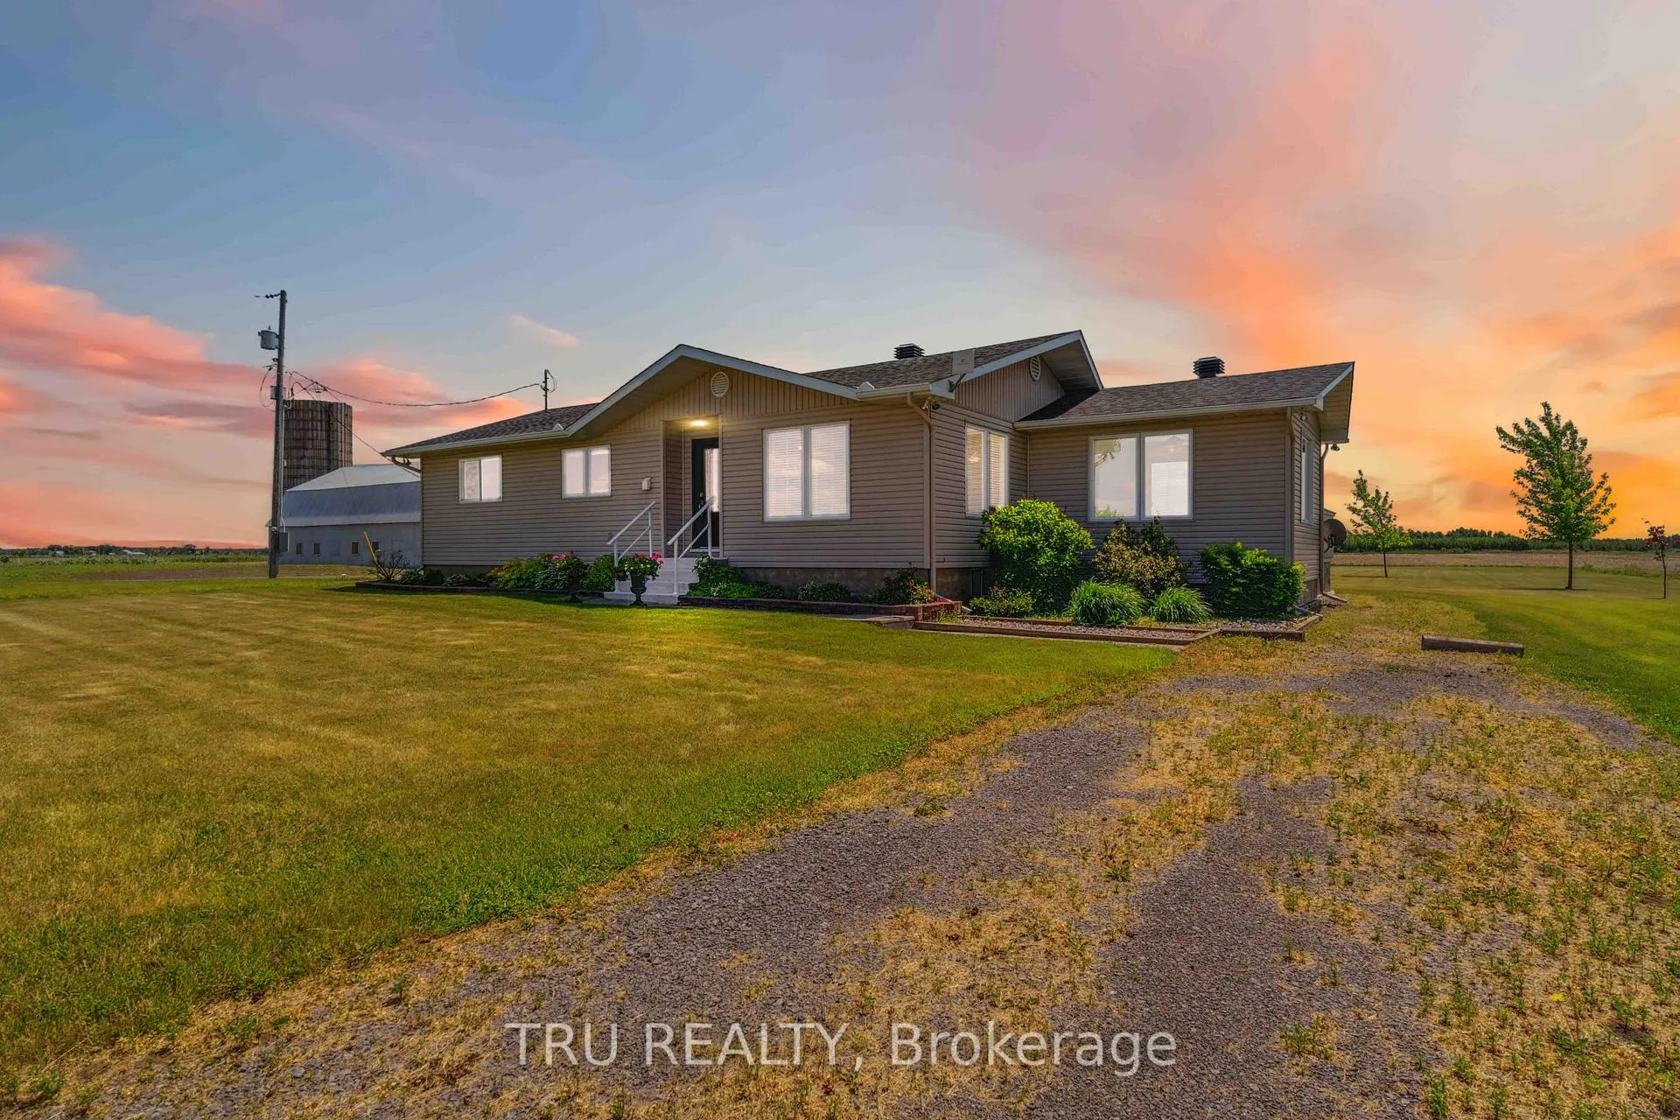
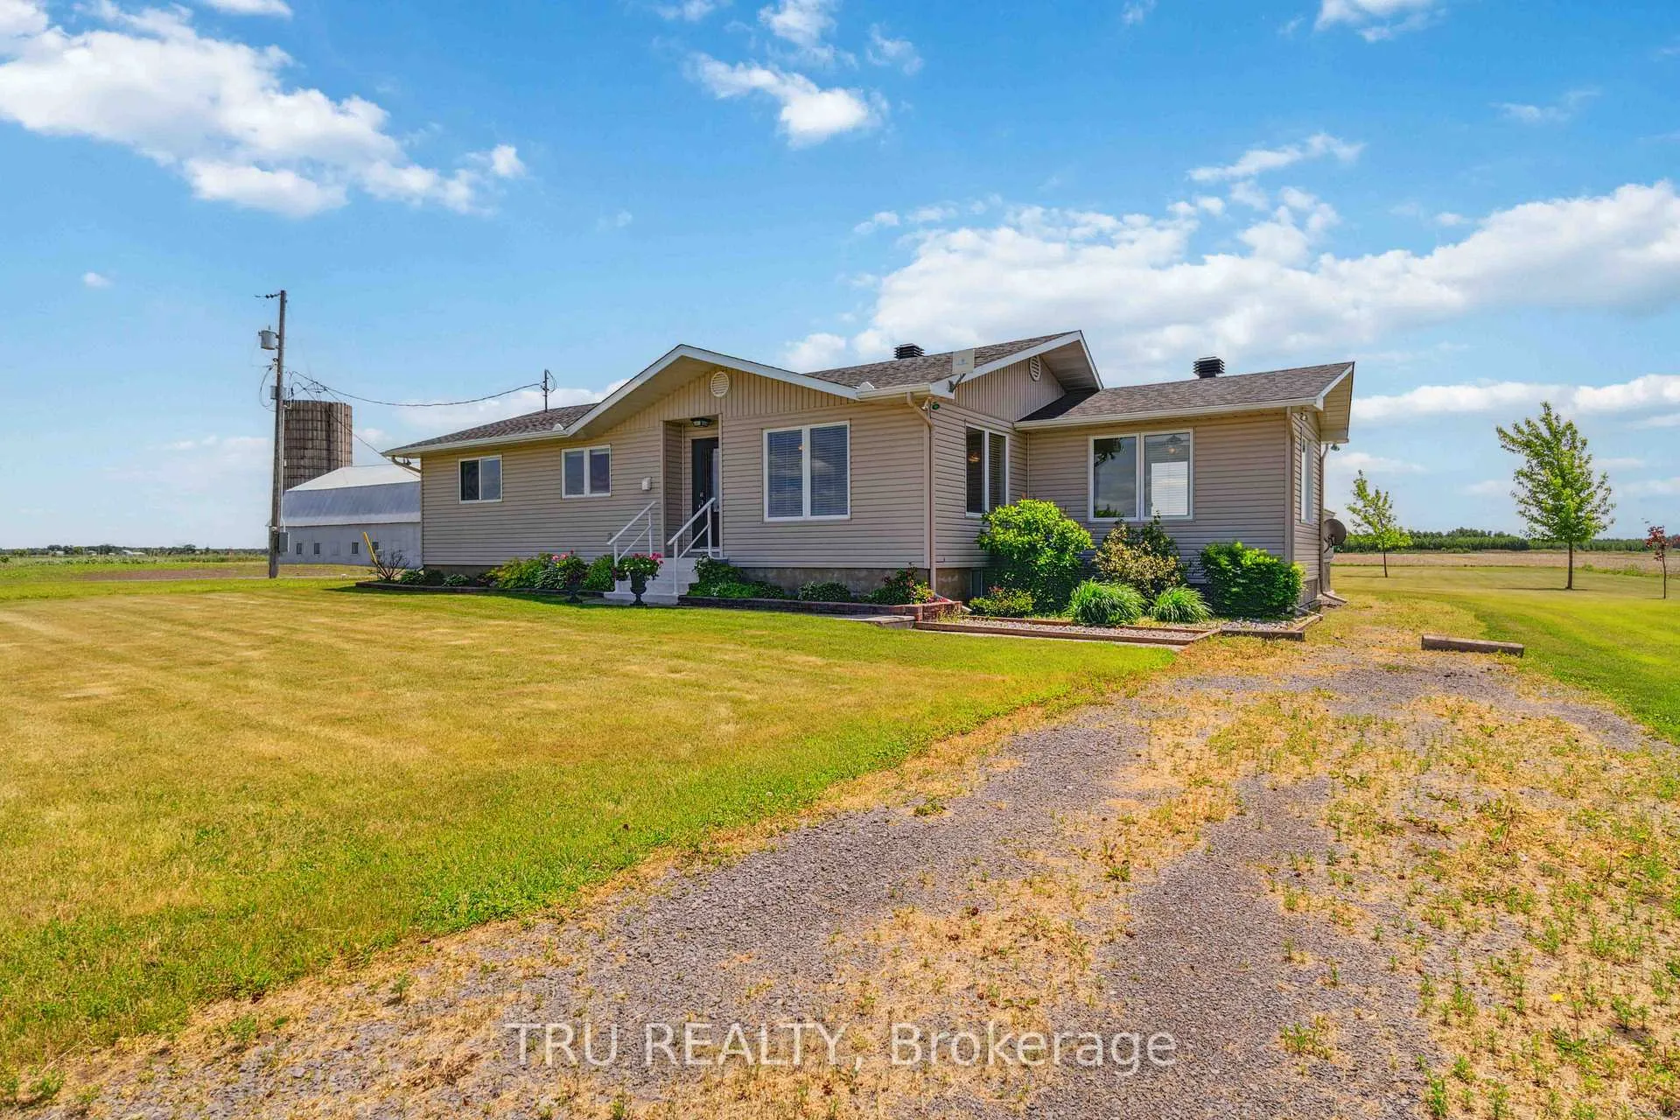
- Exterior: Vinyl siding
- Roof: Asphalt shingle
- Foundation: Concrete block, piers
- Features: Deck, year round living
- Other structures: Barn, shed, concrete silo
- Size: 333.56 × 356.61 ft
- Shape: Irregular
- Zoning: RU1- Farm with Residence
Parking3 Garage, Detached
- Spaces: 3 Garage
- Garage: Detached
Heating, water and powerForced air, propane, Central air, Well
- Heating: Forced air, propane
- Cooling: Central air
- Water: Well
- Sewer: Septic
- Natural gas: No
- Hydro: Yes
- Cable: No
- Telephone: Available
Costs and taxesTaxes $3,144 a year, HST No HST, Propane tank rental.
- Taxes, 2025: $3,144 a year
- HST: No HST
- Rental items: Propane tank rental.
Included in the saleFridge, cook top, wall oven, microwave, hood fan, washer, dryer, central vacuum, water purification, garage door opener and 2 remotes, water filtration system, mailbox, bell satellite dish, xplorenet dish., Riding lawnmower, freezer in basement. staging flower pots and plants in them
- Included: Fridge, cook top, wall oven, microwave, hood fan, washer, dryer, central vacuum, water purification, garage door opener and 2 remotes, water filtration system, mailbox, bell satellite dish, xplorenet dish.
- Not included: Riding lawnmower, freezer in basement. staging flower pots and plants in them
Listing detailsX12422345, Sold, Sep 23, 2025
- MLS® number: X12422345
- Status: Sold
- Listed on: Sep 23, 2025
- Days on market: 13
- Updated: Oct 6, 2025
- Possession: 2025-09-21 / Flexible
- Occupied by: Vacant
- Listing brokerage: TRU REALTY
About this home
970 Concession 10 Road, Alfred and Plantagenet (Alfred and Plantagenet Twp), ON K0B 1A0
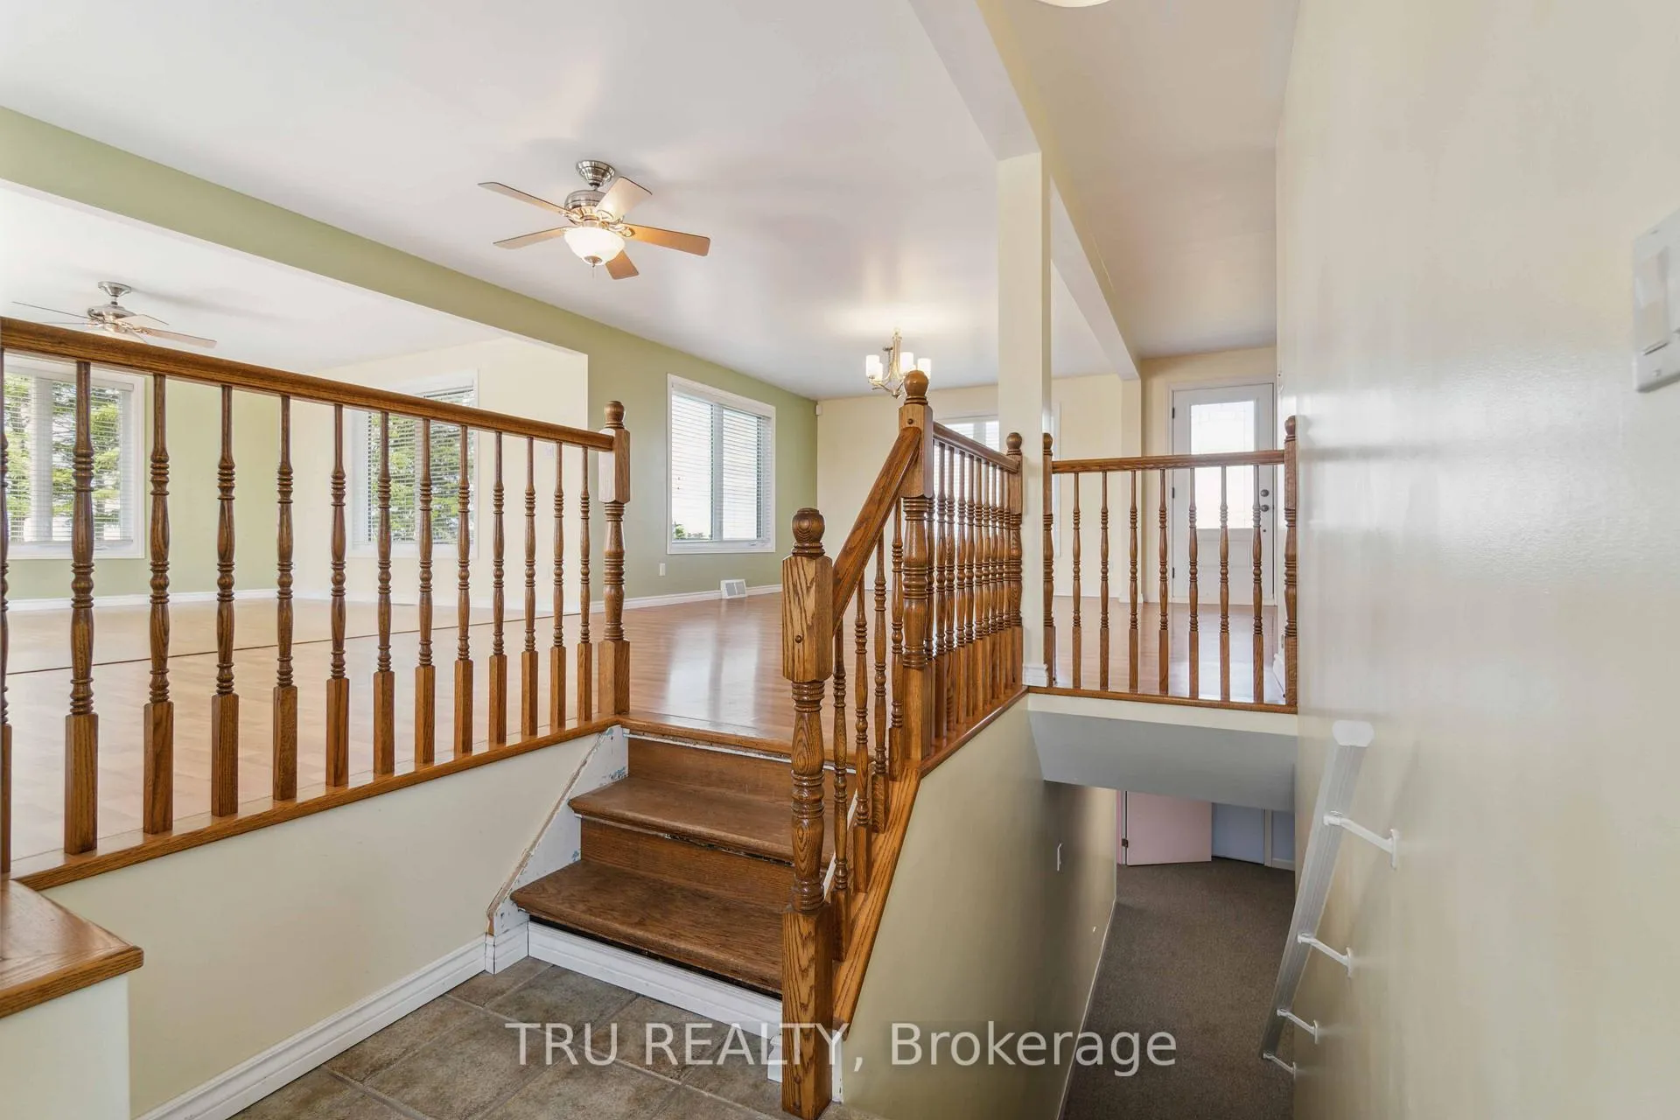
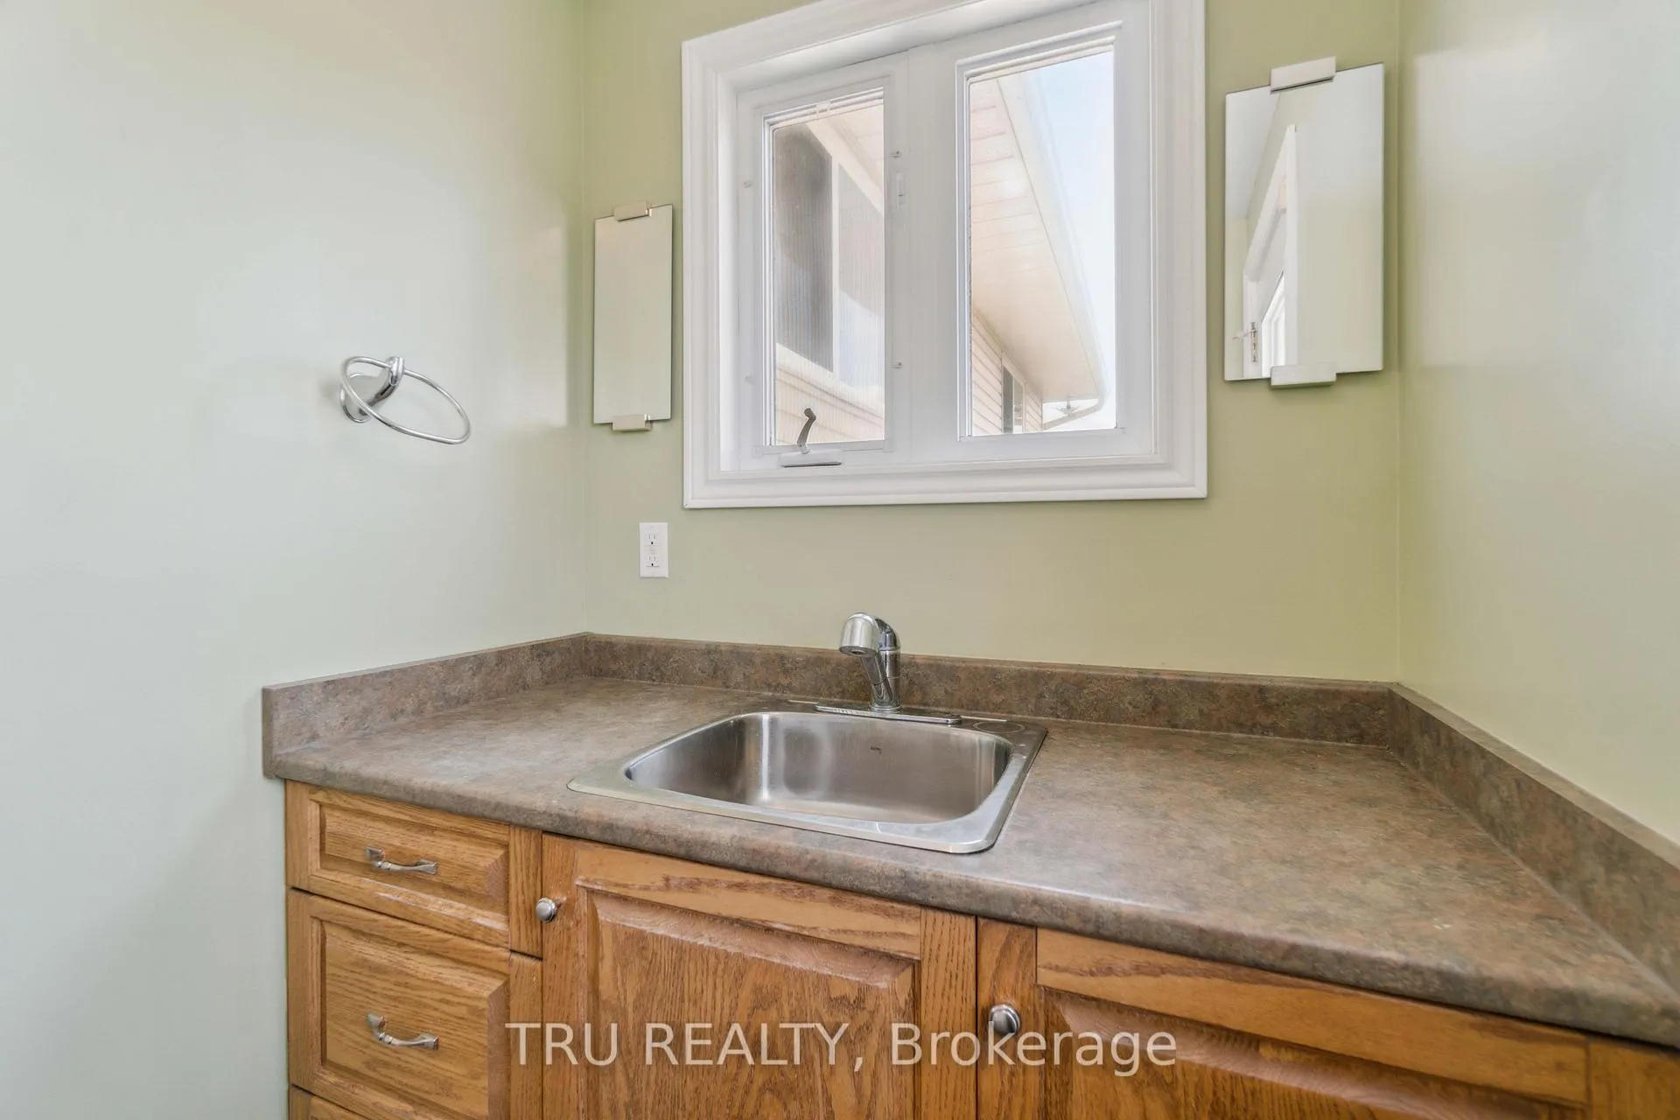
Escape to Your Dream Country Retreat! After being in the same family for over 50 years, 970 Concession 10 is now being made available. Imagine waking up every morning to breathtaking views and the promise of wide-open spaces. Welcome to 970 Concession 10, an extraordinary 2.73-acre canvas for your next chapter! This captivating bungalow is more than just a home; it's an invitation to reimagine your lifestyle. Enjoy three generous bedrooms on the main floor, complemented by a full bath, an updated country kitchen, and a sunroom that floods your day with golden light. Completing the main level is a large dining area and a cozy sitting area, perfect for memorable gatherings with family and friends. Step onto your massive deck from your sunroom and let your mornings begin with coffee as the sun rises, or light up the barbecue for evening feasts under the stars. Theres truly no city view that compares to this outdoor oasis. Downstairs, you will find a sprawling family room that beckons for movie nights and celebrations. Additionally, the lower level offers an extra bedroom, a half bath, a laundry area, and ample storage to meet your every need. Recent upgrades include new siding and insulation (2012), a new roof (2019), a new water filtration system (2023, with filters changed in 2025), and a brand-new septic system (2025), ensuring you can move in with total peace of mind everything major has been taken care of. For those with dreams bigger than a garage can hold, the property boasts a 130 x 36 barn and a 120 x 40 CoverAll (new cover2017), ideal for storing all your toys. This is not just a property, it's a lifestyle, a sanctuary, and a playground for your imagination. Whether you're seeking a peaceful family retreat, space to grow, or the ultimate country escape, 970 Concession 10 is ready to welcome you home. Ready for your next adventure? Book your private showing today and see what possibilities await!
Ask about this home
A HOMEH agent will answer your questions about this home.
Around this home
Helpful calculators
Your HOMEH agent

"I would see it this week."