
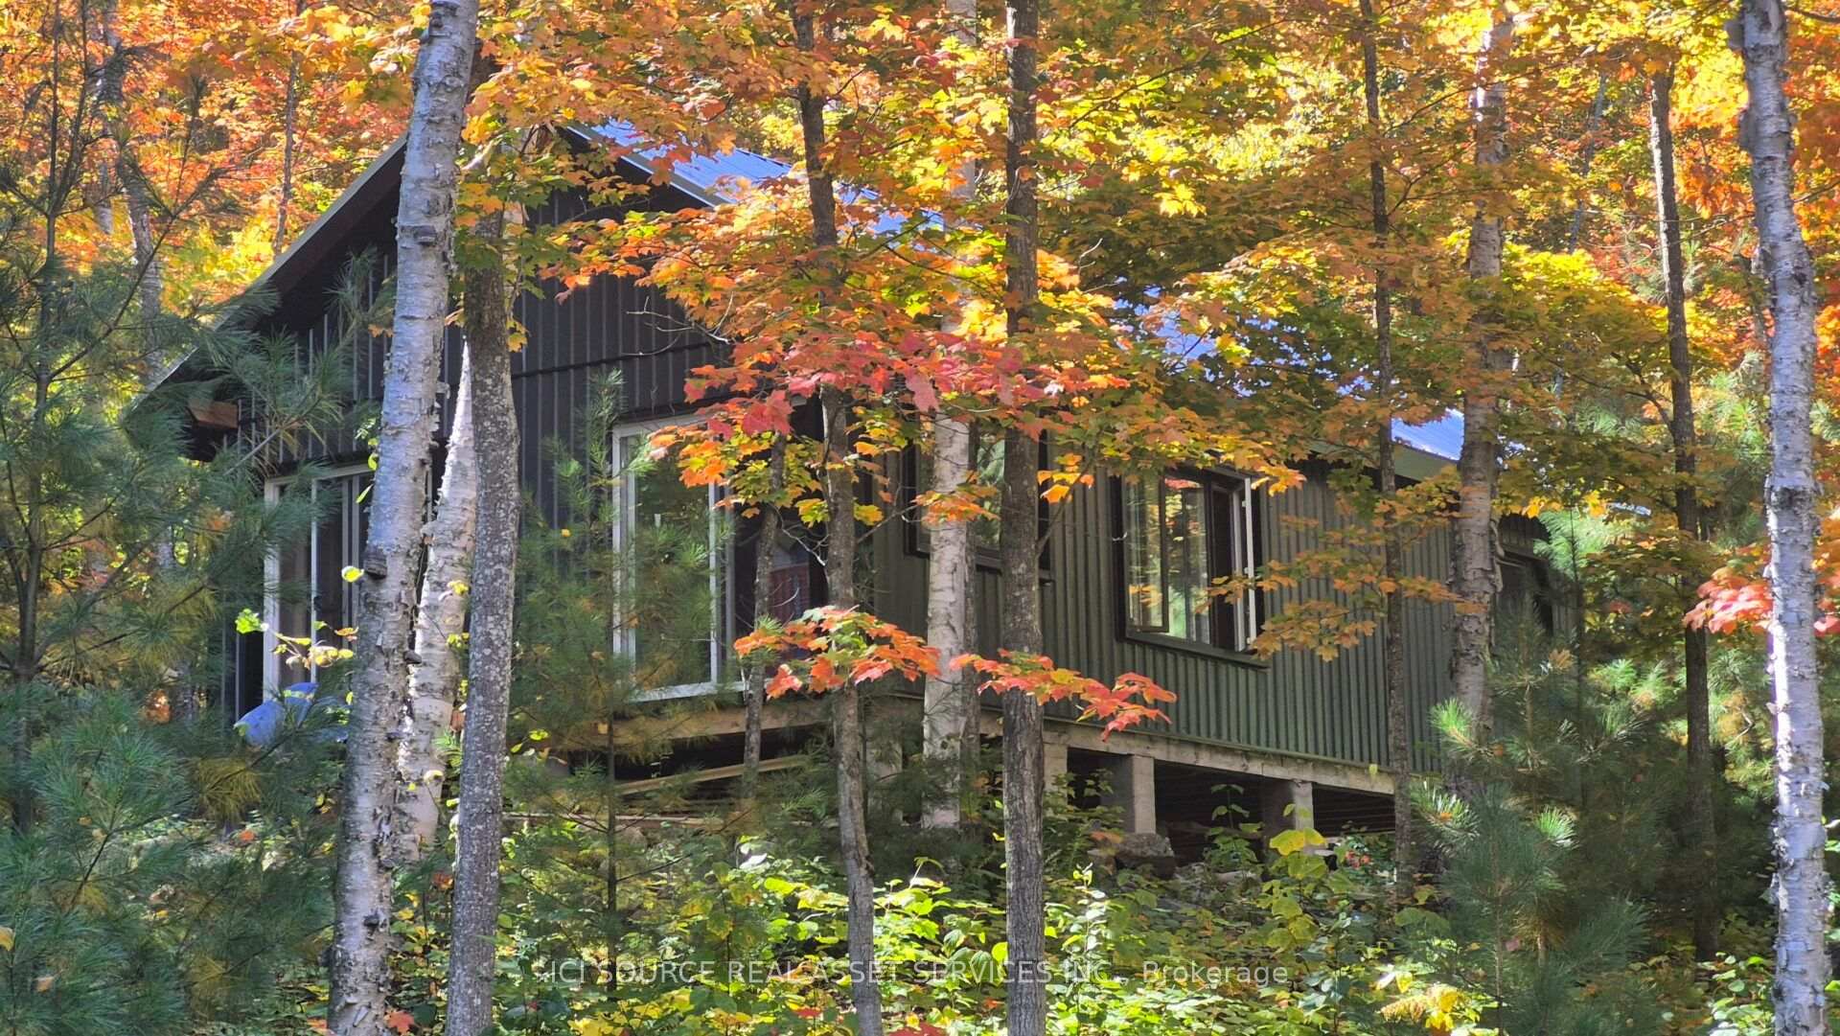
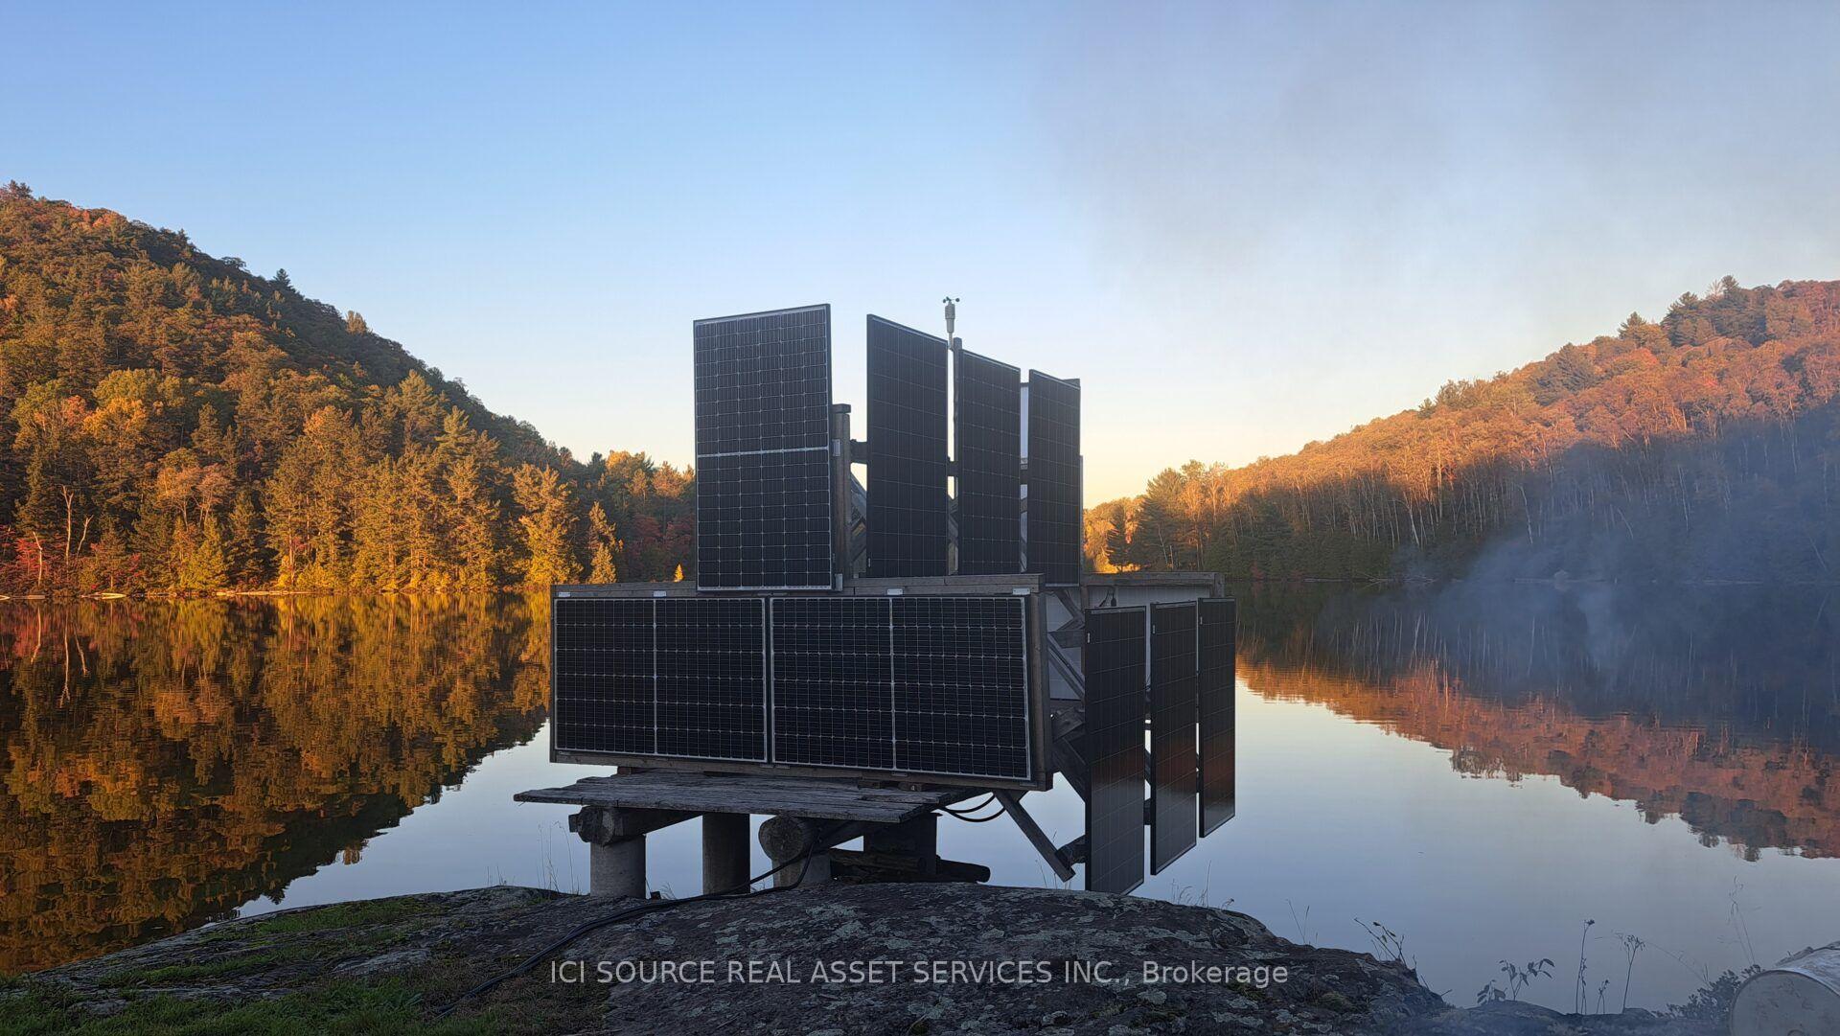

Front of EQ 61
EQ 61Algoma, Unorganized, North Part
For Sale
1/16
Ontario Real Estate › Algoma, Unorganized, North Part
Front of EQ 61
EQ 61Algoma, Unorganized, North Part
For Sale
See all 16 photos
DetachedMLS X13882224
Listed for:Listed 2 weeks ago
$395,000
700~1.1K Sq.Ft.
$263 Tax/yr
Kim Karimi
Kim Karimi

Real Estate Broker

416-838-3031
Down Payment AssistanceGet Best Mortgage Rates
Buy with HOMEH and get back$5,925Cashback Rebate, paid after closing
Claim my rebate

Contact agent

Leave your name and number. A HOMEH agent calls you back.

Book a viewing

Wed28
Thu29
Fri30
Sat31
Sun1
Mon2
Tue3
Pick a time

Ask HOMEH

Ask about this home

About this home

EQ 61, Algoma, Unorganized, North Part

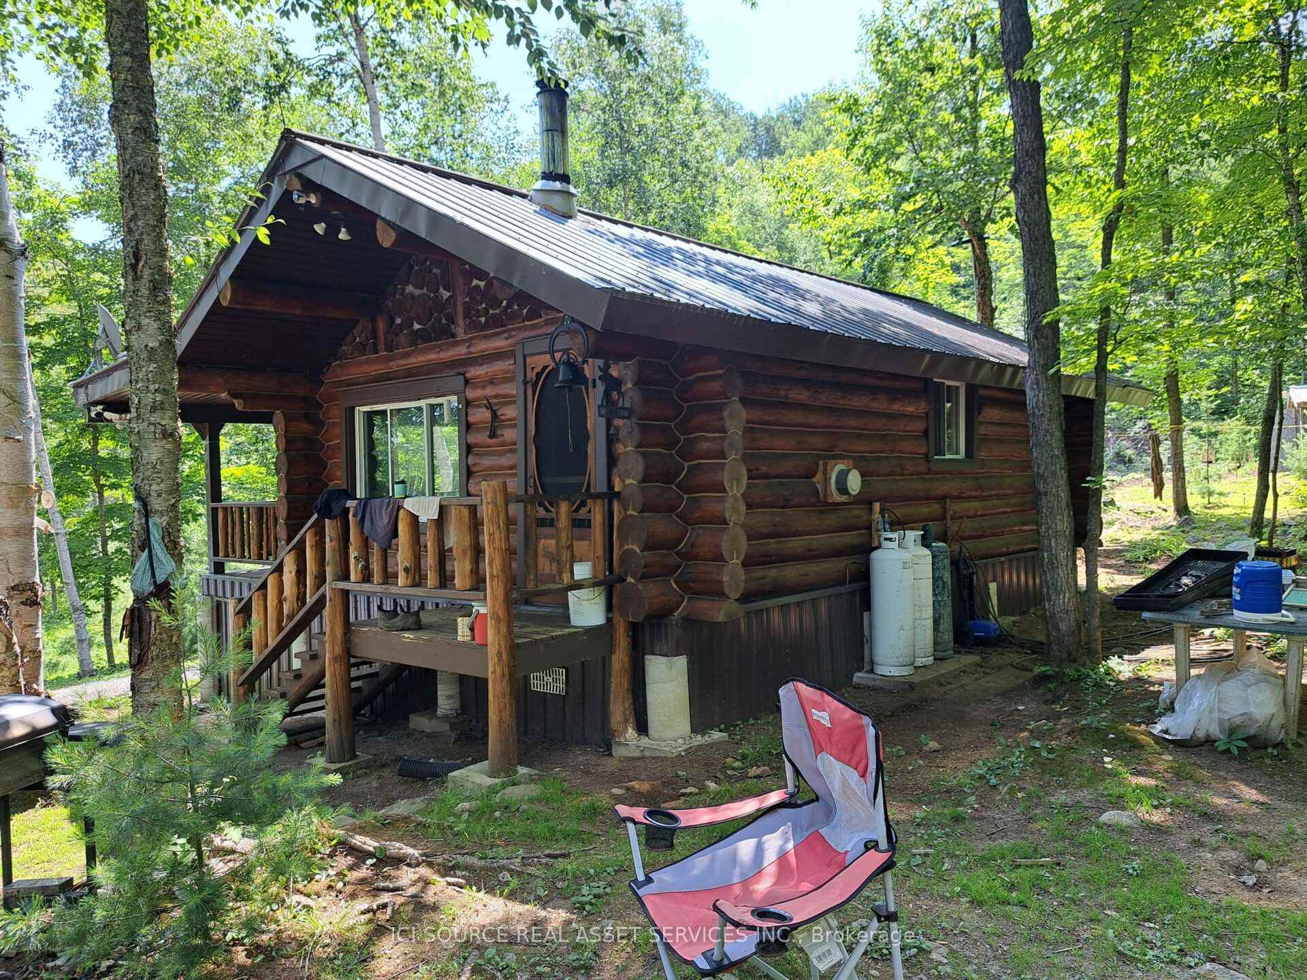
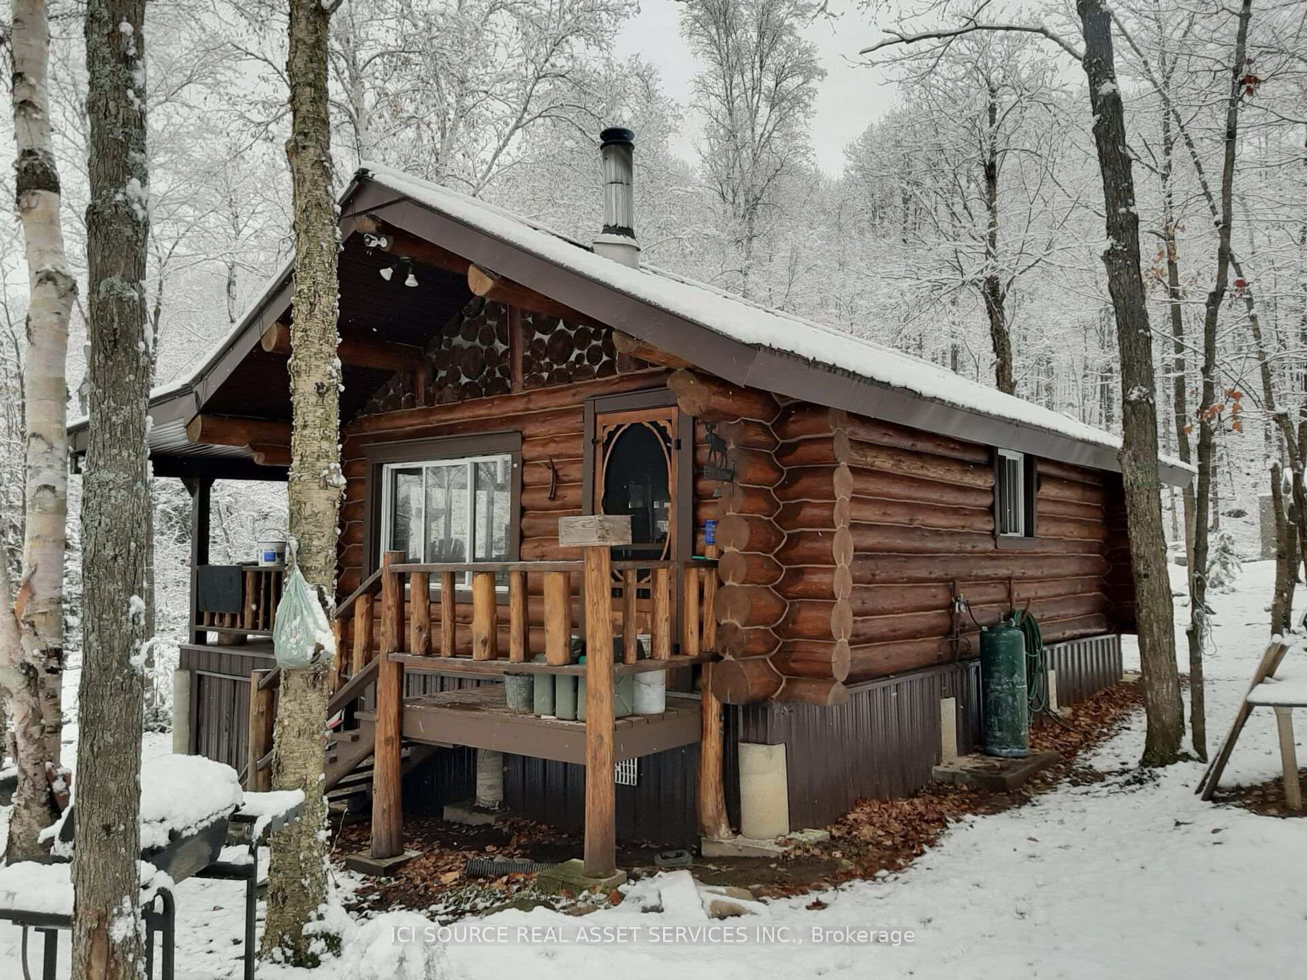
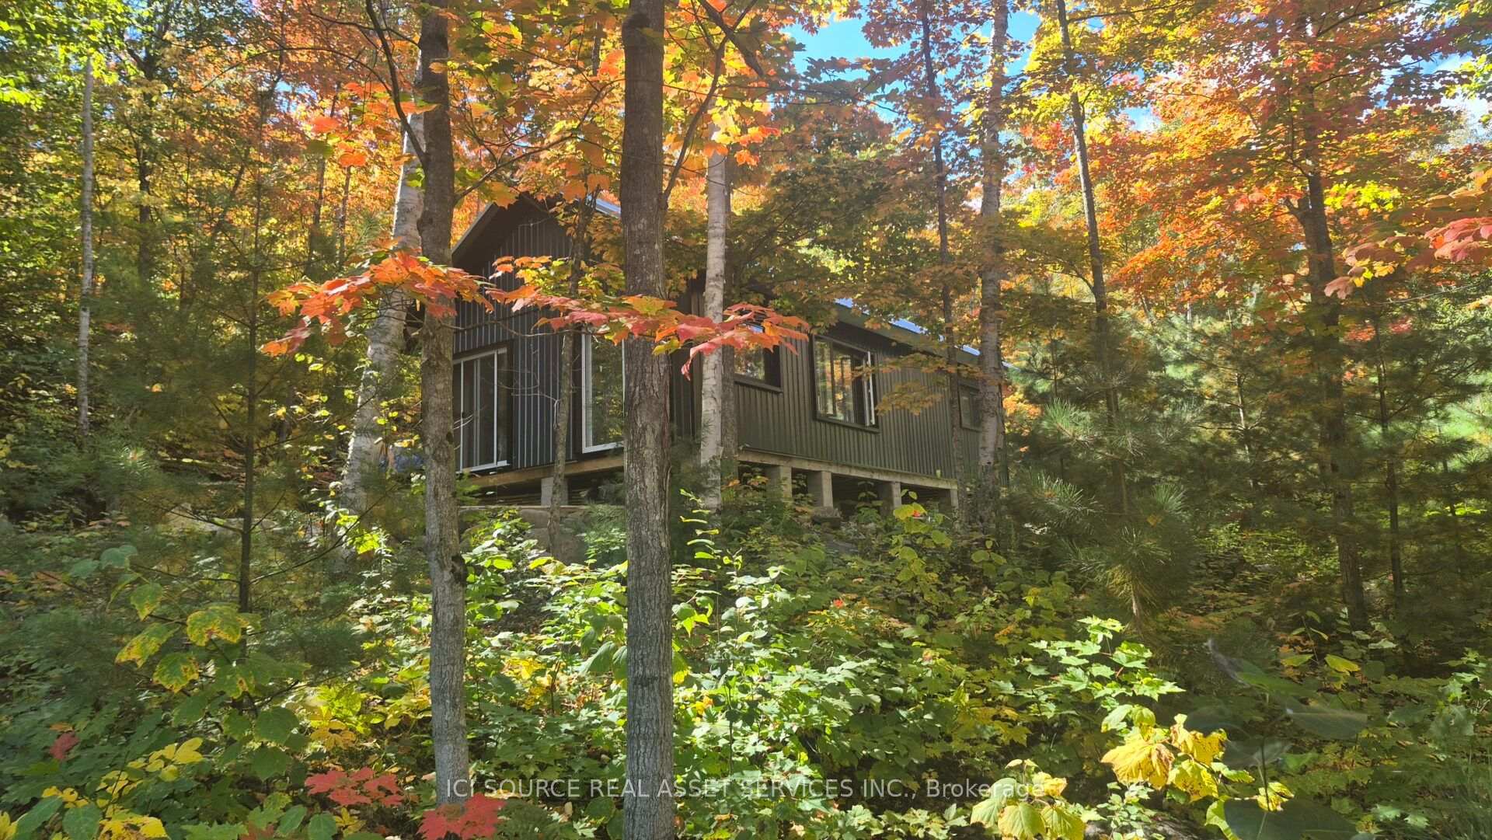
WELCOME TO A RARE OPPORTUNITY TO OWN YOUR OWN WILDERNESS RETREAT (BLUE LAKE AREA, ALGOMA DISTRICT). 2 camps for sale along the Blue Lake Trail in the well-known trout lake system. A 4-season accessible property by ATV, snowmobile, and float plane. Description of Property - 4.11-acre parcel of deeded land with 400' of waterfront property. Fully scribed Scandinavian Log camp - 16' x 28' with 8'x28' covered porch, metal roof, built in 2008. 3500 btu propane wall mount vented furnace with thermostat. Wood stove for main heat. Gravity non-potable water system feed to the camp. Propane lighting. Propane 24" cookstove. Fully wired 110 v24 v DC refrigerator with top freezer. 25' cedar dock with fish cleaning area. Security system. Starlink internet hardware, needs a subscription. Gravity feed non-potable water system. Timber frame camp - 20' x 36' metal roof and metal siding, built in 2025. Camp is currently a dried in shell, exterior is complete. with a functioning wood stove. Sauna room - log siding with steel roof and covered front entrance. Back half contains a shower / sauna room. Large corner soaking tub in the main area. Top load washing machine 2025, with clothesline. Room for a single bed if wanted. Fully wired 110v. Gravity non-potable water system feed the camp. Woodshed behind sauna building. Multi purpose building - 16' x 20' approx., with metal roof and board and baton finish. South side has 3 sections, 2 for wood and centre is for lake ice storage. North side is a drive through that can contain 2 recreational vehicles. Has a small slim tool bench area to work inside out of weather. Timber frame sawmill shed - 10'x10' approx. with 16' external sawmill bed. Woodland Mills HM122 sawmill head recesses into shed out of weather. High line for lifting logs with a 10,000lbs warn winch. Solar Shed - 5'x6' with metal roof4kw, 24v solar system, 3500w back up Honda generator with remote wifi control. *For Additional Property Details Click The Brochure Icon Below*

Solar Owned

Facts & features

TypeDetached
StyleOther
Size700~1.1K Sq.Ft.
Tax$263 (2026)
HeatingOther, wood
WaterOther

Book a viewing

Wed28Oct
Thu29Oct
Fri30Oct
Sat31Oct
Sun1Nov
Mon2Nov
Tue3Nov
Pick a time

Rooms

1 room
Other rooms1 room
  • Room12′ × 6′7″79 sq.ft.

Around this home

Hwy 546 and 554

Listing details

MLS® numberX13882224
Listed onOct 9, 2026
Days on market19
UpdatedOct 9, 2026
Listing brokerageICI SOURCE REAL ASSET SERVICES INC.
PossessionFlexible

Helpful tools

Mortgage calculator
Closing costs
Land transfer tax
Buyer guide

Your HOMEH agent

KimHOMEH agent · Algoma, Unorganized, North Part

"I would see it this week."

Ask Kim

Ask HOMEH about this home

Price, neighbourhood, monthly cost. Ask anything.

HOMEH Intelligent Agent is an AI, not a licensed representative. Check anything important with your agent.

© 2026 HOMEH Inc., Brokerage · RECO Registration #6000380 · 505 Highway 7 East, Units 308 & 309, Thornhill, ON L3T 7T1 · Listing data courtesy of the MLS® System of the listing brokerage, deemed reliable but not guaranteed.

Disclaimers and terms

HOMEH is operated by HOMEH Inc., a licensed Ontario real estate brokerage regulated by the Real Estate Council of Ontario (RECO) under the Trust in Real Estate Services Act, 2002 (TRESA). Under TRESA, consumers are entitled to the RECO Information Guide before entering into a representation agreement. Broker of Record Licence #5034208. Toronto Regional Real Estate Board Member #20004000.

Cashback Rebate. Paid by HOMEH Inc., Brokerage from the commission it receives, on closing, to eligible buyers who came to HOMEH as HOMEH leads. Subject to the buyer representation agreement, lender approval and legal limits; amounts vary with price, commission received and transaction type. Not a government incentive, tax credit or refund. Full terms and conditions apply.

Mortgage. Payment figures are estimates for illustration only, not an offer to lend; all financing is on approved credit (OAC). HOMEH Inc., Brokerage is not a mortgage broker, agent or lender; mortgage products and advice come from independent professionals licensed by the Financial Services Regulatory Authority of Ontario (FSRA).

HOMEH Estimate. Worked out with automated tools from recent nearby sales of similar homes. For information only, not an appraisal.

Accuracy. Listings, market data, photos, school, transit and neighbourhood information come from sources believed reliable, including the MLS® System and the Toronto Regional Real Estate Board (TRREB), but are not warranted accurate, current or complete. MLS® listing data is copyright TRREB. It must only be used by consumers with a bona fide interest in the purchase, sale or lease of real estate, and not for any commercial purpose.

Programs. Programs, incentives and benefits on this website are privately administered, may change or end without notice, and imply no government authority, endorsement or affiliation.

Not intended to solicit clients currently under contract with another brokerage.

The trademarks REALTOR®, REALTORS® and the REALTOR® logo are controlled by The Canadian Real Estate Association (CREA) and identify real estate professionals who are members of CREA. The trademarks MLS®, Multiple Listing Service® and the associated logos are owned by CREA and identify the quality of services provided by real estate professionals who are members of CREA. Used under licence.