
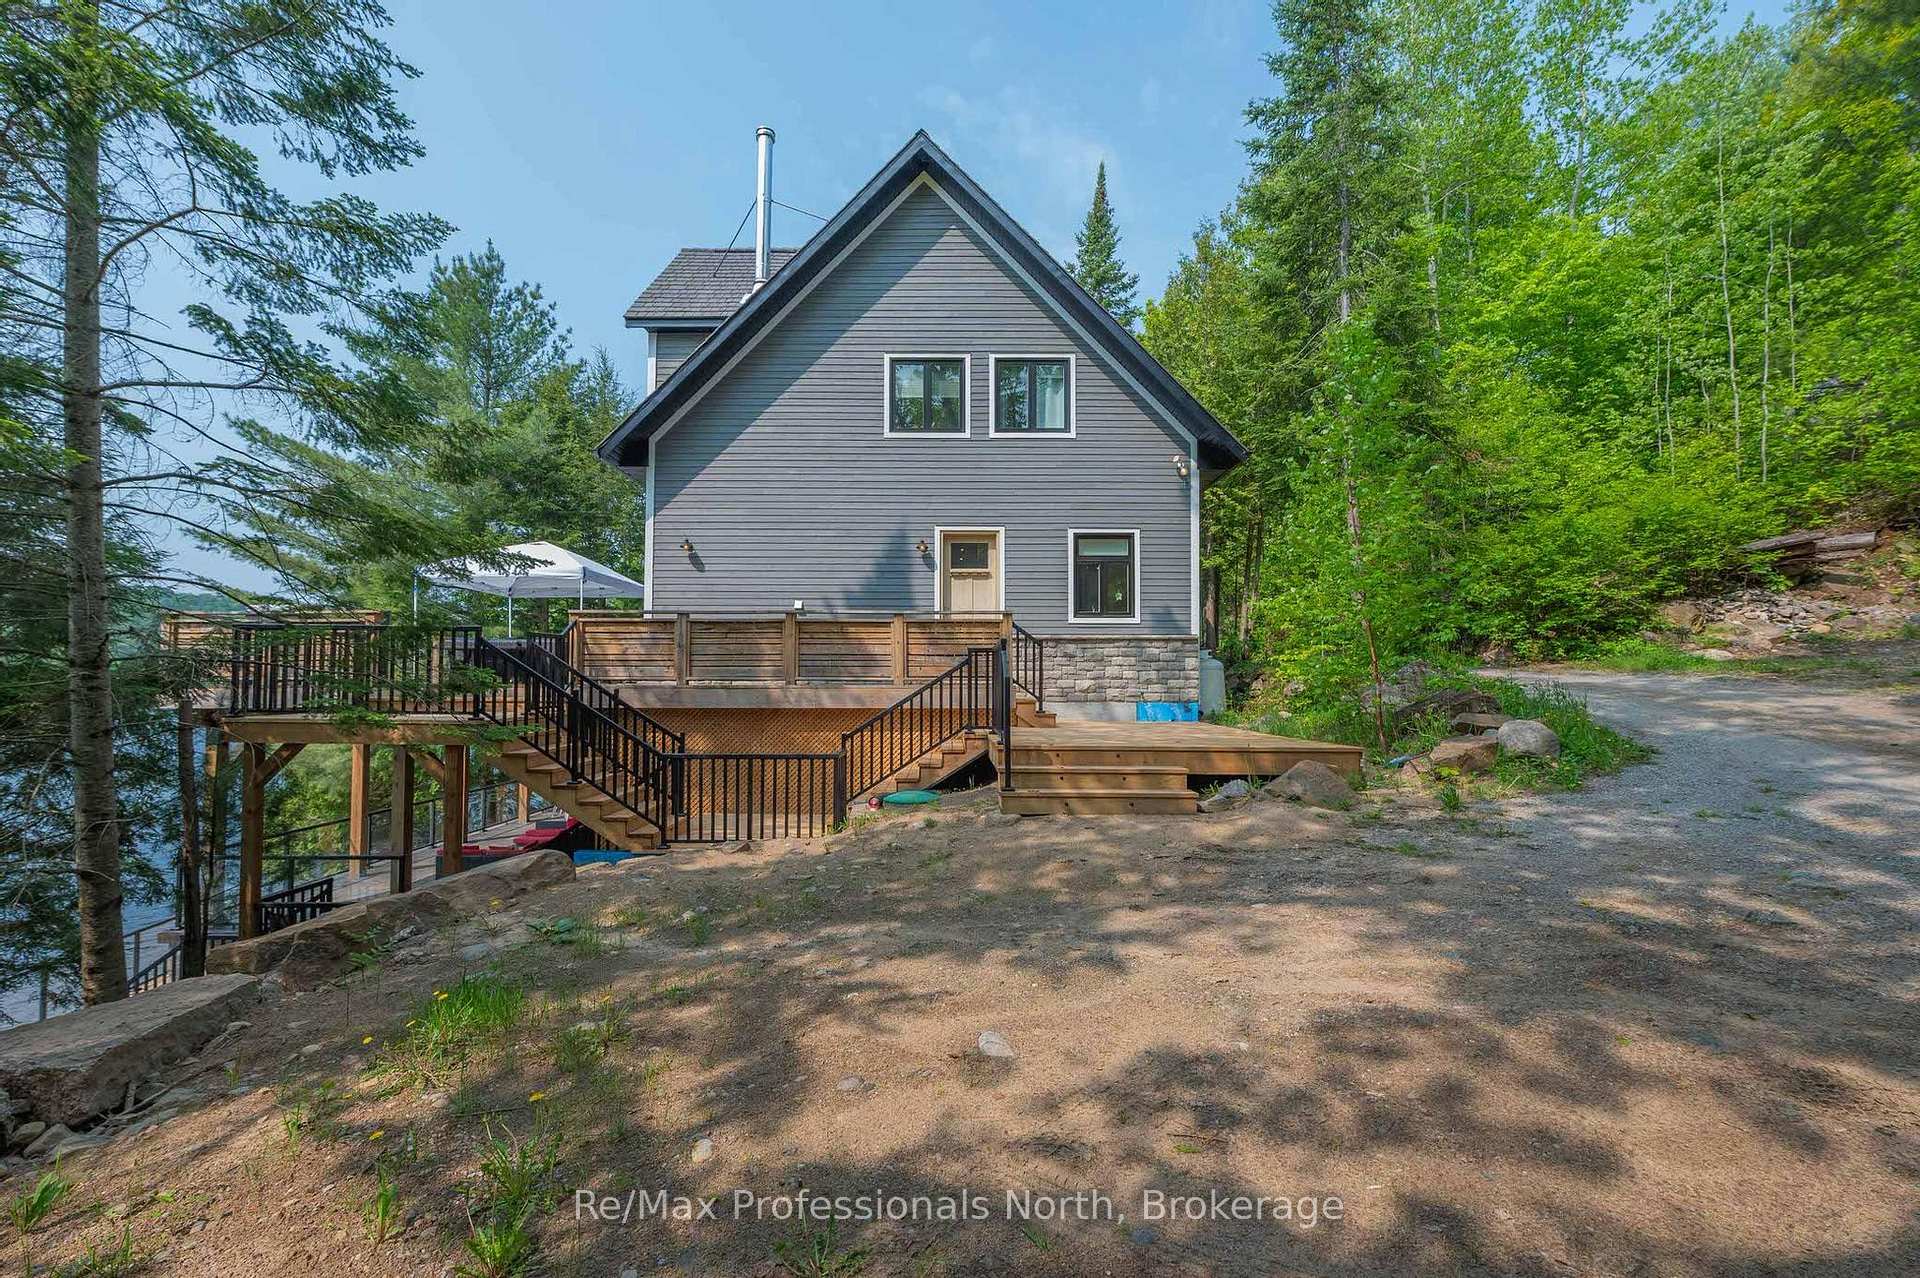
 See all 25 photos
Property history

This listing has ended. It is no longer available.
Property not available for sale or for rent.
Ask about this home
A HOMEH agent will answer your questions about this home.Ask HOMEH
About this home
1024 Albert Lane E, Algonquin Highlands
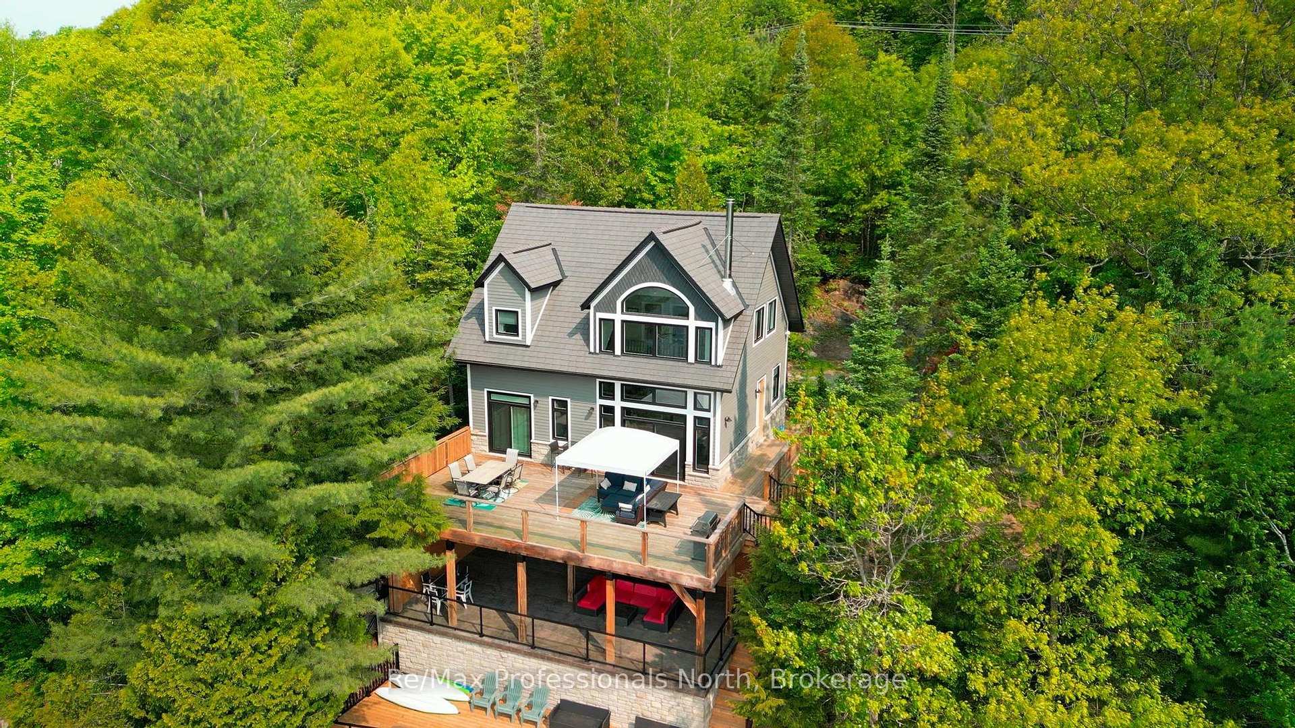
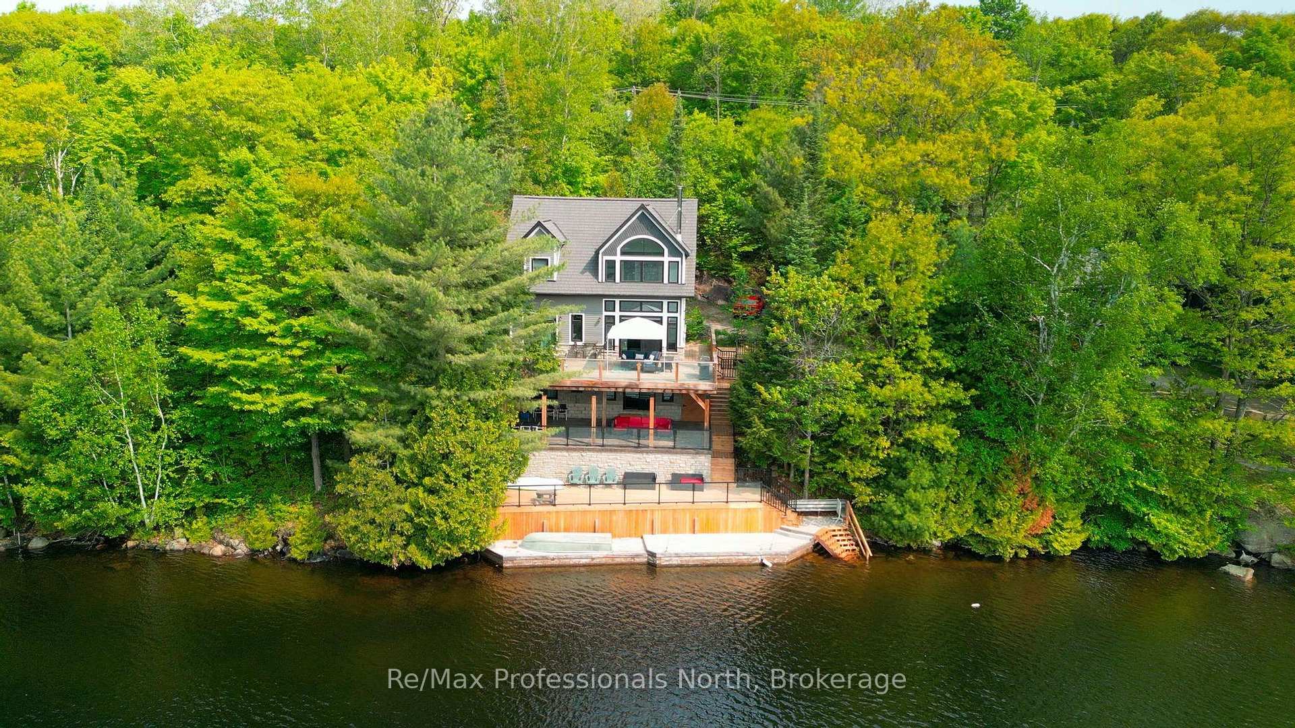
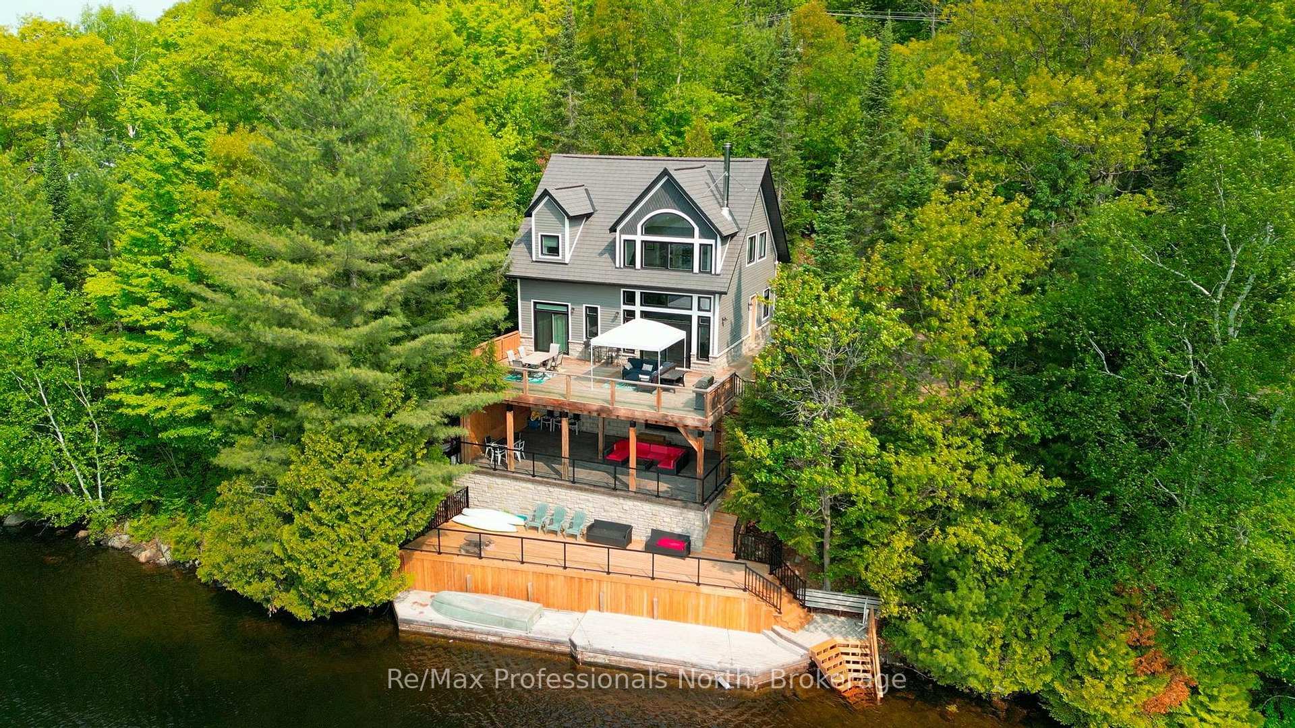
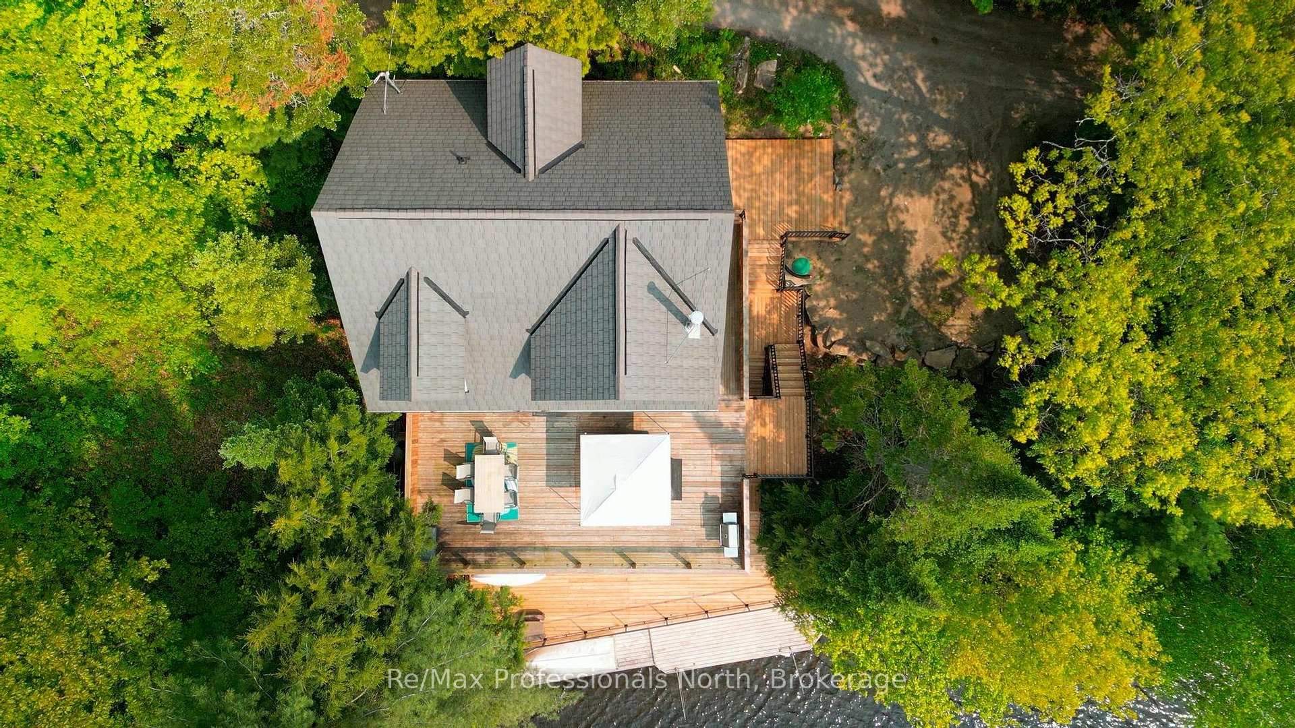
JUST REDUCED $1,499,000.00!!! This stunning, custom built, 4 season waterfront home is approximately 2500 sq ft of meticulously, crafted living space!! With 4+1 bedrooms, 3 baths, located on Loon Bay on the beautiful shores of Kawagama Lake, this one is most certainly going to check off all the boxes on your Must Have List!! Like to entertain? Large family? Looking for an investment property to generate rental income, (it already has a rental contract with Cottage Vacations which can be transferred to the Buyers!!) Want to spend your summers boating on the spectacular shores of Kawagama? Like to shop and explore? (Quaint village of Dorset is 5 minutes away); Need to escape and relax? Want to stay during the winter? Then this is the one!!! And did we mention that all furnishings are included including outdoor furniture and kayaks. In addition to all of that, you have the peace of mind of a 22kw Stand by Generac Generator!!! No worries if the power goes out! The list of these fabulous features continue, including a Lifetime "Enviroshake" Roof (plastic composite), heated concrete basement floors, main upper deck with a "Trex" rain water catching system which keeps the second level deck dry, basement walkout patio is a "Gilpins Falls Bridge Plan" stamped and coloured concrete pad which are stunning. No expenses spared on this GEM!! This Home/Cottage is the Epitome of "Turn Key"!! Don't miss the opportunity to own your piece of Heaven on Kawagama Lake, the Loons are calling!!!!!!!!!!!!!!
Facts & features
Ask about this home
A HOMEH agent will answer your questions about this home.
Rooms
16 rooms · 3 bathrooms
- Kitchen10′6″ × 14′2″149 sq.ft.
- Living room18′7″ × 20′8″385 sq.ft.
- Dining room15′6″ × 13′2″205 sq.ft.
- Laundry7′9″ × 6′8″52 sq.ft.
- Bathroom7′6″ × 6′9″50 sq.ft.
- Bedroom13′3″ × 10′1″134 sq.ft.
- Primary bedroom11′3″ × 12′9″144 sq.ft.
- Sitting17′7″ × 24′1″422 sq.ft.
- Bathroom11′3″ × 5′3″59 sq.ft.
- Bedroom11′3″ × 12′5″140 sq.ft.
- Bedroom12′ × 10′1″121 sq.ft.
- Family room53′10″ × 77′9″4184 sq.ft.
- Game room39′1″ × 68′3″2664 sq.ft.
- Utility room10′3″ × 15′1″154 sq.ft.
- Bathroom8′6″ × 7′2″61 sq.ft.
- Bedroom12′9″ × 10′1″128 sq.ft.
Around this home
Listing details
Helpful tools
Your HOMEH agent
"I would see it this week."
Ask HOMEH about this home
Price, neighbourhood, monthly cost. Ask anything.
HOMEH Intelligent Agent is an AI, not a licensed representative. Check anything important with your agent.