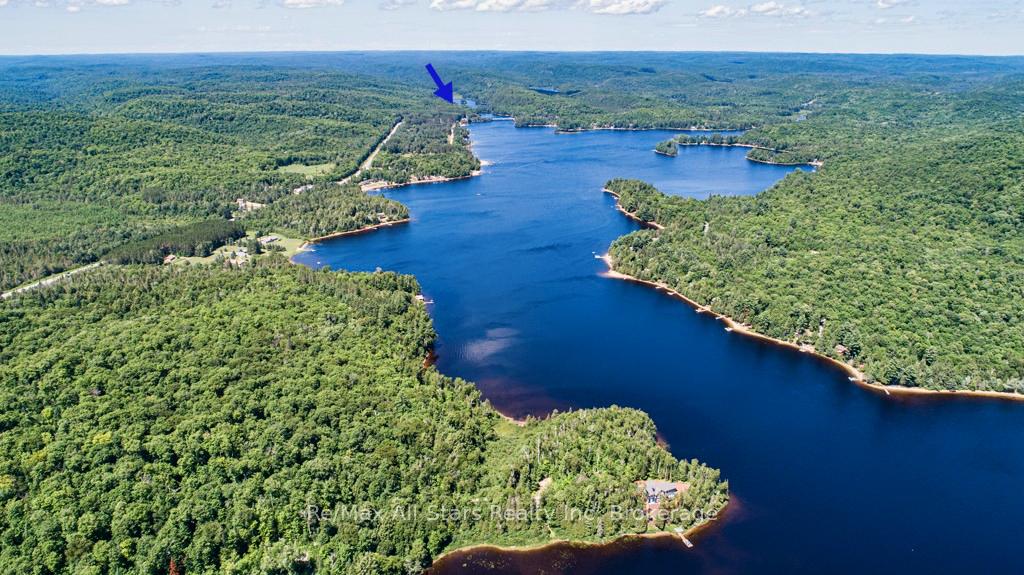
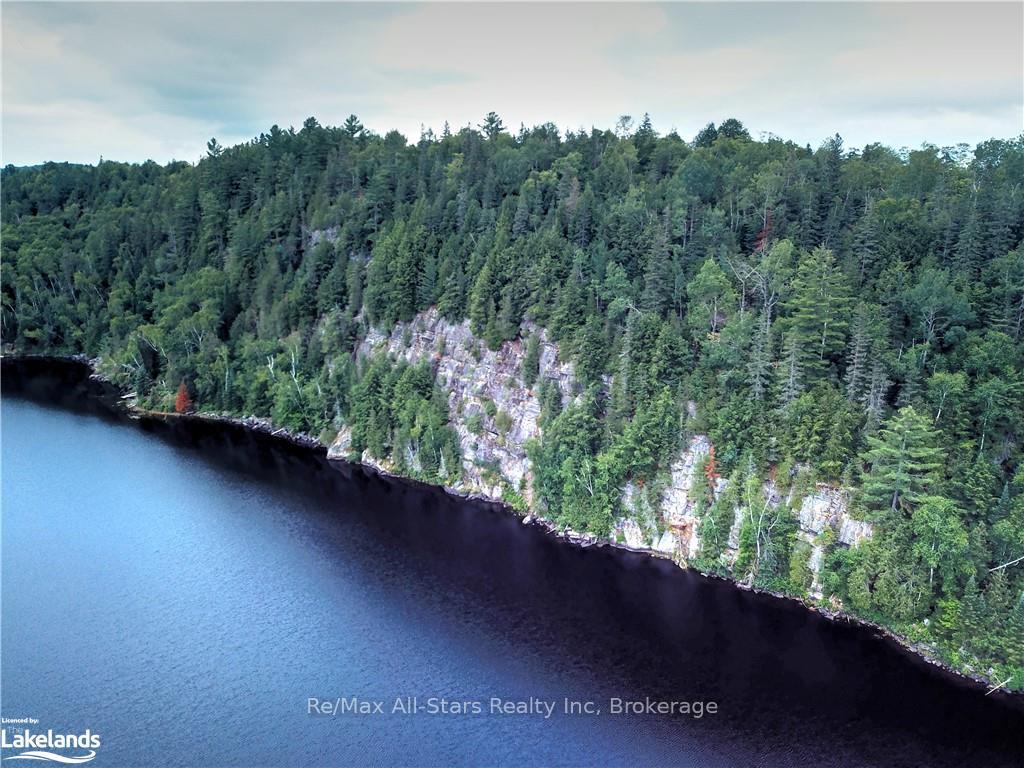
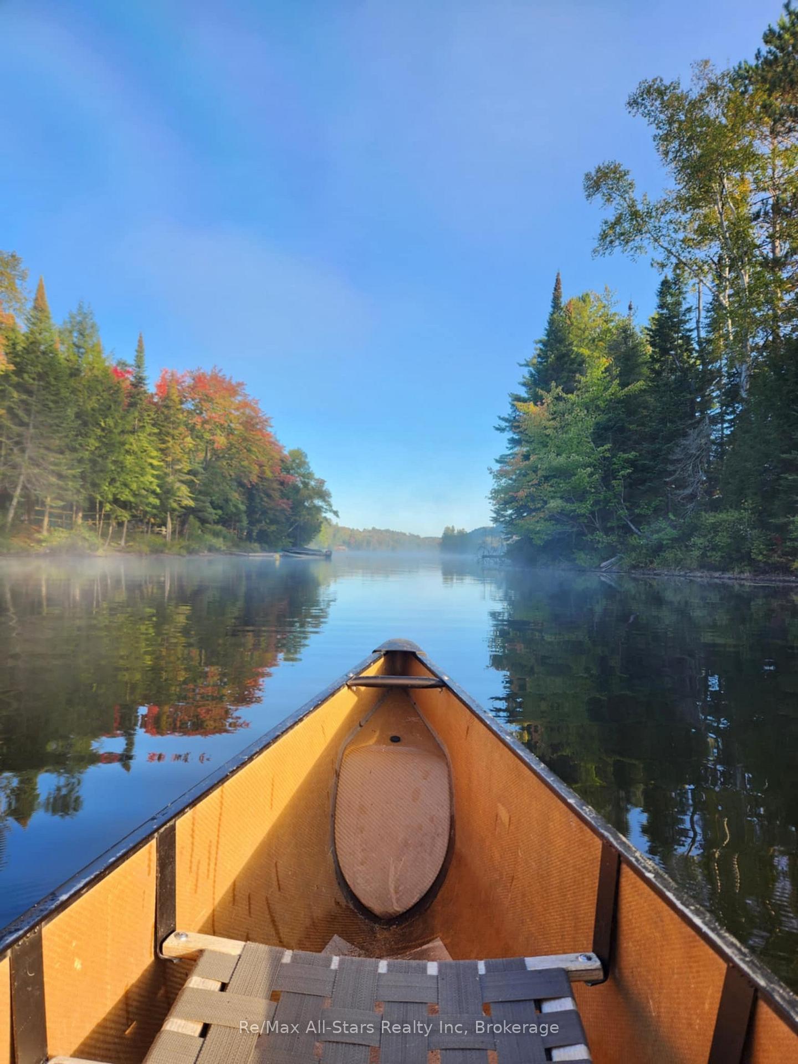
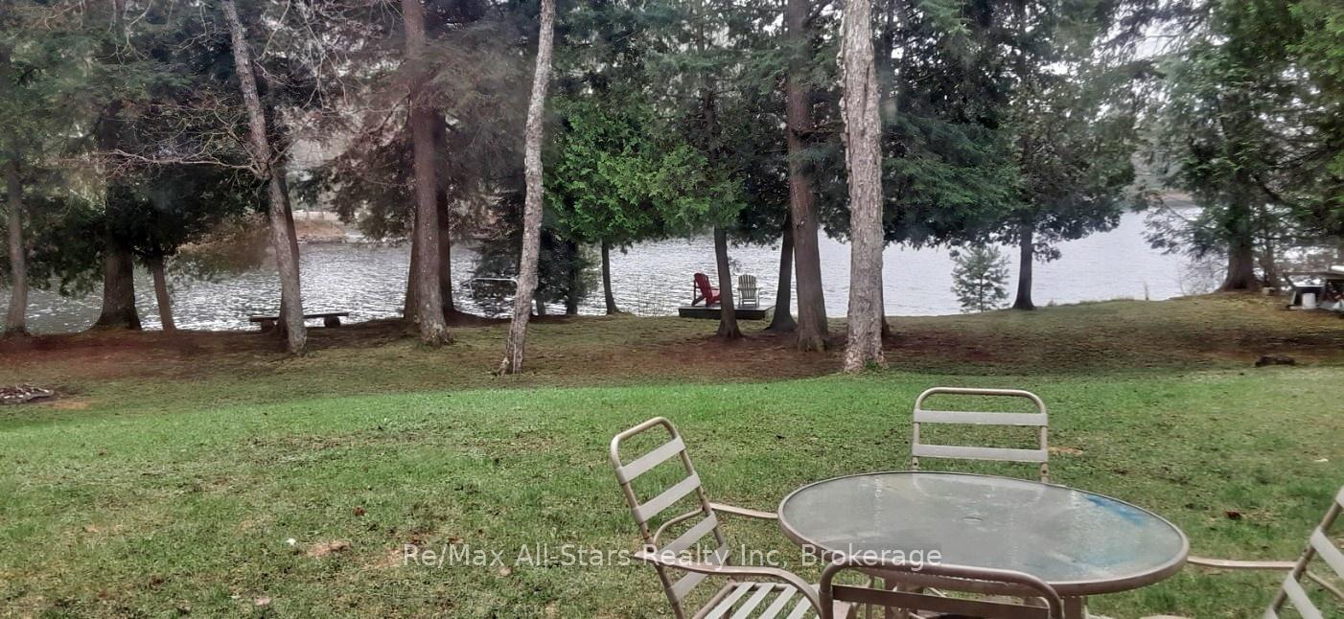
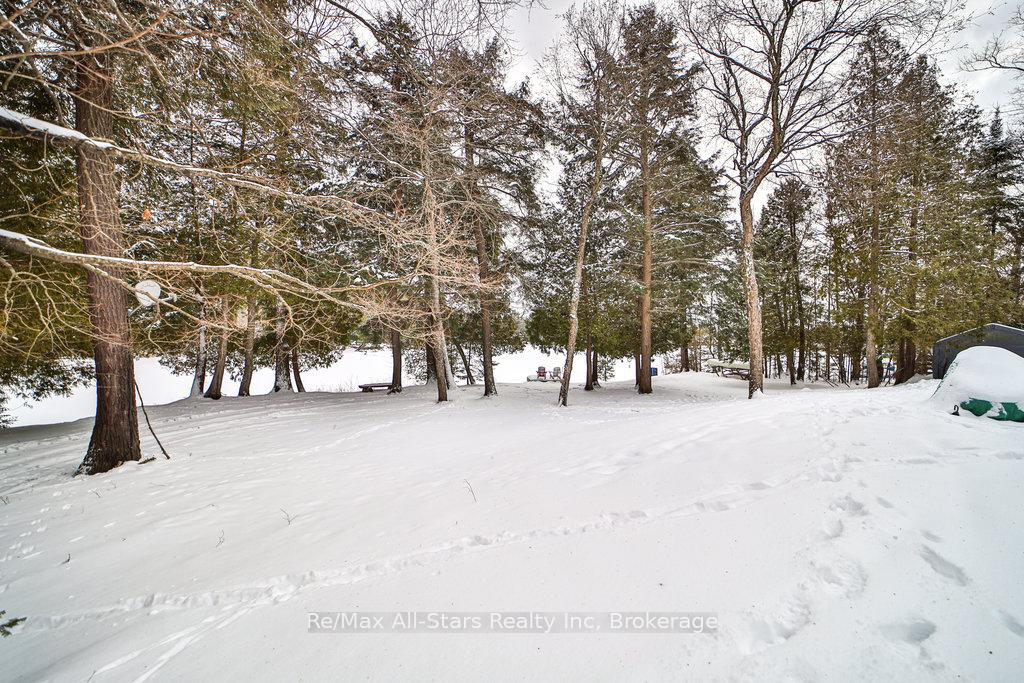
Discover this cozy 3-bedroom log home or retreat on coveted Oxtongue Lake just minutes from Dwight or Algonquin Park. Warm, inviting log home featuring an open concept design with beamed ceilings and tree dappled views of a lake. Features include a main floor bedroom or office, main floor laundry, 2nd level with 2 bedrooms, ensuite bath with shower rough-in, lower level with walkout to ground level and partially finished great room. This property features a private, spacious, gently sloping lot with 155 feet of lakefront. Along with the main residence, an extra parcel of land is included, perfect for constructing a large garage, workshop, or creating a recreational or play area. There's also ample space to expand the current home and/or to customize the partially finished lower level according to your lifestyle. Located on sought after Oxtongue Lake, this home offers a perfect blend of serenity and year-round activities. Explore nearby walking/hiking, crown lands, snowmobiling trails, great canoeing, or engage in a wide variety of water sports and fishing. The property is just 11 km from the west gate of Algonquin Provincial Park, providing easy access to nature's beauty. Huntsville, with abundant amenities, is only a 25-minute drive away, and the Hidden Valley Ski Hill is just 20 minutes from your doorstep. Don't miss out on this home or lakeside retreat, schedule your visit today! Home Inspection Report available. *Pls note that google maps does not show this property in the correct location. **EXTRAS** 2 Property PIN#S - 391000320, 391000321
Read more
Water Heater OwnedWater TreatmentLakeTrees/WoodsParkRec./Commun.Centre
Facts & features
TypeDetached
Style1 1/2 storey
Built31-50
Size1.1K~1.5K Sq.Ft.
Lot155 x 324.03 ft
Tax$3,268 (2024)
HeatingBaseboard, electric
BasementFull, separate entrance
Parking4 drive
WaterOther
FireplaceYes, freestanding, rec room, wood stove
Book a viewing
Wed28Oct
Thu29Oct
Fri30Oct
Sat31Oct
Sun1Nov
Pick a time
Rooms
8 rooms · 2 bathrooms
Main floor4 rooms
Kitchen20′11″ × 9′5″197 sq.ft.
Living room17′1″ × 15′5″263 sq.ft.
Bedroom11′1″ × 13′2″147 sq.ft.
Bathroom12′6″ × 7′11″99 sq.ft.
Second floor2 rooms
Bedroom12′11″ × 14′5″186 sq.ft.
Bedroom10′1″ × 13′1″132 sq.ft.
Lower level2 rooms
Utility room10′2″ × 13′1″134 sq.ft.
Family room29′8″ × 24′3″719 sq.ft.
Bathrooms2
4-pcMain2-pcSecond
Thinking of selling your home?See what your home is worth today.

 See all 41 photos
