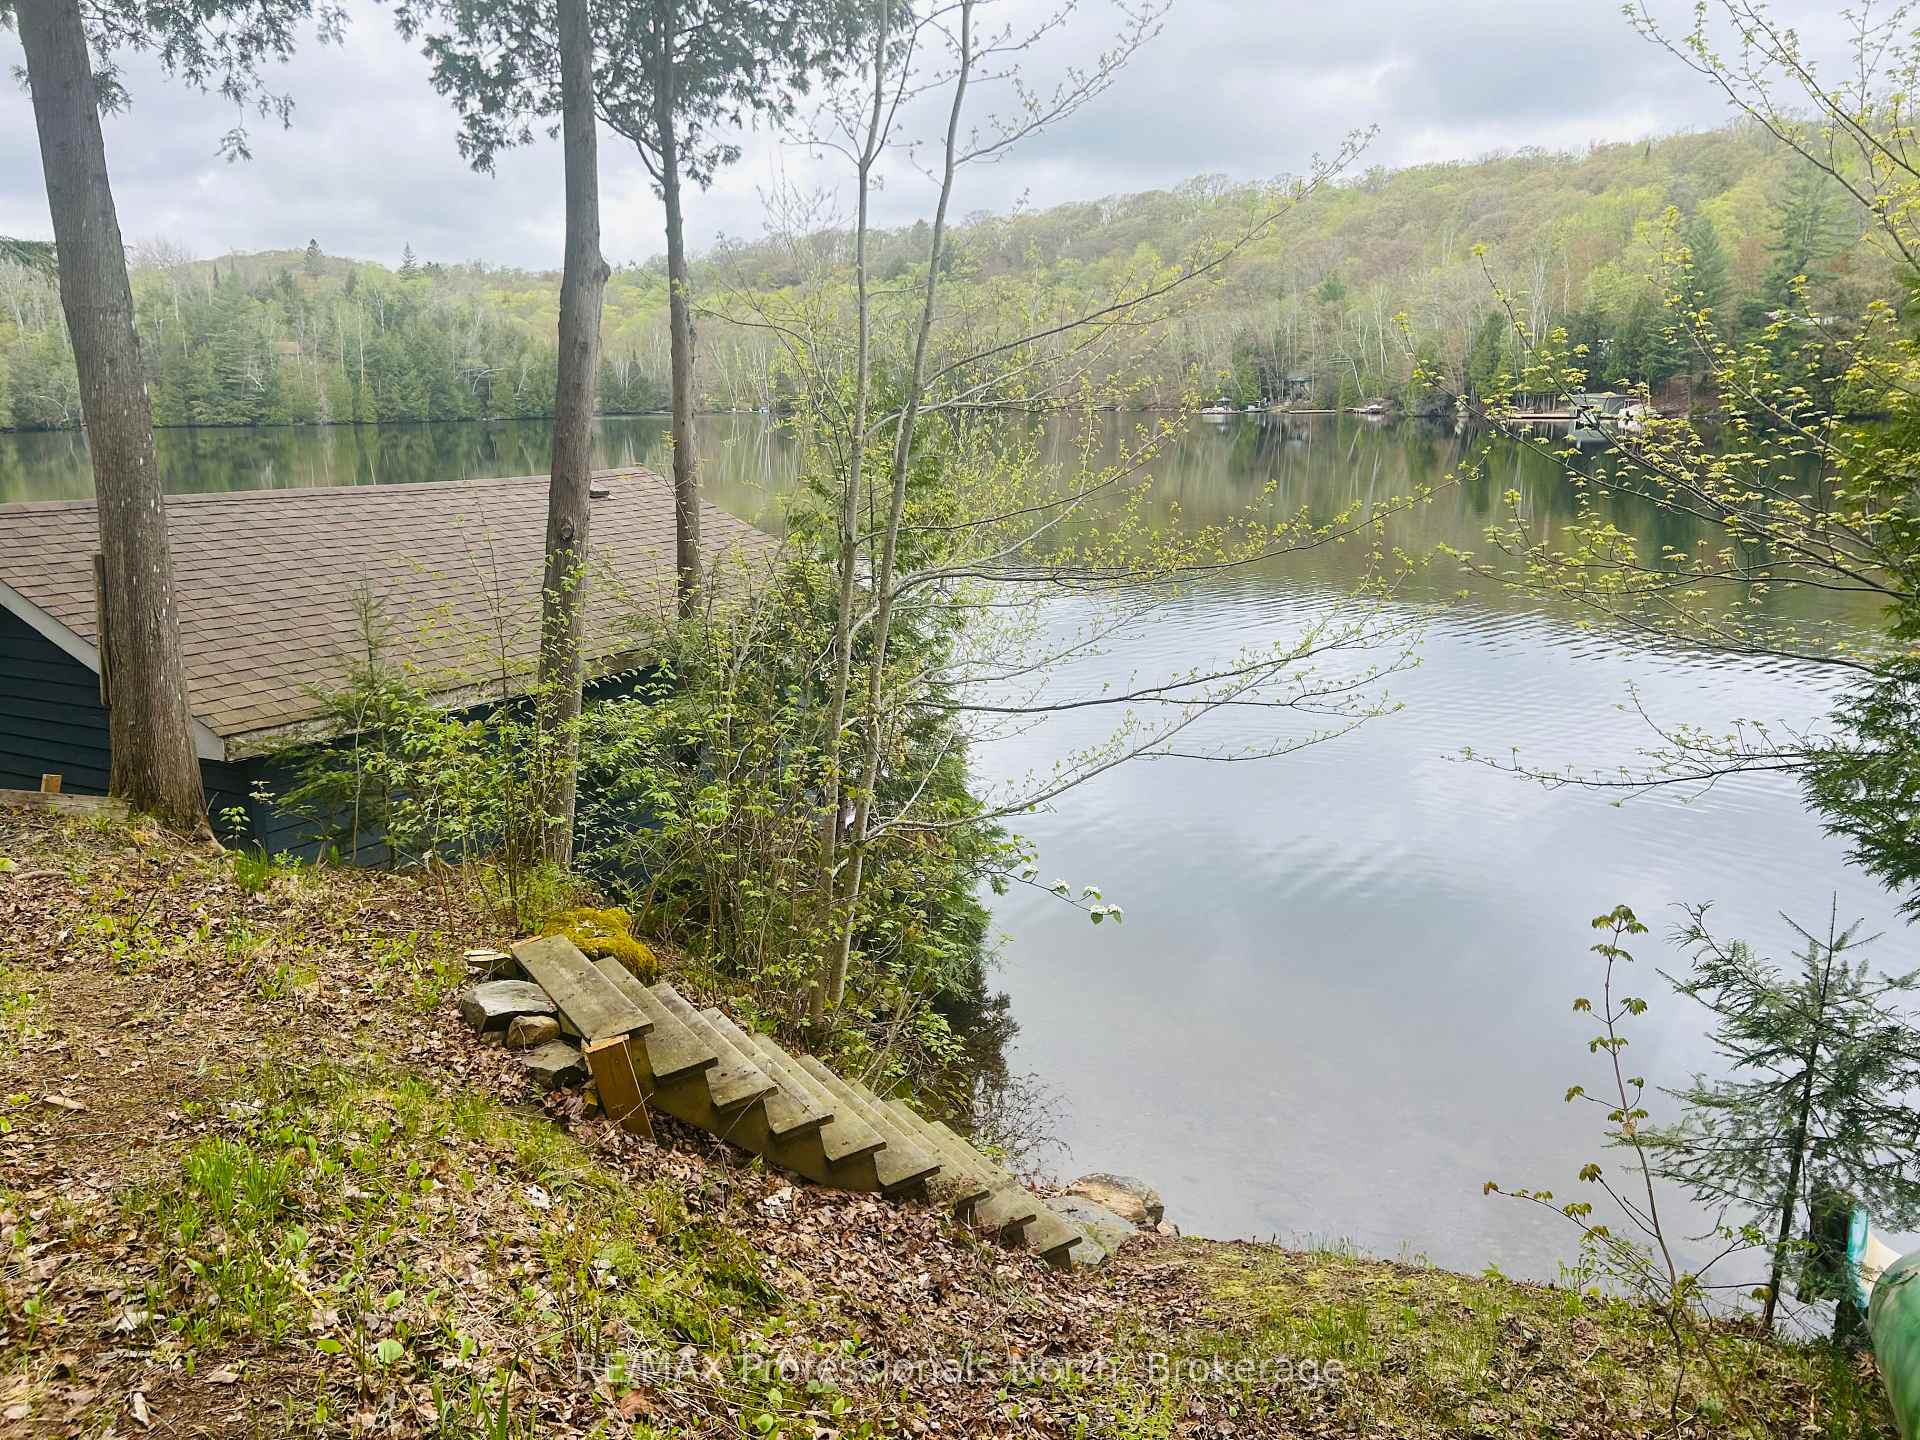
Front of Unit Kawagama Lake, 1345 Sinclair Trail

Unit Kawagama Lake, 1345 Sinclair Trail

Algonquin Highlands (Sherborne)
Terminated
1/30
Ontario Real Estate › Algonquin Highlands › Sherborne
Front of Unit Kawagama Lake, 1345 Sinclair Trail

Unit Kawagama Lake, 1345 Sinclair Trail

Algonquin Highlands (Sherborne)
Terminated
See all 30 photos
DetachedMLS X12110922
Last asked:Terminated May 16, 2025
$1,100,000
3 Bedrooms
2 Bathrooms
1 Garage
1.5K~2K Sq.Ft.
130 x 344.65 ft Lot
$3,007 Tax/yr

Property history

$1,130,000first asked
$939,000last asked
▼ 17%since October
OctMarJulNov
ExpiredNov 30, 2025
$939,000MLS® X12303726
Listed for saleJul 22, 2025
$939,000MLS® X12303726
ExpiredJul 15, 2025
$999,000MLS® X12155328
Listed for saleMay 16, 2025
$999,000MLS® X12155328
TerminatedMay 16, 2025
$1,100,000MLS® X12110922
Listed for saleApr 29, 2025
$1,100,000MLS® X12110922
ExpiredNov 30, 2024
$1,130,000MLS® X10439047
Listed for saleOct 17, 2024
$1,130,000MLS® X10439047
Kim Karimi
Kim Karimi

Real Estate Broker

416-838-3031

This listing has ended. It is no longer available.

Property not available for sale or for rent.

See similar homes for saleFree Home EvaluationHow Much Is My Home Worth?Sell with HOMEHHOMEH One: full-service selling for a 1% listing fee. The buyer's agent commission is separate.
Contact agent

Leave your name and number. A HOMEH agent calls you back.

Ask about this homeA HOMEH agent will answer your questions about this home.
Ask a question
Ask HOMEH
Ask about this home

About this home

Unit Kawagama Lake, 1345 Sinclair Trail, Algonquin Highlands

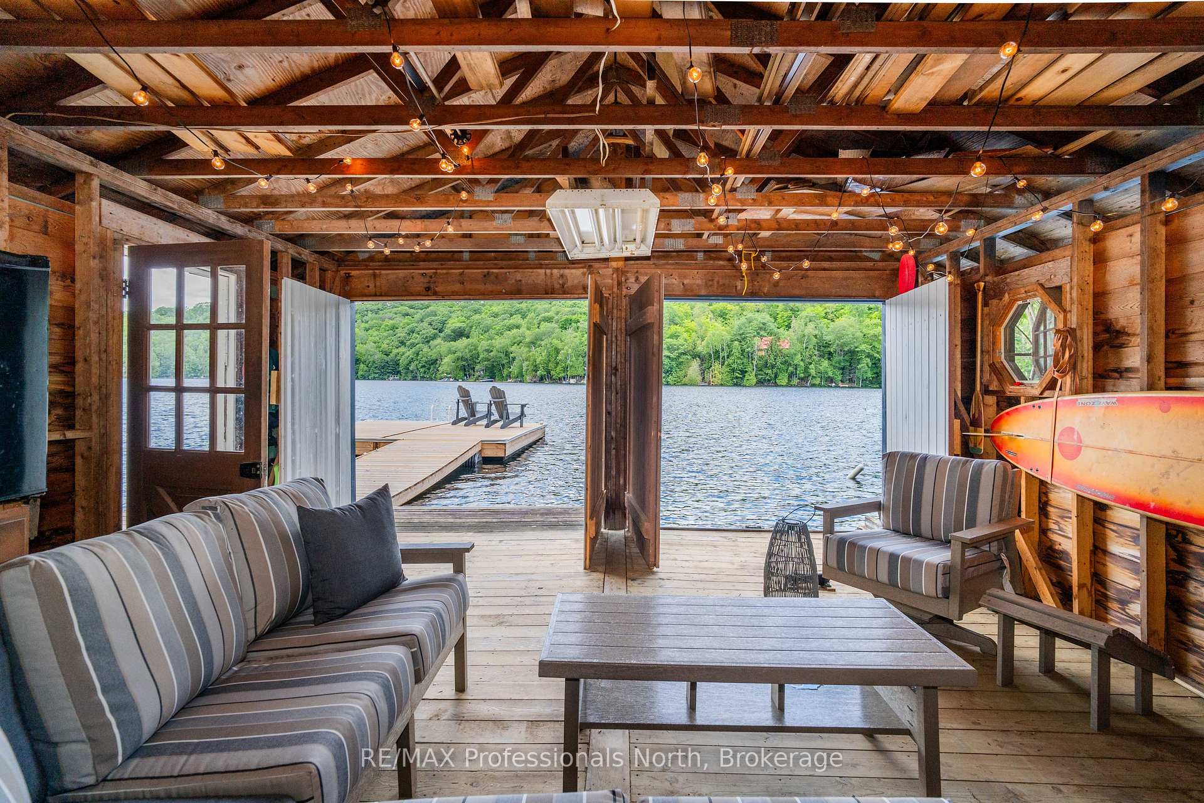
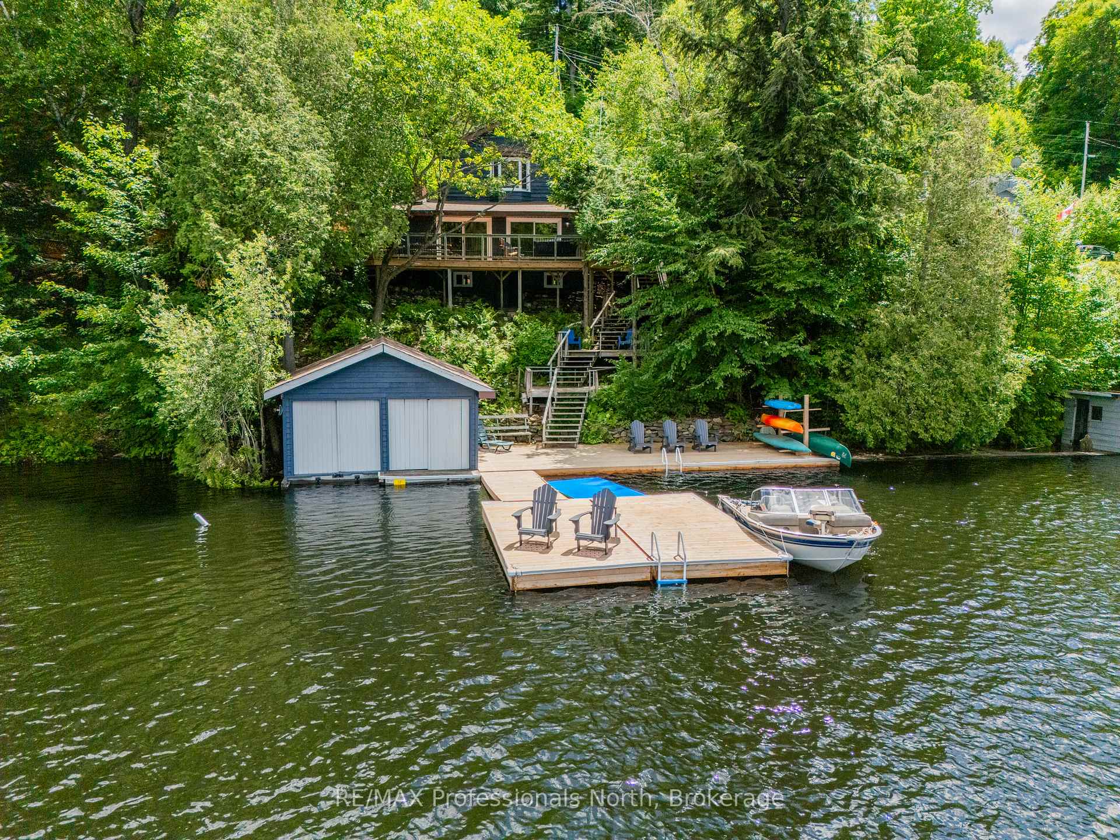
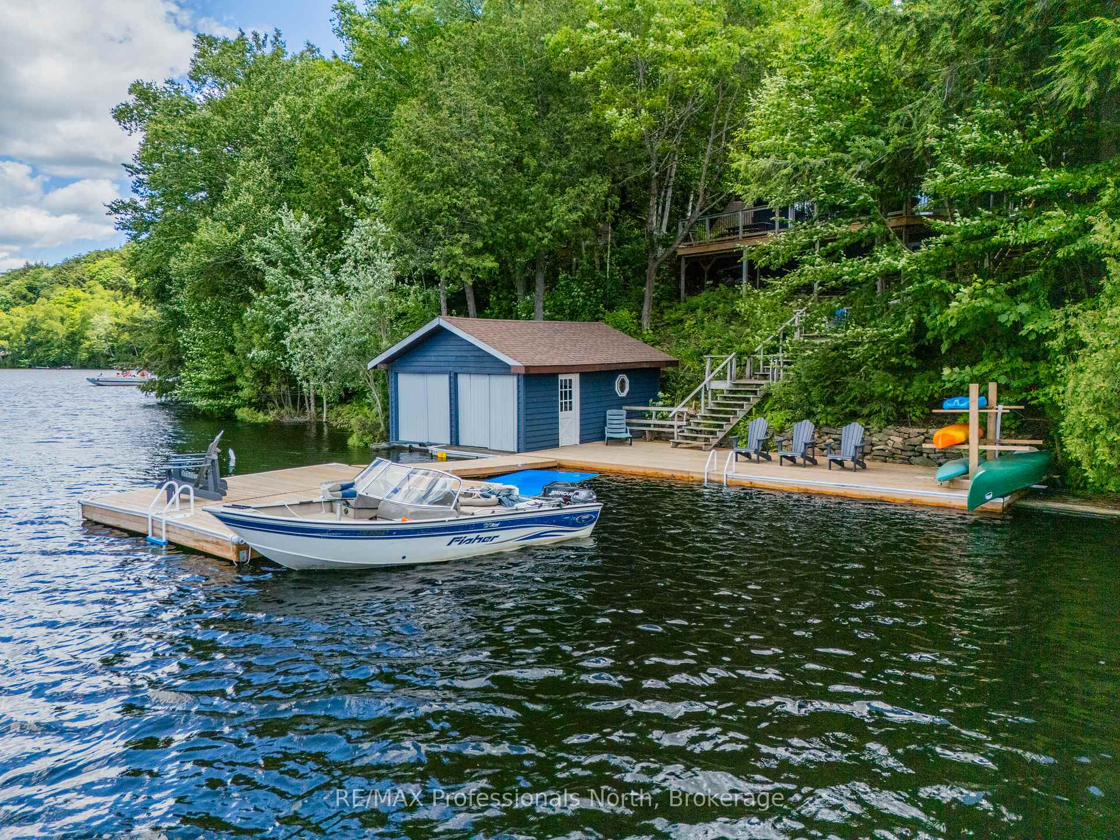
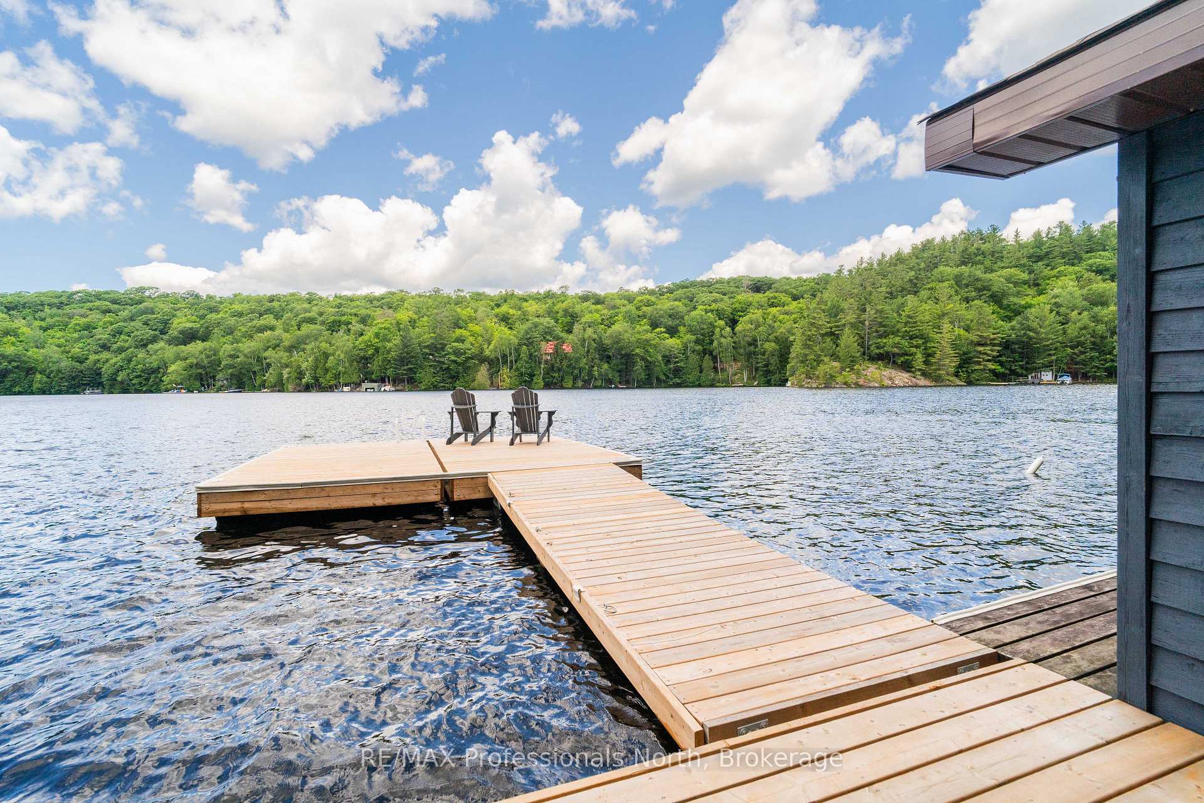
Tucked away at the end of a quiet 1.5 km road, where the trees start to close in and the hum of everyday life fades, there's a place waiting for you. It's the kind of road best handled by a 4x4, just enough of a drive to feel like you've left the world behind. The cottage is everything you would want it to be -- a spacious 1,500 sq. ft. retreat that's been cared for and thoughtfully updated over the years with efficient heating, fresh flooring, and everyday comforts like laundry and high-speed internet. Even the basement has been brought to life for all your storage needs. Step outside to a deck and dock built to last, ready for years of fun. This cottage is fully winterized, so your escape does not end with the summer. The lot stretches over an acre, bordered by crown land, with a naturally tiered landscape that adds charm and a real sense of space. There's room for storage and hosting thanks to the 400 sq. ft. Bunkie above the garage, and the double boathouse with power perfect for guests or family who need their own space. Set on the south side of peaceful Loon Bay, this spot on Kawagama Lake the largest lake in Haliburton feels like a private waterfront oasis. On summer days the dock gets full sunshine, the water stays warm enough for long swims, and boat traffic? Barely any. It's the kind of calm that makes you lose track of time. Once down by the water, how you play is up to you deep dive, launch a watercraft, splash down the slide, or ease into the lake from the gentle walk-in area with sand and pebbles. The lake stretches over 16 kilometers, wide in the middle and wild at its heart. Home to lake trout, jumbo perch, and four kinds of bass the lake is teeming with life. With no towns along its edge, it stays untouched by urban sprawl. There are two marinas, one just outside your bay perfect for grabbing supplies. Cast a line, pour a drink, and settle in. This isn't just a cottage. It's a slower pace. A reset button. A space to make memories for years to come.

Propane TankUpgraded InsulationWater TreatmentWater Heater OwnedCentral VacuumHills

Facts & features

TypeDetached
StyleOther
Built51-99
Size1.5K~2K Sq.Ft.
Lot130 x 344.65 ft
Tax$3,007 (2024)
HeatingForced air, wood
BasementSeparate entrance, unfinished
Parking4 drive
WaterOther
FireplaceYes, living room

Ask about this home

A HOMEH agent will answer your questions about this home.

Ask a question

Rooms

10 rooms · 2 bathrooms
Main floor7 rooms
  • Living room27′2″ × 13′10″376 sq.ft.
  • Dining room21′10″ × 8′2″178 sq.ft.
  • Kitchen15′ × 12′1″181 sq.ft.
  • Bedroom12′6″ × 8′11″112 sq.ft.
  • Bathroom8′10″ × 4′2″37 sq.ft.
  • Foyer12′9″ × 10′9″137 sq.ft.
  • Mud room12′9″ × 10′128 sq.ft.
Second floor3 rooms
  • Primary bedroom20′3″ × 11′3″228 sq.ft.
  • Bedroom16′11″ × 8′10″149 sq.ft.
  • Bathroom5′8″ × 4′6″26 sq.ft.
Bathrooms2
3-pcMain2-pcSecond
Thinking of selling your home?See what your home is worth today.

Around this home

Kawagama Lake Road (County Rd #8) to Russell Landing Road to Rimrock Rd (stay right at the "Y") to Sinclair Trail - Turn left into driveway #1345

Listing details

MLS® numberX12110922
Listed onApr 29, 2025
Days on market17
UpdatedMay 16, 2025
Listing brokerageRE/MAX Professionals North
Possession2025-03-31 / Immediate

Helpful tools

Mortgage calculator
Closing costs
Land transfer tax
Buyer guide

Your HOMEH agent

KimHOMEH agent · Algonquin Highlands

"I would see it this week."

Ask Kim

Ask HOMEH about this home

Price, neighbourhood, monthly cost. Ask anything.

HOMEH Intelligent Agent is an AI, not a licensed representative. Check anything important with your agent.

© 2026 HOMEH Inc., Brokerage · RECO Registration #6000380 · 505 Highway 7 East, Units 308 & 309, Thornhill, ON L3T 7T1 · Listing data courtesy of the MLS® System of the listing brokerage, deemed reliable but not guaranteed.

Disclaimers and terms

HOMEH is operated by HOMEH Inc., a licensed Ontario real estate brokerage regulated by the Real Estate Council of Ontario (RECO) under the Trust in Real Estate Services Act, 2002 (TRESA). Under TRESA, consumers are entitled to the RECO Information Guide before entering into a representation agreement. Broker of Record Licence #5034208. Toronto Regional Real Estate Board Member #20004000.

Cashback Rebate. Paid by HOMEH Inc., Brokerage from the commission it receives, on closing, to eligible buyers who came to HOMEH as HOMEH leads. Subject to the buyer representation agreement, lender approval and legal limits; amounts vary with price, commission received and transaction type. Not a government incentive, tax credit or refund. Full terms and conditions apply.

Mortgage. Payment figures are estimates for illustration only, not an offer to lend; all financing is on approved credit (OAC). HOMEH Inc., Brokerage is not a mortgage broker, agent or lender; mortgage products and advice come from independent professionals licensed by the Financial Services Regulatory Authority of Ontario (FSRA).

HOMEH Estimate. Worked out with automated tools from recent nearby sales of similar homes. For information only, not an appraisal.

Accuracy. Listings, market data, photos, school, transit and neighbourhood information come from sources believed reliable, including the MLS® System and the Toronto Regional Real Estate Board (TRREB), but are not warranted accurate, current or complete. MLS® listing data is copyright TRREB. It must only be used by consumers with a bona fide interest in the purchase, sale or lease of real estate, and not for any commercial purpose.

Programs. Programs, incentives and benefits on this website are privately administered, may change or end without notice, and imply no government authority, endorsement or affiliation.

Not intended to solicit clients currently under contract with another brokerage.

The trademarks REALTOR®, REALTORS® and the REALTOR® logo are controlled by The Canadian Real Estate Association (CREA) and identify real estate professionals who are members of CREA. The trademarks MLS®, Multiple Listing Service® and the associated logos are owned by CREA and identify the quality of services provided by real estate professionals who are members of CREA. Used under licence.